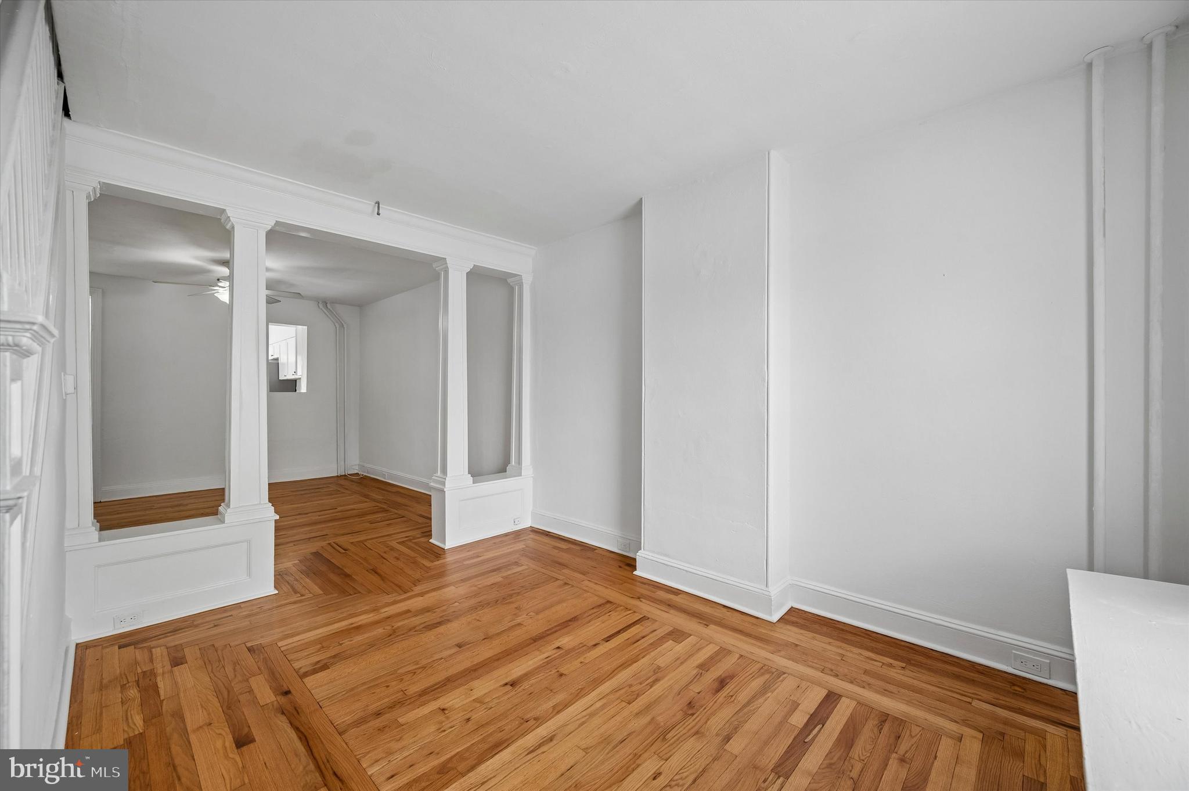
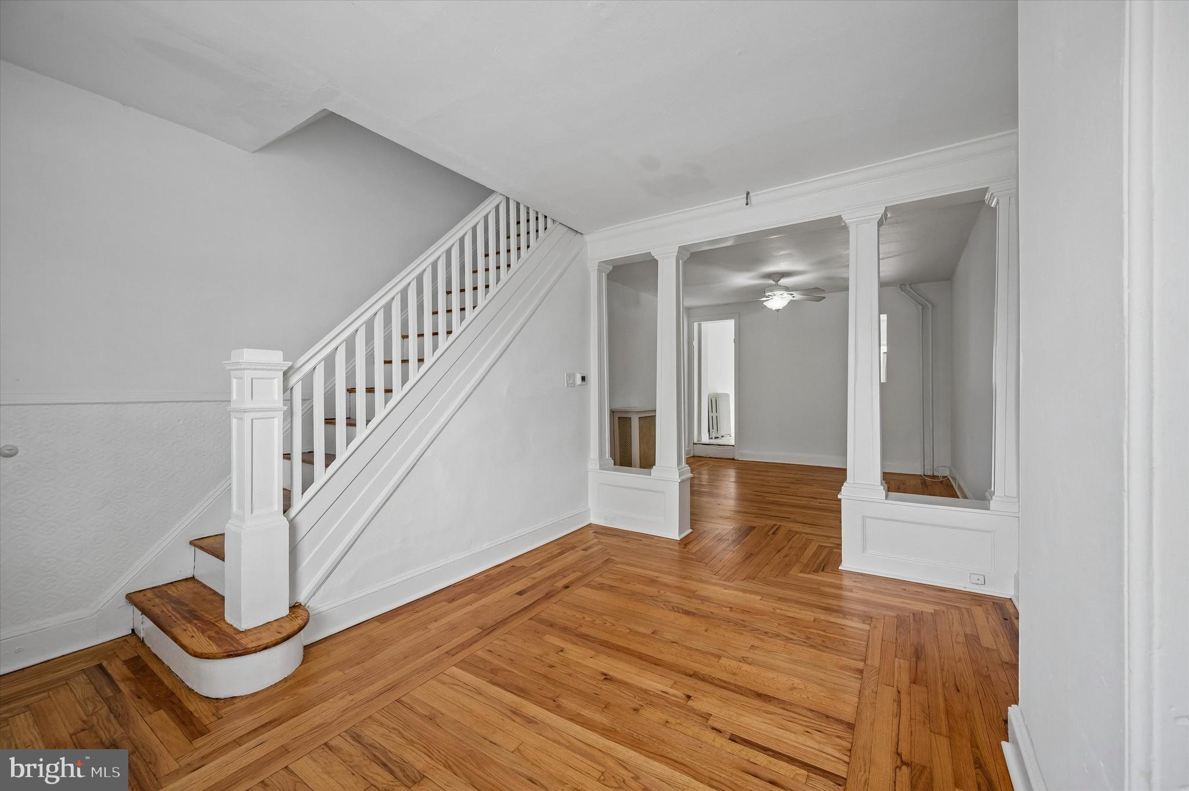
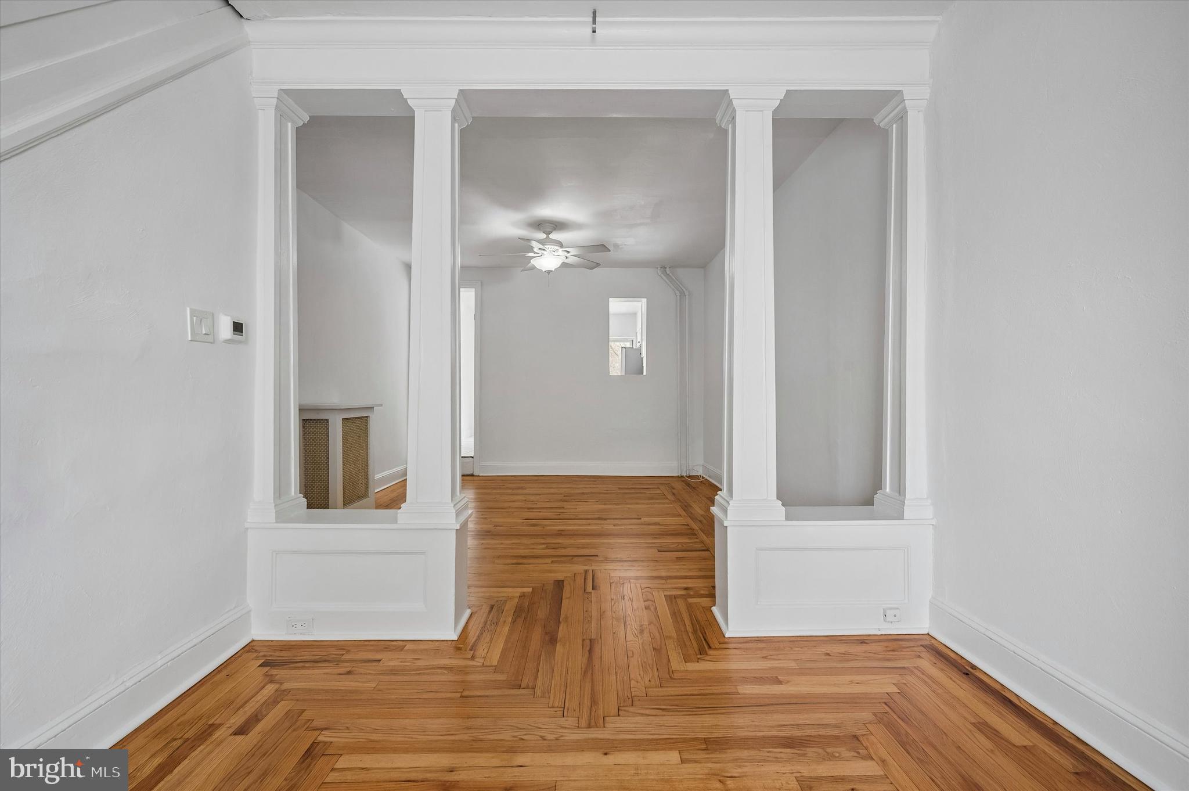
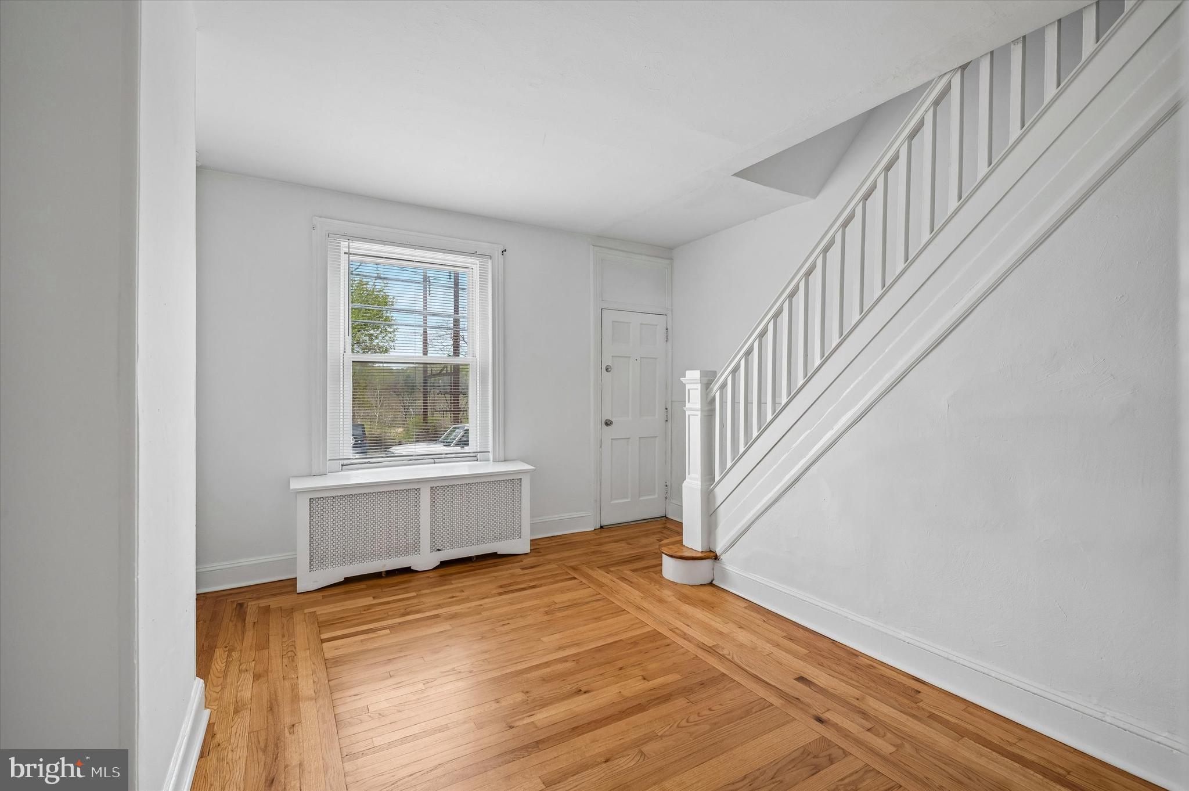
Welcome to 4857 Umbria Street, a fully renovated 4 bedroom, 2 bathroom Manayunk townhome offering true turnkey living with hardwood floors throughout and an exceptional oversized private rear yard, with a PPA parking lot located directly across the street. This home has just undergone a complete cosmetic overhaul including newly sanded and stained hardwood flooring across all levels and fresh paint throughout. The result is a bright, cohesive interior that feels clean, elevated, and ready for immediate occupancy. The main level features an expansive open living and dining space with soaring ceilings, original architectural details, and strong natural light. The kitchen is thoughtfully updated with white cabinetry, stainless steel appliances, and modern finishes, with direct access to the rear yard. The outdoor space is a rare standout for the neighborhood. A deep, private, recently landscaped yard offering meaningful square footage and true usability for entertaining, dining, or everyday living. The upper levels provide four well proportioned bedrooms and two updated bathrooms, including a Jack and Jill layout with exposed brick and a skylight. Each level maintains the same clean finish and hardwood continuity throughout. A full basement offers substantial storage and laundry space, adding to the overall functionality of the home. Positioned just steps from regional rail and a short walk to Main Street, with convenient parking options directly across the street, this is a polished, move in ready home with scale, outdoor space, and location that is difficult to replicate at this price point.
Save
Ask
Tour
Hide
Share
Listing Snapshot
Price
$270,000
Days On Site
192 Days
Bedrooms
4
Inside Area (SqFt)
1,170 sqft
Total Baths
2
Full Baths
2
Partial Baths
N/A
Lot Size
0.02 Acres
Year Built
1920
MLS Number
PAPH2607770
Status
Active Under Contract
Property Tax
$3,582
HOA/Condo/Coop Fees
N/A
Sq Ft Source
Assessor
Friends & Family
React
Comment
Invite
No Comments Yet
Did you know? You can invite friends and family to your search. They can join your search, rate and discuss listings with you.
Recent Activity
a week ago
Status changed to Active Under Contract
a week ago
Listing updated with changes from the MLS
a month ago
Price changed to $270,000
6 months ago
Listing first seen on site
General Features
Acres
0.02
Cross Street
FOUNTAIN
Direction Faces
South
Foundation
Other
Levels
Three Or More
Parking
On Street
Property Sub Type
Townhouse
Sewer
Public Sewer
Special Circumstances
Standard
SqFt Above
1170
SqFt Total
1170
Style
Traditional
Utilities
Cable Available
Water Source
Public
Zoning
RSA5
Interior Features
Appliances
DishwasherDisposal
Basement
Full
Cooling
Wall Unit(s)Electric
Flooring
CarpetWood
Heating
OilHot Water
Interior
Eat-in KitchenHigh Ceilings
Laundry Features
In Basement
Kitchen
Dimensions - 0 X 0Level - Main
Save
Ask
Tour
Hide
Share
Exterior Features
Construction Details
BrickStucco
Patio And Porch
Patio
Pool Features
None
Community Features
Community Features
Sidewalks
MLS Area
19127 (19127)
School District
THE SCHOOL DISTRICT OF PHILADELPHIA
Schools
School District
THE SCHOOL DISTRICT OF PHILADELPHIA
Elementary School
Unknown
Middle School
Unknown
High School
Unknown
Listing courtesy of BHHS Fox & Roach-Center City Walnut



Did you know? You can invite friends and family to your search. They can join your search, rate and discuss listings with you.