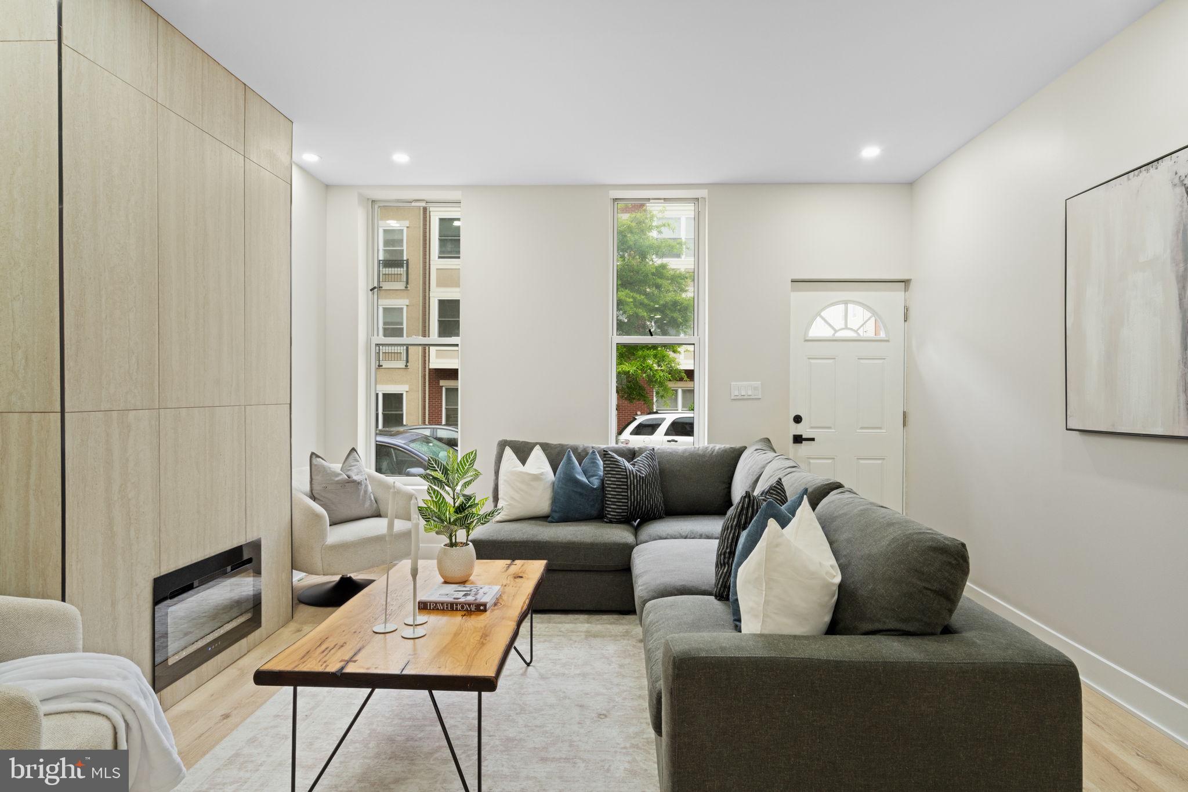
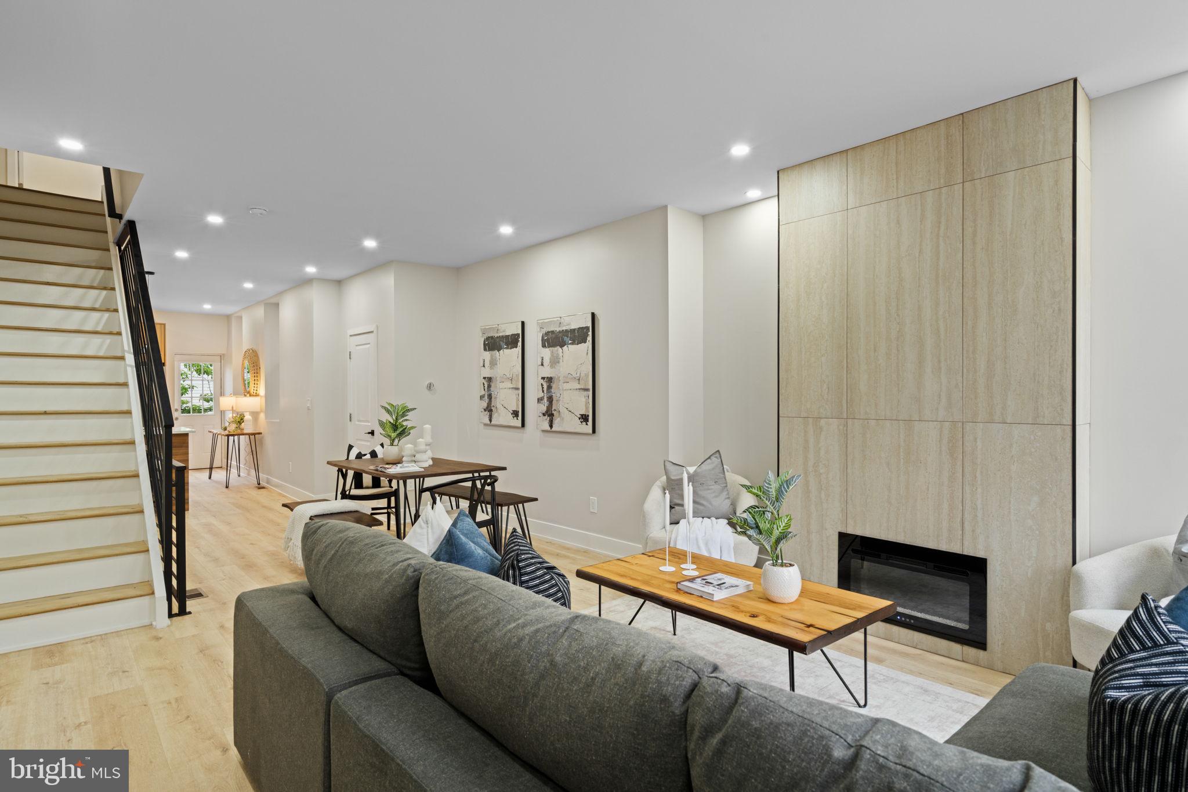
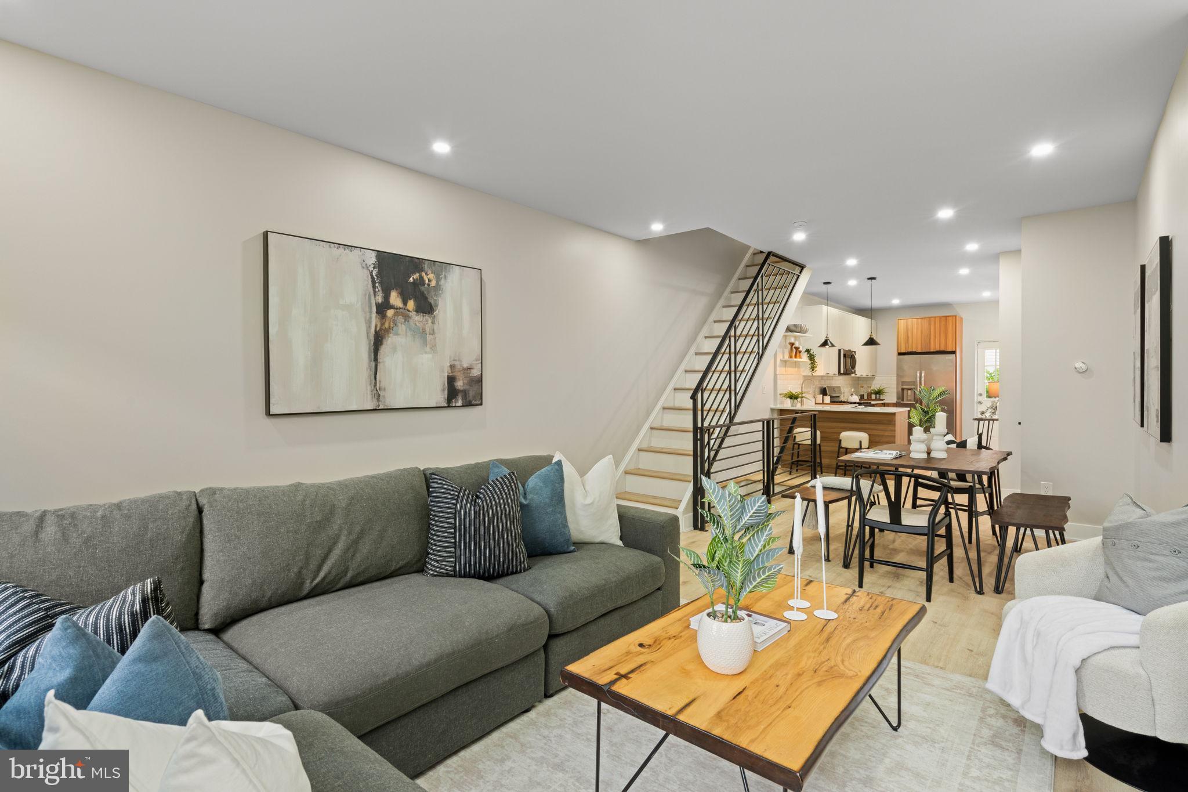
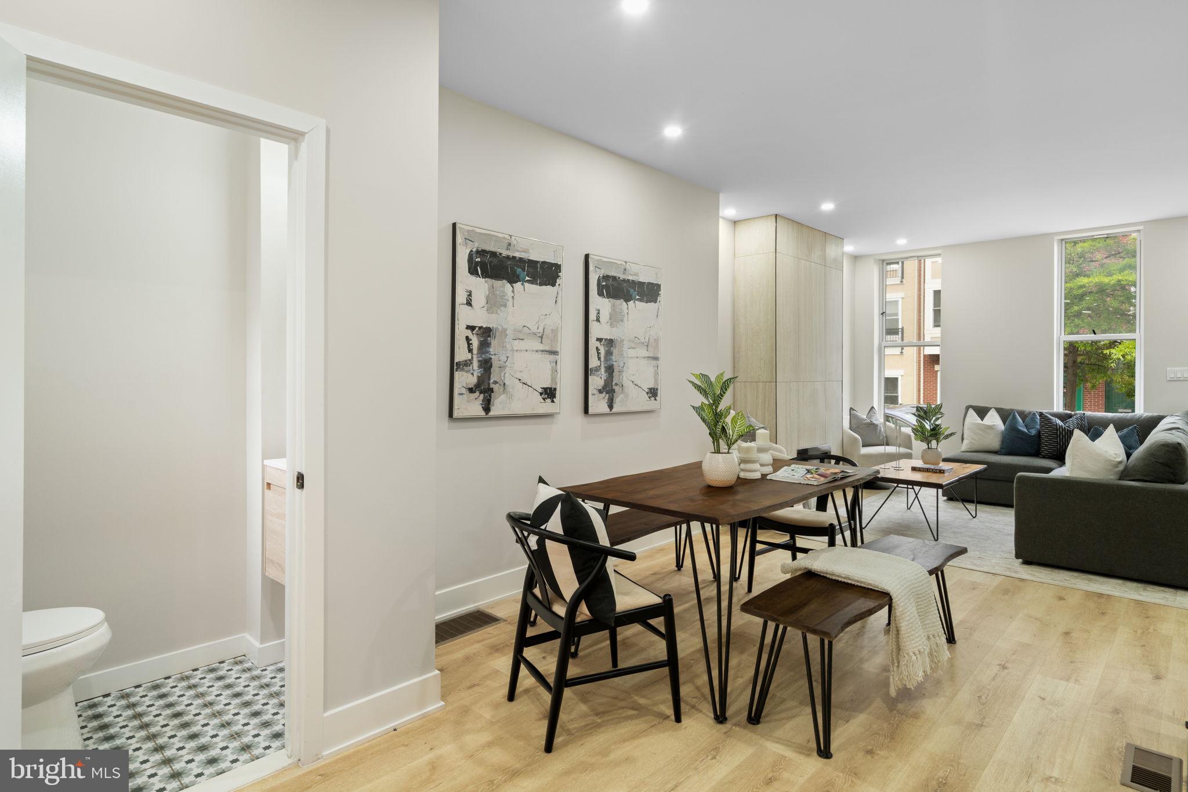
Welcome to this beautifully updated 3 bedroom and 3 bathroom home that blends modern comfort with thoughtful design throughout. From the moment you step inside, you are greeted by a warm and inviting living space featuring a gorgeous gas fireplace that serves as a stunning focal point. The main level offers a seamless flow into a stylish kitchen complete with sleek finishes, a gas range, built in microwave, refrigerator, and dishwasher. A peninsula with seating for three and elegant pendant lighting creates the perfect setting for casual dining or entertaining. A convenient powder room is also located on this level, along with direct access to a fully fenced, fully concreted backyard ideal for low maintenance outdoor living. The finished basement adds valuable living space with beautiful neutral flooring, ample storage, and a dedicated utility closet, offering flexibility for a variety of needs. Upstairs, the second level features recessed lighting, a separate laundry room, and a thoughtfully designed hallway bathroom with a European inspired aesthetic. Each space is designed for both function and style. The third level is dedicated entirely to a stunning loft style primary suite. This expansive retreat offers a private and serene atmosphere with a walk in closet, a full bathroom with a shower stall, and a separate living area within the suite itself, creating a true sanctuary. Additional highlights include central air conditioning for year round comfort. This home offers a perfect combination of modern upgrades, versatile living spaces, and inviting design, making it an exceptional opportunity. Schedule your showing today!
Save
Ask
Tour
Hide
Share
Listing Snapshot
Price
$399,000
Days On Site
149 Days
Bedrooms
3
Inside Area (SqFt)
2,490 sqft
Total Baths
3
Full Baths
2
Partial Baths
1
Lot Size
0.02 Acres
Year Built
1930
MLS® Number
PAPH2608424
Status
Active
Property Tax
$5,951
HOA/Condo/Coop Fees
N/A
Sq Ft Source
Estimated
Friends & Family
React
Invite
Recent Activity
3 months ago
Listing updated with changes from the MLS®
4 months ago
Price changed to $399,000
5 months ago
Listing first seen on site
General Features
Acres
0.02
Cross Street
Wallace St
Direction Faces
East
Foundation
Concrete PerimeterBrick/MortarSlab
Levels
Three Or More
Parking
On Street
Property Sub Type
Townhouse
Sewer
Public Sewer
Special Circumstances
Standard
SqFt Above
1890
SqFt Below
600
SqFt Total
2490
Style
Straight Thru
Water Source
Public
Zoning
RSA5
Interior Features
Appliances
Gas RangeGas OvenElectric Water HeaterRefrigeratorDishwasherWasherDryerMicrowave
Basement
Finished
Cooling
Central AirElectric
Electric
Circuit Breakers
Fireplace
Yes
Fireplace Features
Electric
Fireplaces
1
Heating
ElectricForced Air
Interior
Recessed LightingWalk-In Closet(s)
Save
Ask
Tour
Hide
Share
Exterior Features
Pool Features
None
Community Features
MLS Area
19104 (19104)
School District
PHILADELPHIA CITY
Schools
School District
PHILADELPHIA CITY
Elementary School
Unknown
Middle School
Unknown
High School
Unknown
Listing courtesy of Keller Williams Real Estate-Blue Bell