Property Search

Save
Ask
Tour
Hide
Share
$245,000
171 Days On Site

2131 WELSH ROAD 312
PHILADELPHIA, PA 19115

For Sale|Condominium|Active
1
Bed
2
Total Baths
2
Full Baths
1,854
SqFt
$132
/SqFt
1983
Built
Subdivision:
DORAL I
County:
PHILADELPHIA
Listing courtesy of Coldwell Banker Realty
Call Now: (703) 898-3565
Is this the listing for you? We can help make it yours.
(703) 898-3565
2131 WELSH ROAD 3122131 WELSH ROAD 3122131 WELSH ROAD 3122131 WELSH ROAD 312
Save
Ask
Tour
Hide
Share

Mortgage Calculator

Monthly Payment (Est.)

Enter an interest rate to see your estimated monthly payment.
Calculator powered by Showcase IDX, a Constellation1 Company. Copyright ©2026 Information is deemed reliable but not guaranteed.

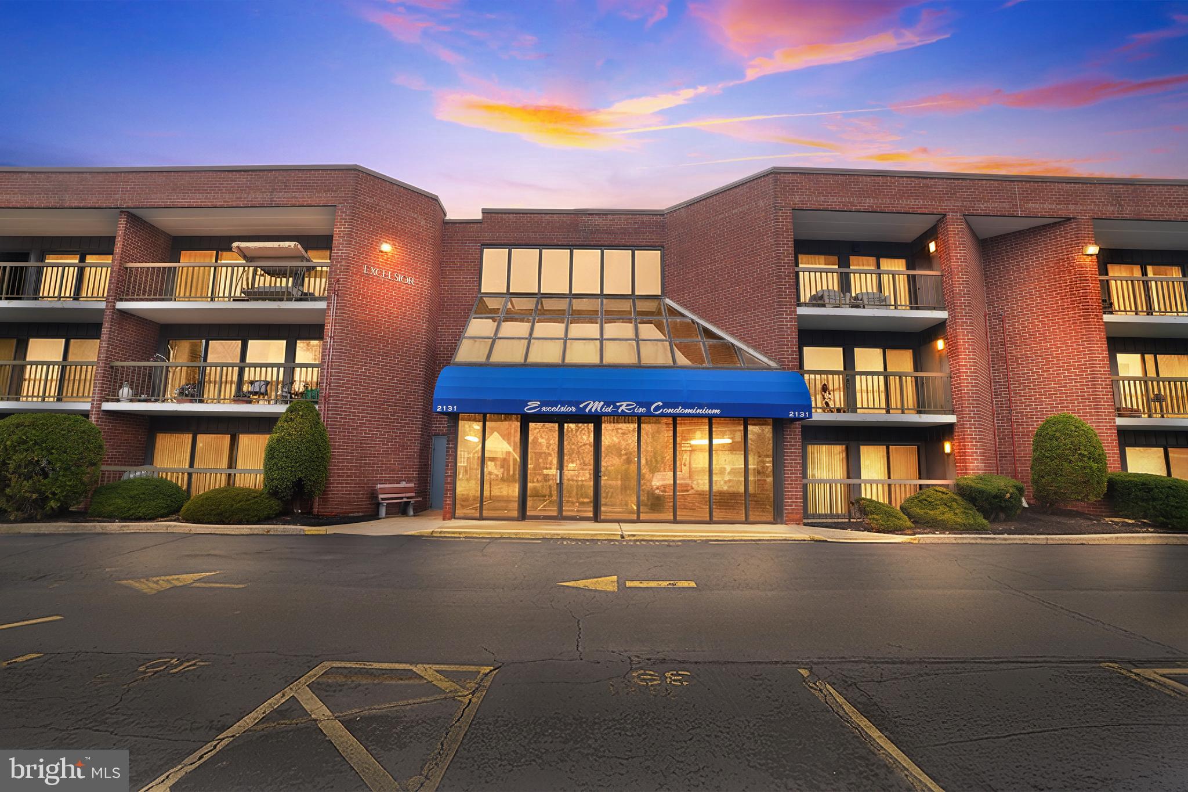
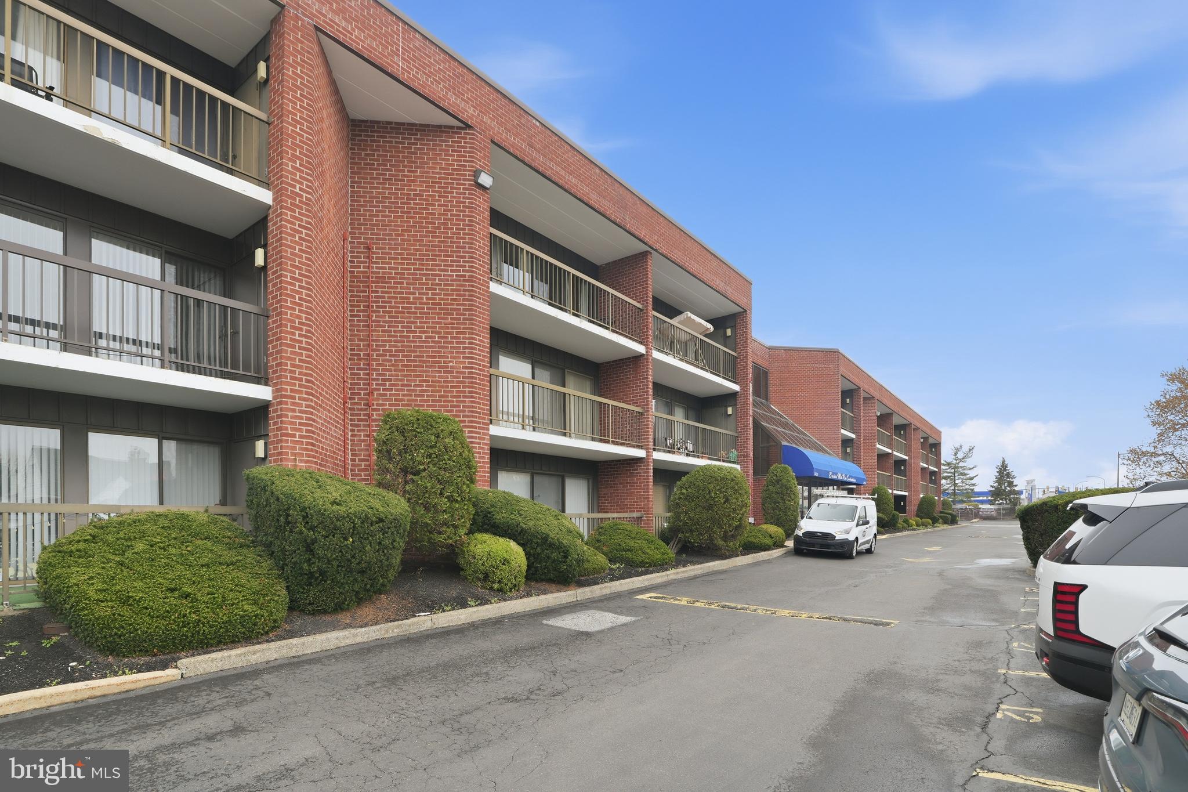
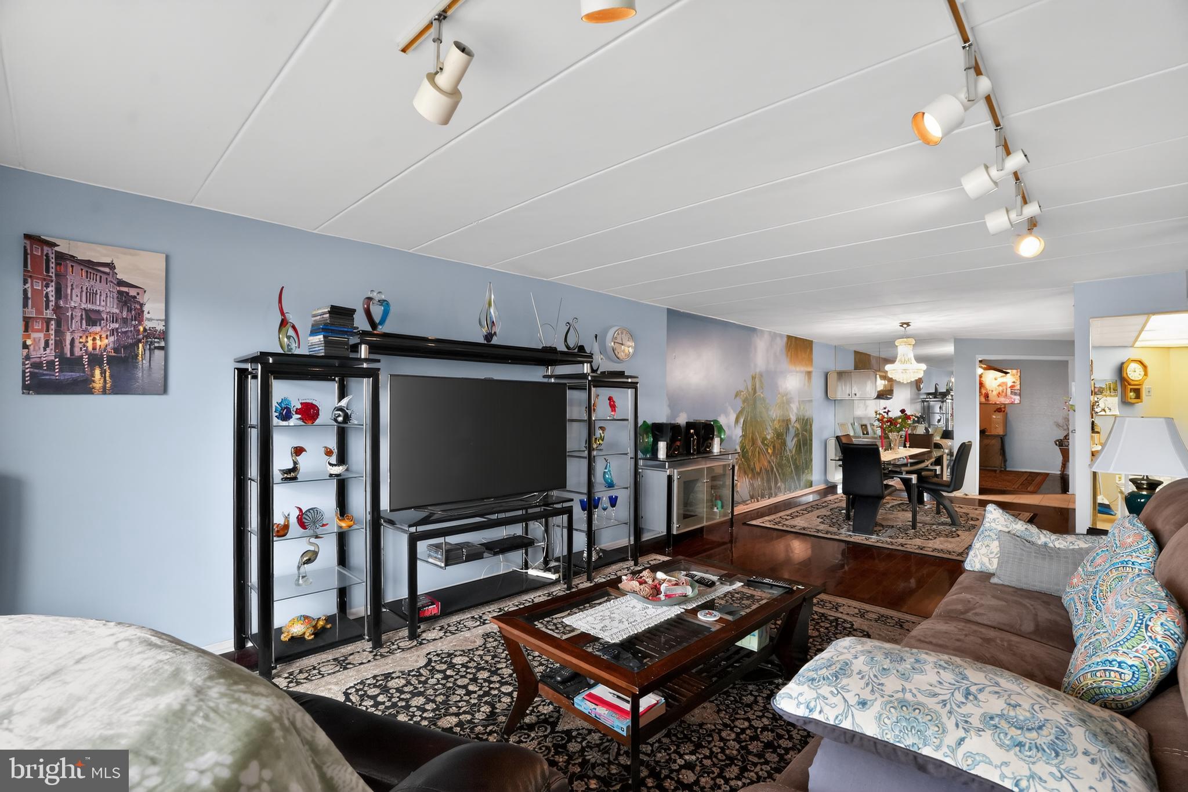
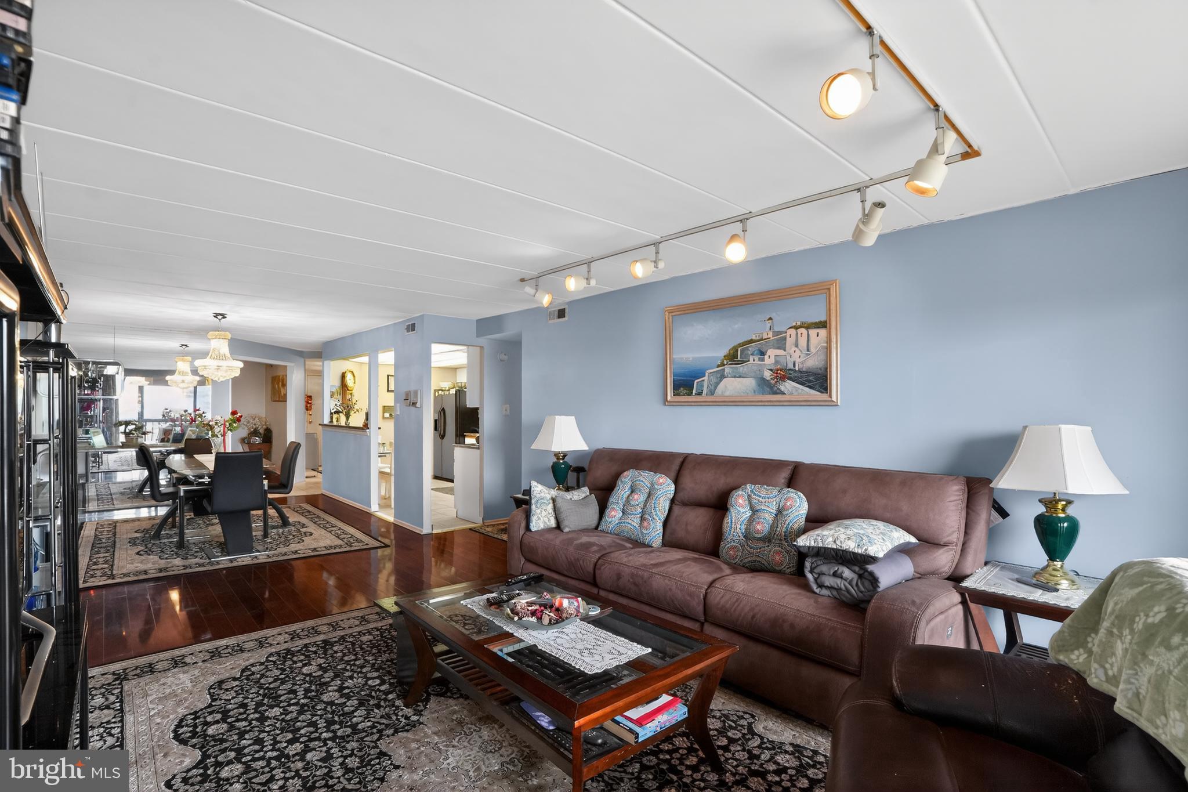
Back on the Market - Buyer got cold feet! Welcome to this spacious semi-luxury condo offering an impressive 1,854 square feet of comfortable living. From the moment you enter, you’re greeted by a welcoming foyer that sets the tone for the home’s expansive layout and thoughtful design. This oversized one-bedroom residence features a versatile bonus room and a dedicated office perfect for today’s flexible lifestyle, whether you’re working from home, hosting guests, or creating your own private retreat. With two full bathrooms, the layout offers added convenience and flexibility that’s rarely found in similar homes. The property is filled with generous closet space throughout, providing both functionality and ease of living. The full kitchen comes equipped with electric appliances and offers ample opportunity to customize to your taste. Step outside to your extended private balcony ideal for morning coffee or evening relaxation. Additional highlights include extra storage in the basement, an assigned parking space located right at your front door, and access to a well-maintained outdoor pool for seasonal enjoyment. While the interior presents an opportunity for your personal touch, the size, layout, and amenities make this condo a standout value for buyers seeking space, comfort, and long-term potential.

Save
Ask
Tour
Hide
Share
Listing Snapshot
Price 
$245,000
Days On Site 
171 Days
Bedrooms 
1
Inside Area (SqFt) 
1,854 sqft
Total Baths 
2
Full Baths 
2
Partial Baths 
N/A
Lot Size 
N/A
Year Built 
1983
MLS® Number 
PAPH2608446
Status 
Active
Property Tax 
$3,120
HOA/Condo/Coop Fees 
$350 monthly
Sq Ft Source 
Assessor
Friends & Family
Recent Activity
a month agoStatus changed to Active
a month agoListing updated with changes from the MLS®
3 months agoPrice changed to $245,000
6 months agoListing first seen on site
General Features
Levels 
One
Parking 
AssignedParking Lot
Parking Spaces 
1
Pets 
Breed RestrictionsYes
Property Sub Type 
Condominium
Sewer 
Septic TankPublic Sewer
Special Circumstances 
Standard
SqFt Above 
1854
SqFt Total 
1854
Style 
Unit/Flat
Water Source 
Public
Zoning 
CMX1
Interior Features
Appliances 
Electric Water Heater
Cooling 
Central AirElectric
Heating 
ElectricForced Air
Laundry Features 
Washer Hookup
Main Level Bedrooms 
1
Bonus Room 
Level - Main
Office 
Level - Main
Save
Ask
Tour
Hide
Share
Exterior Features
Pool Features 
Community
Community Features
Accessibility Features 
Accessible Elevator Installed
Association Amenities 
Elevator(s)
Additional Association Fee 
$350.0
Additional Association Fee Frequency 
Monthly
Community Features 
Pool
MLS Area 
19115 (19115)
School District 
PHILADELPHIA CITY
Schools
School District
PHILADELPHIA CITY
Elementary School
Unknown
Middle School
Unknown
High School
Unknown
Listing courtesy of Coldwell Banker Realty


The real estate listing information is provided by Bright MLS is for the consumer's personal, non-commercial use and may not be used for any purpose other than to identify prospective properties consumer may be interested in purchasing. Any information relating to real estate for sale or lease referenced on this web site comes from the Internet Data Exchange (IDX) program of the Bright MLS. This web site references real estate listing(s) held by a brokerage firm other than the broker and/or agent who owns this web site. The accuracy of all information is deemed reliable but not guaranteed and should be personally verified through personal inspection by and/or with the appropriate professionals. Properties in listings may have been sold or may no longer be available. The data contained herein is copyrighted by Bright MLS and is protected by all applicable copyright laws. Any unauthorized collection or dissemination of this information is in violation of copyright laws and is strictly prohibited. Copyright © 2020 Bright MLS. All rights reserved.

Neighborhood & Commute
Source: Walkscore
Disclosure: Community information and market data powered by Constellation Data Labs. Information is deemed reliable but not guaranteed.
Save
Ask
Tour
Hide
Share
Popular areas we serve

Northern Virginia Communities

  1. Aldie
  2. Alexandria
  3. Annandale
  4. Arlington
  5. Ashburn
  6. Bluemont
  7. Brambleton
  8. Bristow
  9. Broadlands
  10. Burke
  11. Centreville
  12. Chantilly
  13. Fairfax
  14. Falls Church
  15. Gainesville
  16. Great Falls
  17. Herndon
  18. Leesburg
  19. Manassas
  20. Manassas Park
  21. McLean
  22. Middleburg
  23. Oakton
  24. Reston
  25. South Riding
  26. Springfield
  27. Sterling
  28. Stone Ridge
  29. Vienna
  30. Winchester
  31. Woodbridge

Browse by Area

Start A Custom Search