Pack your bags and step into this beautifully renovated bi-level condo offering 3 spacious bedrooms and 2 full bathrooms. Just minutes from Center City and Rittenhouse Square, this home places you in the heart of one of Philadelphia’s most sought-after neighborhoods.
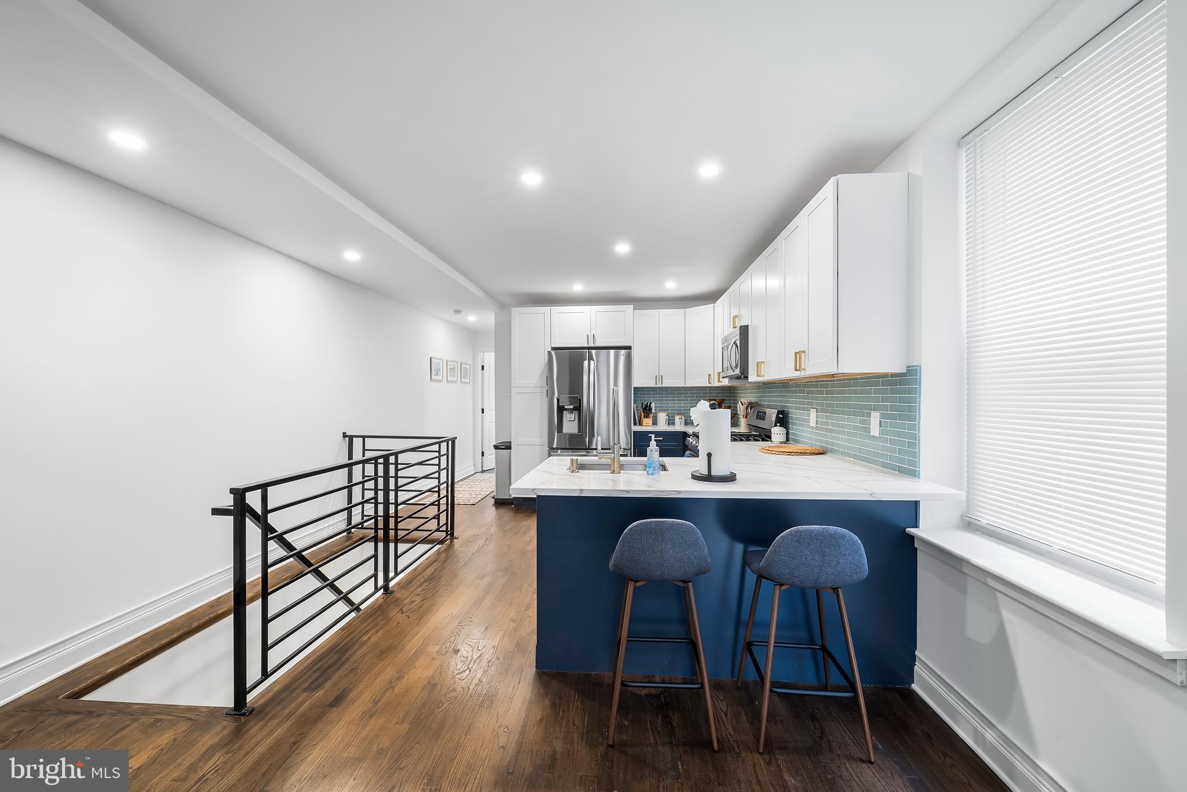
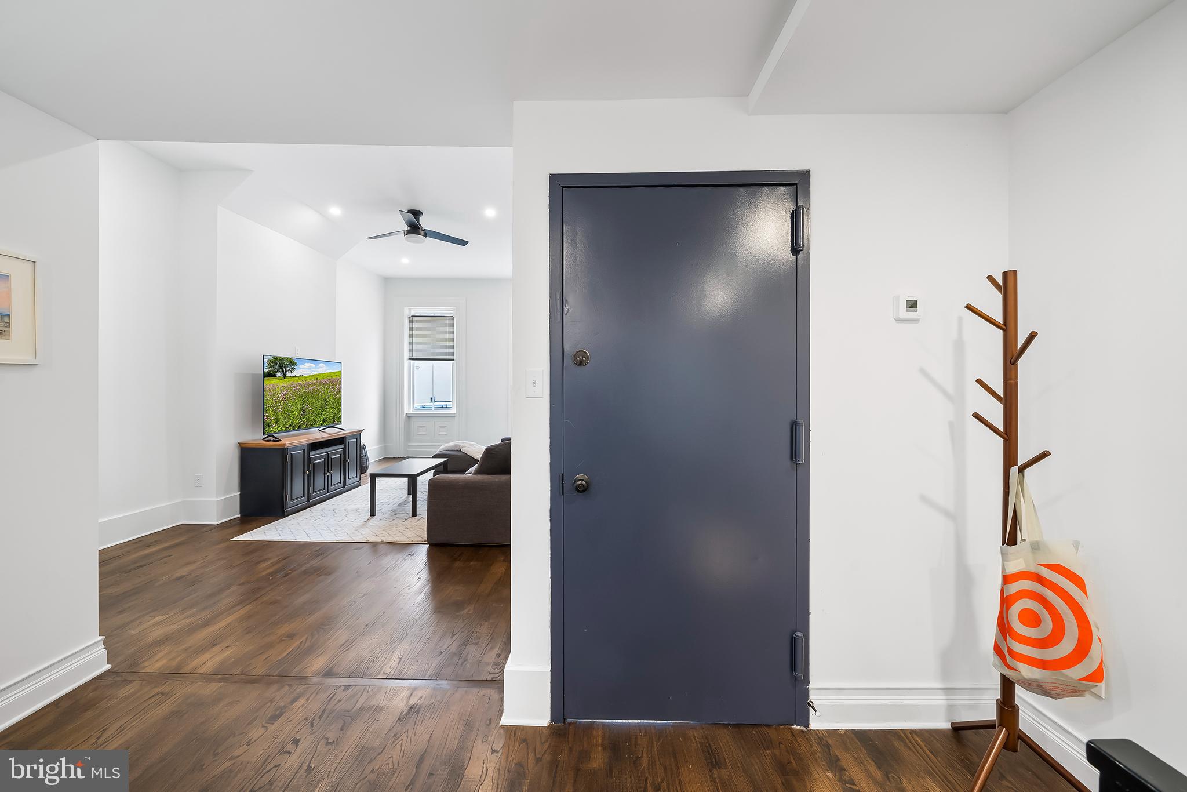
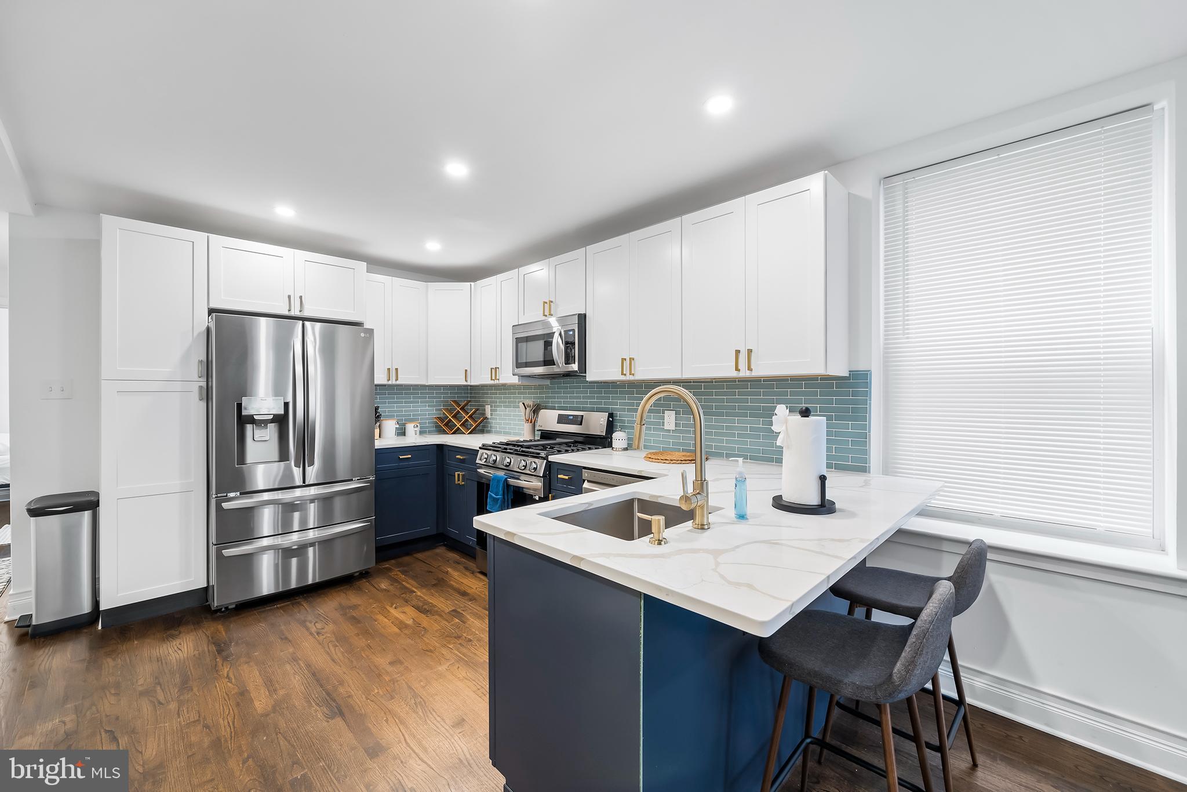
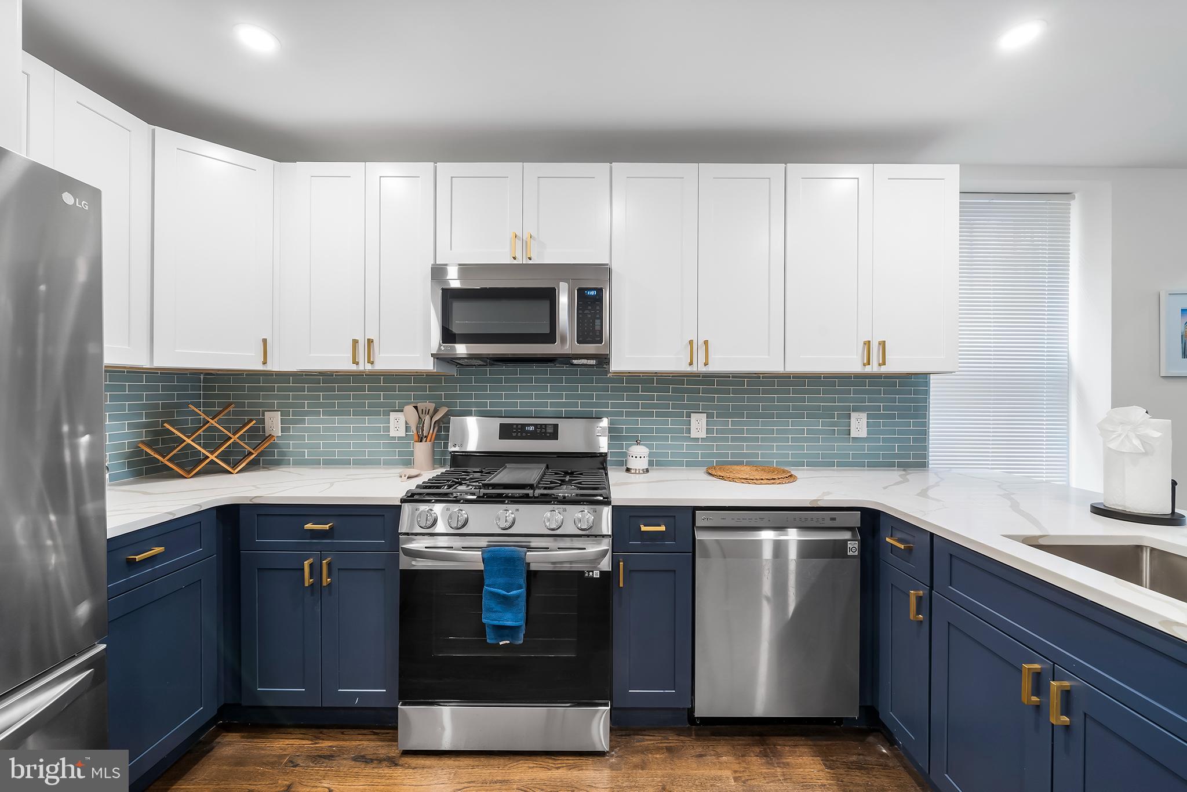
The main level features a sunlit open layout with a sleek modern kitchen, complete with white and navy cabinetry, granite countertops, and stainless steel appliances. Enjoy hardwood floors throughout and a stylishly tiled full bathroom, along with a generously sized bedroom perfect for guests or a home office.
Downstairs, you'll find two additional bedrooms, another full bath with tub and shower, a dedicated laundry area, and bonus storage space—offering comfort, functionality, and flexibility.
Don’t miss the shared rooftop deck with panoramic views of the Philadelphia skyline—an ideal space for relaxing or entertaining.
Located just steps from the Philadelphia Museum of Art, Kelly Drive, Fairmount Park, and cultural landmarks like The Barnes, The Rodin, and The Franklin Institute. Fairmount Ave's vibrant dining scene is right outside your door, with local favorites including Zorba’s, Bar Hygge, Fare, Jack’s Firehouse, OCF Coffee, and more.
Save
Ask
Tour
Hide
Share
Listing Snapshot
Price
$425,000
Days On Site
171 Days
Bedrooms
3
Inside Area (SqFt)
1,950 sqft
Total Baths
2
Full Baths
2
Partial Baths
N/A
Lot Size
N/A
Year Built
1900
MLS® Number
PAPH2608496
Status
Active Under Contract
Property Tax
$5,100
HOA/Condo/Coop Fees
N/A
Sq Ft Source
Estimated
Friends & Family
React
Comment
Invite
No Comments Yet
Did you know? You can invite friends and family to your search. They can join your search, rate and discuss listings with you.
Recent Activity
a month ago
Status changed to Active Under Contract
a month ago
Listing updated with changes from the MLS®
2 months ago
Price changed to $425,000
6 months ago
Listing first seen on site
General Features
Cross Street
Mt. Vernon St
Direction Faces
West
Foundation
Brick/Mortar
Levels
Two
Number Of Stories
2
Parking
On Street
Pets
Cats OKDogs OKYes
Property Sub Type
Condominium
Sewer
Public Sewer
Special Circumstances
Standard
SqFt Above
1250
SqFt Below
700
SqFt Total
1950
Style
Art Deco
Water Source
Public
Zoning
RM1
Interior Features
Appliances
Gas RangeGas OvenElectric Water HeaterDishwasherDisposalDryerRefrigeratorStainless Steel Appliance(s)WasherMicrowave



Did you know? You can invite friends and family to your search. They can join your search, rate and discuss listings with you.