Step inside this pristine one-bedroom, one-bathroom residence at 210 South 12th, where 666 square feet of brand-new construction awaits your personal touch. Built in 2024, this home has never been lived in, with every surface gleaming and every system operating at peak efficiency.
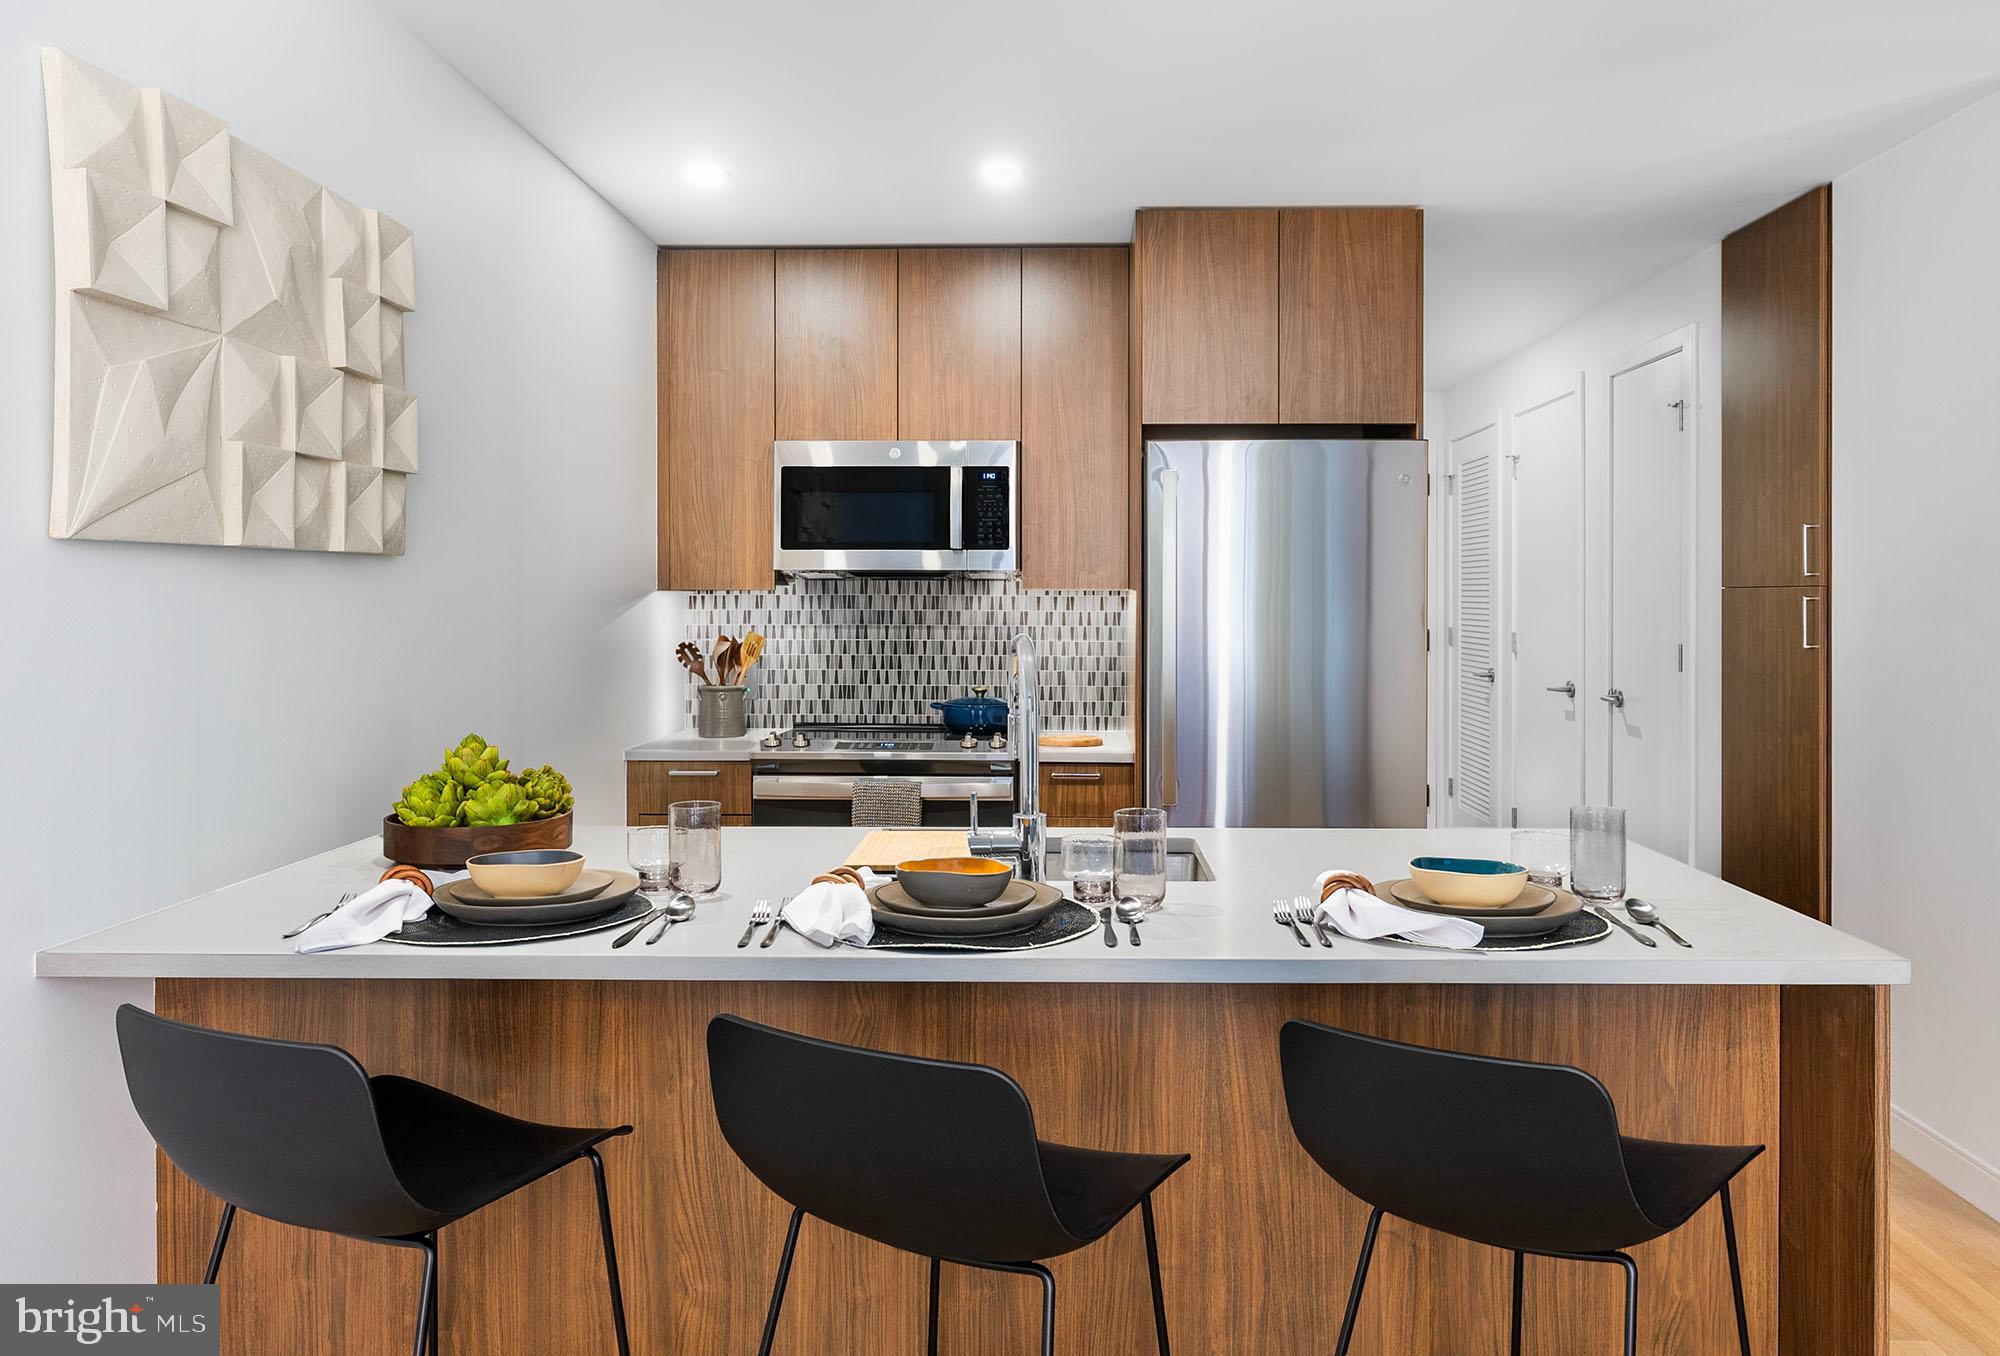
The heart of this residence is its stunning kitchen, where upgraded countertops provide the perfect workspace for your morning coffee ritual or weekend cooking adventures. Stainless steel appliances catch the light beautifully, including a full-size refrigerator with ice maker, self-cleaning oven, and efficient dishwasher that handles cleanup while you relax. The disposal and range hood complete this chef-ready space, while the microwave adds convenience for busy weekday mornings. Every appliance is brand-new, never used, waiting to become part of your daily routine.
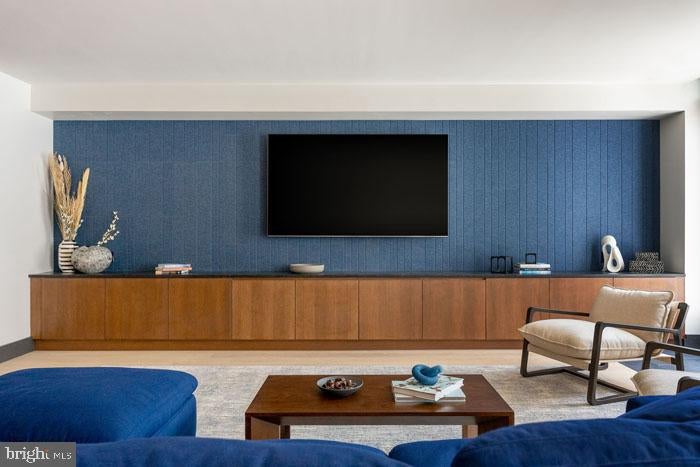
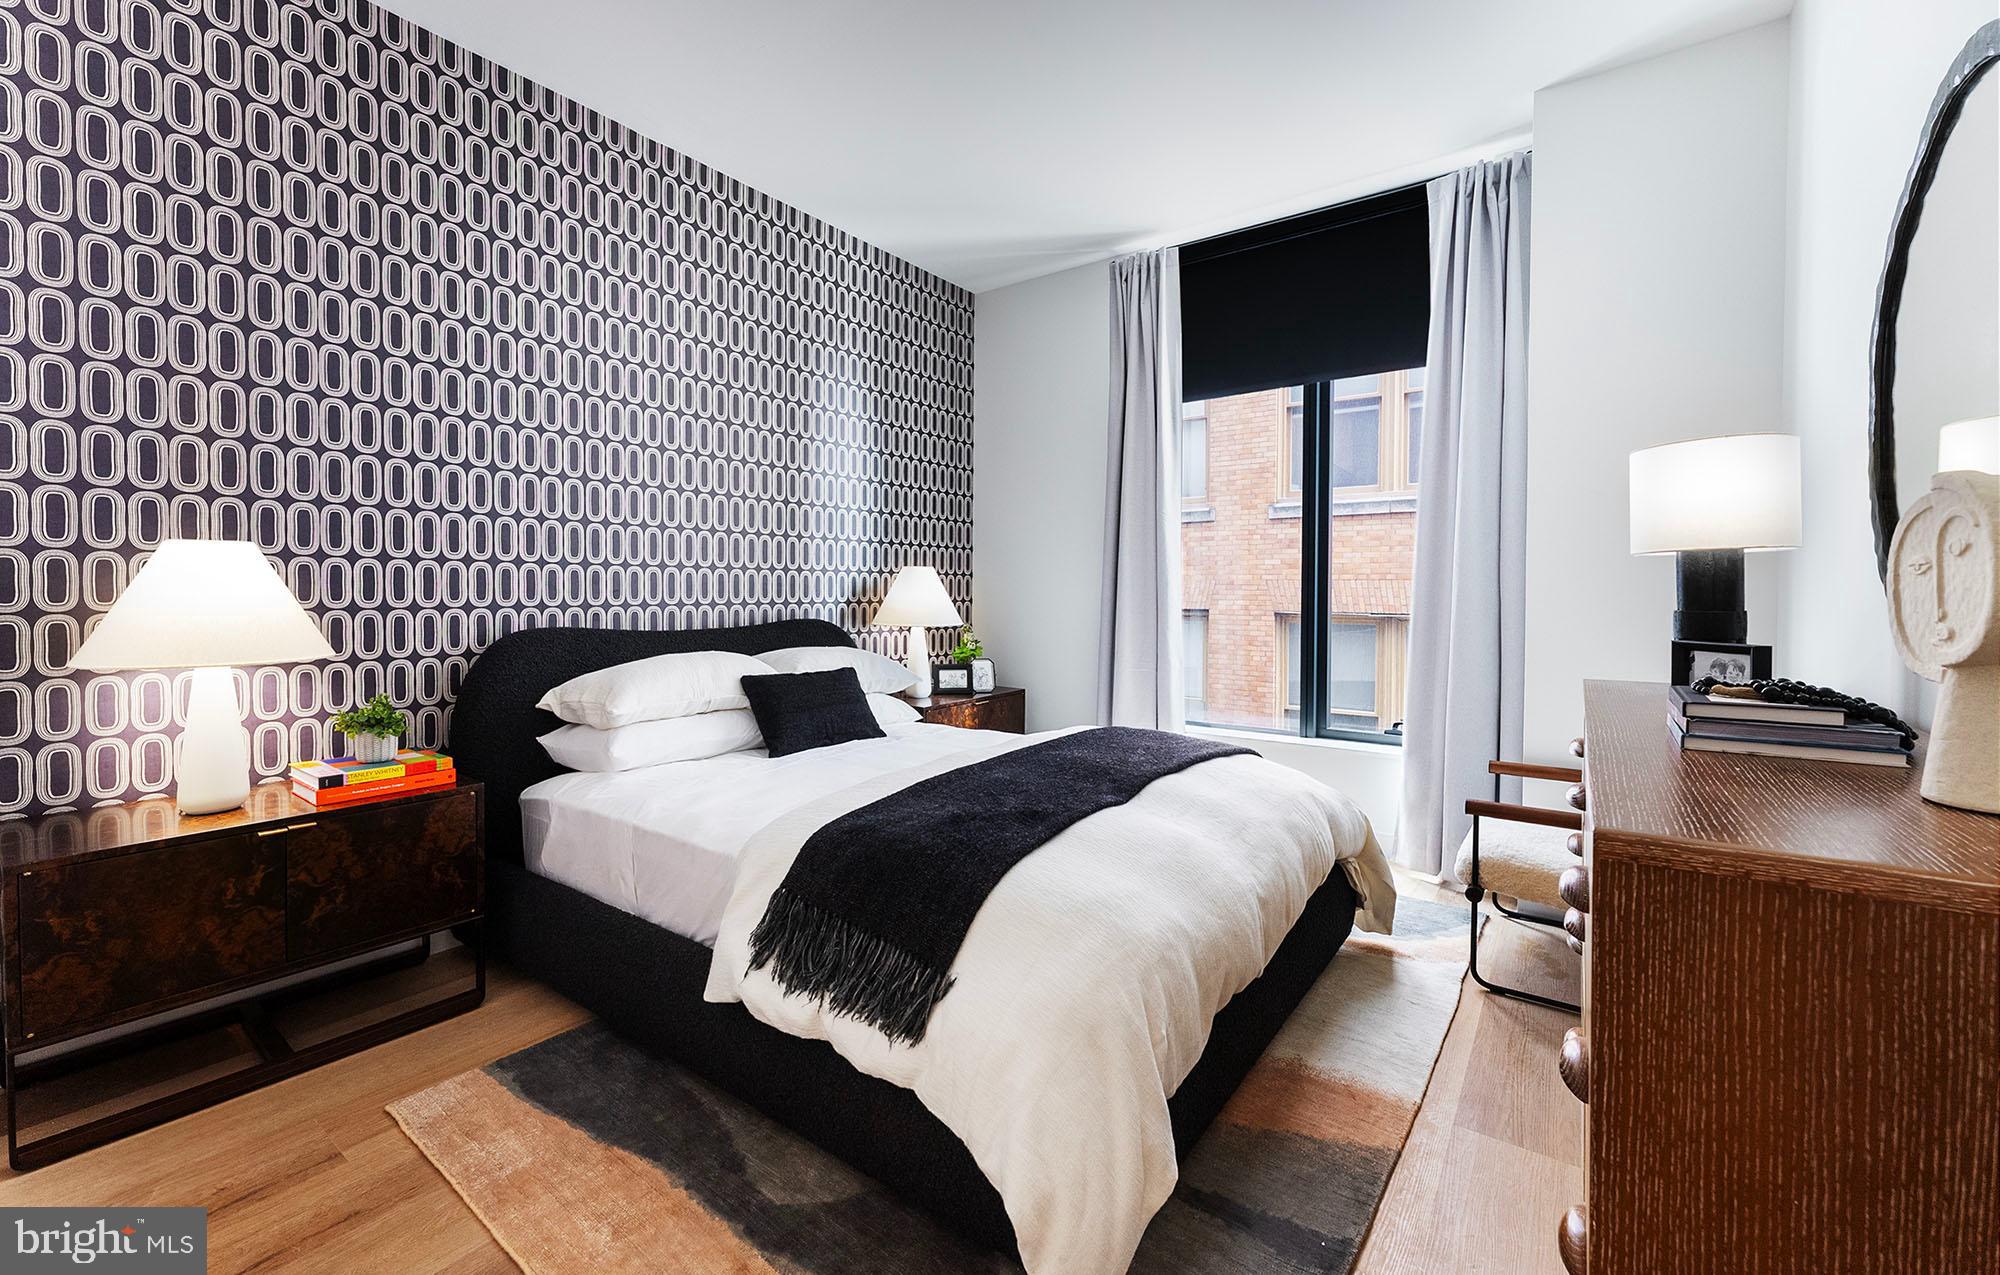
The open floor plan flows seamlessly from kitchen to living space, creating an airy atmosphere perfect for both quiet evenings and entertaining friends. Natural light fills the space, highlighting the thoughtful design choices throughout. Your entry-level bedroom offers a peaceful retreat with a generous walk-in closet that easily accommodates your wardrobe and storage needs.
The convenience of in-unit laundry cannot be overstated. Both washer and dryer are included, meaning no more trips to communal laundry rooms or laundromats. Fresh clothes and linens are always just steps away from your bedroom.
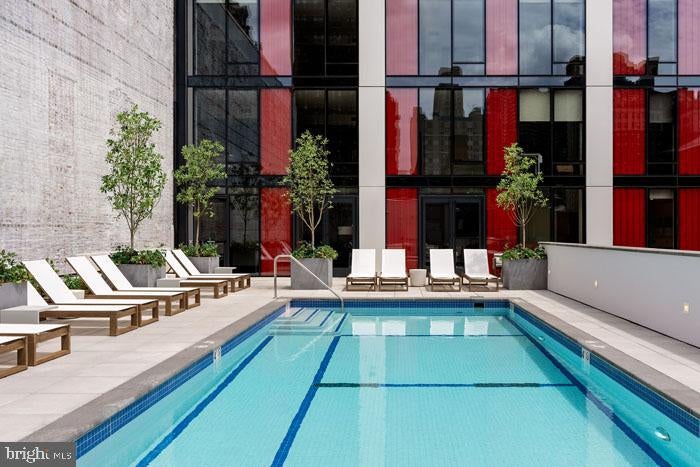
Beyond your front door, the building amenities create a resort-like experience. Start your day in the fitness center, then head to work knowing your car is secure in the attached garage. Evening options abound with the game room for entertainment, sauna for relaxation, or the stunning roof deck where city views stretch in every direction. The dog park provides the perfect spot for your canine companion to enjoy fresh air, while the clubhouse and meeting room offer spaces for social gatherings.
The concierge service adds a touch of luxury to daily life, handling packages and providing assistance when needed. Security throughout the gated community ensures peace of mind, while elevators make coming home effortless regardless of which floor you choose.
When you want to explore beyond your building, the picnic area and pool create vacation-like moments without leaving home. Philadelphia's walkable dining scene surrounds you, with an eclectic mix of established favorites and exciting new eateries just steps from your front door. Local cafes become your neighborhood haunts, while diverse restaurants satisfy every craving from casual weeknight dinners to special celebration meals.
This brand-new construction represents the pinnacle of modern apartment living, where every detail has been carefully considered and every amenity thoughtfully planned. Your daily routine flows effortlessly from the well-appointed kitchen where breakfast sizzles on stainless steel surfaces, to the roof deck where evening winds carry the energy of the city below. This is urban living refined, where the excitement of Philadelphia meets the comfort of a perfectly designed home. Pricing and availability subject to change on a daily basis. Photos are of model units. Parking may be available subject to availability and may be an additional fee.
Save
Ask
Tour
Hide
Share
Listing Snapshot
Price
$3,340
Days On Site
170 Days
Bedrooms
1
Inside Area (SqFt)
666 sqft
Total Baths
1
Full Baths
1
Partial Baths
N/A
Lot Size
N/A
Year Built
2024
MLS® Number
PAPH2608702
Status
Active
Property Tax
N/A
HOA/Condo/Coop Fees
N/A
Sq Ft Source
Estimated
Friends & Family
React
Comment
Invite
No Comments Yet
Did you know? You can invite friends and family to your search. They can join your search, rate and discuss listings with you.
Recent Activity
3 months ago
Listing updated with changes from the MLS®
5 months ago
Price changed to $3,340
6 months ago
Listing first seen on site
General Features
Attached Garage
Yes
Available on
2026-07-01
Garage
Yes
Garage Spaces
1
Levels
One
Parking
GarageOtherAttached
Parking Spaces
1
Pets
Cats OKDogs OKNumber LimitYes
Property Condition
New Construction
Property Sub Type
Condominium
Security
24 Hour SecuritySecurity SystemSecurity Guard
Sewer
Public Sewer
SqFt Above
666
SqFt Total
666
Style
ContemporaryTraditionalUnit/FlatOther
Water Source
Public
Zoning
N/A
Interior Features
Appliances
Electric RangeElectric OvenWasherDishwasherDisposalDryerExhaust FanFreezerIce MakerMicrowaveRefrigeratorStainless Steel Appliance(s)Range HoodENERGY STAR Qualified Appliances



Did you know? You can invite friends and family to your search. They can join your search, rate and discuss listings with you.