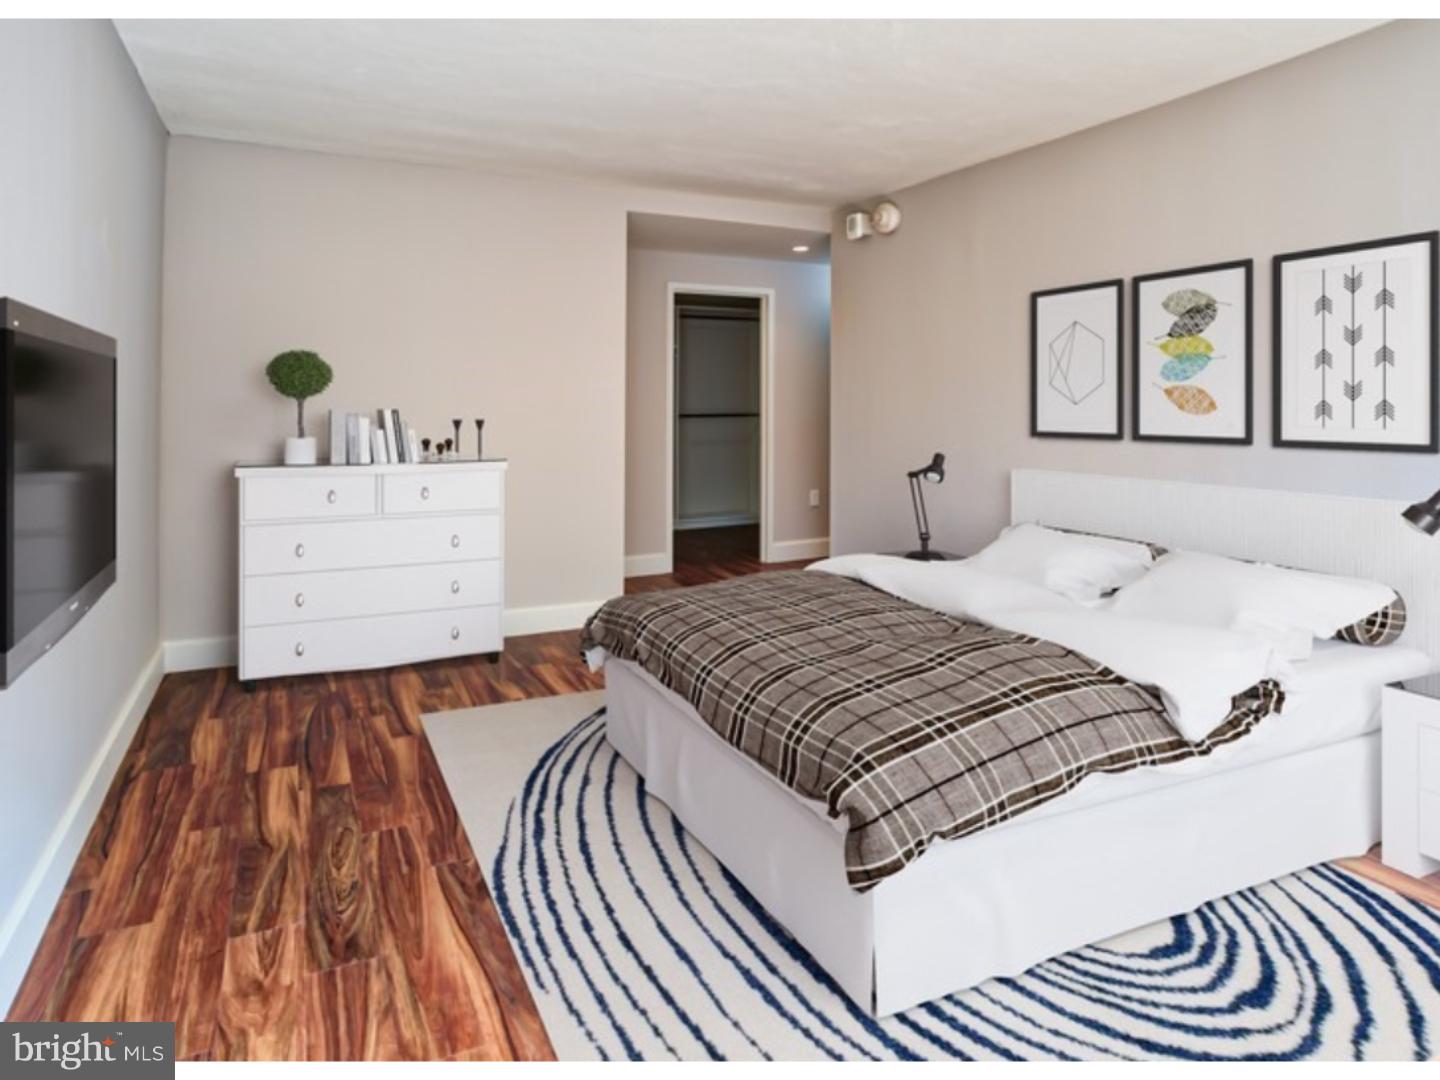
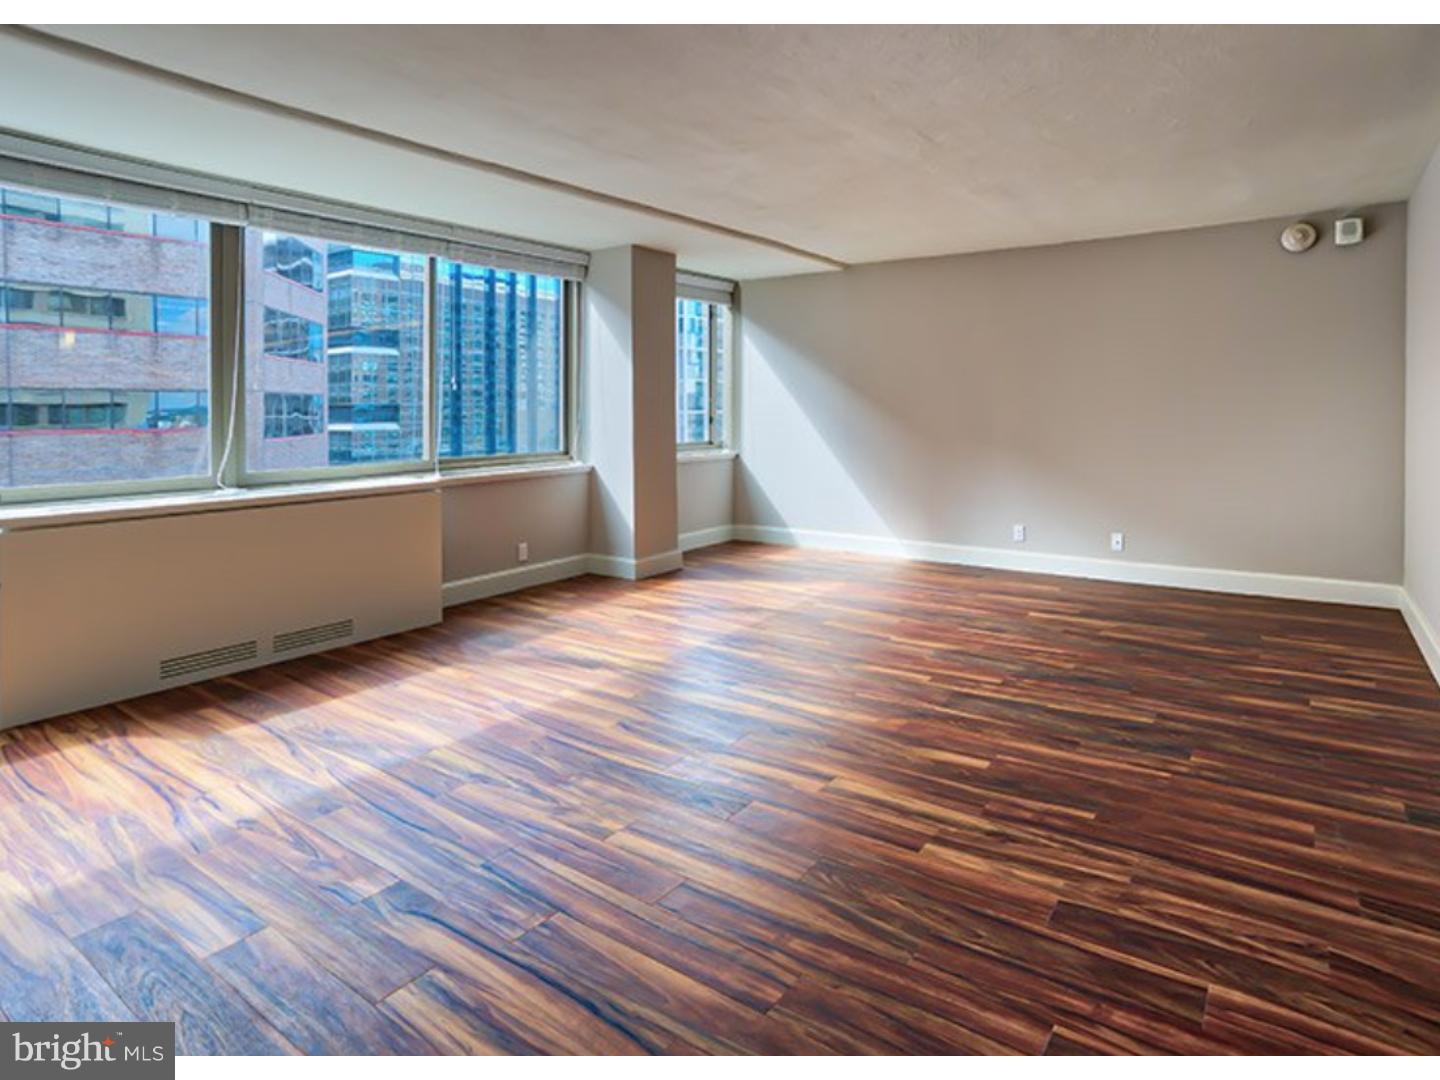
Welcome home to The Sterling, where your new chapter begins in this thoughtfully designed studio sanctuary at 1815 John F Kennedy Blvd. Step into your 430 square foot retreat and discover how perfectly appointed compact living can be, with an open floor plan that maximizes every inch while maintaining an airy, uncluttered feel.
Your kitchen becomes the heart of daily life, featuring stunning upgraded countertops that catch the morning light as you prepare your first cup of coffee. Run your hands along the smooth surfaces while you plan your day, then reach for fresh ingredients from your full-size refrigerator. The complete suite of stainless steel appliances transforms meal preparation into a pleasure, from the convenient microwave for quick breakfast options to the dishwasher that handles cleanup effortlessly. The disposal keeps everything tidy, while the ice maker ensures your afternoon beverages stay perfectly chilled. When evening arrives, the stove becomes your canvas for creating dinners that fill your home with inviting aromas.
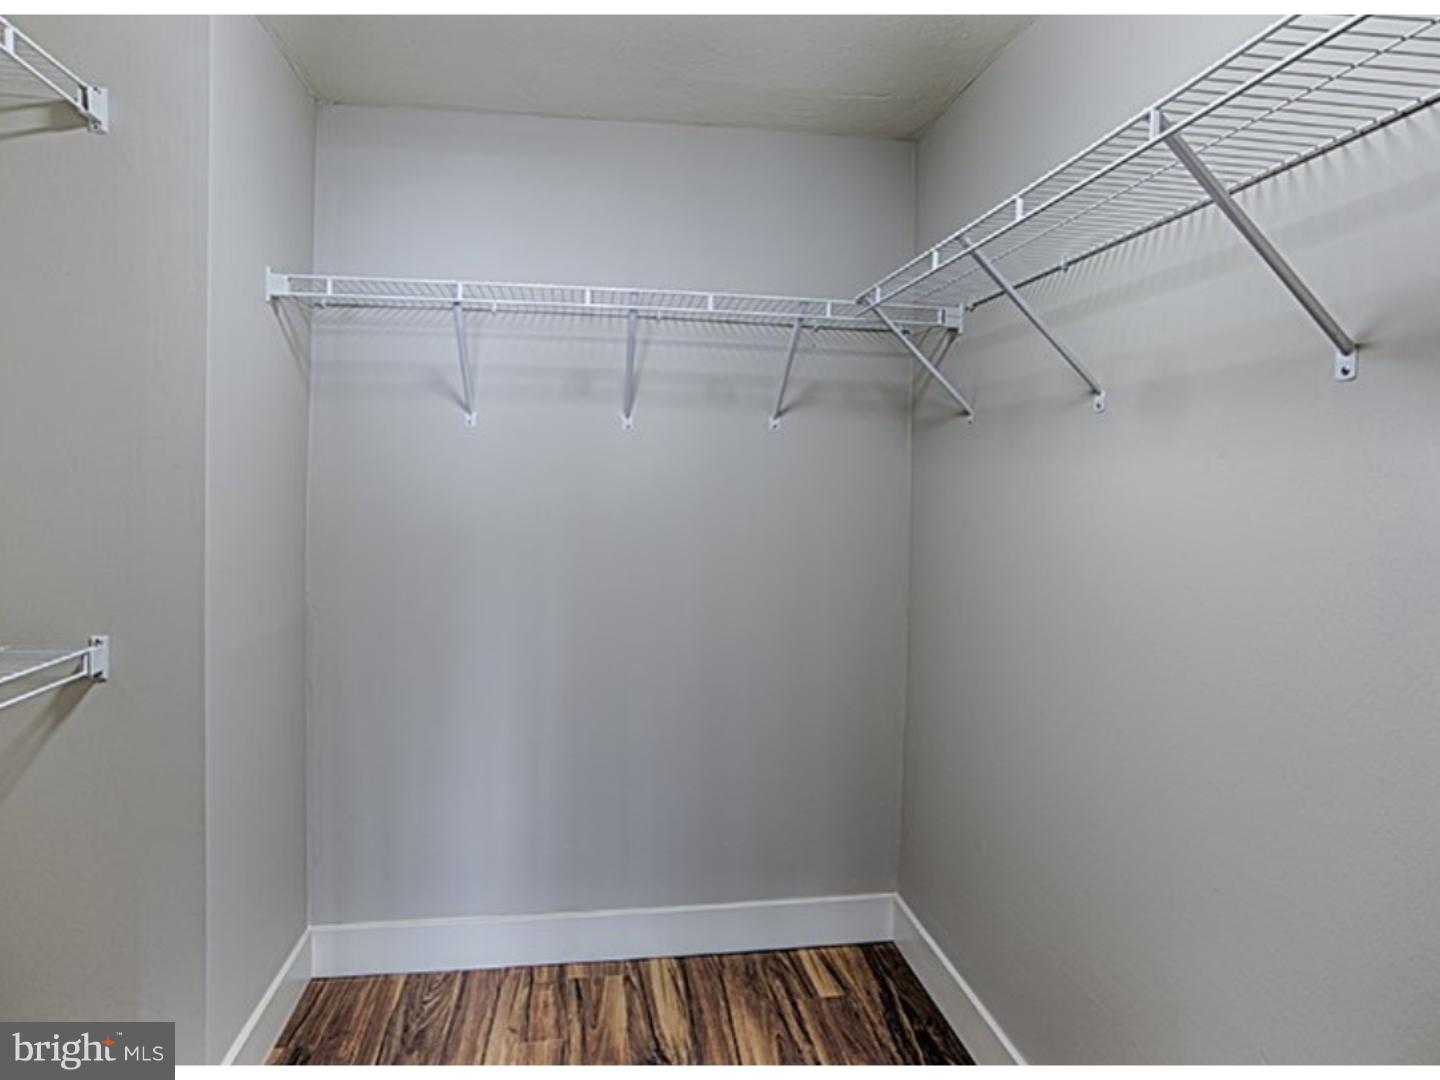
Your walk-in closet provides surprising storage capacity, allowing you to organize everything from professional attire to weekend casual wear with ease. Window treatments frame your views while offering privacy when desired, and the in-unit washer and dryer mean laundry day happens on your schedule without leaving home.
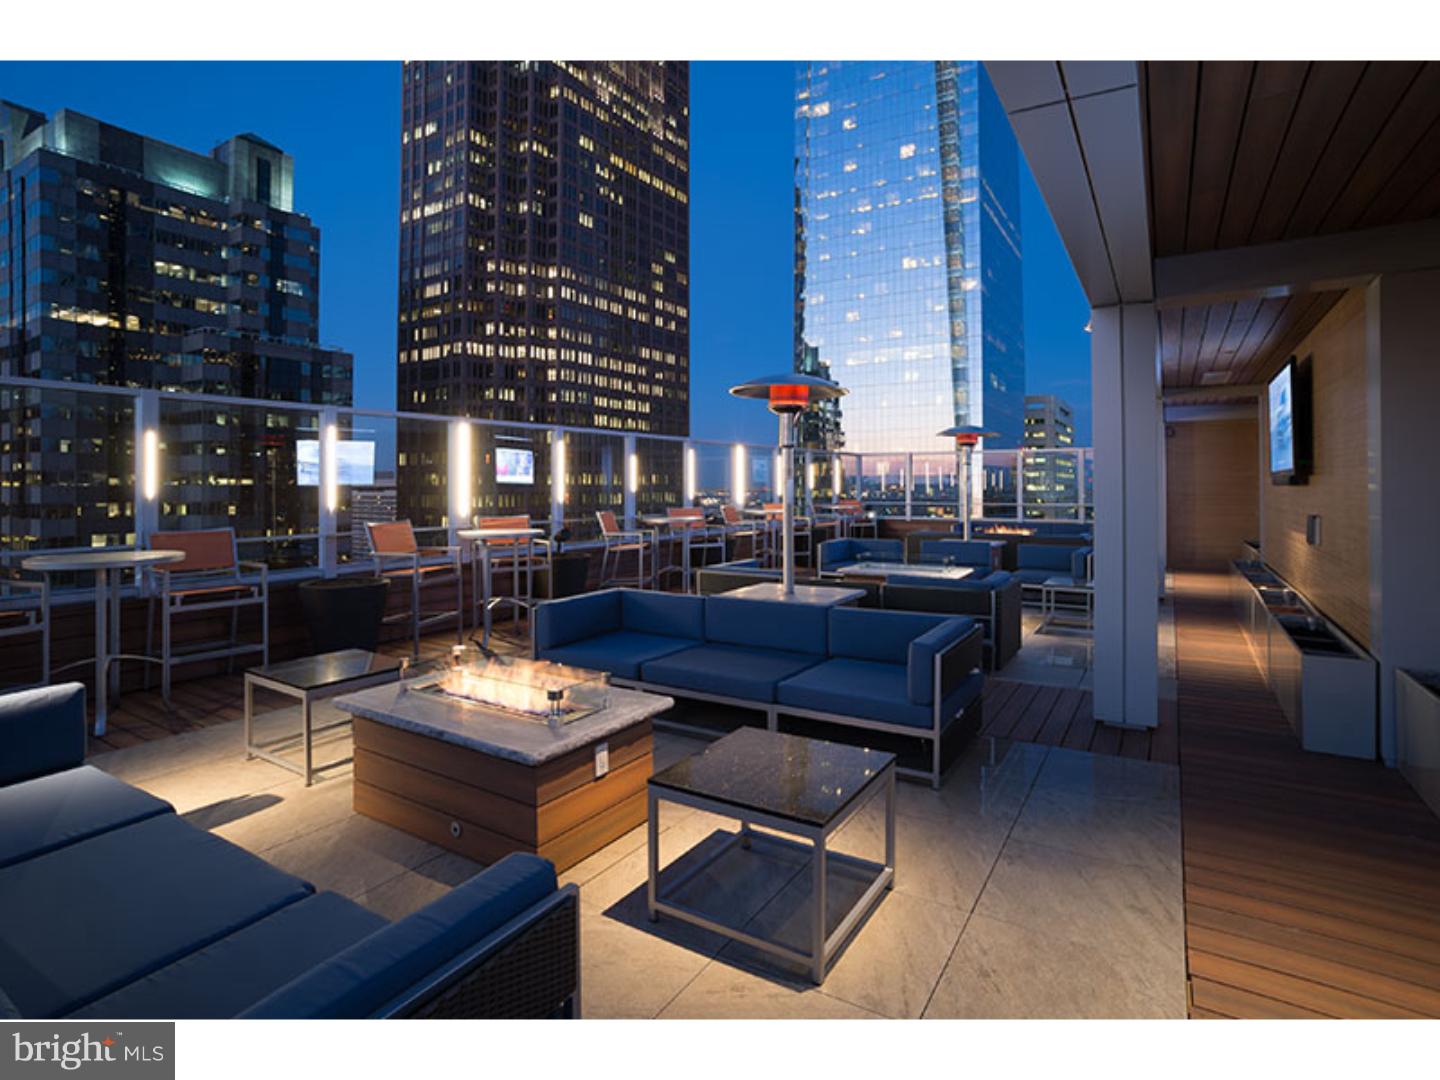
Beyond your front door, The Sterling reveals its full character through amenities designed for modern living. Start mornings with an energizing workout in the fitness center, then unwind after work in the sauna or spa. The clubhouse provides space for hosting friends, while the game room offers entertainment options for quieter evenings. When you need fresh air, the roof deck delivers panoramic views and space to breathe, while the picnic area and dog park create opportunities for community connection. Your four-legged companions will love the dedicated dog park space for daily exercise and socialization.
The concierge service adds convenience to your routine, while the security features and gated access provide peace of mind. Elevator access makes coming and going effortless, and your garage parking space means you never worry about street parking again. The meeting room offers professional flexibility for those work-from-home moments that need a change of scenery.
Philadelphia's dynamic energy surrounds you here, with an incredible walkable dining scene just steps from your door. Morning coffee runs become delightful explorations of local cafes, each offering its own character and community. Lunch meetings happen at nearby eateries where conversations flow over thoughtfully prepared meals. Evening dining adventures await along the corridor, where an eclectic mix of established favorites and exciting newcomers creates endless options. The shopping opportunities range from quick convenience runs to leisurely browsing sessions, all within an easy stroll from home.
This is where your daily rhythm finds its perfect balance, where morning routines flow seamlessly into productive days, and where evenings unwind naturally into restful nights in your own carefully curated space. Pricing and availability subject to change on a daily basis. Photos are of model units. Parking may be available subject to availability and may be an additional fee.
Save
Ask
Tour
Hide
Share
Listing Snapshot
Price
$1,860
Days On Site
170 Days
Bedrooms
N/A
Inside Area (SqFt)
430 sqft
Total Baths
1
Full Baths
1
Partial Baths
N/A
Lot Size
N/A
Year Built
2018
MLS® Number
PAPH2609078
Status
Active
Property Tax
N/A
HOA/Condo/Coop Fees
N/A
Sq Ft Source
Estimated
Friends & Family
React
Comment
Invite
No Comments Yet
Did you know? You can invite friends and family to your search. They can join your search, rate and discuss listings with you.
Recent Activity
3 days ago
Price changed to $1,860
3 days ago
Listing updated with changes from the MLS®
6 months ago
Listing first seen on site
General Features
Attached Garage
Yes
Available on
2026-06-19
Cross Street
18TH
Garage
Yes
Garage Spaces
1
Lease Term
12 Months
Levels
One
Parking
Garage Door OpenerPermit RequiredGarageAssignedAttached
Parking Spaces
1
Pets
Cats OKDogs OKYes
Property Sub Type
Condominium
Sewer
Private Sewer
SqFt Above
430
SqFt Total
430
Style
ContemporarySplit Level
Water Source
Public
Zoning
N/A
Interior Features
Appliances
Electric Water HeaterRange HoodRefrigeratorWasherDryerDishwasherMicrowaveDisposalStainless Steel Appliance(s)
Cooling
Central Air
Furnished
Unfurnished
Heating
ElectricForced Air
Interior
Walk-In Closet(s)
Laundry Features
Washer HookupMain Level
Kitchen
Dimensions - 0 X 0Level - Main
Living Room
Dimensions - 23 X 15Level - Main
Primary Bedroom
Features - Walk-In Closet(s)
Save
Ask
Tour
Hide
Share
Exterior Features
Construction Details
Other
Pool Features
Community
Community Features
Association Amenities
ClubhouseFitness CenterConciergeDog ParkElevator(s)GatedSpa/Hot Tub



Did you know? You can invite friends and family to your search. They can join your search, rate and discuss listings with you.