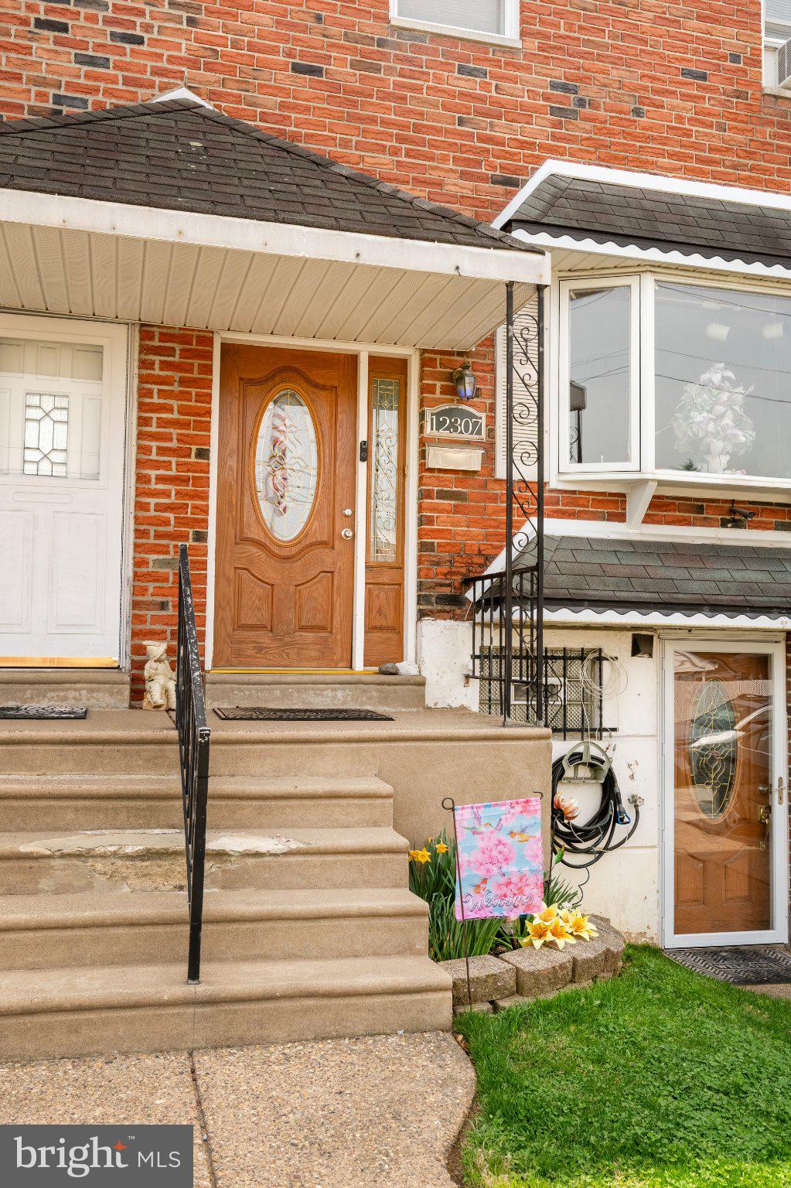
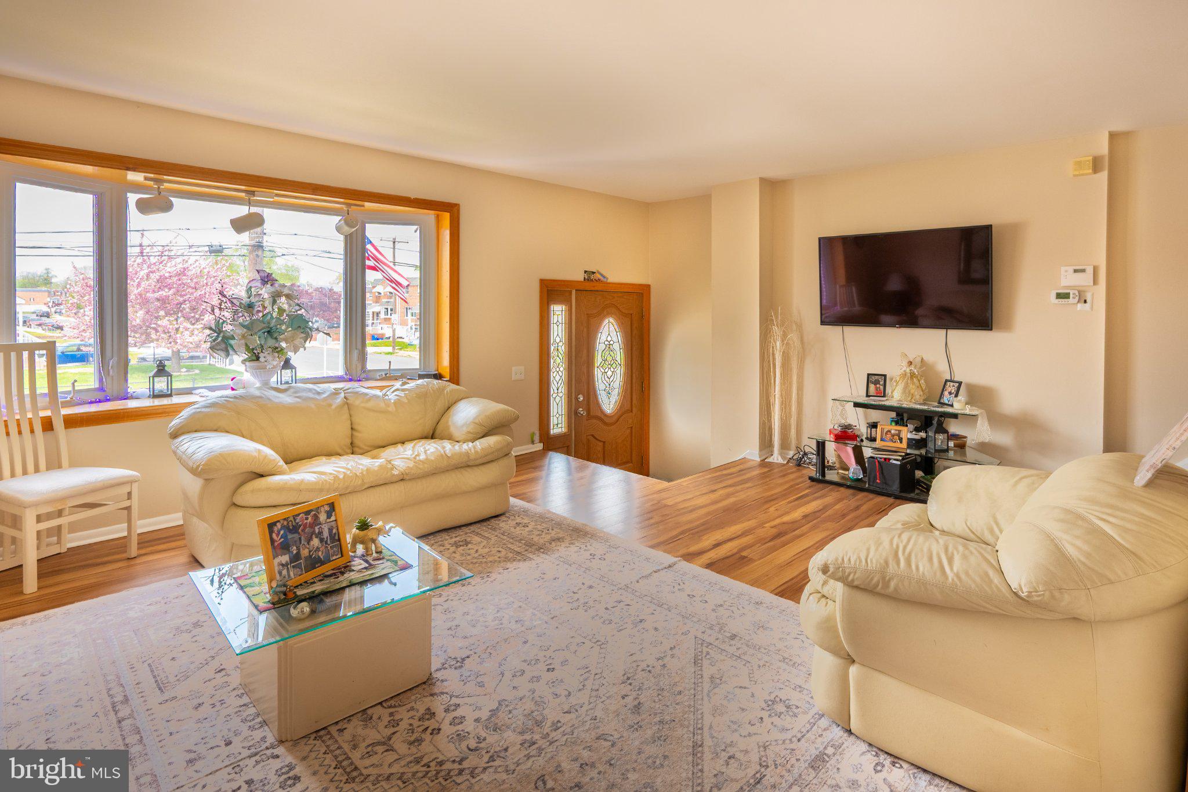
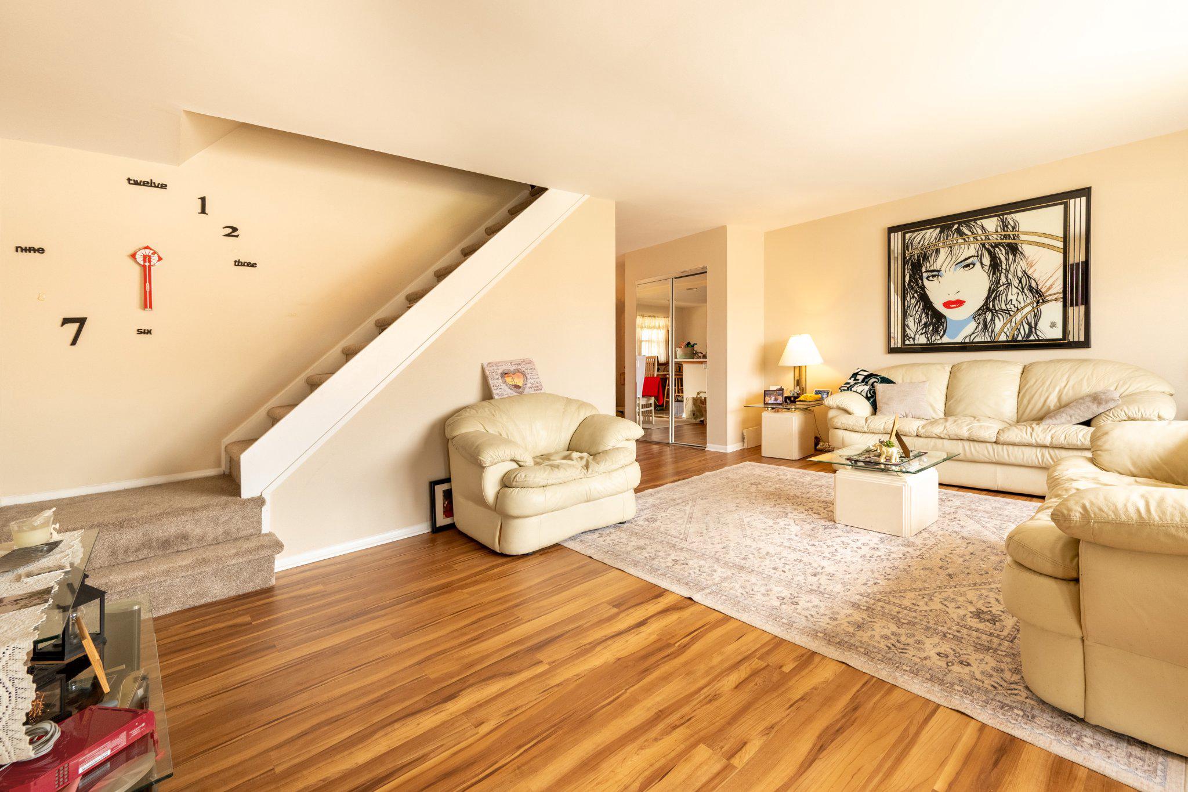
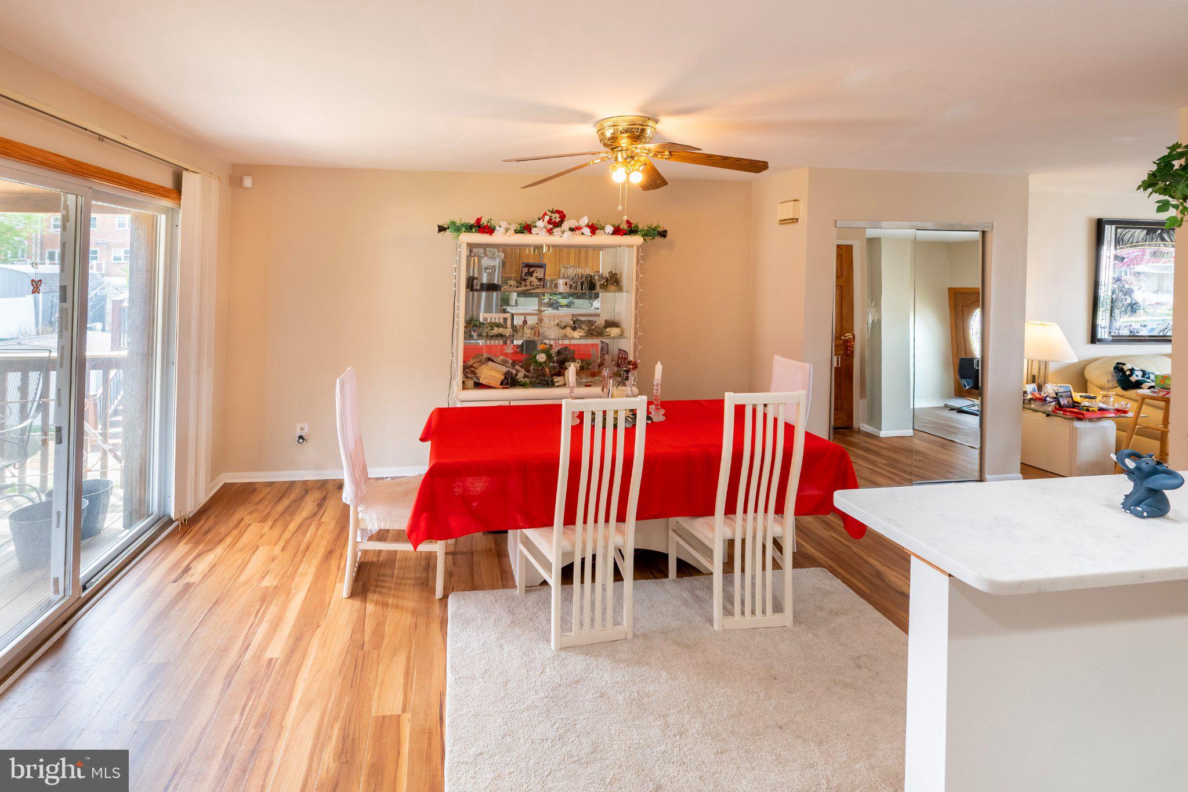
Nestled in the charming Parkwood community, this delightful townhouse offers a perfect blend of comfort and convenience. Built in 1973, this well-maintained home features a classic AirLite architectural style, showcasing sturdy brick and masonry construction that stands the test of time. With 1,360 square feet of living space, this residence is designed to create a warm and inviting atmosphere. Step inside to discover a thoughtfully laid-out interior that includes three spacious bedrooms and one and a half bathrooms. The cozy living areas are adorned with luxury vinyl plank flooring, providing both comfort and style. The daylight basement offers additional space to relax at the built in bar for recreation or extra storage in the garage area, enhancing the home's functionality. The basement features a half bath and laundry area with washer and gas dryer included. The heart of this home is undoubtedly the updated kitchen, equipped with essential appliances that make daily living a breeze. Enjoy the convenience of a gas oven/range for your culinary adventures, a dishwasher for easy cleanup, and a refrigerator to keep your groceries fresh. The included microwave add to the home's modern conveniences, ensuring that you have everything you need at your fingertips. Enjoy sitting outside on your cover deck right off of the kitchen/dining room. Outside, the property features a concrete driveway with space for one vehicle, along with a shed in the back yard for additional storage. The low-maintenance lot size of just 0.05 acres allows you to spend more time enjoying the community rather than worrying about yard work. Living in Parkwood means being part of a vibrant neighborhood with access to local parks, schools, and public services. The community is well-connected, with a bus stop less than a mile away, making commuting and exploring the surrounding areas easy and convenient. This townhouse is not just a place to live; it's a place to call home. With its inviting atmosphere, practical features, and a community that fosters connection and convenience, this property is ready to welcome you into a new chapter of your life. Experience the warmth and comfort of Parkwood living today! Washer & Dryer, kitchen refrigerator, beer mistier, bar and bar stools, air compressor in garage area and large safe in the master bedroom are all included with the home. Come and see for yourself what a gem this home is!!!
Save
Ask
Tour
Hide
Share
Listing Snapshot
Price
$354,900
Days On Site
168 Days
Bedrooms
3
Inside Area (SqFt)
1,360 sqft
Total Baths
2
Full Baths
1
Partial Baths
1
Lot Size
0.05 Acres
Year Built
1973
MLS® Number
PAPH2609690
Status
Pending
Property Tax
$4,388
HOA/Condo/Coop Fees
N/A
Sq Ft Source
Assessor
Friends & Family
React
Comment
Invite
No Comments Yet
Did you know? You can invite friends and family to your search. They can join your search, rate and discuss listings with you.
Recent Activity
5 days ago
Status changed to Pending
5 days ago
Listing updated with changes from the MLS®
4 months ago
Price changed to $354,900
6 months ago
Listing first seen on site
General Features
Acres
0.05
Cross Street
Bybery Rd
Foundation
Concrete Perimeter
Levels
Two
Number Of Stories
2
Parking
ConcreteDriveway
Parking Spaces
1
Pets
Yes
Property Sub Type
Townhouse
Sewer
Public Sewer
Special Circumstances
Standard
SqFt Above
1360
SqFt Total
1360
Style
AirLite
Water Source
Public
Zoning
RSA4
Interior Features
Appliances
Gas RangeGas OvenGas Water HeaterDishwasherDisposalMicrowaveRefrigeratorWasherWater Heater



Did you know? You can invite friends and family to your search. They can join your search, rate and discuss listings with you.