Exceptional Opportunity – End-Unit Investment with Massive Upside
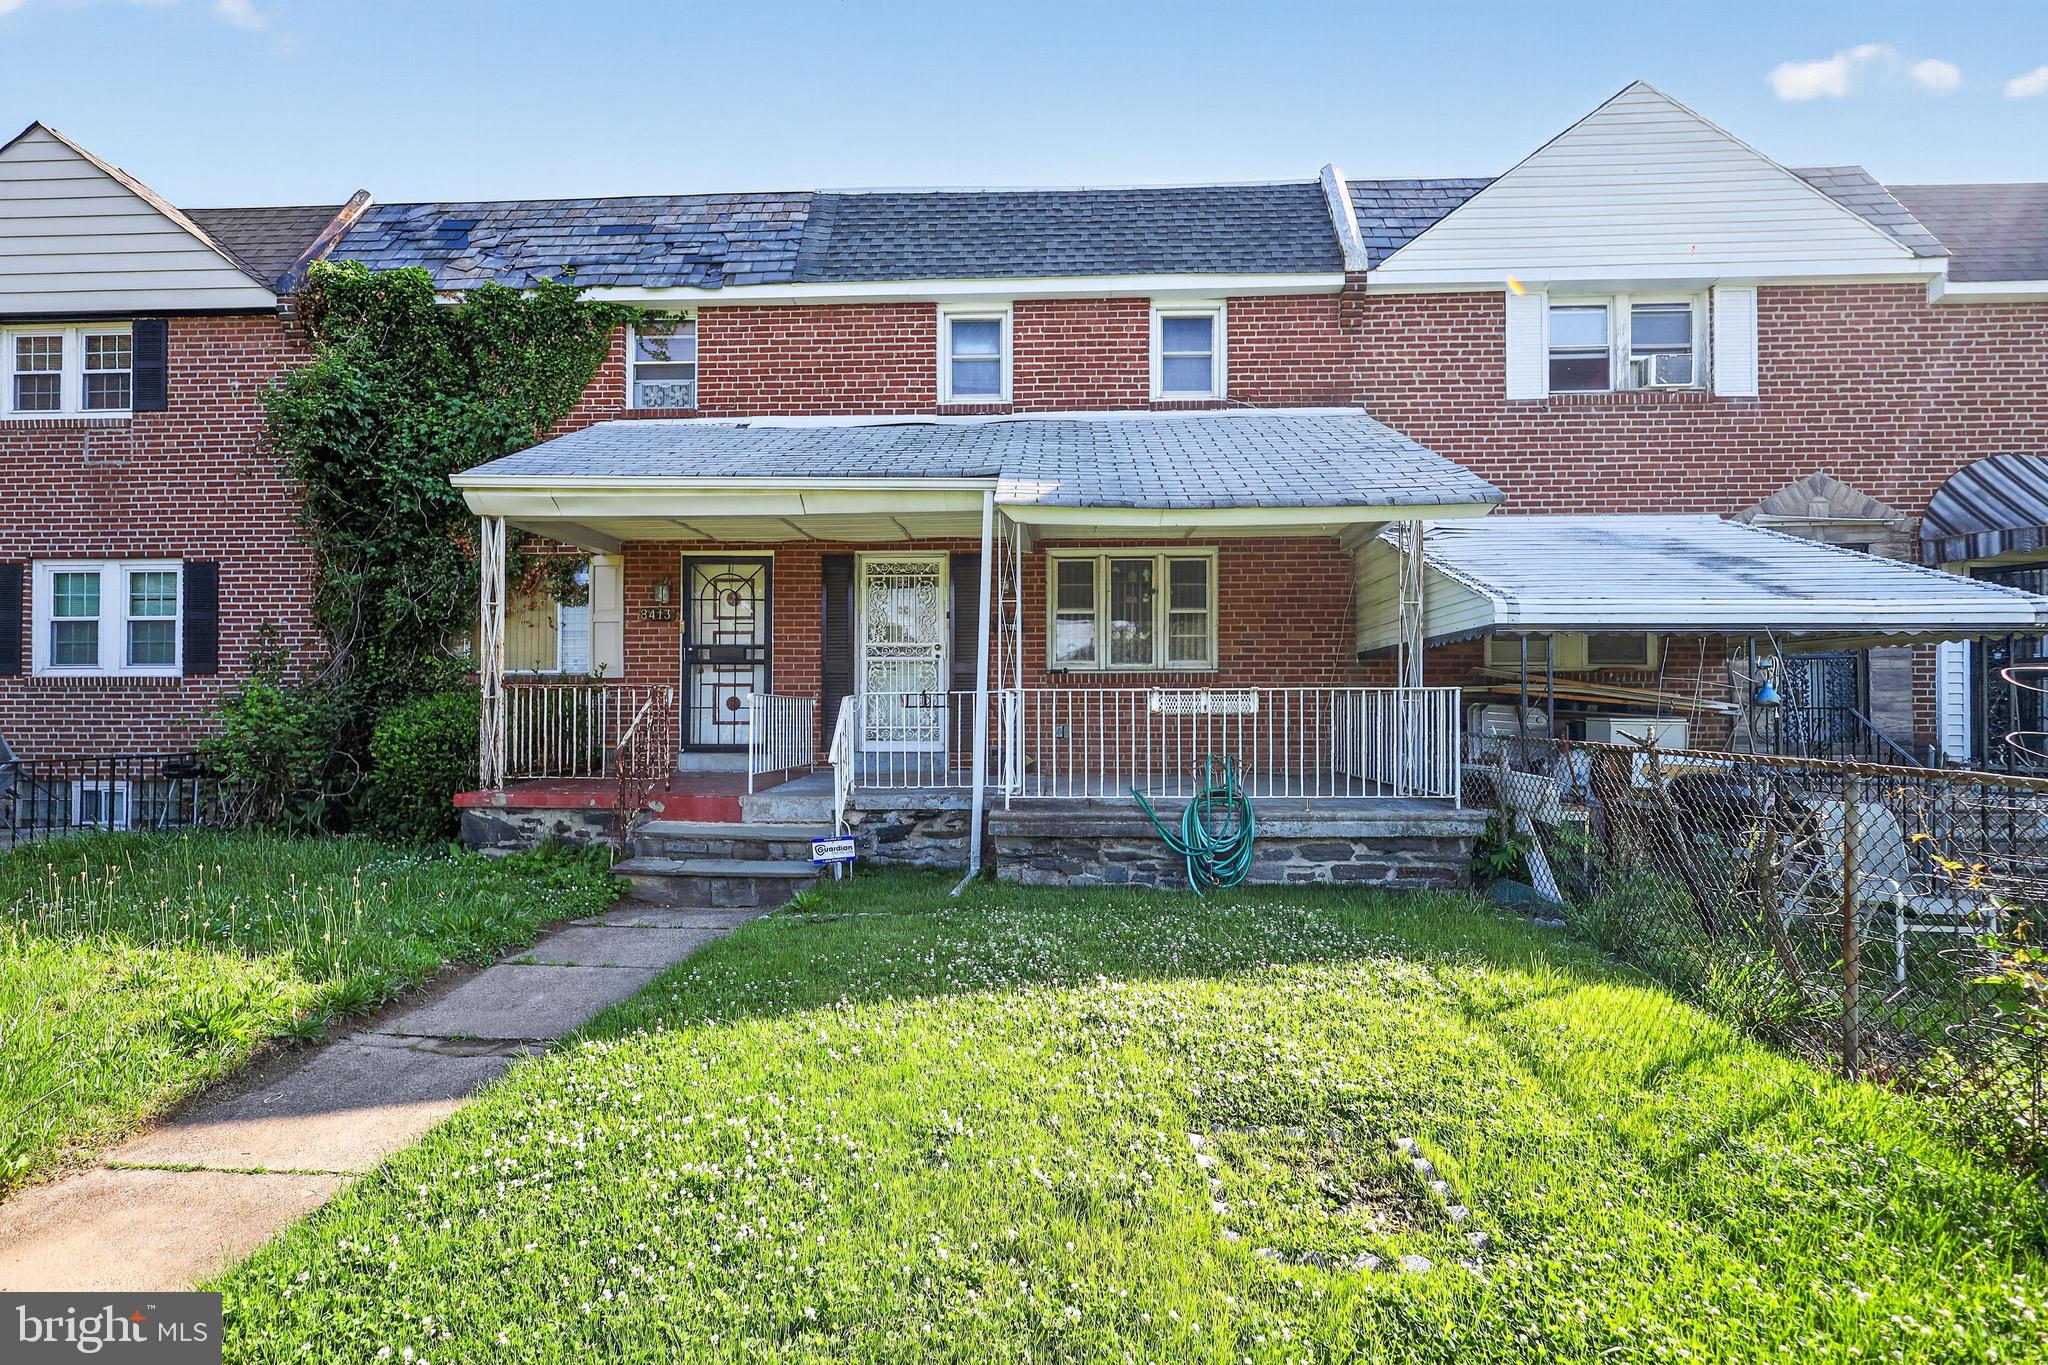
Welcome to 8411 Thouron Avenue—an exceptional opportunity to reimagine a classic Philadelphia brick end-unit townhome and unlock its full potential. Offering approximately 1,120 square feet, this 3-bedroom, 1 full and 1 half-bath home is the perfect canvas for investors, renovators, or savvy buyers ready to create value.
The timeless brick façade and corner positioning provide added privacy, abundant natural light, and a strong presence on a well-established residential block.
Inside, the main level features a traditional layout with a spacious living and dining area that flows seamlessly together. Original hardwood floors run throughout, ready to be restored, while natural light highlights charming architectural details, including an arched entry into the dining room with built-in cabinetry.
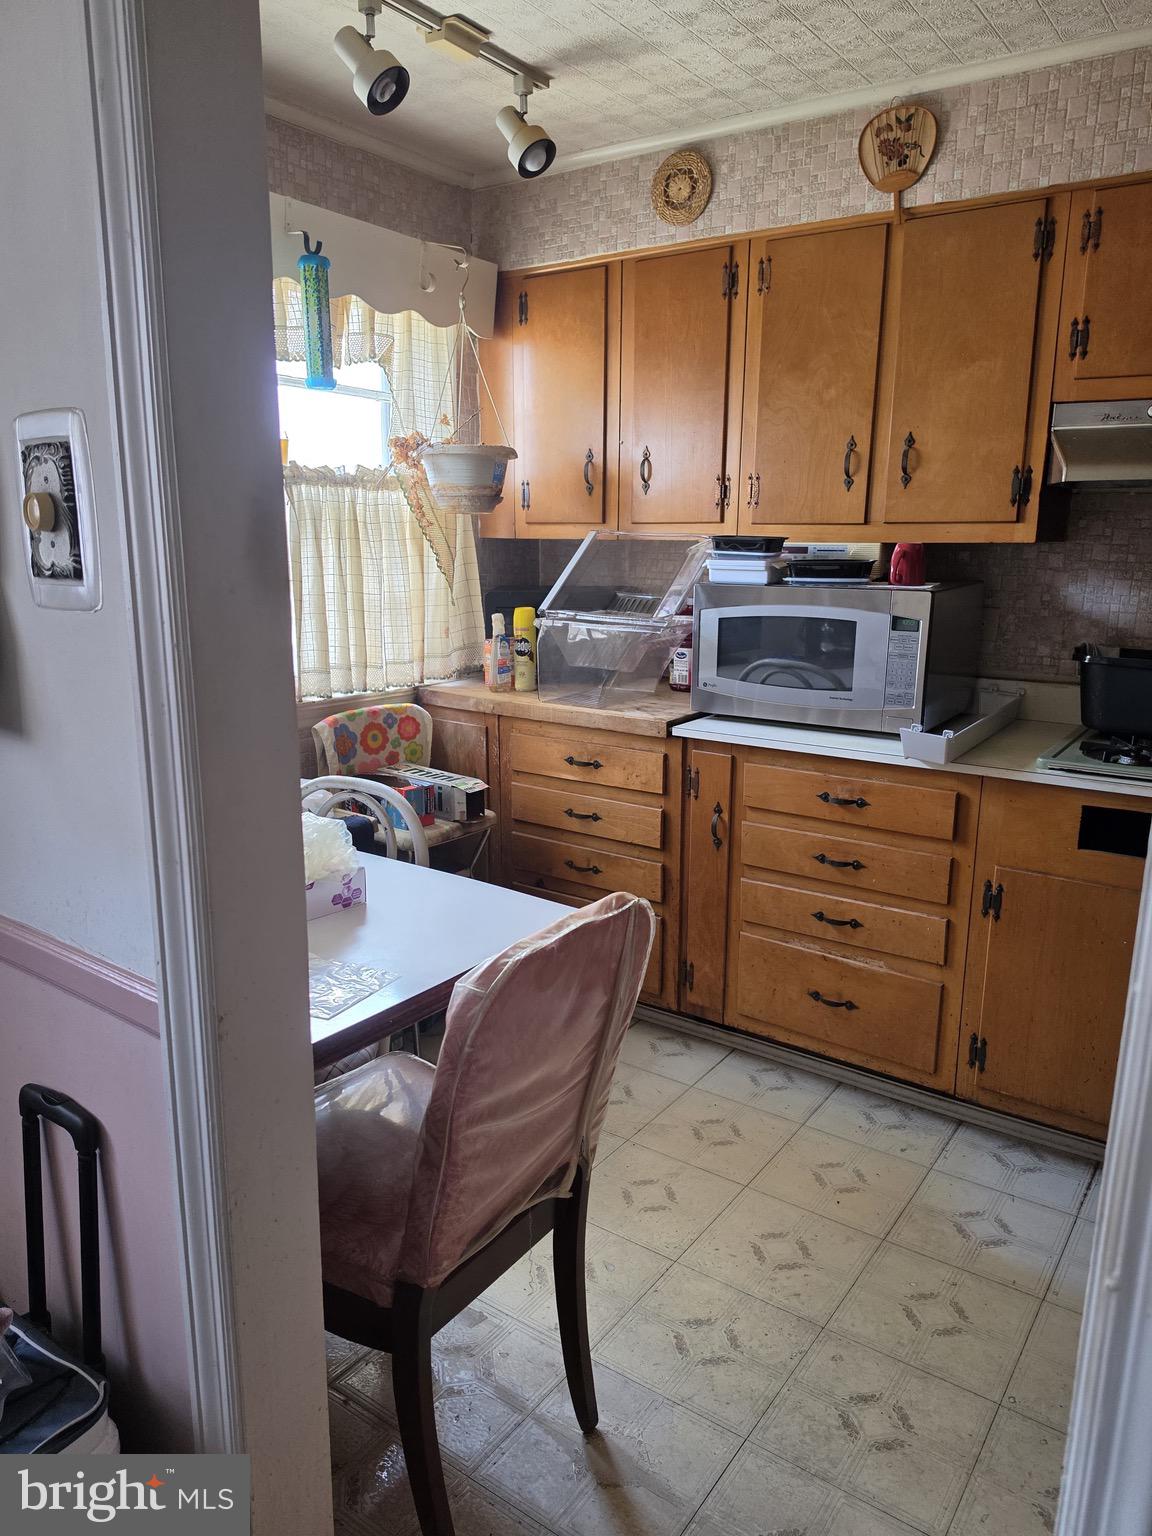
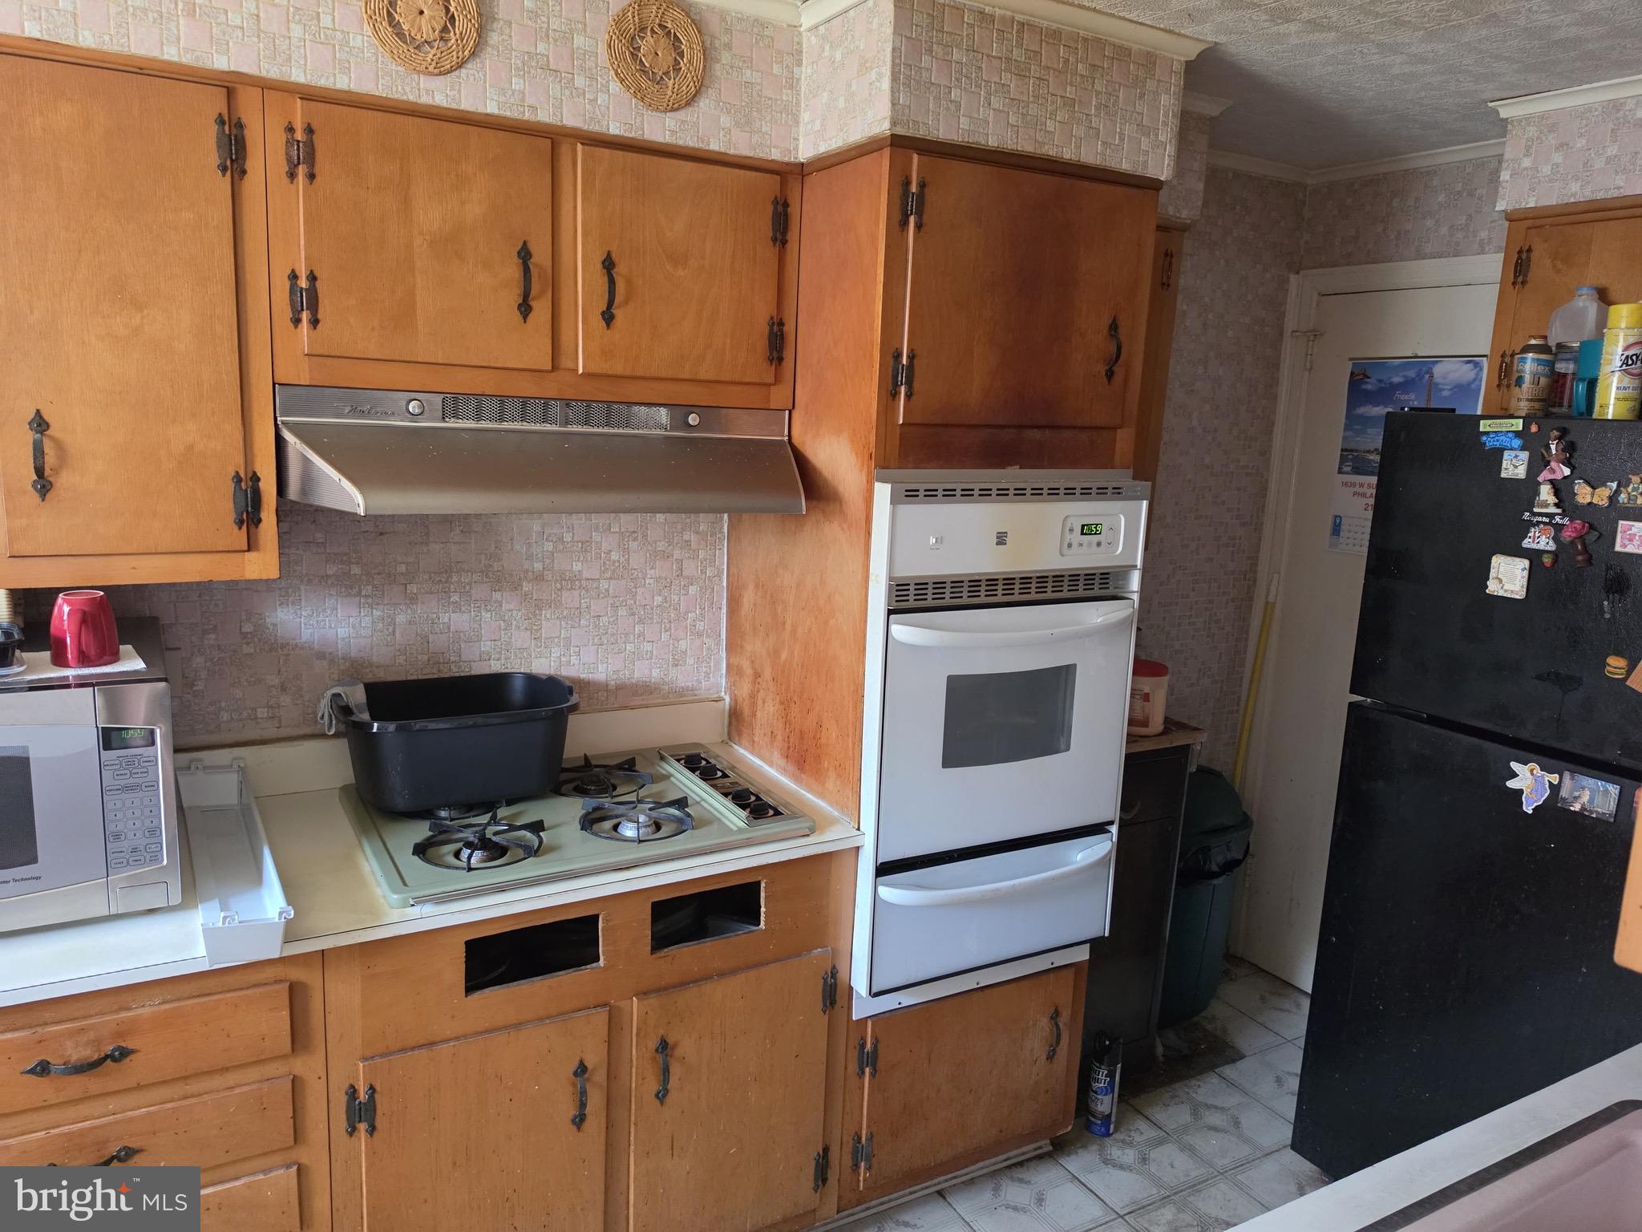
The kitchen offers a functional footprint with solid bones—ideal for a modern redesign that maximizes both style and efficiency.
Upstairs, you’ll find three well-sized bedrooms with hardwood flooring and great natural light. The primary bedroom features dual windows and a comfortable layout, while two additional bedrooms offer flexibility for guests, office space, or added resale appeal. Two full bathrooms on this level provide convenience and the opportunity for high-impact upgrades.
The partially finished basement adds valuable additional living space, complete with a half bath and room to create a recreation area, workspace, or extended living quarters.
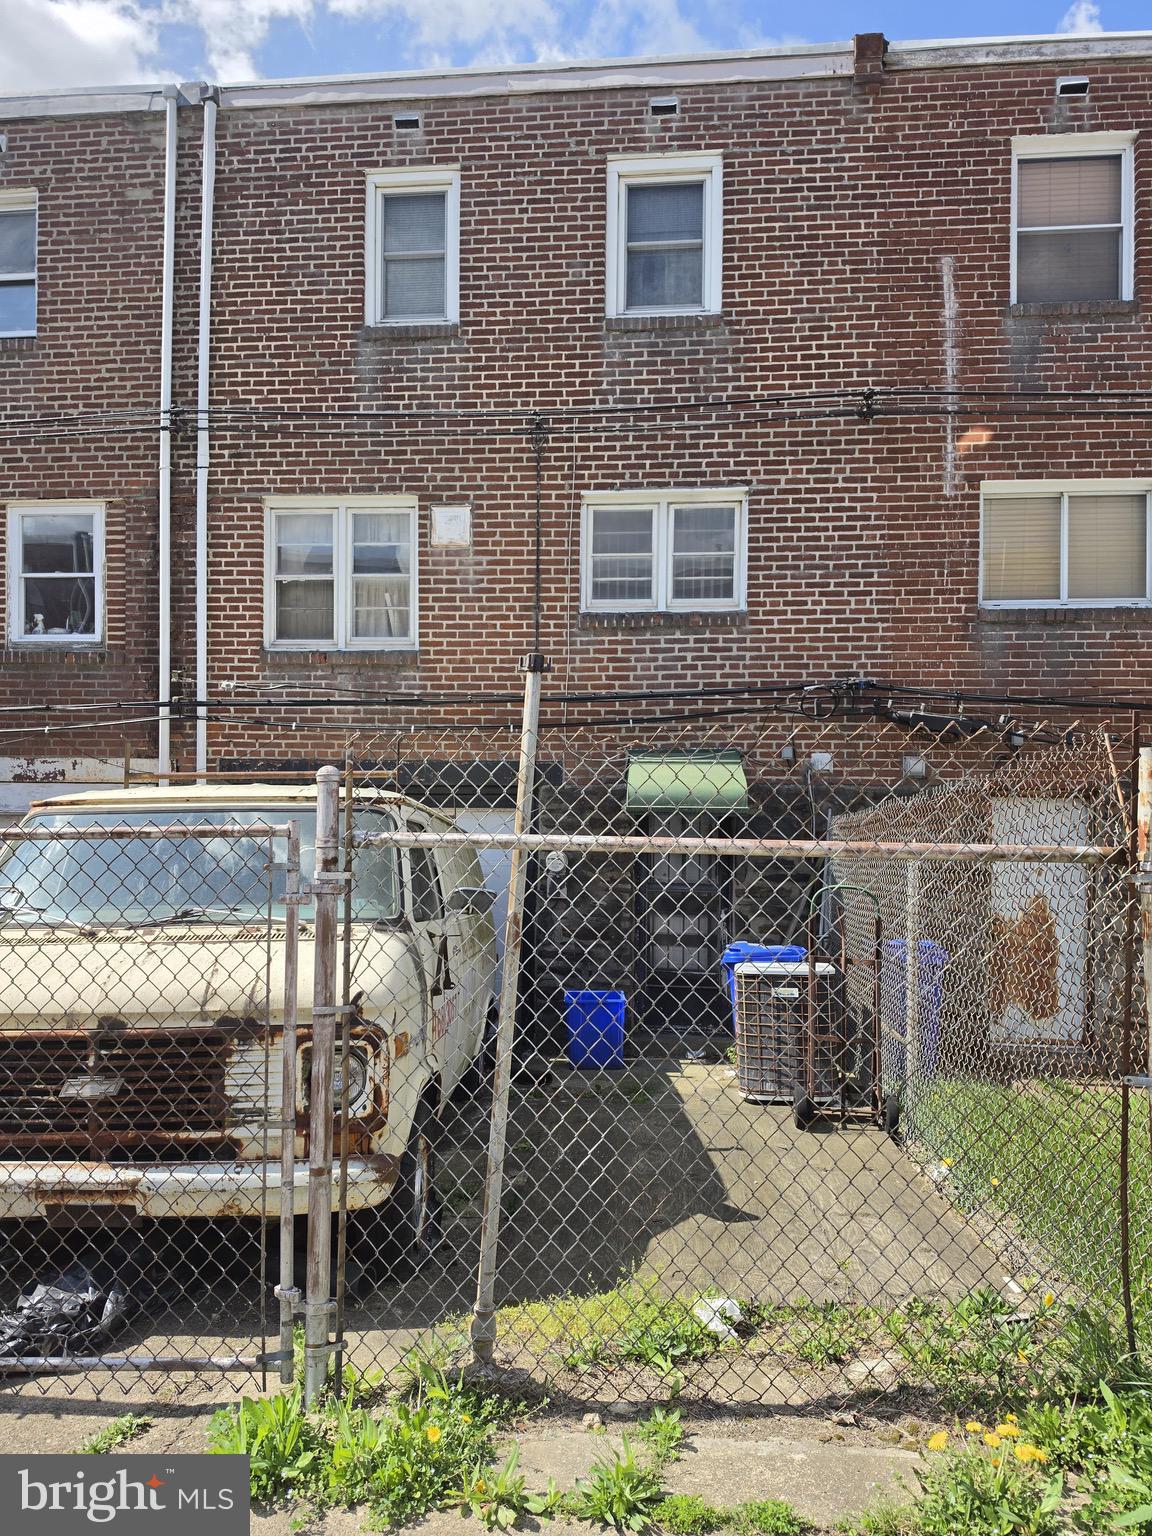
As an end-unit, the home benefits from added side exposure and a more open feel compared to traditional rowhomes. Exterior space offers further potential for landscaping or outdoor enhancements.
Conveniently located near shopping, dining, and major routes, this property combines accessibility with strong investment potential.
Being sold AS-IS, WHERE-IS. Buyer responsible for all inspections and any city requirements. All information is deemed reliable but not guaranteed and should be independently verified.
This is more than just a property—it’s a value-add opportunity ready for transformation. Schedule your showing today.
Save
Ask
Tour
Hide
Share
Listing Snapshot
Price
$225,000
Days On Site
168 Days
Bedrooms
3
Inside Area (SqFt)
1,140 sqft
Total Baths
2
Full Baths
1
Partial Baths
1
Lot Size
0.05 Acres
Year Built
1950
MLS® Number
PAPH2609840
Status
Active
Property Tax
$3,325
HOA/Condo/Coop Fees
N/A
Sq Ft Source
Assessor
Friends & Family
React
Invite
Recent Activity
4 weeks ago
Status changed to Active
4 weeks ago
Listing updated with changes from the MLS®
3 months ago
Price changed to $225,000
6 months ago
Listing first seen on site
General Features
Acres
0.05
Attached Garage
Yes
Foundation
Concrete Perimeter
Garage
Yes
Garage Spaces
1
Levels
Two
Parking
GarageDrivewayBasementAttached
Parking Spaces
1
Property Sub Type
Townhouse
Sewer
Public Sewer
Special Circumstances
Probate ListingStandard
SqFt Above
1140
SqFt Total
1390
Style
AirLite
Water Source
Public
Zoning
RSA5
Interior Features
Appliances
Gas Water Heater
Basement
Finished
Cooling
Central AirElectric
Heating
Natural GasForced Air
Save
Ask
Tour
Hide
Share
Exterior Features
Pool Features
None
Community Features
MLS Area
19150 (19150)
School District
PHILADELPHIA CITY
Schools
School District
PHILADELPHIA CITY
Elementary School
Unknown
Middle School
Unknown
High School
Unknown
Listing courtesy of HomeSmart Nexus Realty Group - Blue Bell