Welcome to your new home at Riverloft Apartment Homes, where historic Rittenhouse Square charm meets modern urban living in the heart of Center City West. This studio sanctuary at 2300 Walnut Street places you in one of Philadelphia's most coveted neighborhoods, where every day begins with the energy of city life at your doorstep.
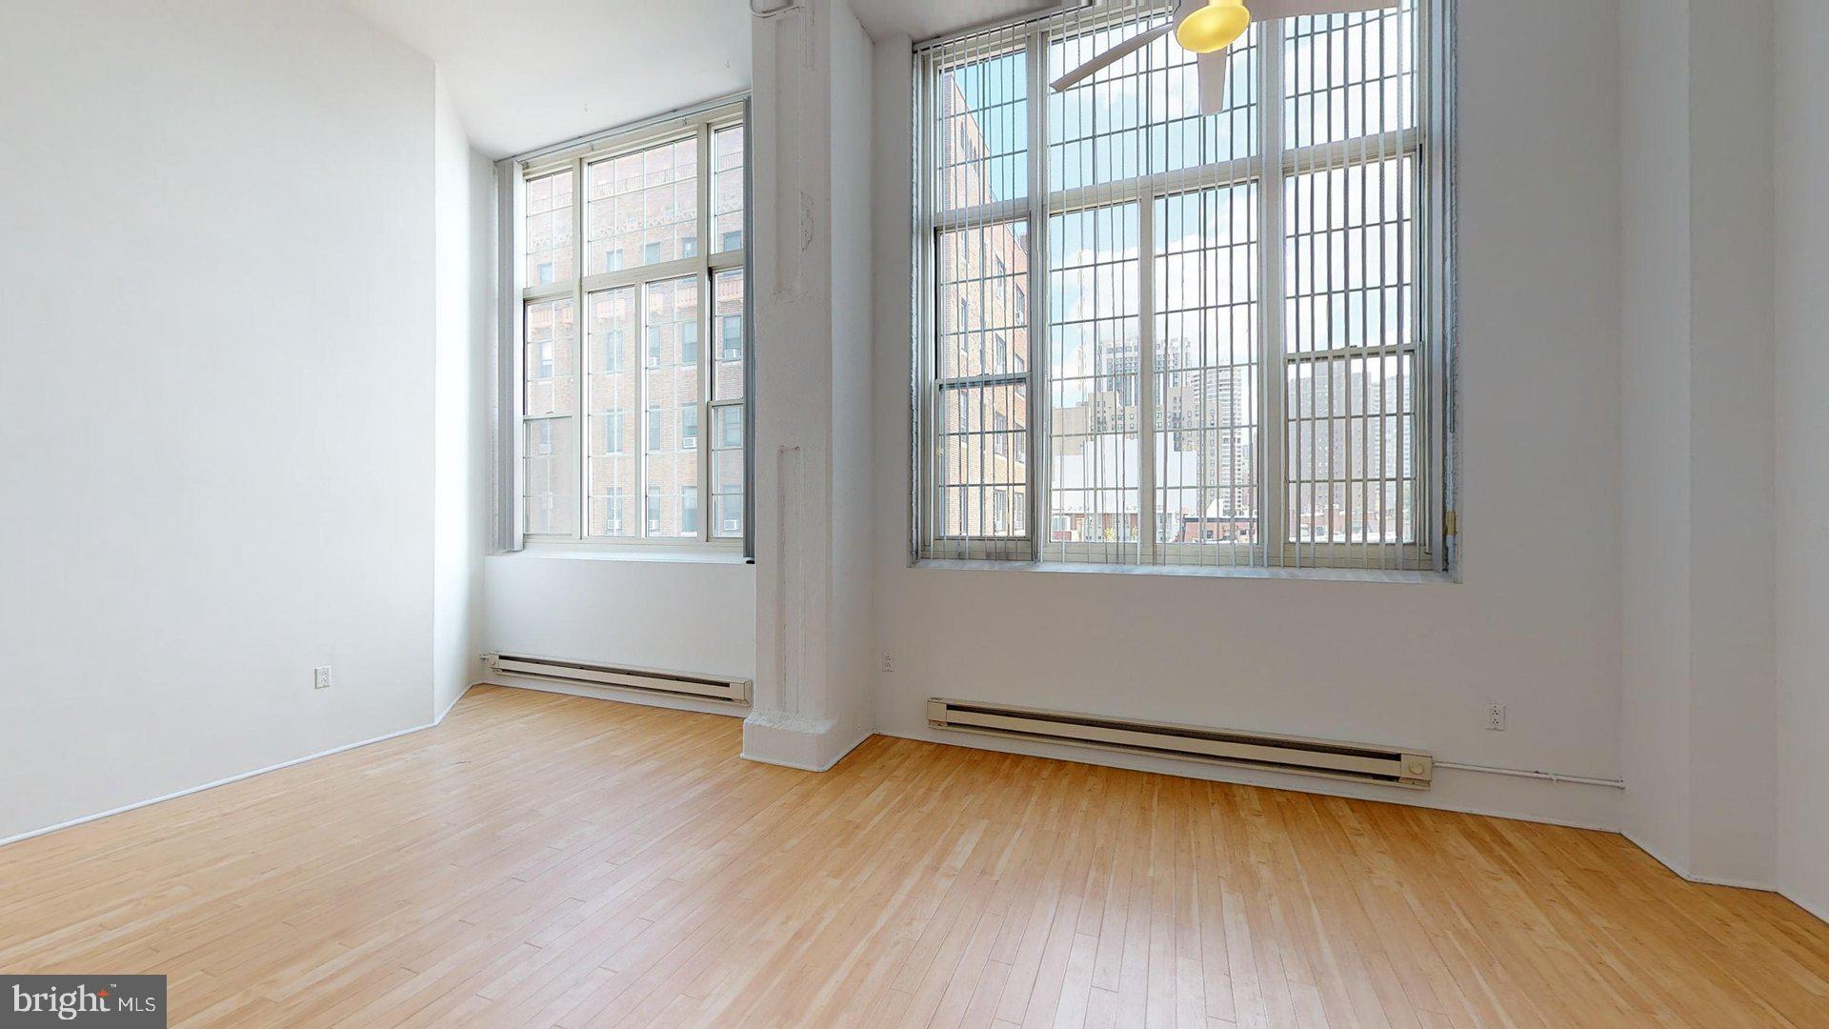
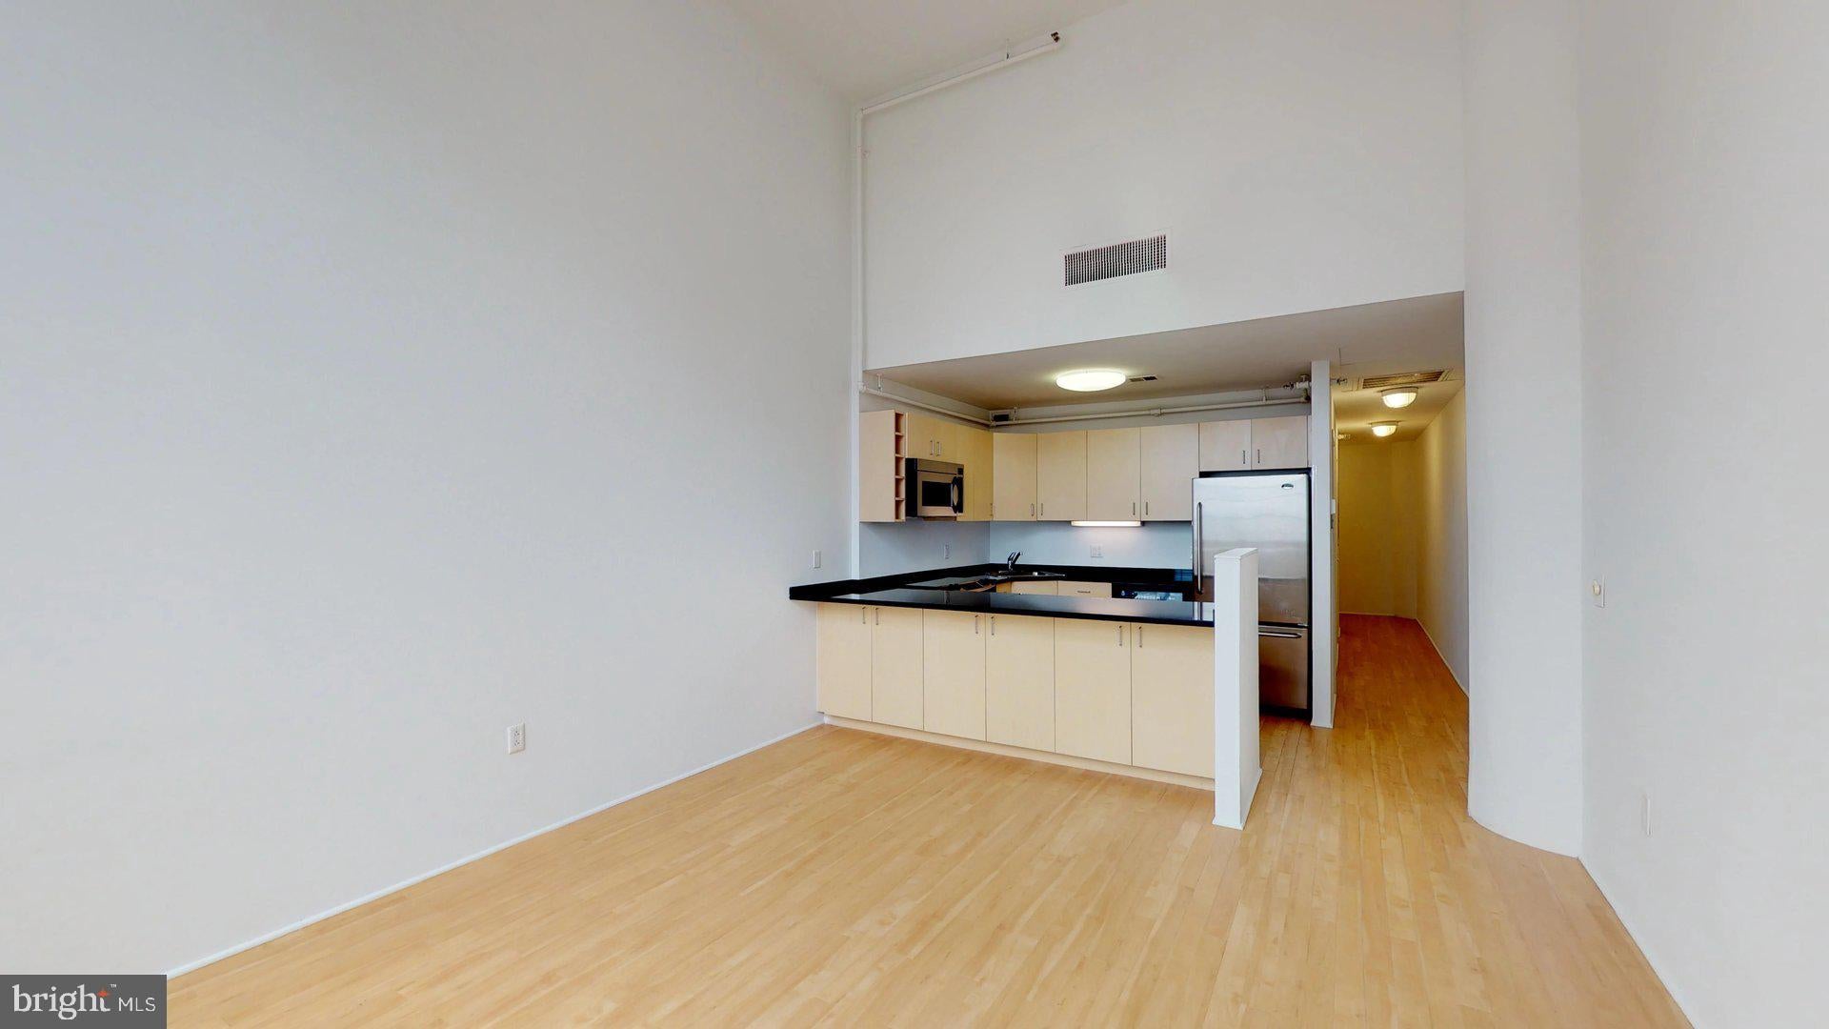
Step inside your 658 square foot retreat and feel the spaciousness that only soaring 16-foot ceilings can provide. The dramatic loft-style floor plan creates an airy, open canvas where natural light pours through expansive 12-foot windows, illuminating rich vinyl wood flooring that flows seamlessly throughout your home. This converted high-rise from 1928 blends vintage architectural character with contemporary convenience, creating a living space that feels both timeless and thoroughly modern.
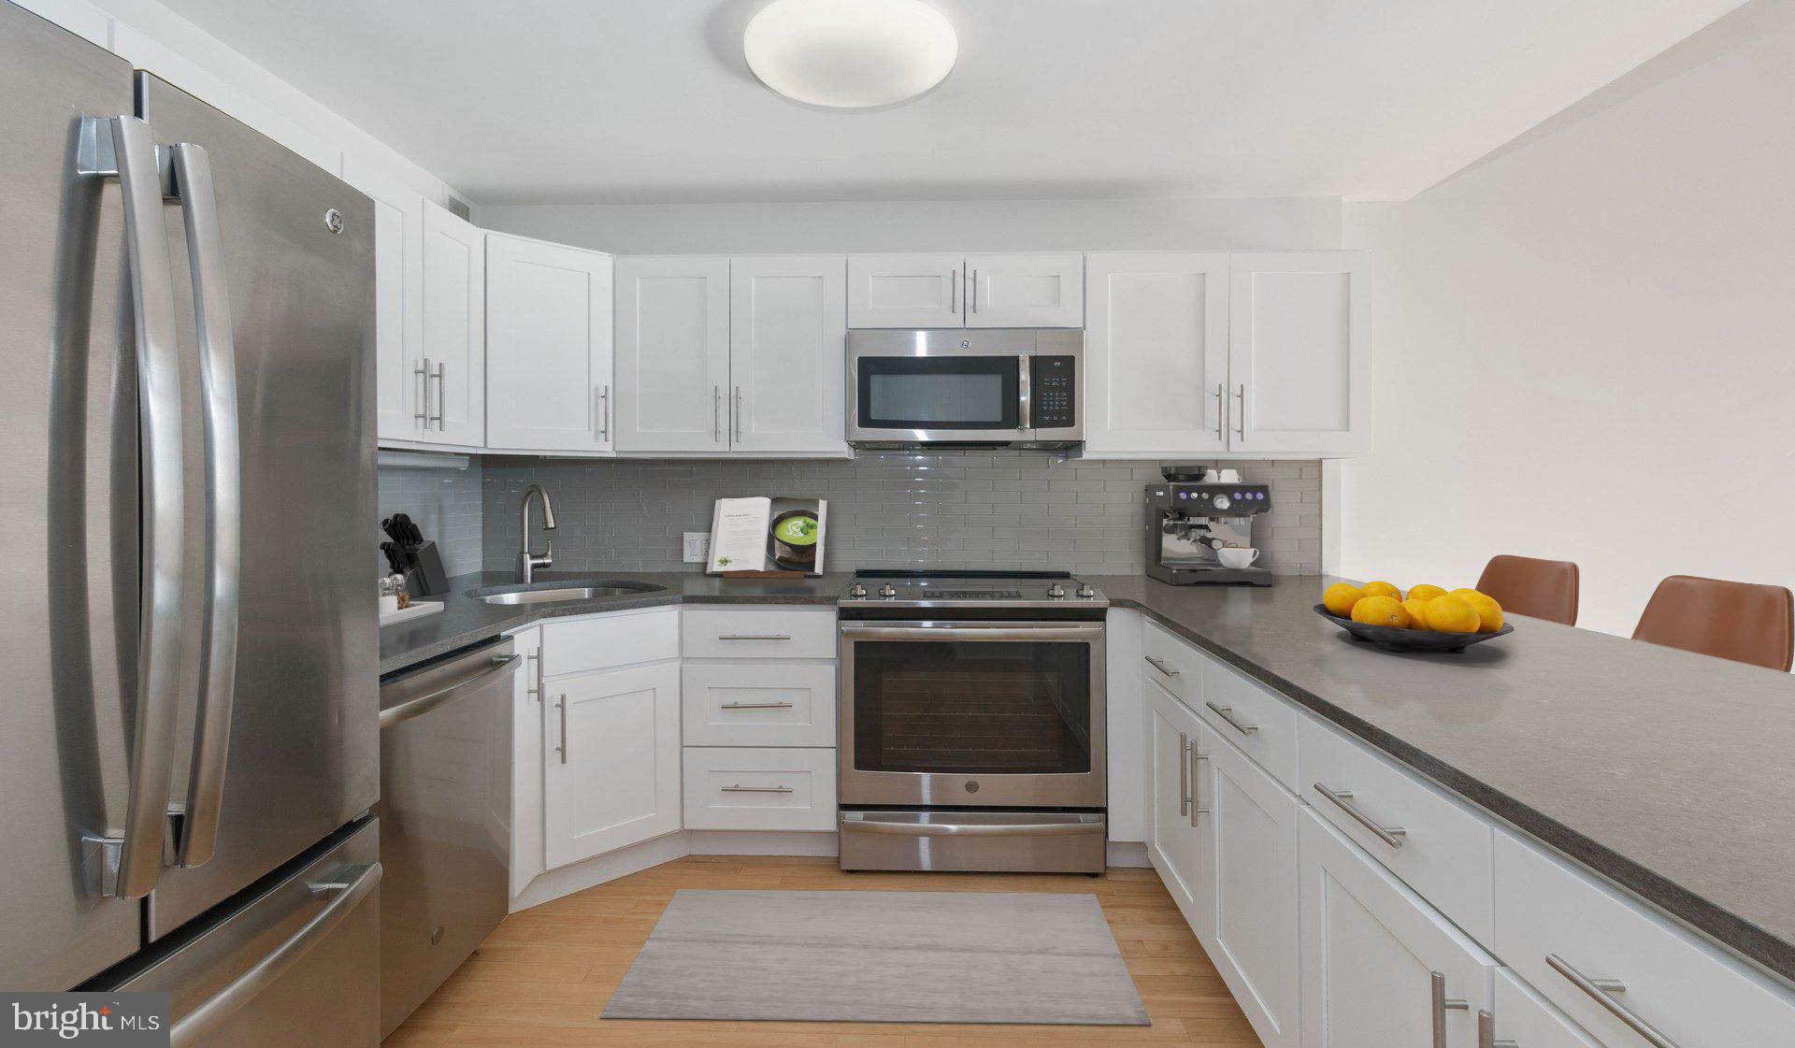
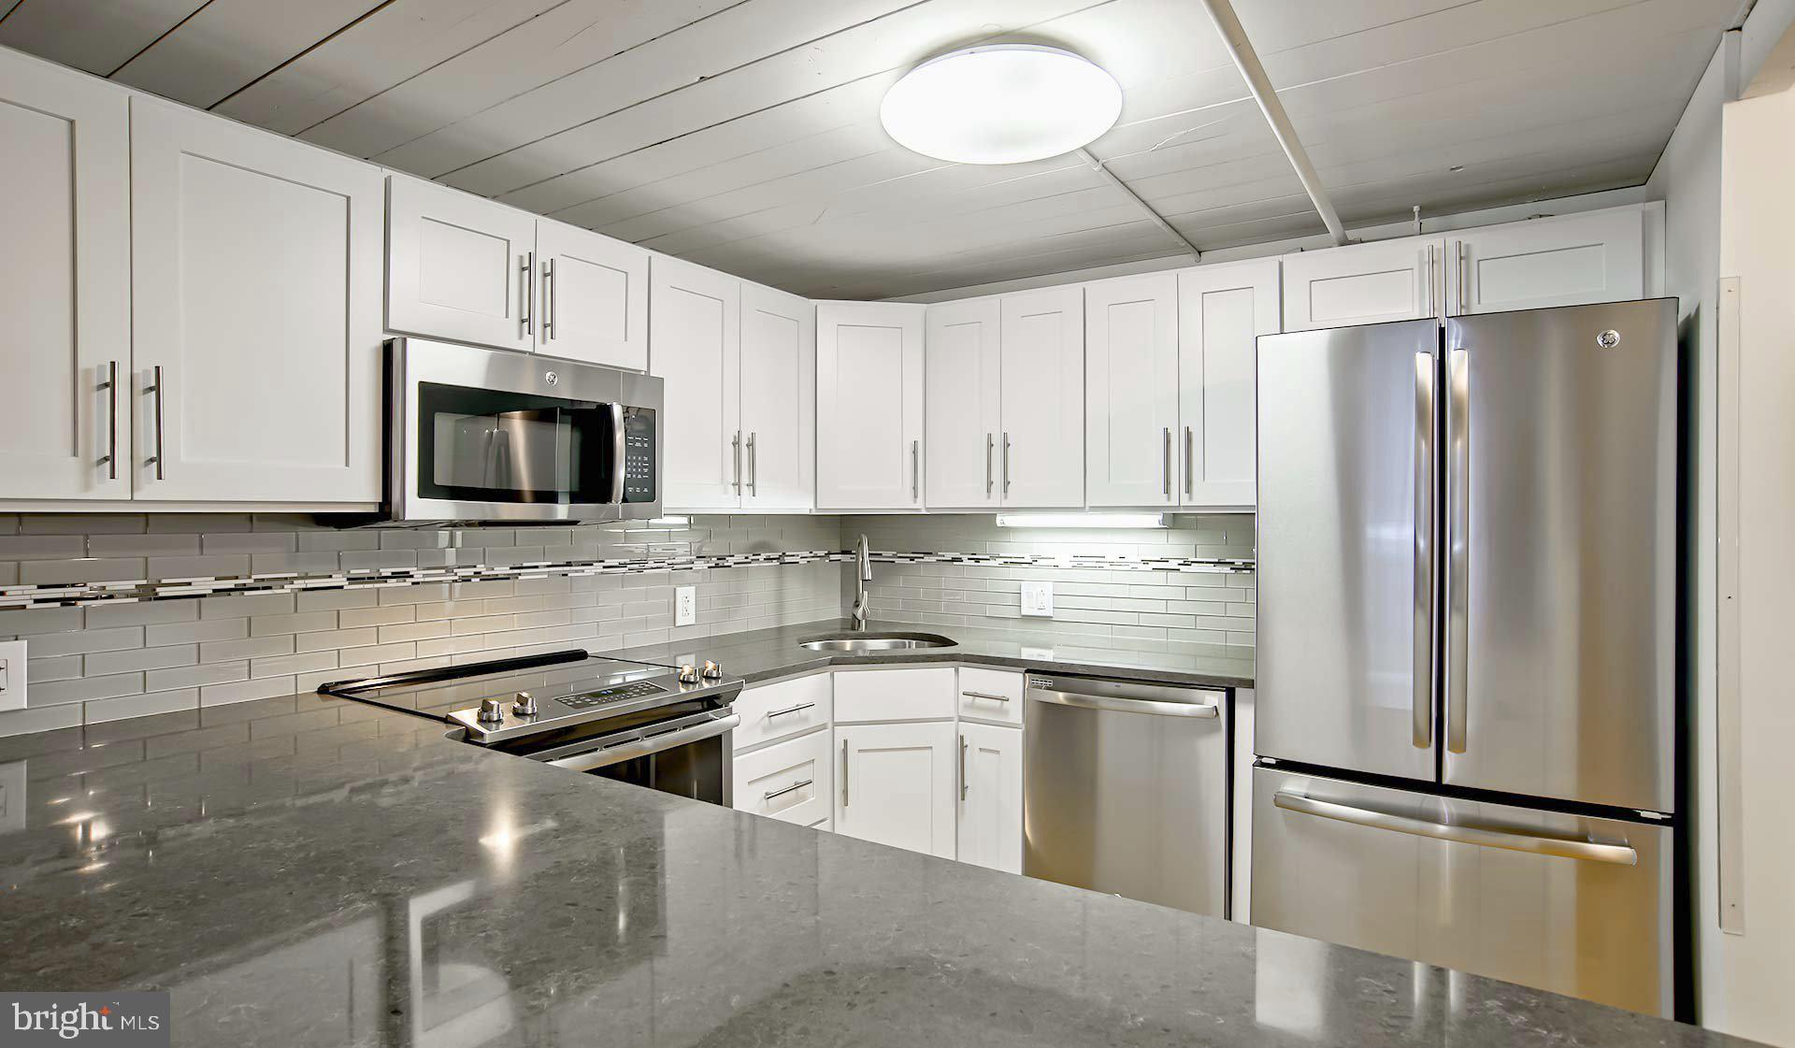
Your well-appointed kitchen becomes the heart of daily life, featuring gleaming stainless steel appliances that make morning coffee and evening meals a pleasure. Soft-close cabinetry provides quiet functionality while upgraded countertops offer ample space for meal preparation and casual dining. The dishwasher, disposal, built-in freezer, ice maker, microwave, and full-size refrigerator ensure every culinary need is met with style and efficiency.
The thoughtfully designed bathroom continues the modern aesthetic, while your walk-in closet provides generous storage for city living essentials. Smart home technology integrates seamlessly into daily routines, and the in-unit washer and dryer mean convenience is always at hand. Recessed lighting and ceiling fans create the perfect ambiance for any mood, while window treatments frame your urban views.
Living at Riverloft means embracing the ultimate walkable lifestyle with a perfect Walk Score of 99 and Transit Score of 100. The vibrant Rittenhouse Square and Center City West corridor offers an eclectic mix of beloved neighborhood cafes, innovative eateries, and distinctive shops that blend old Philadelphia charm with contemporary dining culture. Whether you're grabbing morning coffee from a corner bistro or exploring the diverse culinary scene along Walnut Street, every meal becomes an adventure in urban discovery.
Your daily commute transforms into a breeze with 30th Street Station providing Amtrak and SEPTA Regional Rail connections, while multiple trolley lines and the convenient Walnut Street Bridge link you effortlessly to University City. The impressive Bike Score of 97 makes cycling another excellent option for exploring the city.
The building's amenities elevate everyday living with a 24-hour fitness center for maintaining your wellness routine, while the business center and coworking lounge provide professional spaces when you need to focus. Unwind in the clubroom or media lounge, knowing that the 24-hour front desk and controlled access building provide peace of mind. Garage parking with EV charging stations handles your transportation needs, while smart package lockers ensure you never miss a delivery.
Pet lovers will appreciate the cat and dog friendly community with a dedicated dog park just three blocks away. The nearby Schuylkill River Trail offers scenic outdoor recreation right at your doorstep, perfect for morning jogs or evening strolls along the water.
This is where sophisticated urban living meets the authentic energy of Philadelphia, creating a daily experience that feels both distinctly cosmopolitan and genuinely welcoming. Pricing and availability subject to change on a daily basis. Photos are of model units. Parking may be available subject to availability and may be an additional fee.
Save
Ask
Tour
Hide
Share
Listing Snapshot
Price
$2,380
Days On Site
168 Days
Bedrooms
N/A
Inside Area (SqFt)
658 sqft
Total Baths
1
Full Baths
1
Partial Baths
N/A
Lot Size
N/A
Year Built
1928
MLS® Number
PAPH2609996
Status
Active
Property Tax
N/A
HOA/Condo/Coop Fees
N/A
Sq Ft Source
Estimated
Friends & Family
React
Comment
Invite
No Comments Yet
Did you know? You can invite friends and family to your search. They can join your search, rate and discuss listings with you.
Recent Activity
19 hours ago
Listing updated with changes from the MLS®
4 months ago
Price changed to $2,380
6 months ago
Listing first seen on site
General Features
Attached Garage
Yes
Available on
2026-06-20
Cross Street
23RD
Garage
Yes
Garage Spaces
1
Lease Term
12 Months
Levels
One
Parking
Garage Door OpenerPermit RequiredGarageAssignedAttached
Parking Spaces
1
Pets
Cats OKDogs OKYes
Property Sub Type
Condominium
Sewer
Private Sewer
SqFt Above
658
SqFt Total
658
Style
ContemporarySplit LevelLoftLoft with Bedrooms
Water Source
Public
Zoning
N/A
Interior Features
Appliances
Range HoodRefrigeratorWasherDryerDishwasherMicrowaveDisposalStainless Steel Appliance(s)



Did you know? You can invite friends and family to your search. They can join your search, rate and discuss listings with you.