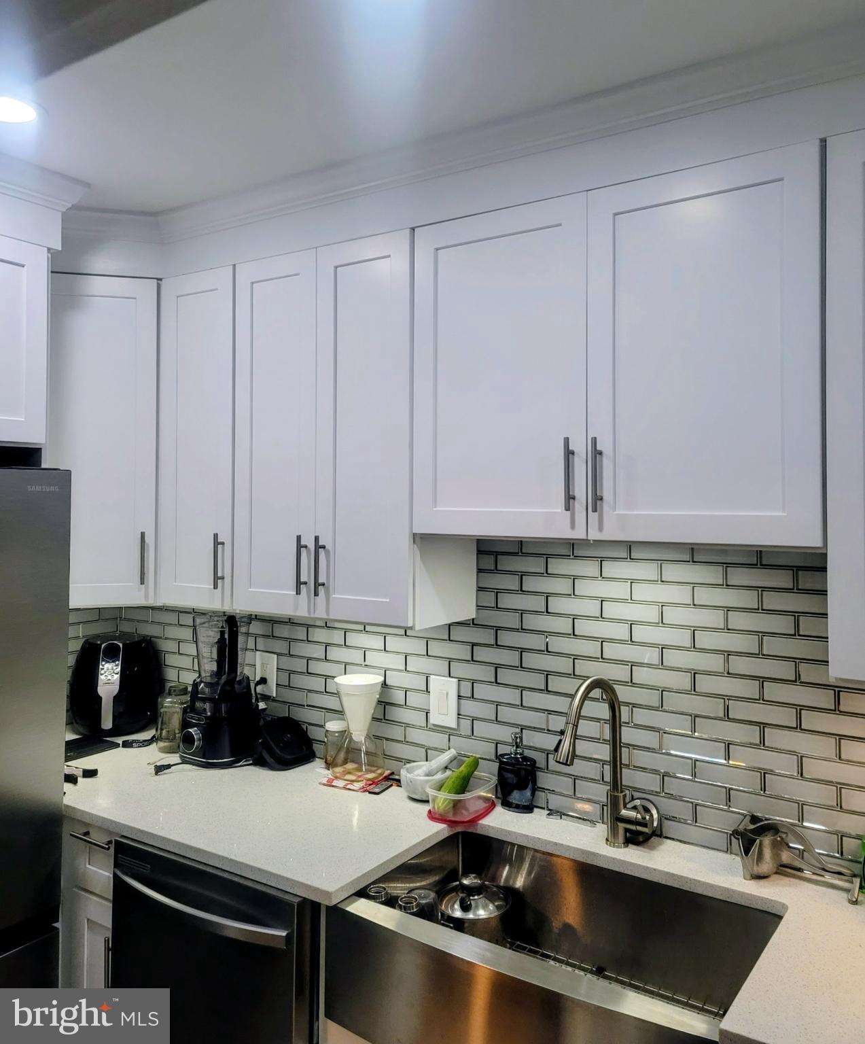
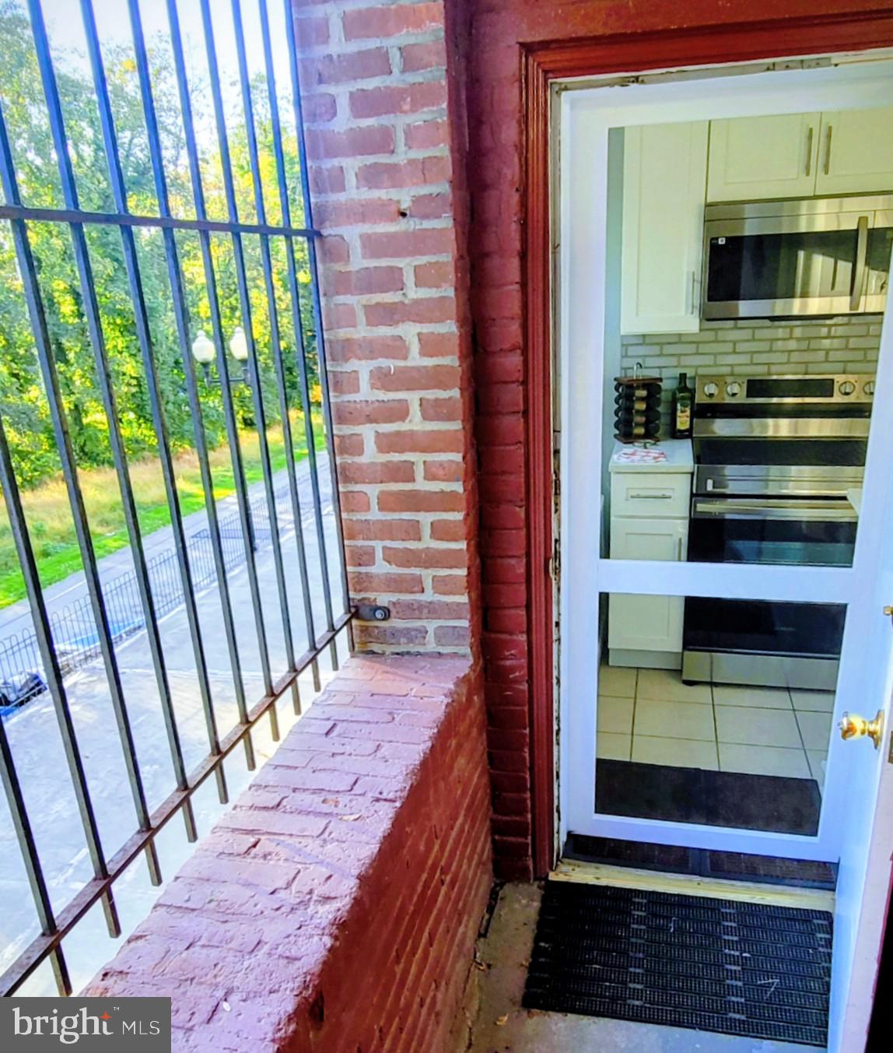
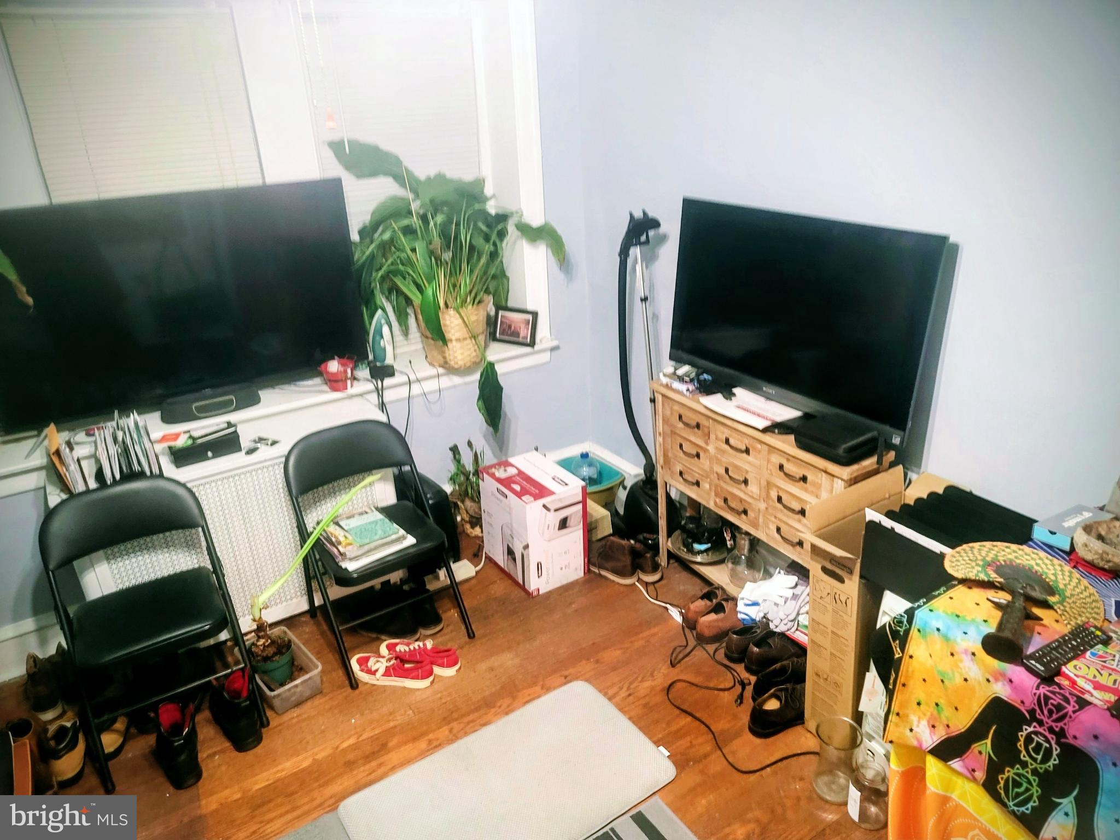
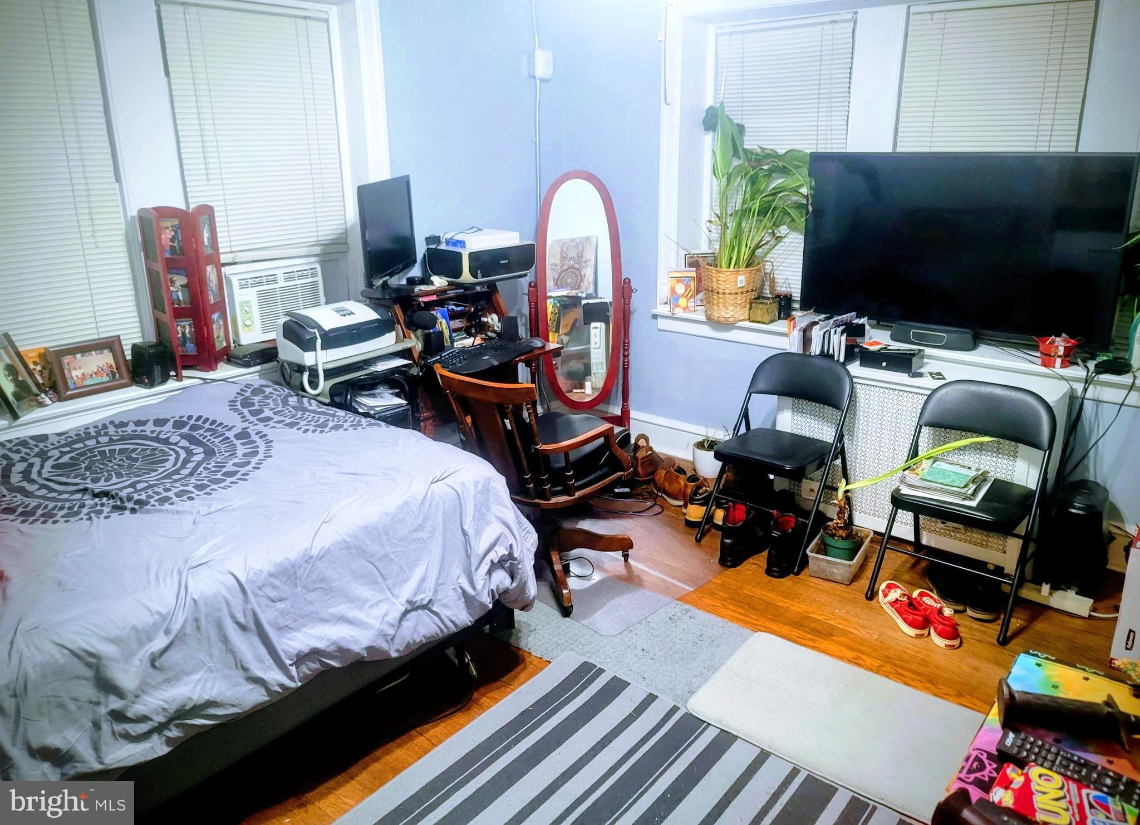
This is a quaint and quiet Co-Op unit that is located in Historic Germantown. It has approx. 1200 square feet of living space. This is a two bedroom / 1.5 bathrooms unit. It has a full Living Room, Dining Room, Breakfast/Office space off the kitchen with Washer/dryer hookup. The unit has ample closet space and hardwood floors through out the. The Co-Op is nicely located two block from Lincoln Drive, close to the Tulpehocken Train Station and Chestnut Hill line, and 15 mins. to downtown Center City. The unit is being sold in AS-IS condition. It is conveniently located on the first floor, and has great potential. The monthly recurring fee is $1100.00 per month, which includes heat, hot and cold water, real estate taxes, trash removal, snow removal, ground maintenance, one storage space and one garage space. Off street parking is available. Buyer is responsible for insurance coverage on their contents. This is a Cash Sale Only. No Mortgage fees, transfer tax, title insurance, or closing cost. The sale will be subject to the approval of The COOP Board.
Save
Ask
Tour
Hide
Share
Listing Snapshot
Price
$74,999
Days On Site
166 Days
Bedrooms
2
Inside Area (SqFt)
1,200 sqft
Total Baths
2
Full Baths
1
Partial Baths
1
Lot Size
N/A
Year Built
1925
MLS® Number
PAPH2610248
Status
Active
Property Tax
$2,546
HOA/Condo/Coop Fees
$1,100 monthly
Sq Ft Source
Estimated
Friends & Family
React
Comment
Invite
No Comments Yet
Did you know? You can invite friends and family to your search. They can join your search, rate and discuss listings with you.
Recent Activity
4 months ago
Listing updated with changes from the MLS®
5 months ago
Listing first seen on site
General Features
Cross Street
WASHINGTON LN
Levels
Three Or More
Parking
On Street
Pets
No
Property Sub Type
Condominium
Sewer
Public Sewer
Special Circumstances
Standard
SqFt Above
1200
SqFt Total
1200
Style
Victorian
Utilities
Cable Available
Water Source
Public
Zoning
RM3
Interior Features
Appliances
Gas Water Heater
Basement
FullUnfinished
Cooling
Wall Unit(s)Gas
Electric
100 Amp Service
Flooring
Wood
Heating
Natural GasRadiant
Laundry Features
Main Level
Main Level Bedrooms
2
Attic
Bedroom 1
Dimensions - 10 X 12Level - Main
Dining Room
Dimensions - 15 X 12Level - Main
Kitchen
Dimensions - 12 X 7Level - Main
Living Room
Dimensions - 16 X 12Level - Main
Other
Dimensions - 9 X 7Level - MainDescription - OFF/BRKF



Did you know? You can invite friends and family to your search. They can join your search, rate and discuss listings with you.