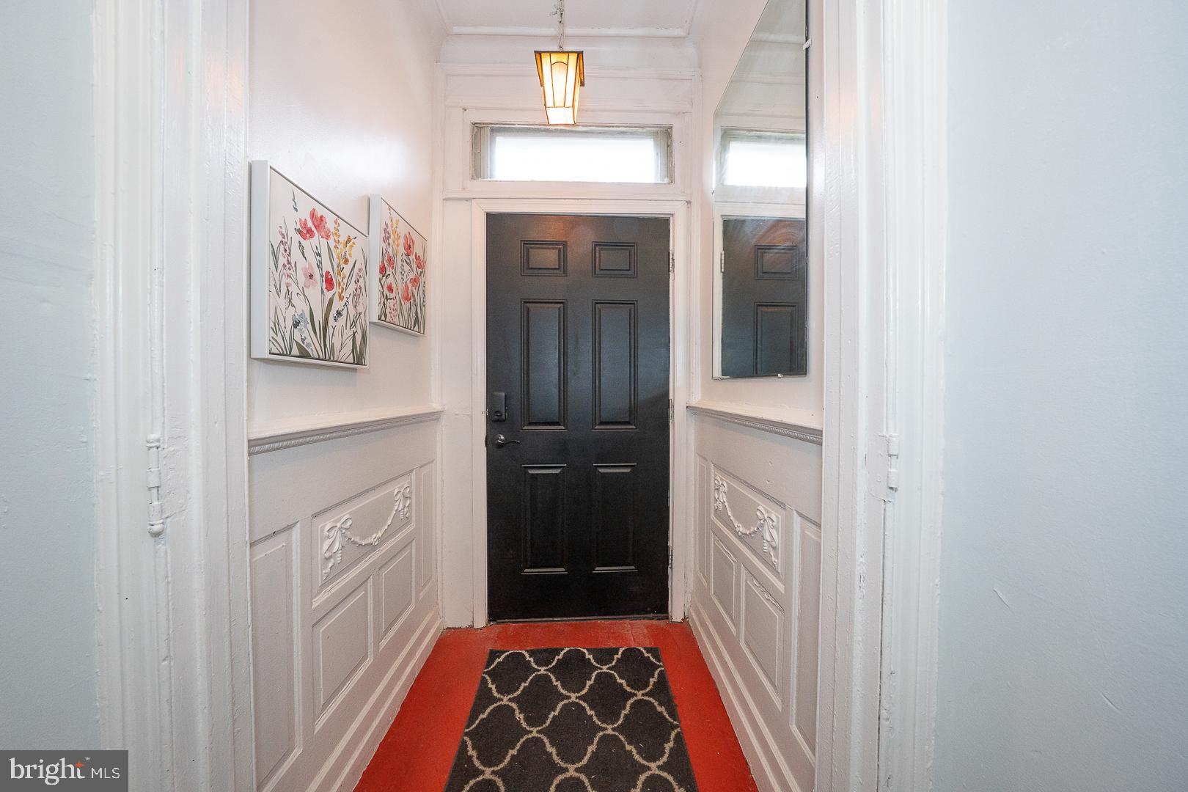
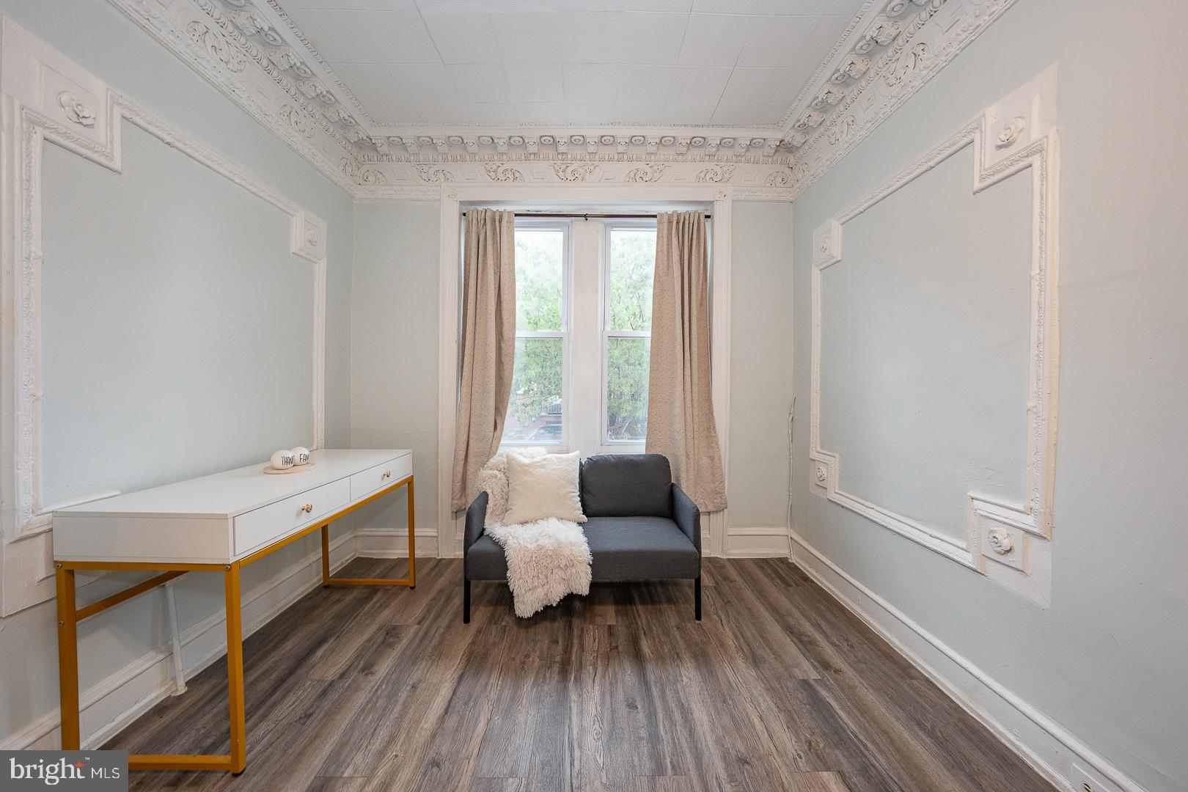
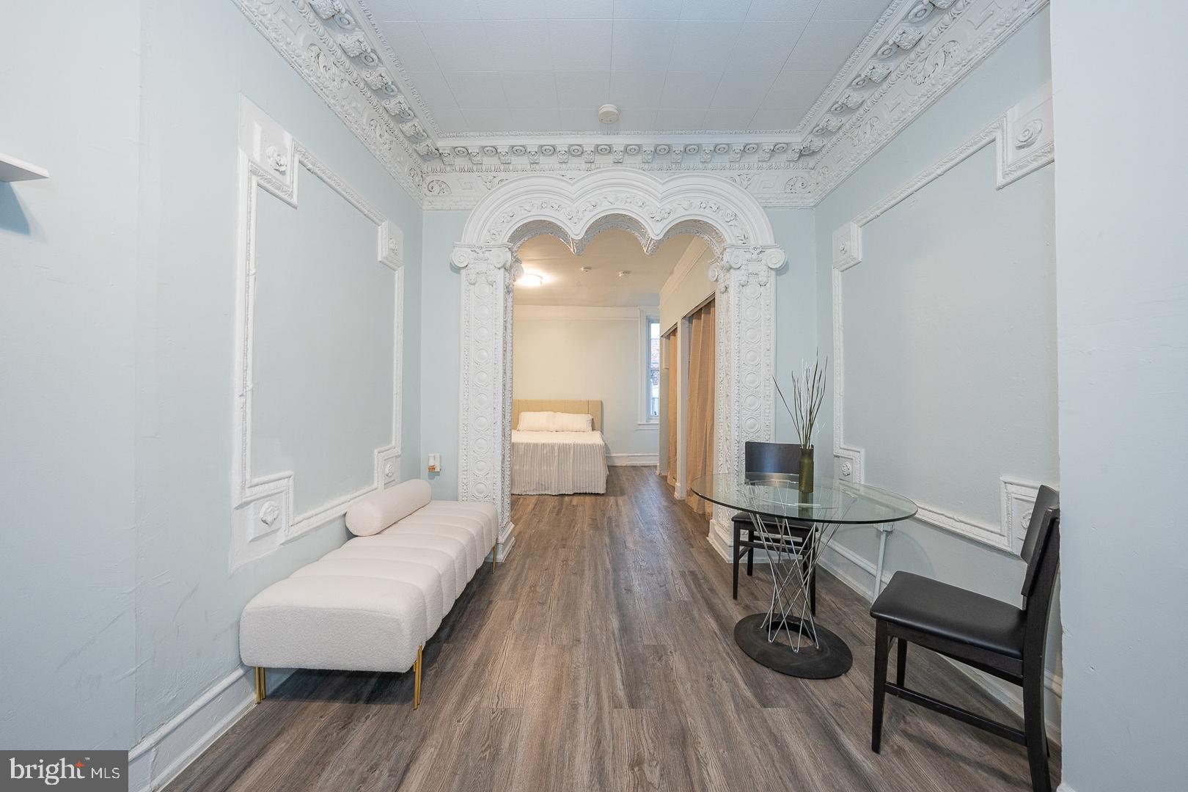
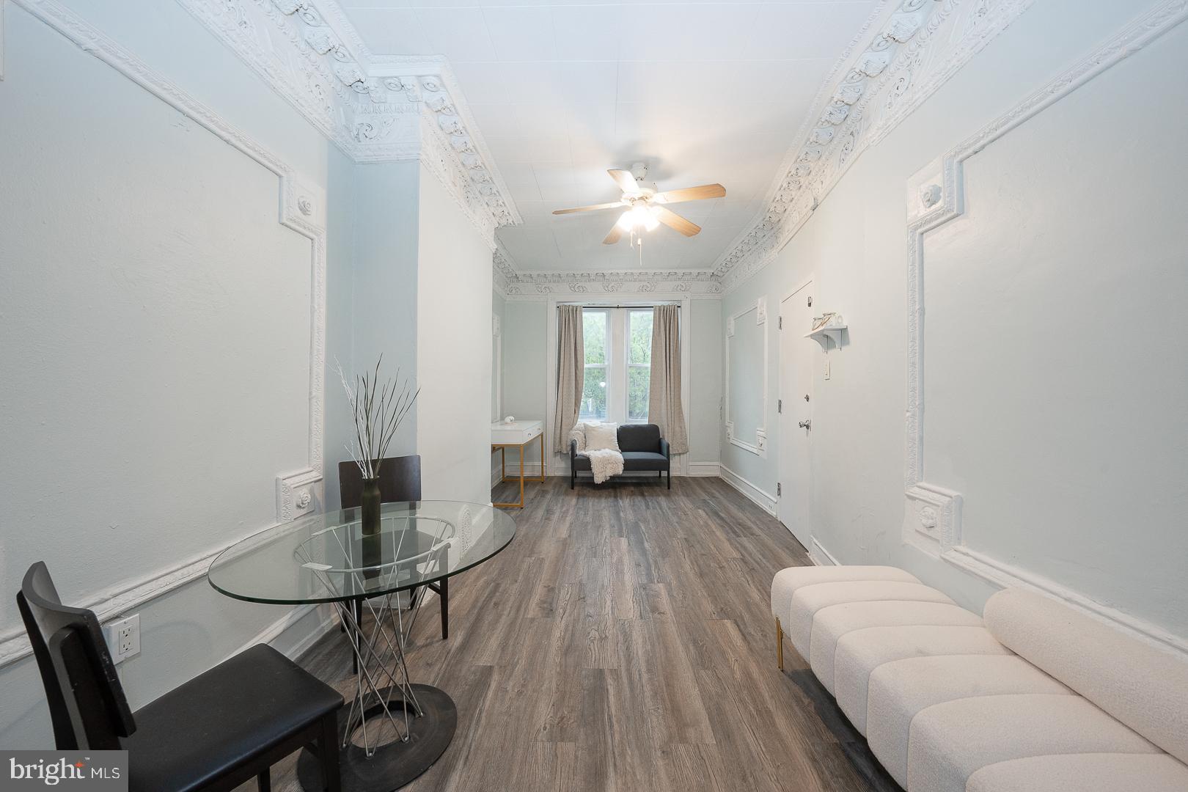
Welcome to 1645 Ellsworth Street, a versatile duplex in the heart of South Philadelphia’s vibrant Point Breeze neighborhood, perfect for investors or owner-occupants looking to live in one unit while generating rental income from the other. The first-floor unit is a charming 1-bedroom, 1-bath residence featuring an inviting open living space highlighted by beautiful molding, an arched doorway, and hardwood flooring throughout. The kitchen offers white cabinetry, gas cooking, a convenient hutch for additional storage, and direct access to the private backyard and patio, ideal for relaxing or entertaining. A good sized bedroom and full bathroom completes this unit. The second unit is a spacious bi-level residence with a unique and airy design. The main level showcases an open-concept living area with exposed beams and oversized windows that flood the space with natural light. The updated kitchen features gas cooking and modern finishes. This level also includes a bedroom with a sink, a full bathroom, and a walk-in closet. Upstairs, the primary suite offers a generously sized bedroom, a full ensuite bath with a soaking tub and separate walk-in shower, in-unit laundry and direct access to a private rooftop deck boasting stunning views of Center City. Basement offers storage and laundry area. Ideally located within walking distance to shops, including Sprouts and Target, restaurants, and public transportation, this property offers both convenience and strong investment potential in one of Philadelphia’s fastest-growing neighborhoods.
Save
Ask
Tour
Hide
Share
Listing Snapshot
Price
$465,000
Days On Site
164 Days
Bedrooms
3
Inside Area (SqFt)
1,851 sqft
Total Baths
N/A
Full Baths
N/A
Partial Baths
N/A
Lot Size
0.02 Acres
Year Built
1923
MLS® Number
PAPH2610592
Status
Active Under Contract
Property Tax
$6,024
HOA/Condo/Coop Fees
N/A
Sq Ft Source
Assessor
Friends & Family
React
Invite
Recent Activity
2 days ago
Status changed to Active Under Contract
2 days ago
Listing updated with changes from the MLS®
a month ago
Price changed to $465,000
5 months ago
Listing first seen on site
General Features
Acres
0.02
Cross Street
17th St
Foundation
Concrete Perimeter
Parking
On Street
Property Sub Type
Duplex
Sewer
Public Sewer
Special Circumstances
Standard
SqFt Above
1851
SqFt Total
1851
Style
Traditional
Water Source
Public
Zoning
RSA5
Interior Features
Appliances
Gas RangeGas OvenGas Water HeaterRefrigeratorWasherDryerMicrowave
Cooling
Central AirCeiling Fan(s)Electric
Flooring
Wood
Heating
Natural GasForced AirHot Water
Interior
Ceiling Fan(s)Walk-In Closet(s)Beamed CeilingsCrown MoldingOpen FloorplanSoaking Tub