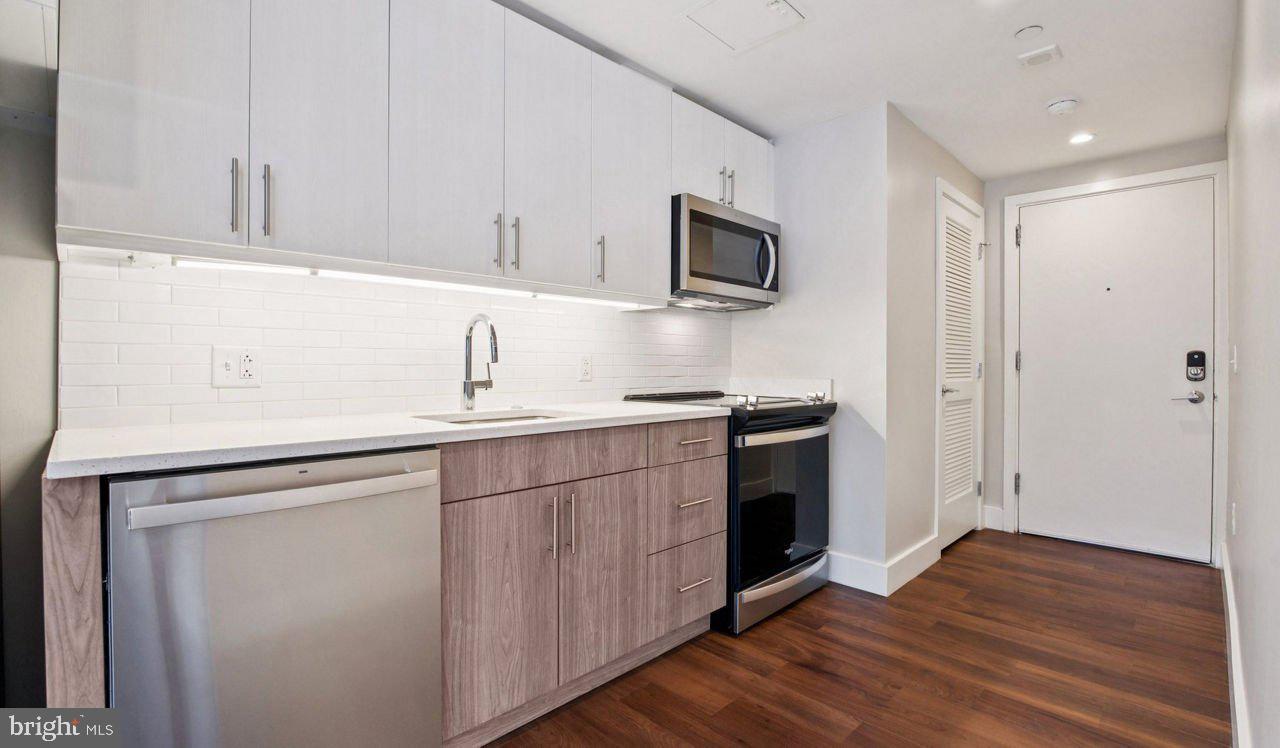
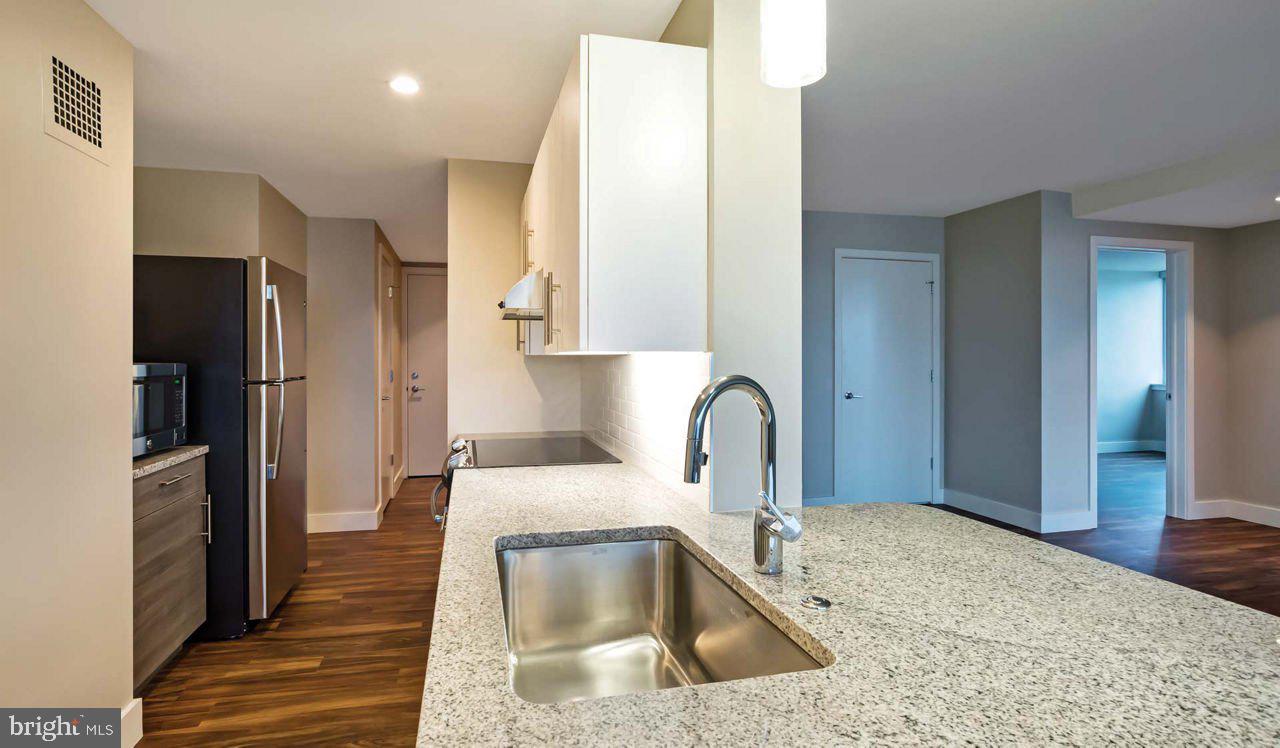
Welcome to your spacious three-bedroom, two-bathroom home at Park Towne Place, where 1123 square feet of thoughtfully designed living space awaits you along Benjamin Franklin Parkway. Picture yourself starting each morning in your open-concept kitchen, where upgraded countertops provide the perfect surface for preparing your coffee while stainless steel appliances hum quietly around you. The dishwasher stands ready for cleanup duty, while your self-cleaning oven makes weekend baking projects a breeze. Store fresh ingredients in your full-sized refrigerator, complete with ice maker for those warm Philadelphia afternoons, and let the garbage disposal handle prep work cleanup with ease.
Your kitchen flows seamlessly into the living areas, where recessed lighting creates the perfect ambiance whether you're hosting friends for dinner or settling in for a quiet evening. The open floor plan gives you flexibility to arrange your furniture exactly as you envision, while window treatments frame your views of the surrounding neighborhood. When it's time to retreat, your entry level bedroom offers convenience, complete with walk-in closets that provide ample storage for your wardrobe.
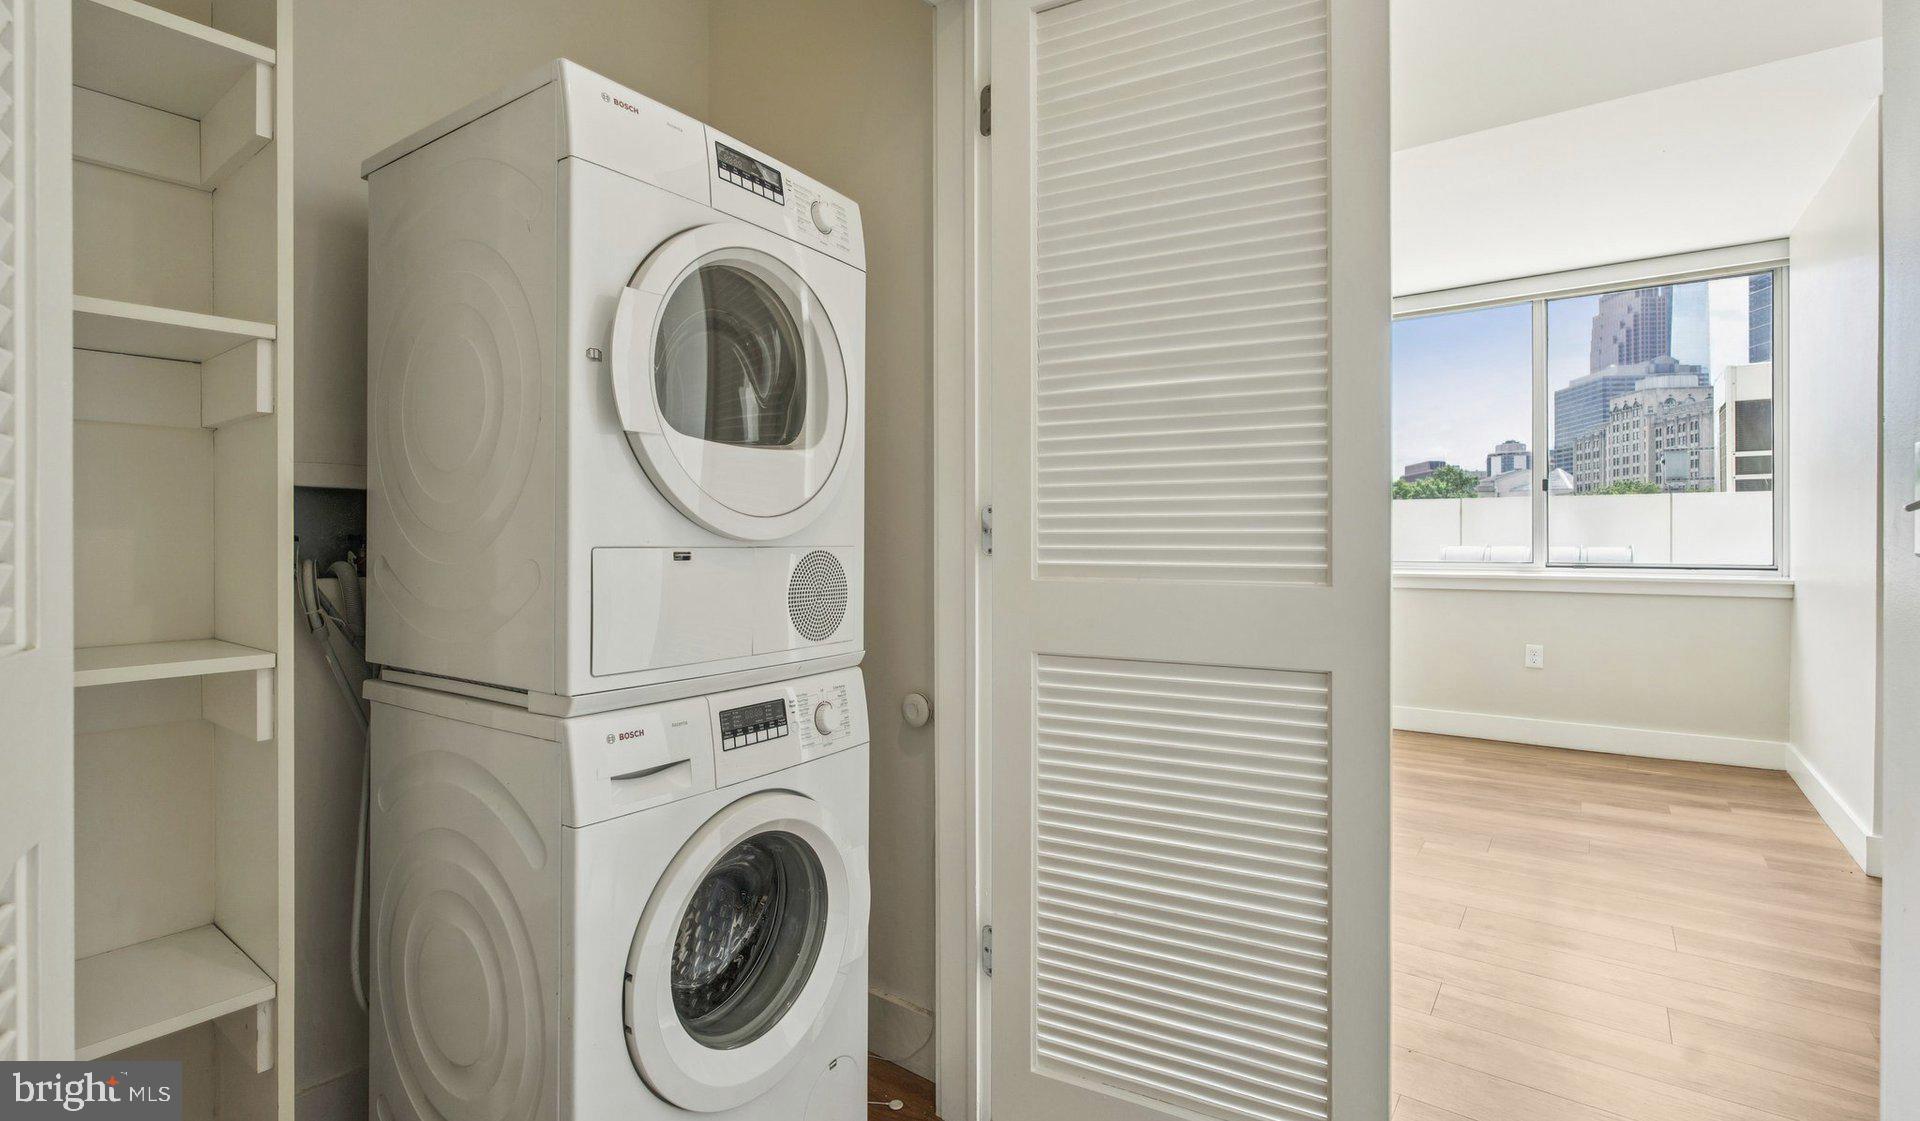
Laundry day becomes effortless with your in-unit washer and dryer, eliminating trips to crowded laundromats forever. The microwave and disposal round out your kitchen's functionality, while the gas stove gives you precise temperature control for all your culinary adventures.
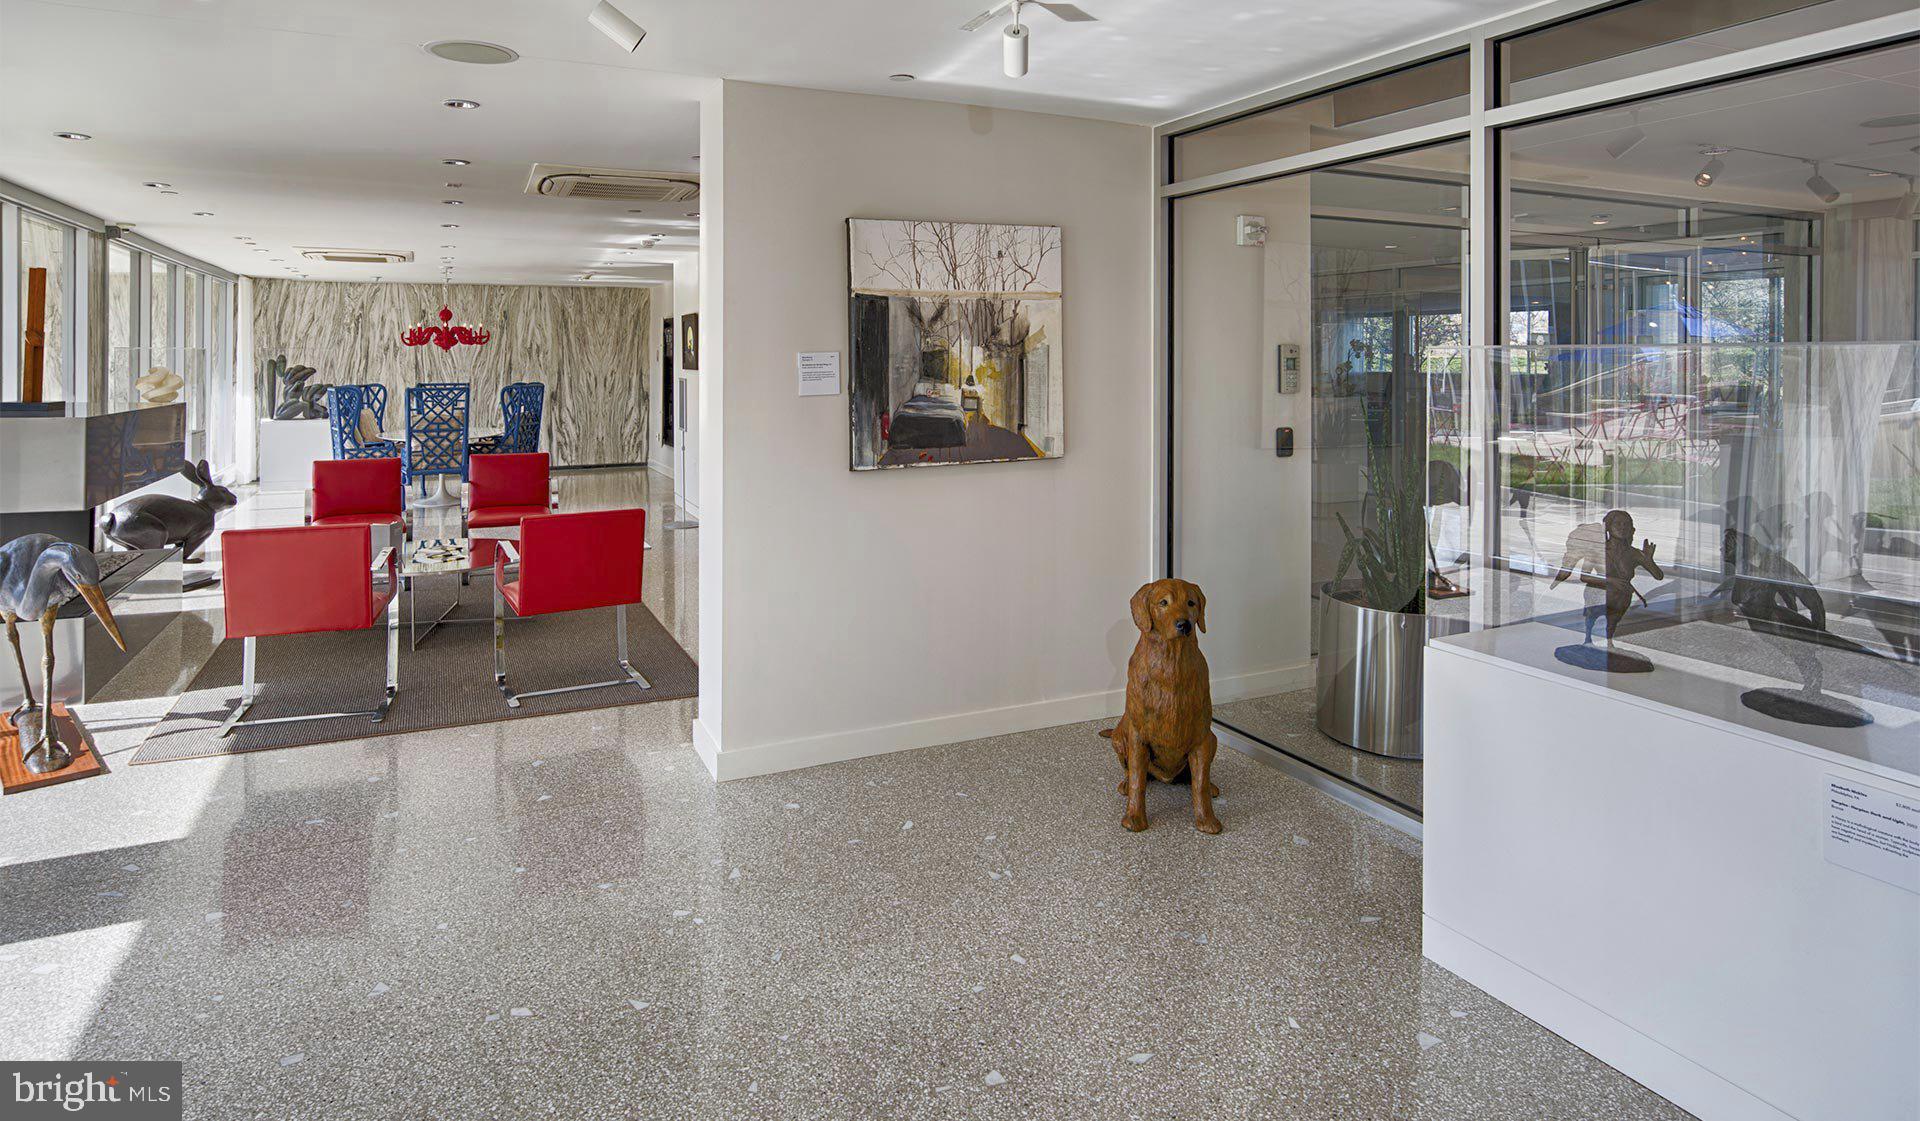
Step beyond your front door and discover Park Towne Place's impressive array of amenities designed to enhance your daily routine. Start your morning with a workout in the fitness center, then perhaps unwind in the evening with a dip in the pool or a relaxing session in the sauna. The roof deck beckons for sunset gatherings with friends, while the spa and hot tub provide the perfect spot for stress relief after long days.
The building's concierge service adds a touch of luxury to your everyday life, while multiple elevators ensure convenient access to your floor. Dog lovers will appreciate the dedicated dog park, perfect for morning walks and evening play sessions. When you need to focus, retreat to the quiet meeting room, or socialize in the clubhouse where neighbors become friends.
Security features and gated access provide peace of mind, while additional storage units keep seasonal items organized and out of your living space. The jogging path offers a convenient way to stay active without leaving the property, and picnic areas create opportunities for outdoor dining during pleasant weather. A game room provides entertainment options for rainy afternoons, and parking in the garage means never circling the block searching for a spot.
The location along Benjamin Franklin Parkway puts you at the heart of Philadelphia's vibrant dining and shopping scene. Stroll to nearby cafes for your morning cappuccino, or explore the eclectic mix of established eateries and trendy new restaurants that line the surrounding streets. The walkable neighborhood means your favorite bakery, market, and evening cocktail spot are all just steps from your front door.
Living at Park Towne Place means embracing a lifestyle where modern conveniences meet urban sophistication, where your home serves as both a peaceful retreat and a launching pad for exploring everything Philadelphia has to offer. Pricing and availability subject to change on a daily basis. Photos are of model units. Parking may be available subject to availability and may be an additional fee.
Save
Ask
Tour
Hide
Share
Listing Snapshot
Price
$4,083
Days On Site
145 Days
Bedrooms
3
Inside Area (SqFt)
1,123 sqft
Total Baths
2
Full Baths
2
Partial Baths
N/A
Lot Size
N/A
Year Built
1963
MLS® Number
PAPH2610680
Status
Active
Property Tax
N/A
HOA/Condo/Coop Fees
N/A
Sq Ft Source
Estimated
Friends & Family
React
Comment
Invite
No Comments Yet
Did you know? You can invite friends and family to your search. They can join your search, rate and discuss listings with you.



Did you know? You can invite friends and family to your search. They can join your search, rate and discuss listings with you.