768 South 6th Street | Queen Village / Bella Vista Border
One-of-a-kind opportunity on an expansive 20’ x 60’ lot offering approximately 3,500 square feet and incredible flexibility. This rare property features three residences on one deed, a front home plus two separate trinities, ideal for investors, multi-generational living, or conversion to a stunning single-family residence.
Front Home (Unit 1):
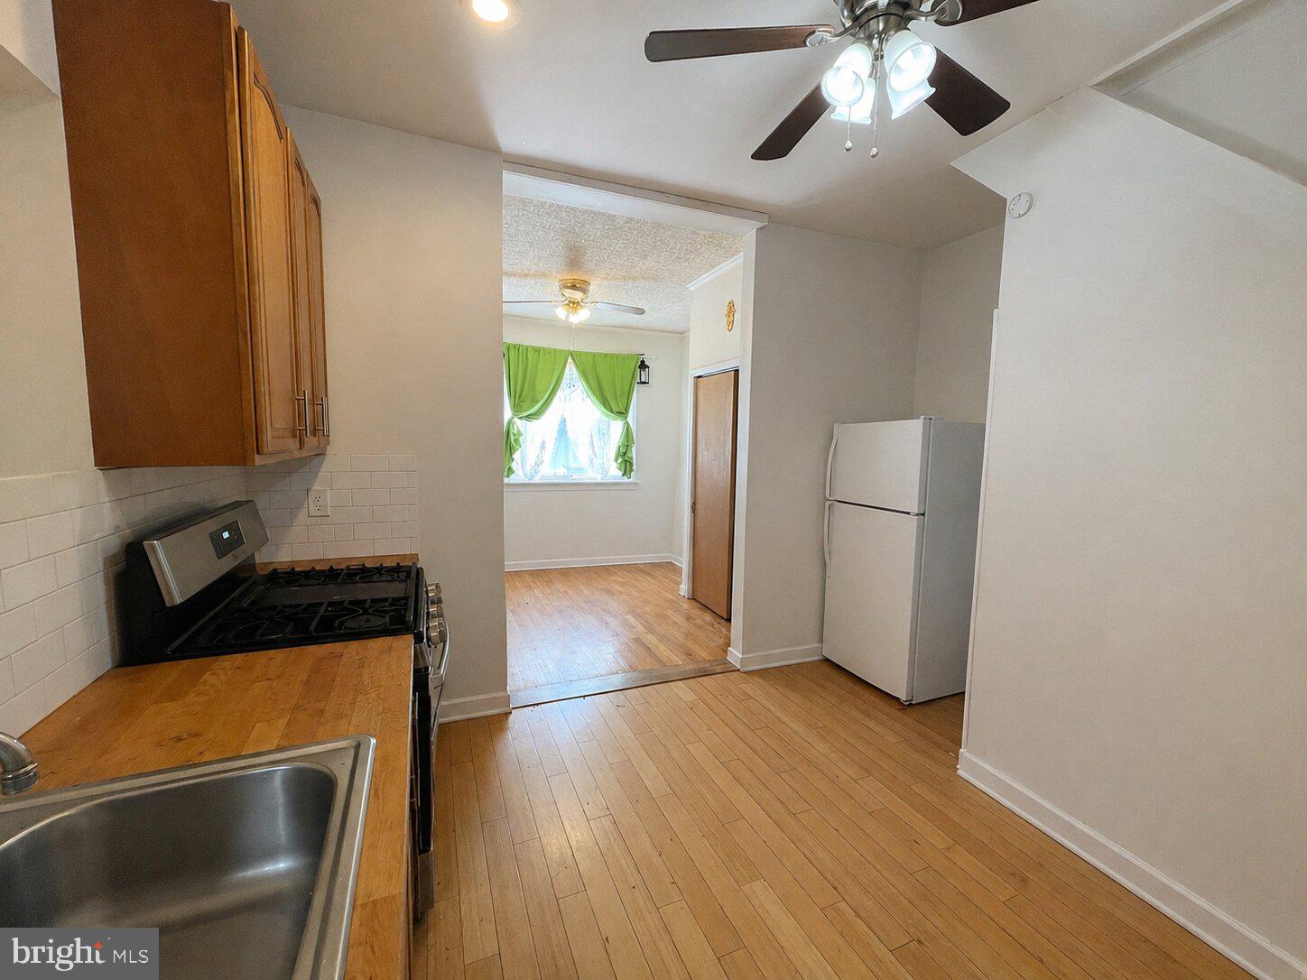
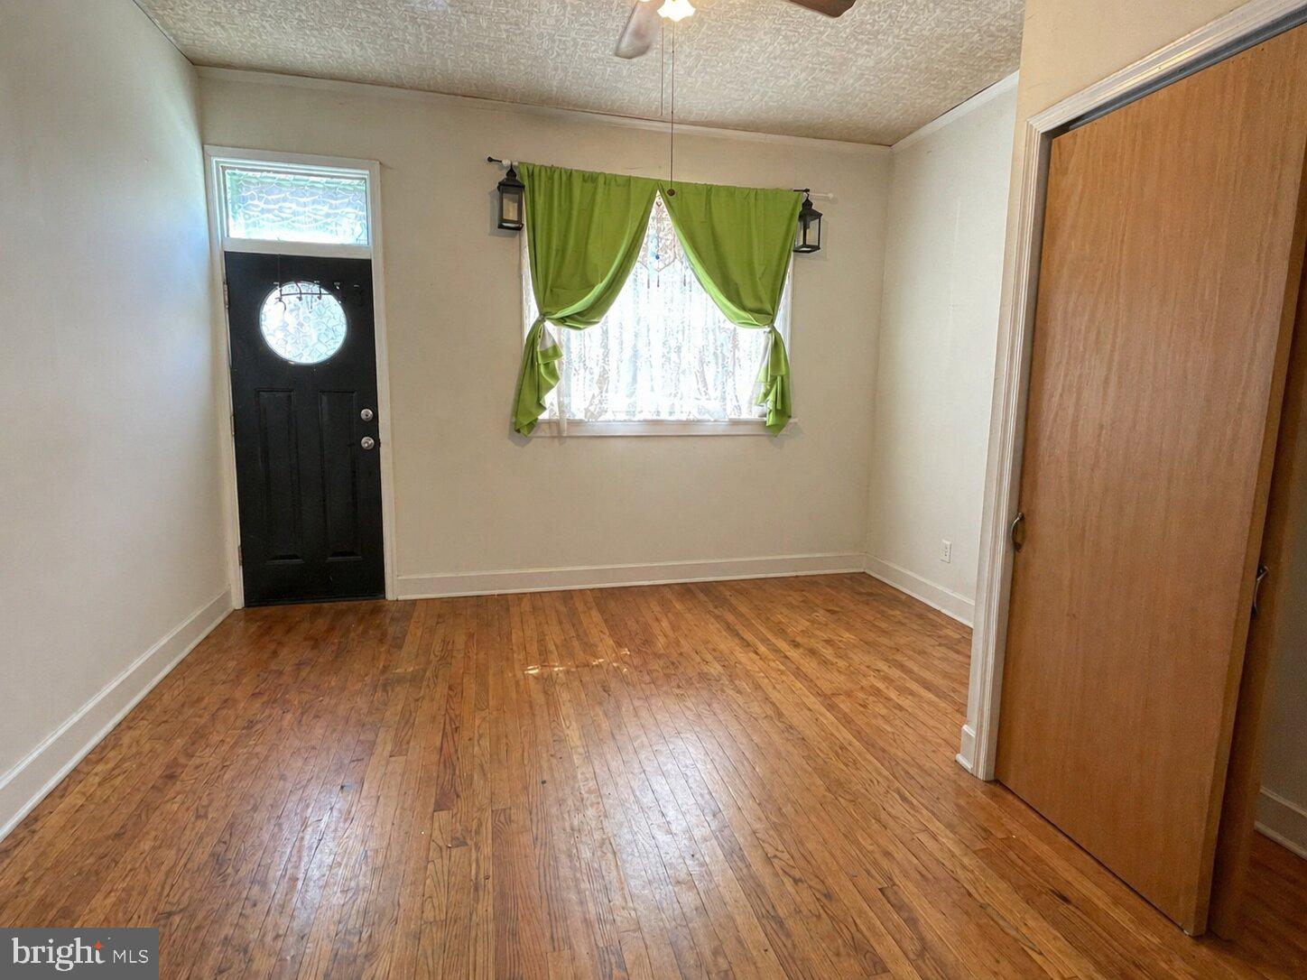
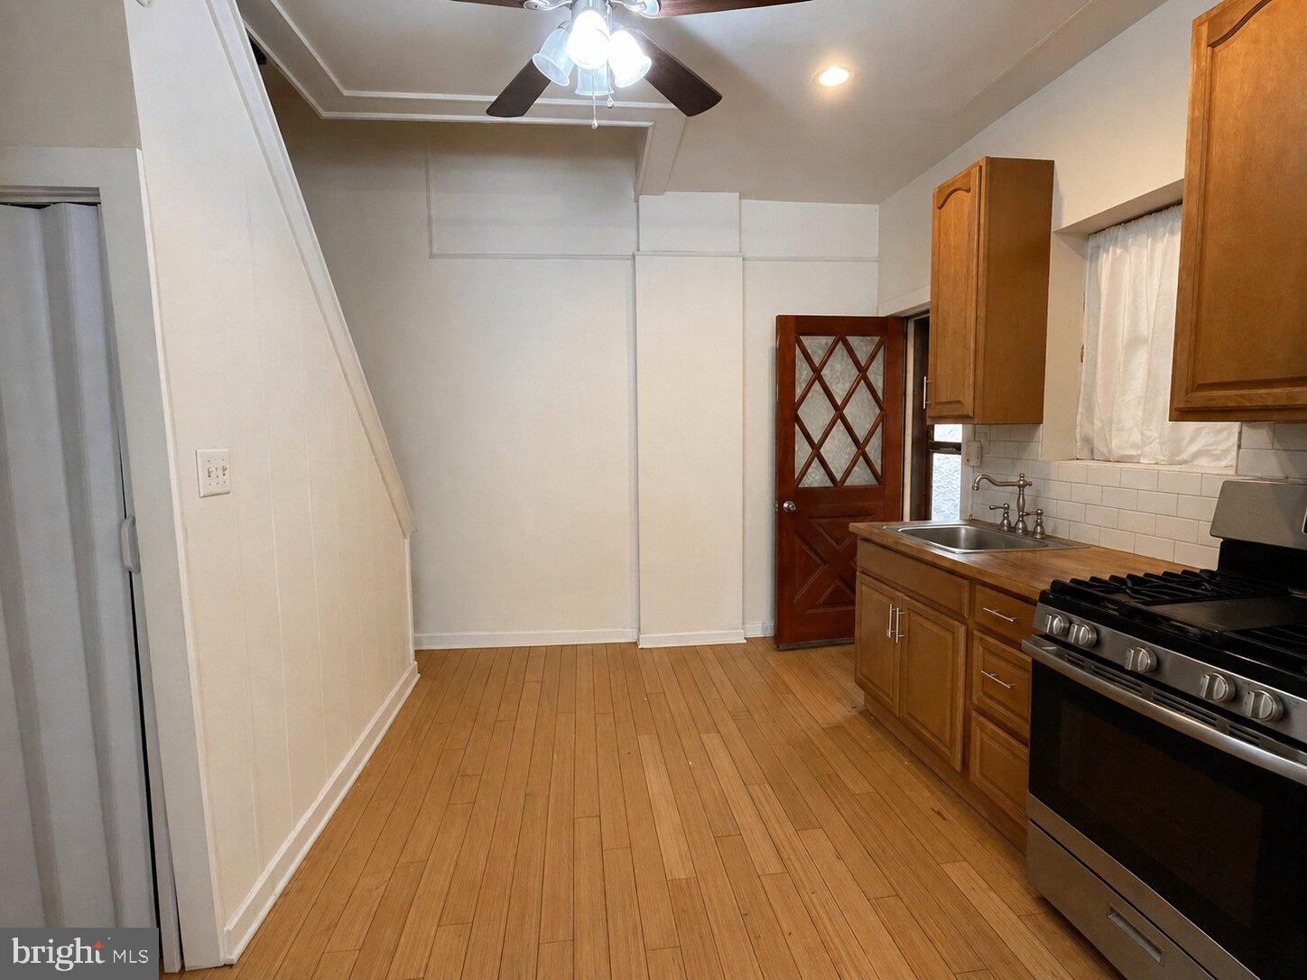
Extra-wide 3-bedroom, plus den, 1-bath layout with excellent natural light highlighted by three windows across the front. Features include two entrances, generous living space, and two kitchens, offering unique layout possibilities.
Trinity Homes (Units 2 & 3):
Tucked just off a private side breezeway.
Unit 2: Classic three-story trinity with 1 bedroom, plus den, 1 bath, and hardwood floors.
Unit 3: Three-story, 2-bedroom, 1-bath with straight stairs, side windows for added light, hardwood floors, and rear deck potential.
Beyond the trinities, enjoy a private outdoor area and a separate storage room.
Additional Highlights:
Private Courtyard
Tremendous upside for investors or end-users
Endless possibilities: maintain as a multi-unit income property or transform into a remarkable single-family home
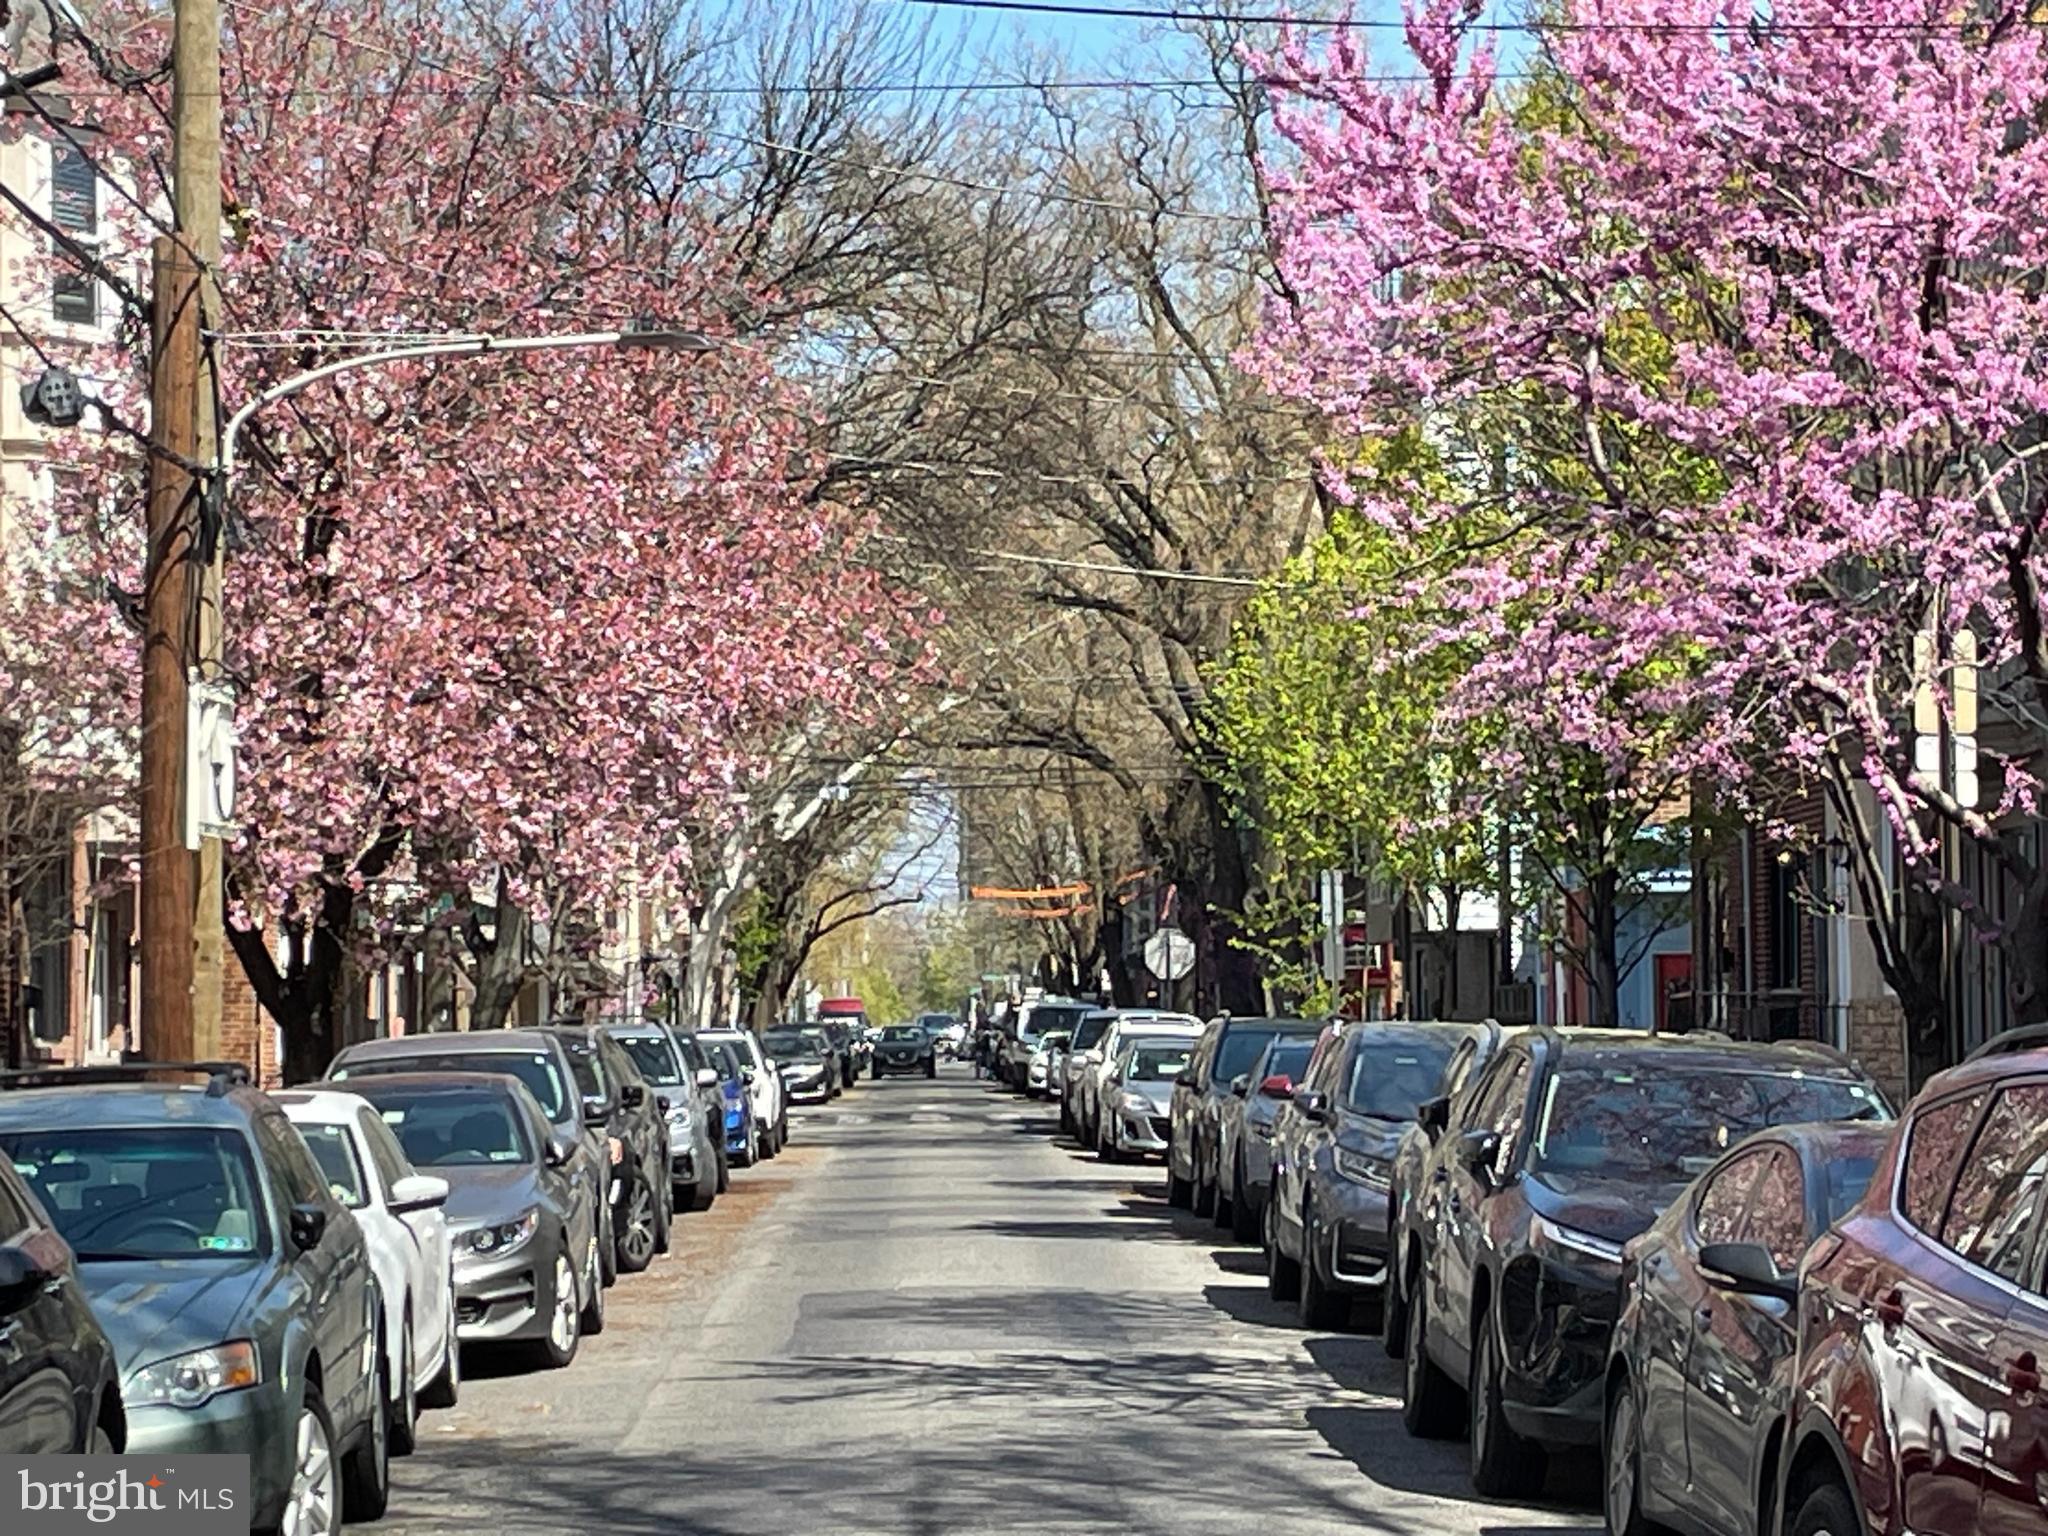
Prime location on the border of Queen Village and Bella Vista, surrounded by top dining, shopping, and neighborhood amenities
Property is being sold in as-is condition and does require updating.
A truly unique offering in one of Philadelphia’s most sought-after neighborhoods.
Save
Ask
Tour
Hide
Share
Listing Snapshot
Price
$875,000
Days On Site
198 Days
Bedrooms
7
Inside Area (SqFt)
3,360 sqft
Total Baths
N/A
Full Baths
N/A
Partial Baths
N/A
Lot Size
0.03 Acres
Year Built
1915
MLS Number
PAPH2610954
Status
Active
Property Tax
$11,633
HOA/Condo/Coop Fees
N/A
Sq Ft Source
Assessor
Friends & Family
React
Comment
Invite
No Comments Yet
Did you know? You can invite friends and family to your search. They can join your search, rate and discuss listings with you.
Recent Activity
a month ago
Price changed to $875,000
a month ago
Listing updated with changes from the MLS
5 months ago
Status changed to Active
7 months ago
Listing first seen on site
General Features
Acres
0.03
Foundation
Stone
Parking
None
Property Sub Type
Townhouse
Sewer
Public Sewer
Special Circumstances
Standard
SqFt Above
3360
SqFt Total
3360
Style
Straight Thru
Water Source
Public
Zoning
RSA5
Interior Features
Appliances
Electric Water Heater
Cooling
Ceiling Fan(s)Wall Unit(s)
Flooring
CarpetHardwood
Heating
ElectricNatural GasForced AirBaseboard
Save
Ask
Tour
Hide
Share
Exterior Features
Pool Features
None
Community Features
MLS Area
19147 (19147)
School District
PHILADELPHIA CITY
Schools
School District
PHILADELPHIA CITY
Elementary School
Unknown
Middle School
Unknown
High School
Unknown
Listing courtesy of BHHS Fox & Roach-Center City Walnut



Did you know? You can invite friends and family to your search. They can join your search, rate and discuss listings with you.