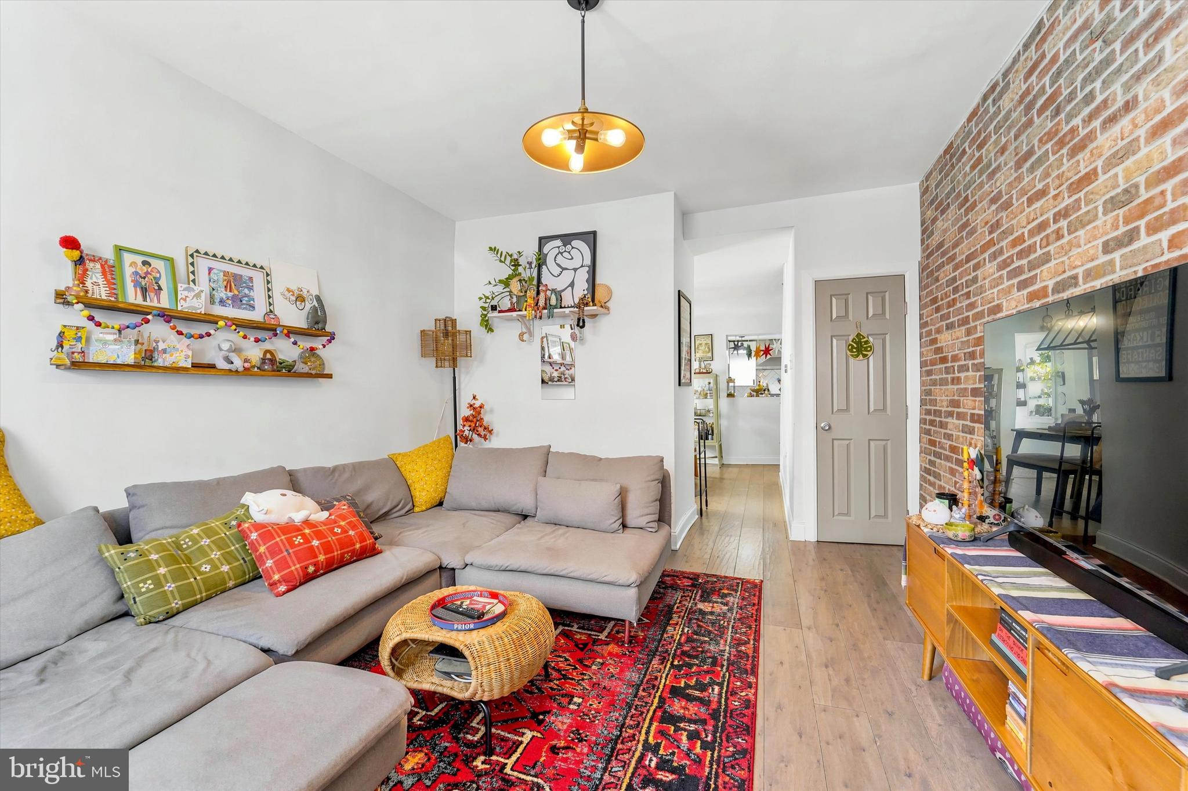
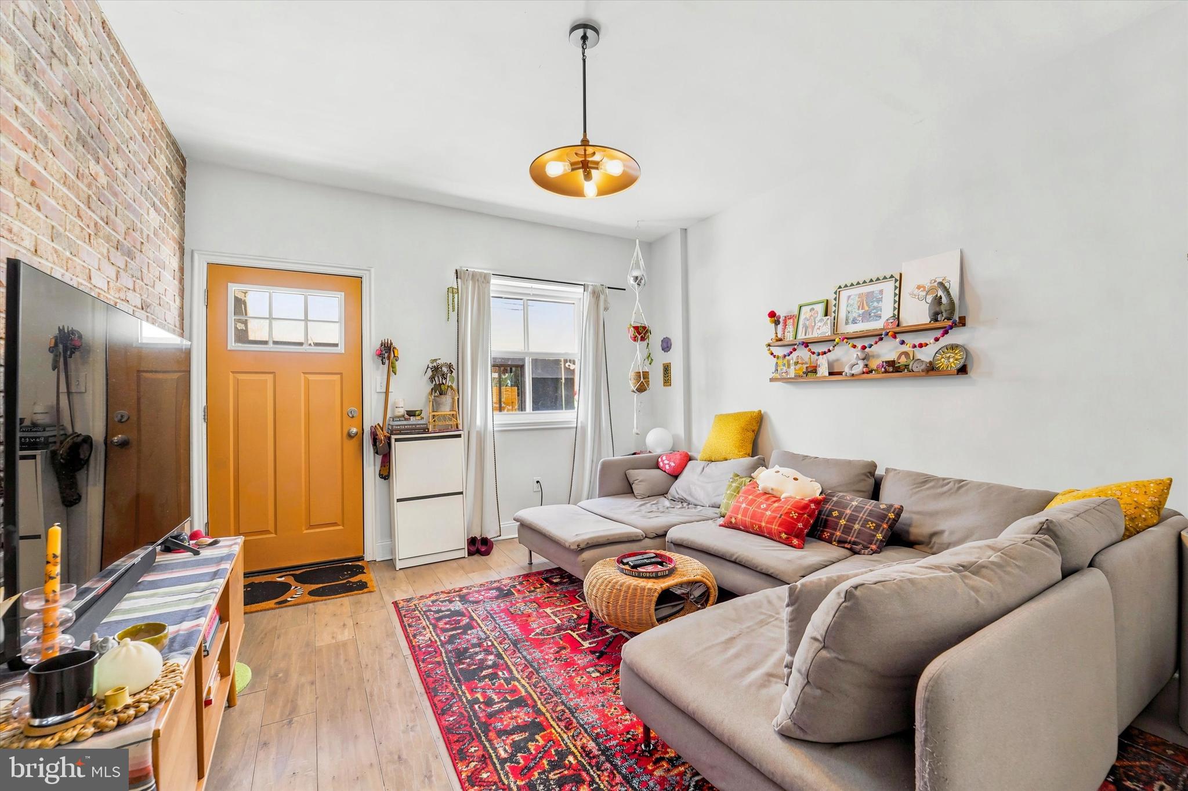
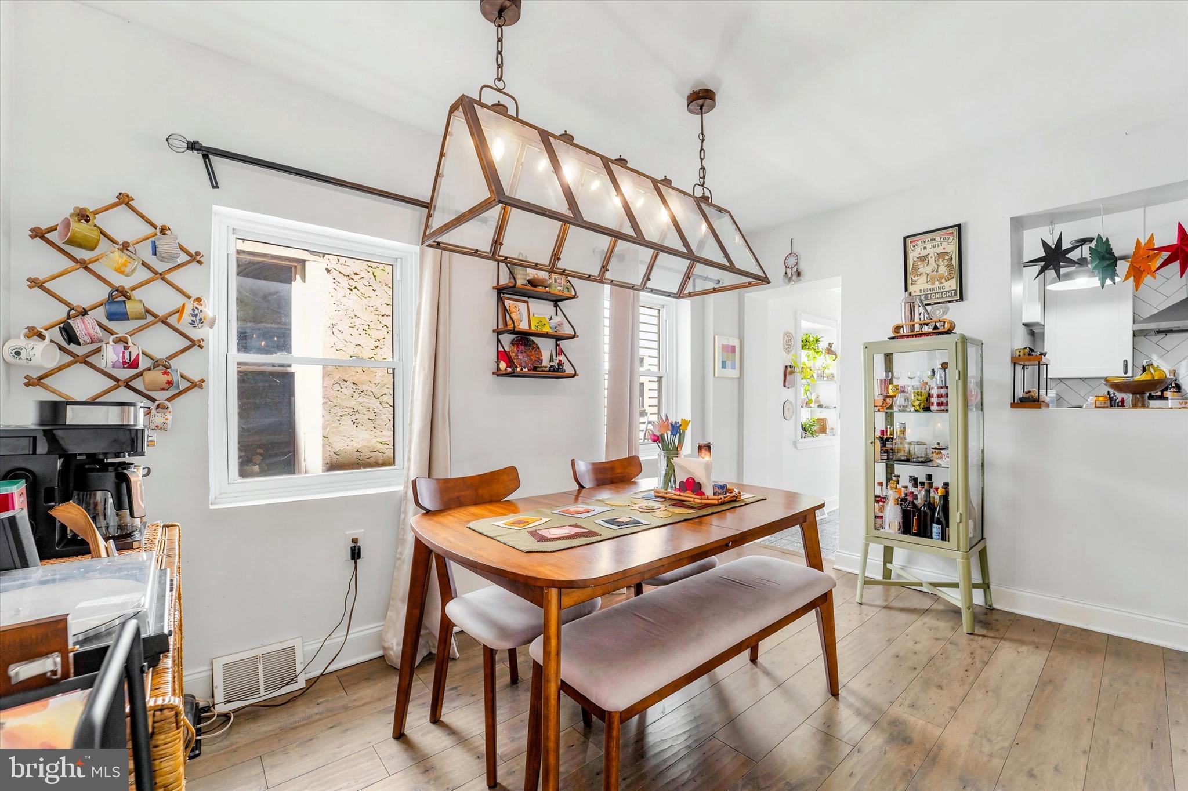
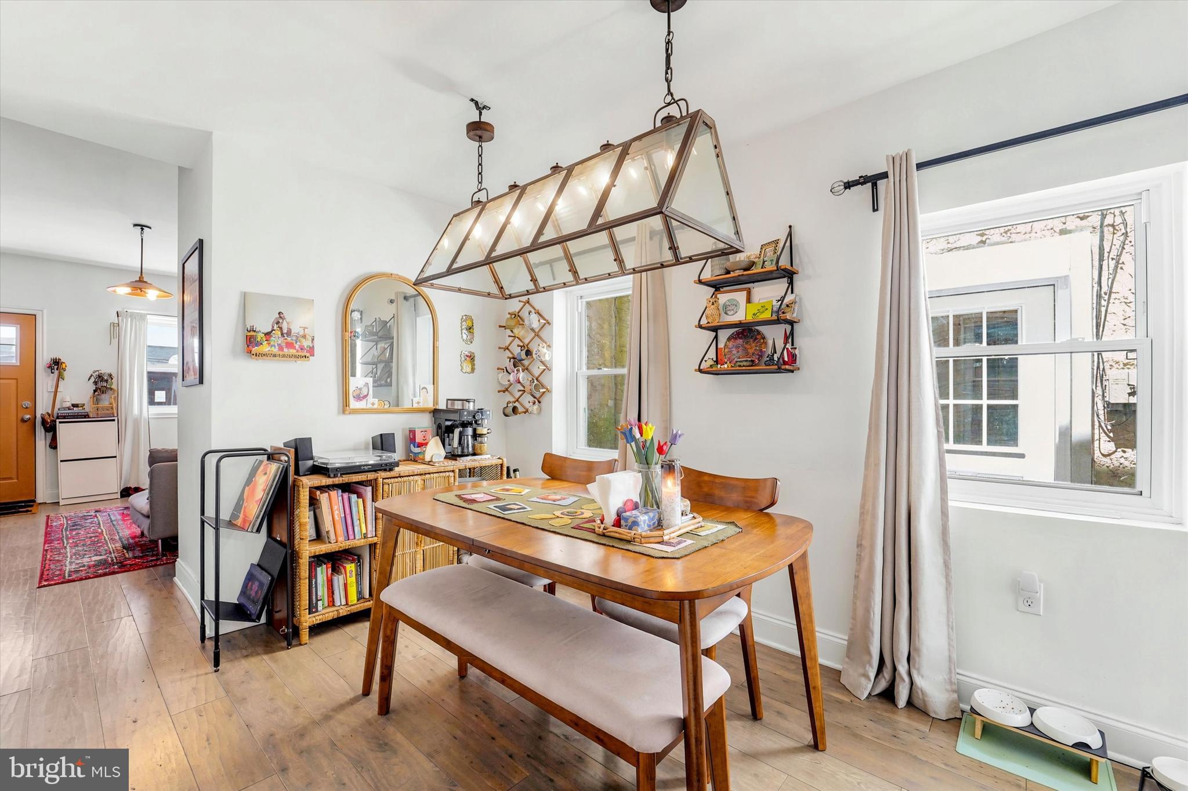
Welcome to 1443 E Oxford Street - spacious, stylish 16-foot-wide, custom-designed home perfectly situated in the heart of Fishtown - just steps from Frankford Avenue and within the Adaire Elementary catchment. Enter into a warm and inviting living room that flows seamlessly into a dedicated dining area, enhanced by an extra wall of windows that fills the space with natural light. The updated galley kitchen features stainless steel appliances, granite countertops, white cabinetry, fun and colorful floors, open shelving, and a pass-through window that keeps everything feeling bright and connected. The second floor offers a generously sized front bedroom with ample closet space, along with a smaller bedroom currently outfitted as a customized walk-in closet - easily converted back into a small bedroom, plant den, or home office depending on your needs! A full bathroom on this level features a one of a kind vanity made from reclaimed wood and custom tiles, includes a tub/shower combo and is large enough to house any additional bathroom storage. Another set of stairs lead up to a private primary bedroom that can be closed off to the floors below for complete peace and quiet. The primary also has a ton of closet space and natural light - plant-lovers will thrive in this house! Out back, you'll find a Fishtown unicorn - a huge backyard, truly your own private oasis complete with a mural by Glossblack, and plenty of space to relax, unwind or entertain. Additional highlights include hardwood floors throughout, custom brick accent walls along the first and second floors, a custom sliding barn door, basement for additional storage and laundry, and brand new 100-amp electrical service for added peace of mind. All of this just literal moments away from neighborhood favorites like Fishtown Social, Van Leeuwen Ice Cream, Suraya, Philly Style Bagels, Kalaya, LMNO, Palmer Park, Berks Street Station, and everything else Fishtown has to offer!
Save
Ask
Tour
Hide
Share
Listing Snapshot
Price
$355,000
Days On Site
184 Days
Bedrooms
3
Inside Area (SqFt)
1,680 sqft
Total Baths
1
Full Baths
1
Partial Baths
N/A
Lot Size
0.02 Acres
Year Built
1925
MLS Number
PAPH2611048
Status
Active Under Contract
Property Tax
$8,140
HOA/Condo/Coop Fees
N/A
Sq Ft Source
Assessor
Friends & Family
React
Comment
Invite
No Comments Yet
Did you know? You can invite friends and family to your search. They can join your search, rate and discuss listings with you.
Recent Activity
23 hours ago
Listing updated with changes from the MLS
a month ago
Status changed to Active Under Contract
2 months ago
Price changed to $355,000
6 months ago
Listing first seen on site
General Features
Acres
0.02
Cross Street
FRANKFORD AVE.
Foundation
Slab
Parking
On Street
Pets
Yes
Property Sub Type
Townhouse
Sewer
Public Sewer
Special Circumstances
Standard
SqFt Above
1680
SqFt Total
1680
Style
Contemporary
Utilities
Cable AvailableNatural Gas AvailableElectricity Available
Water Source
Public
Zoning
RSA5
Interior Features
Appliances
Gas RangeGas OvenGas Water HeaterDishwasherDryerRange HoodRefrigeratorStainless Steel Appliance(s)WasherWater Heater



Did you know? You can invite friends and family to your search. They can join your search, rate and discuss listings with you.