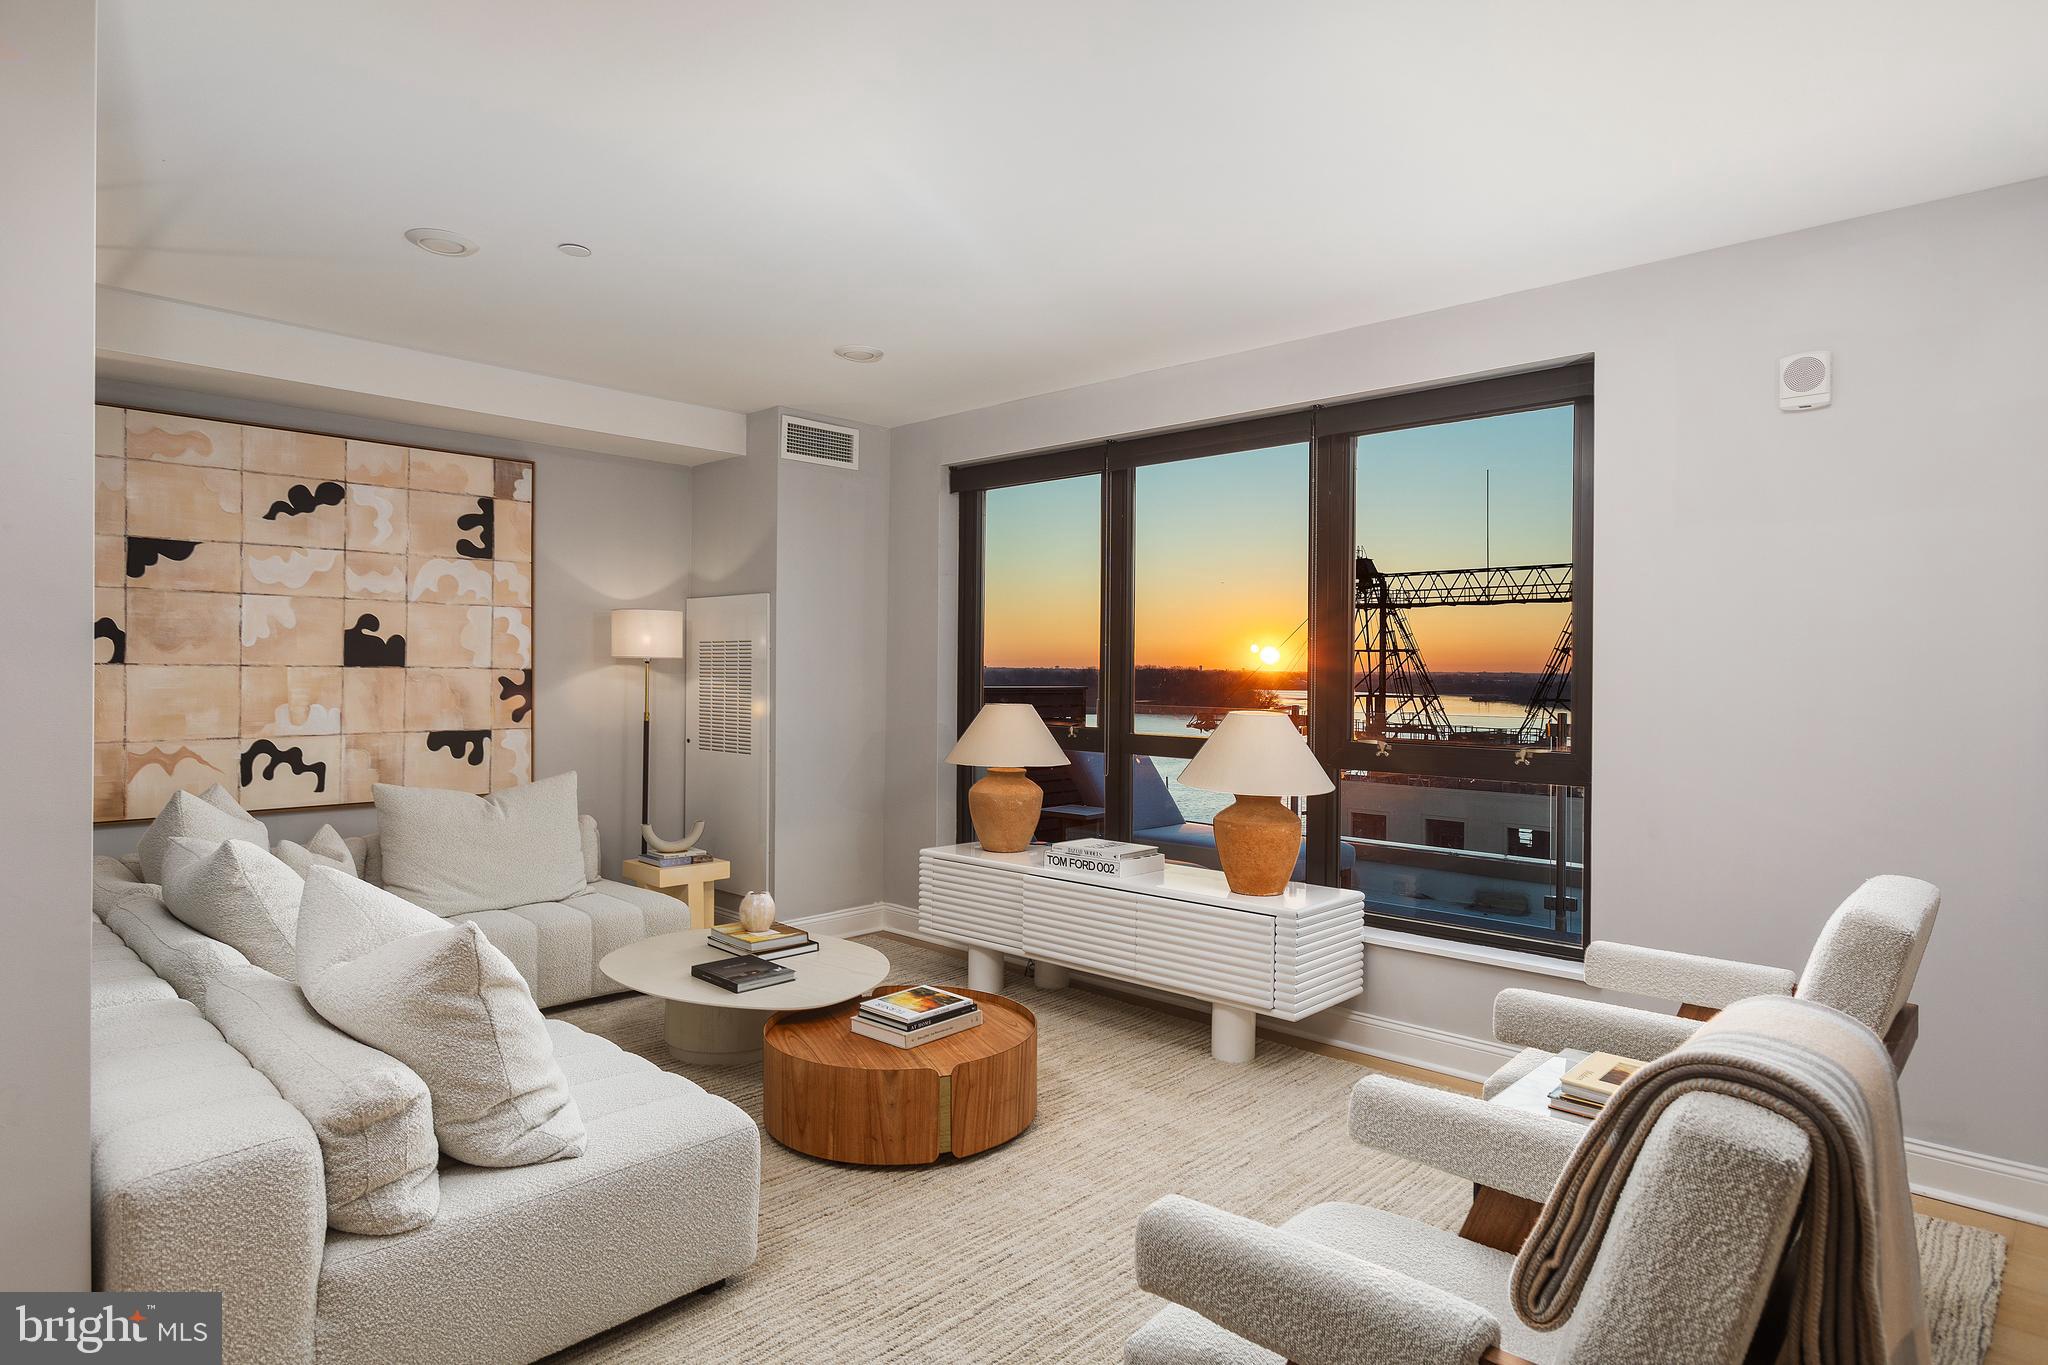
CURRENTLY OFFERING 2 months FREE on a 14-month lease. Unmatched Urban Luxury with Iconic Views & Industrial Elegance- Welcome to an unparalleled living experience in this spectacular 1-bedroom, 1-bath luxury apartment spanning 675 square feet of meticulously crafted interiors and your very own "smokestack terrace" you have to see to believe.
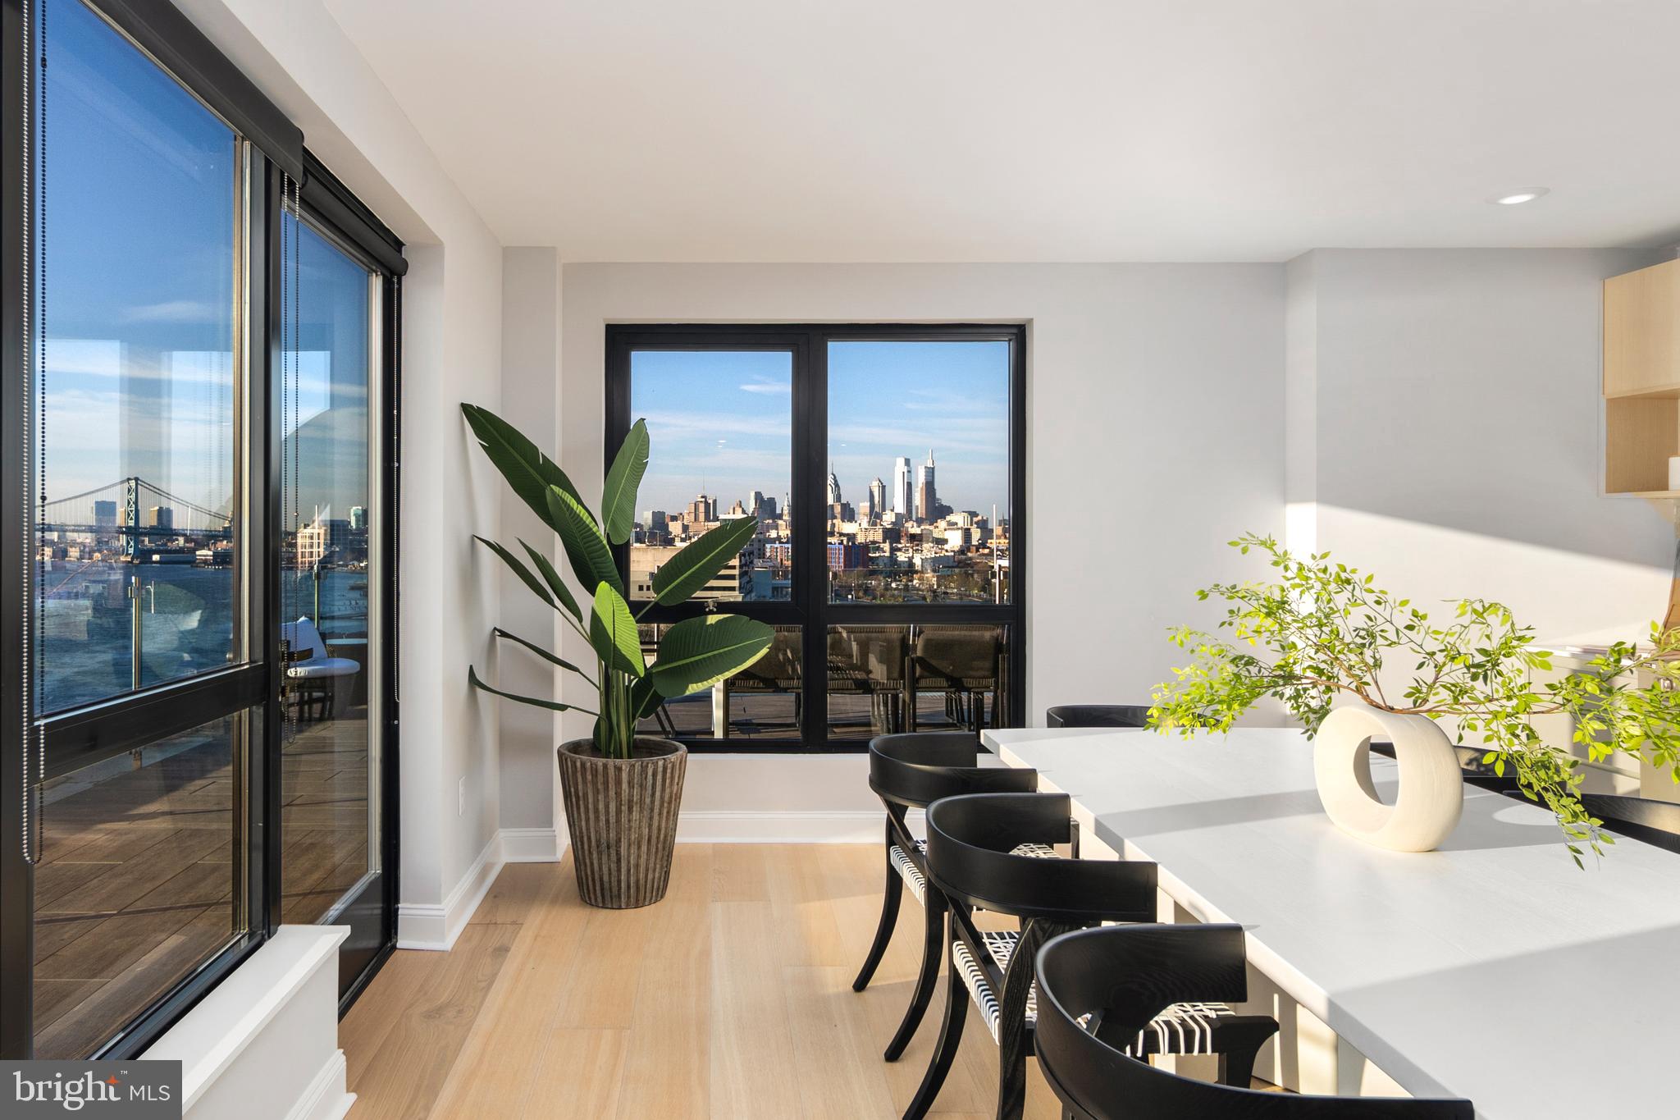
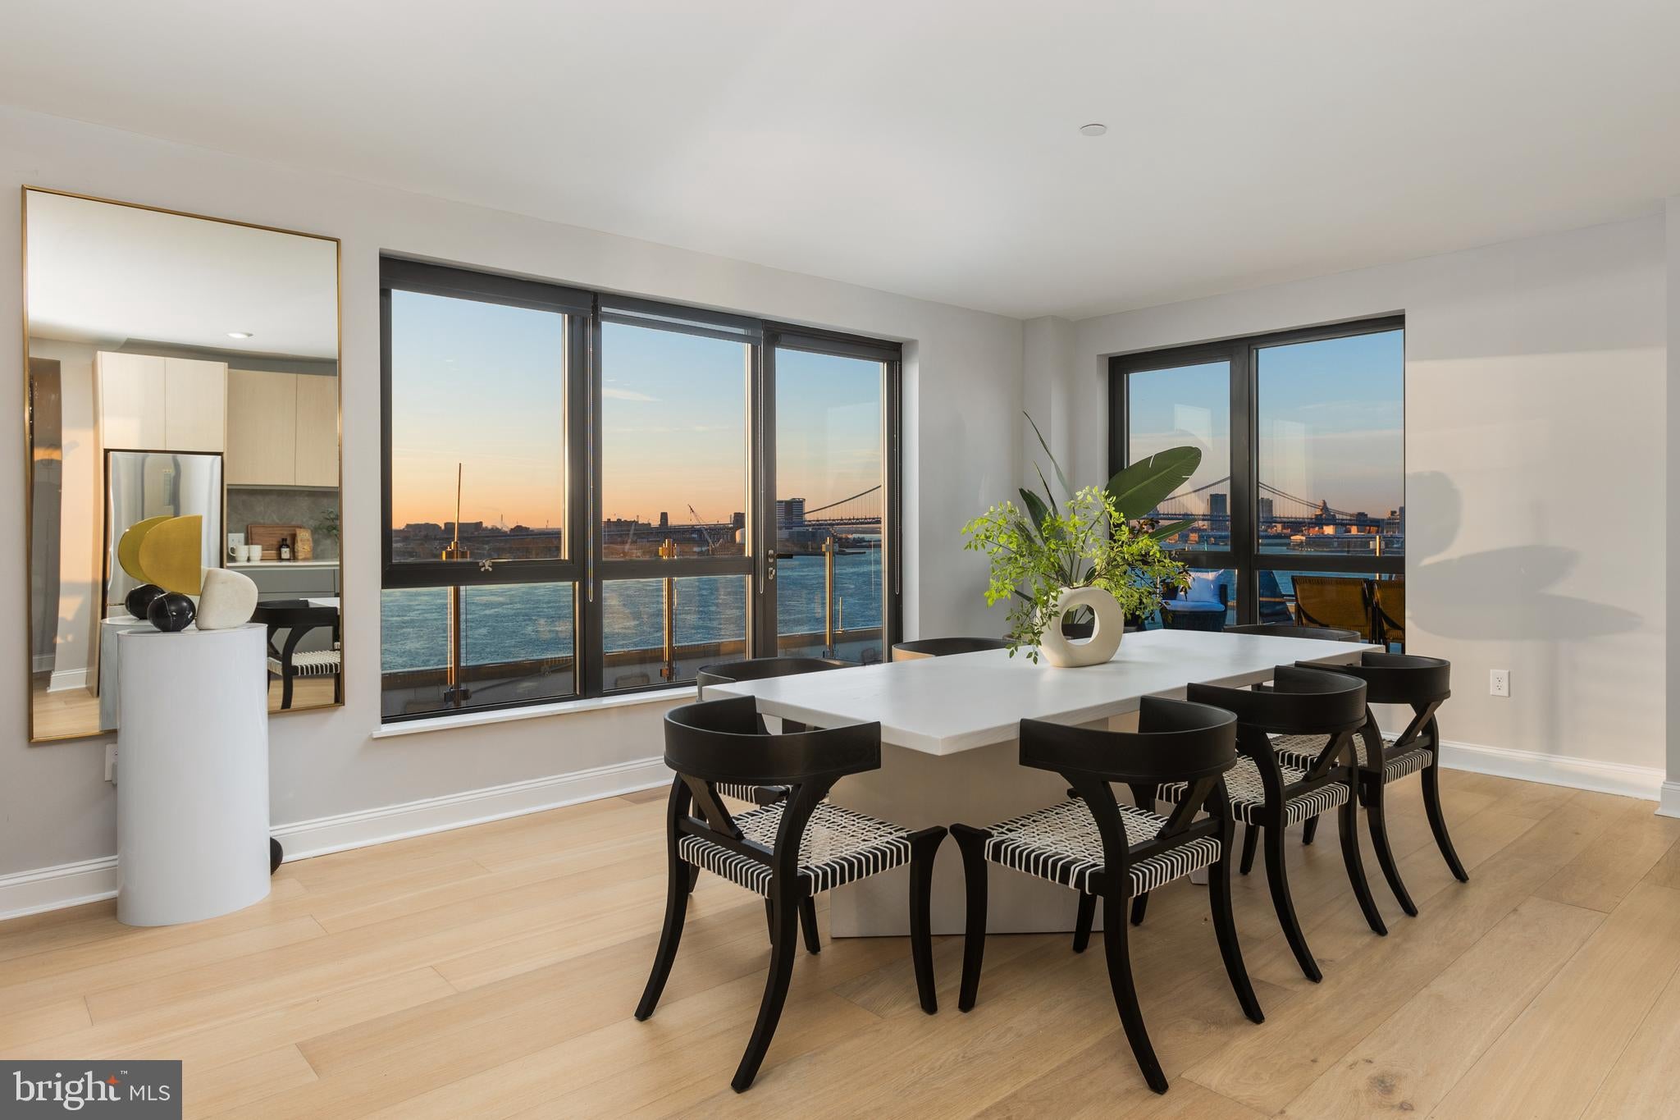
Bathed in natural light from oversized factory-style windows, the living and dining spaces boast 8” wide plank oak floors, offering a warm yet modern foundation. The chef-inspired kitchen is a masterpiece of design, featuring quartz countertops with a seamless full-height backsplash, custom two-toned oak and soft-close cabinetry with integrated pulls, and top-of-the-line stainless steel appliances. Every detail speaks to refined craftsmanship, from the matte black faucet with pull-down sprayer to the modern roller shades that perfectly complement the sleek, industrial aesthetic.
Retreat to the spacious bedrooms, designed with both relaxation and function in mind. With generous closet space and an open layout, these rooms offer serene escapes from the city bustle. The primary suite boasts a spa-quality bathroom, complete with a walk-in glass shower, floor-to-ceiling subway tiles, and a custom oak vanity. Herringbone ceramic floors, bespoke mid-century sconces, and Kohler bath fixtures elevate the experience, blending timeless elegance with modern convenience.
This residence goes beyond beauty, integrating cutting-edge technology for ultimate convenience. Keyless entry, smart thermostats, and a connected campus with seamless Wi-Fi from the lobby to the rooftop make every aspect of living effortless.
Living here means access to a suite of exclusive amenities designed to enhance every aspect of your lifestyle. The rooftop offers four interconnected experiences, allowing you to soak in the vistas of the Delaware River and Philadelphia skyline. Whether you're working out in the state-of-the-art fitness center—complete with basketball courts, rock climbing walls, and private studio space—or unwinding at Pier 61, a riverside retreat with a concert barge, the possibilities are endless.
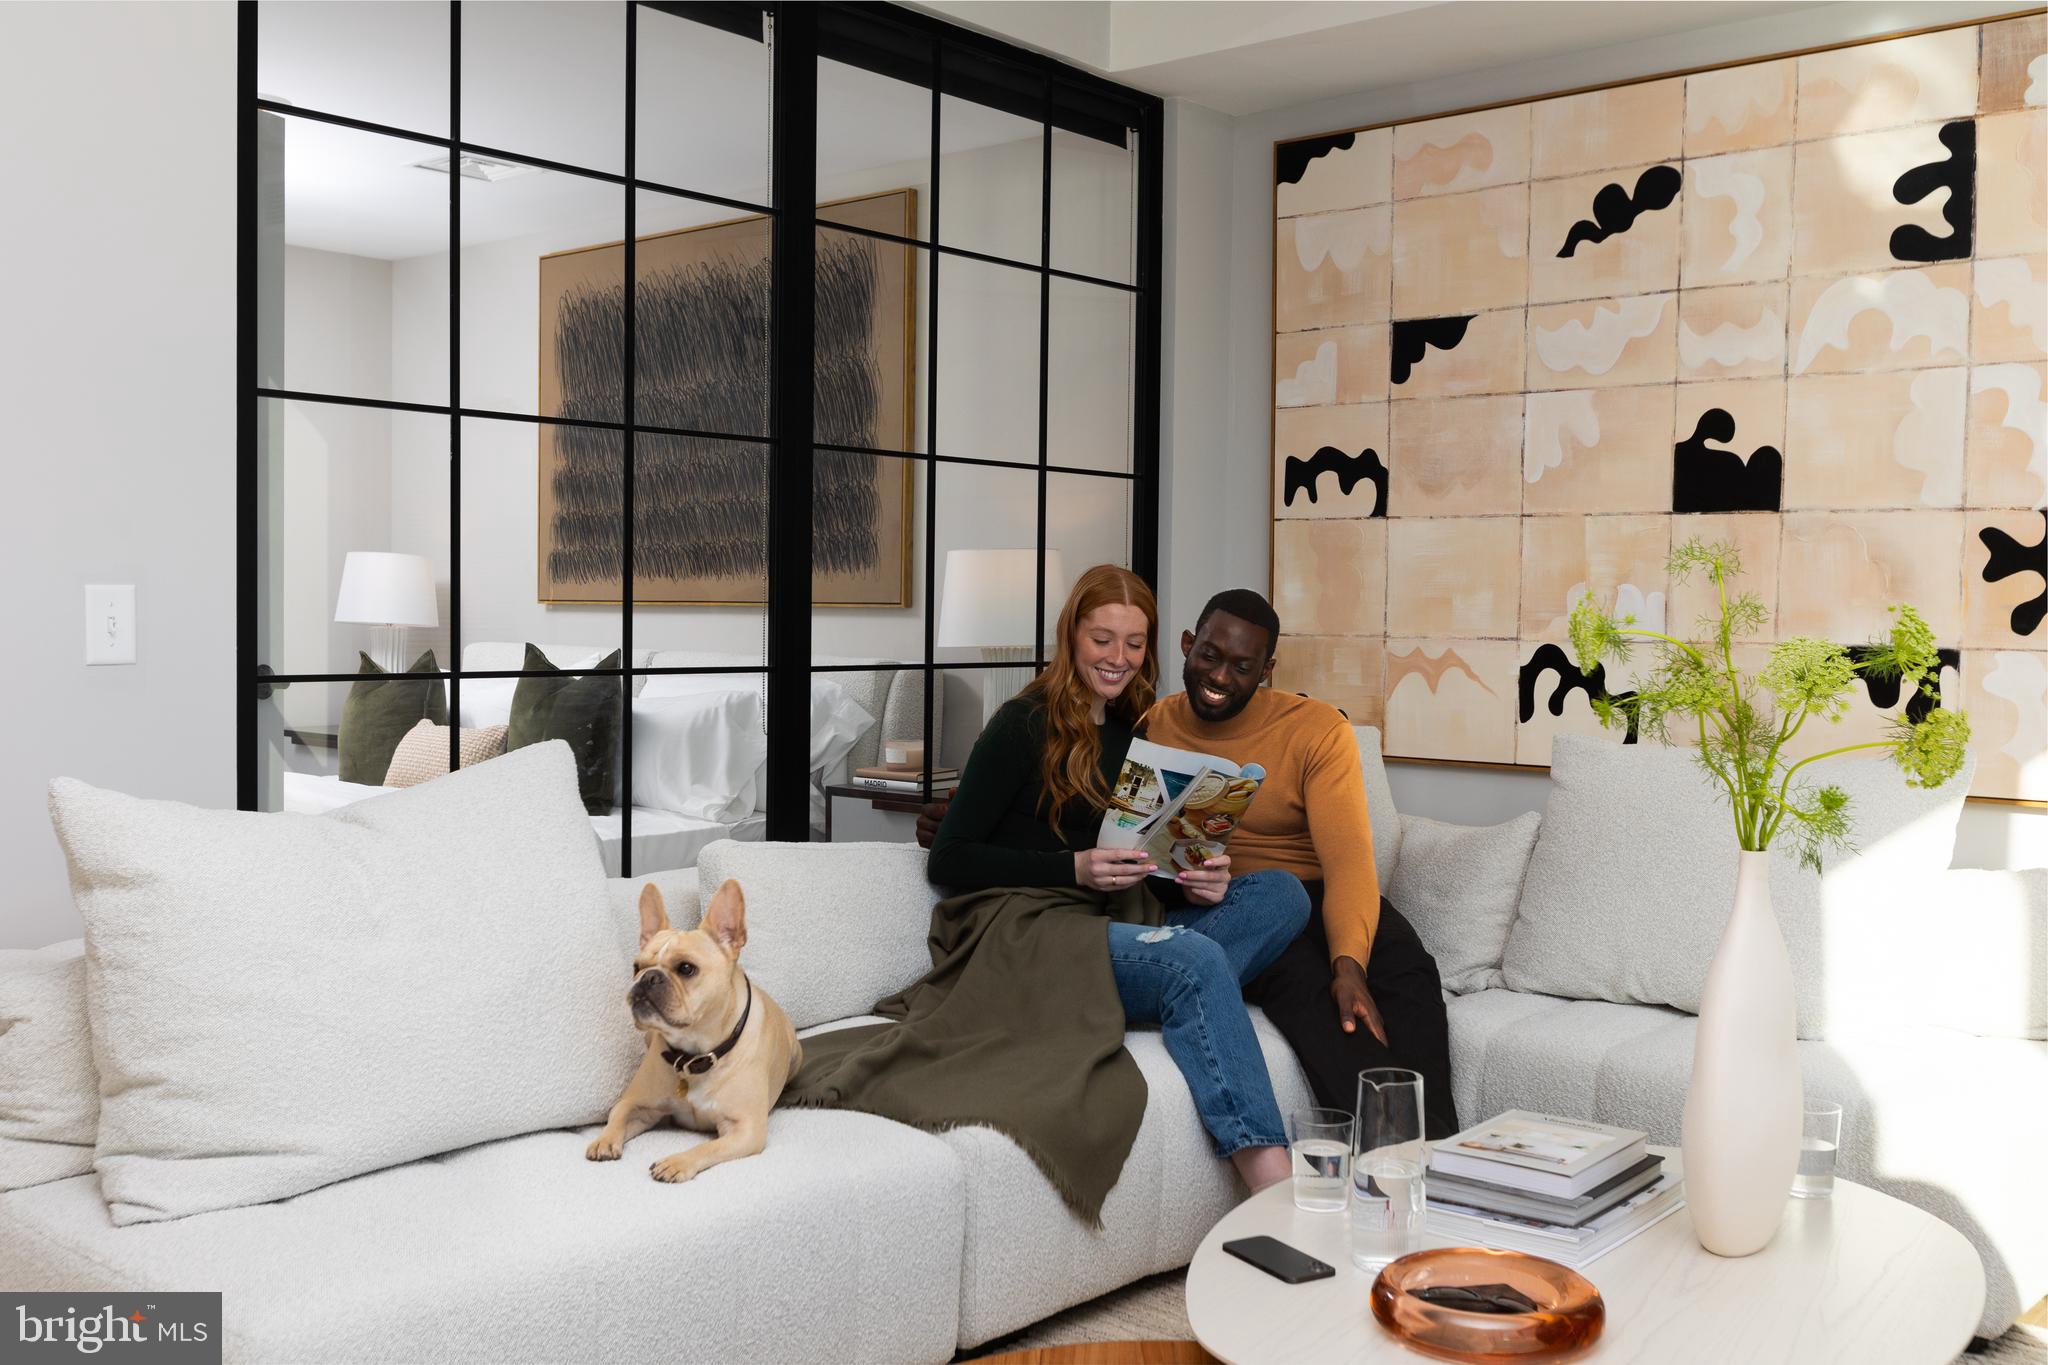
Explore new culinary skills in the demonstration kitchen, host unforgettable gatherings in the resident bar, or lose yourself in a favorite book at the cozy library. Dedicated workspaces with open desks and plush lounge areas allow for deep focus and productivity without ever leaving home. (Photos are of model unit and may not match this specific unit)
Save
Ask
Tour
Hide
Share
Listing Snapshot
Price
$3,150
Days On Site
143 Days
Bedrooms
1
Inside Area (SqFt)
675 sqft
Total Baths
1
Full Baths
1
Partial Baths
N/A
Lot Size
N/A
Year Built
1917
MLS® Number
PAPH2611358
Status
Active
Property Tax
N/A
HOA/Condo/Coop Fees
N/A
Sq Ft Source
Estimated
Friends & Family
React
Comment
Invite
No Comments Yet
Did you know? You can invite friends and family to your search. They can join your search, rate and discuss listings with you.
Recent Activity
5 days ago
Status changed to Active
5 days ago
Listing updated with changes from the MLS®
3 months ago
Price changed to $3,150
5 months ago
Listing first seen on site
General Features
Available on
2026-05-07
Cross Street
Palmer
Levels
One
Number Of Stories
8
Parking
PrivatePermit RequiredParking Lot
Parking Spaces
1
Pets
Cats OKDogs OKNumber LimitYes
Property Sub Type
Condominium
Security
Security Guard
Sewer
Public Sewer
SqFt Above
675
SqFt Total
675
Style
Unit/Flat
Water Source
Public
Zoning
CMX3
Interior Features
Appliances
Electric RangeElectric OvenElectric Water HeaterWasherDishwasherDisposalDryerRefrigeratorStainless Steel Appliance(s)



Did you know? You can invite friends and family to your search. They can join your search, rate and discuss listings with you.