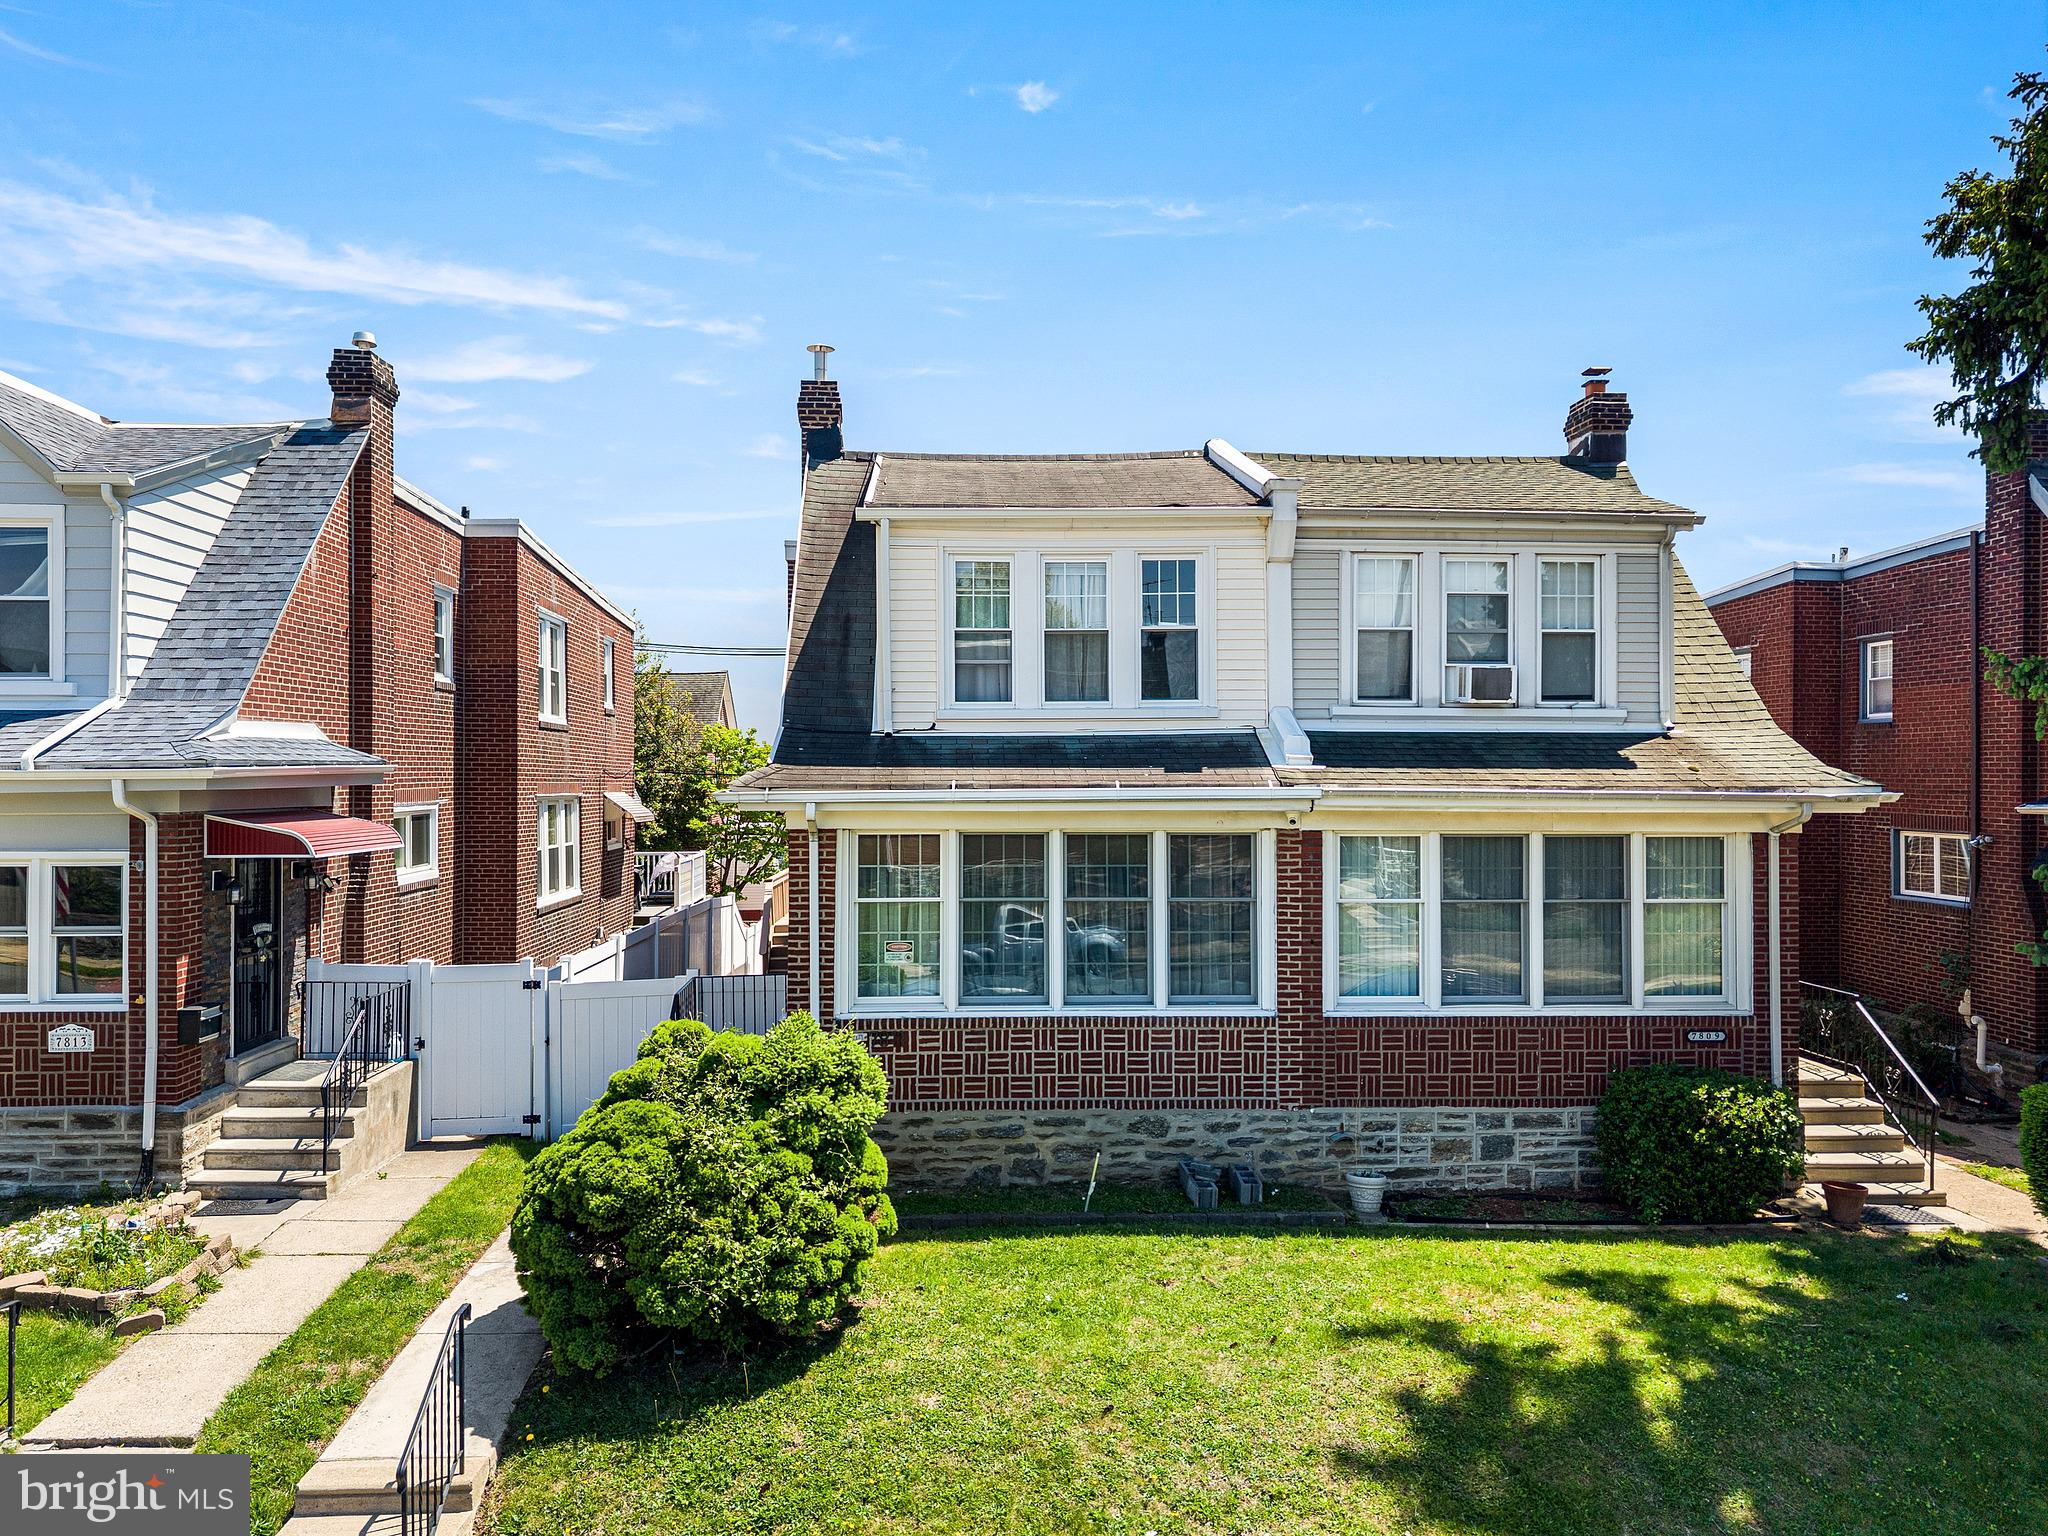
Beautiful design and a modern touch are uniquely embodied in this twin home in the sought-after neighborhood of Rhawnhurst, known for its peaceful atmosphere, security, and excellent quality of life. This property is being sold completely furnished, including all existing furniture and furnishings currently in the home, making it truly move-in ready.
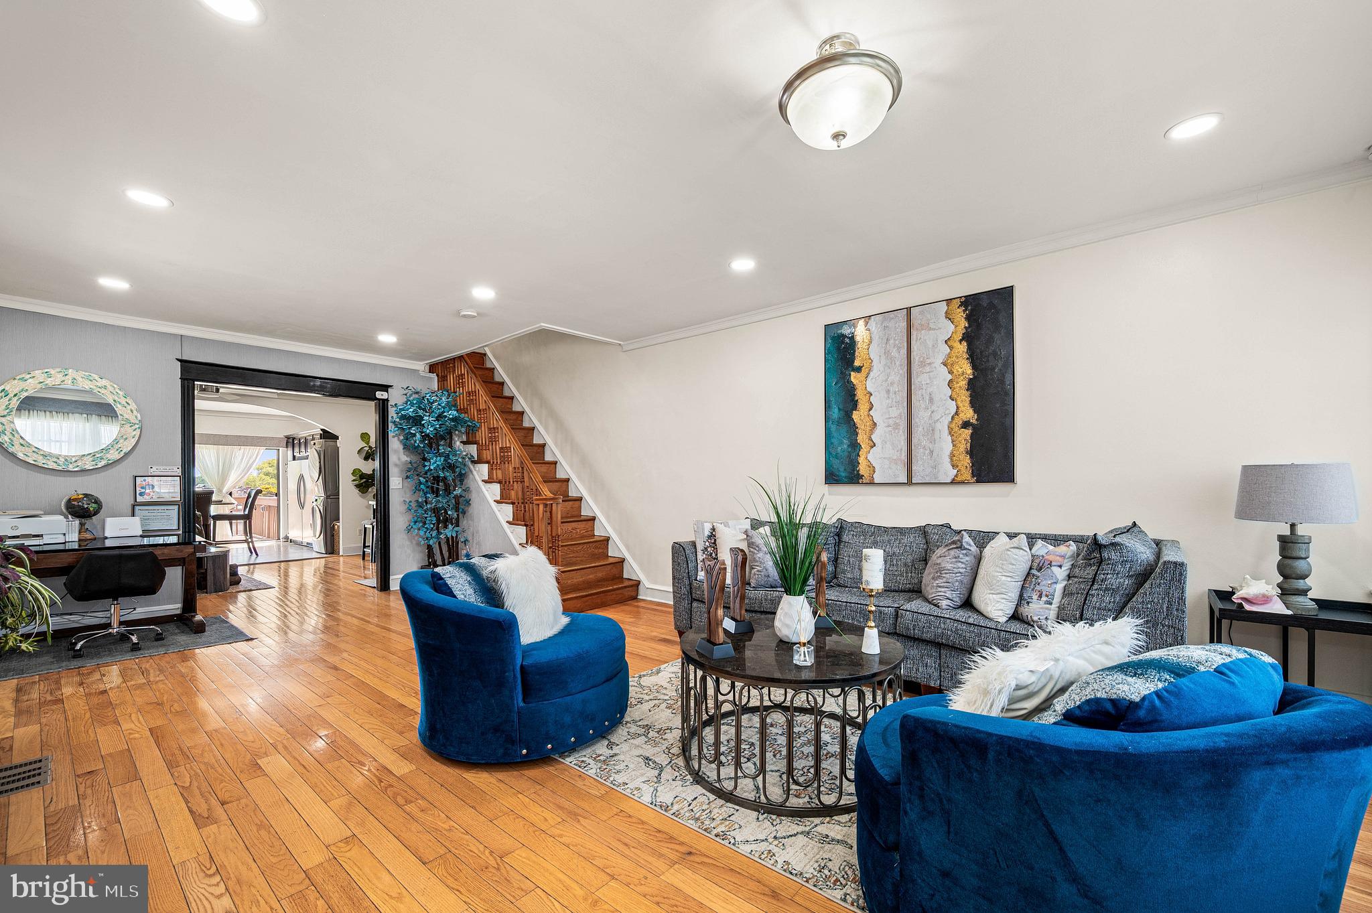
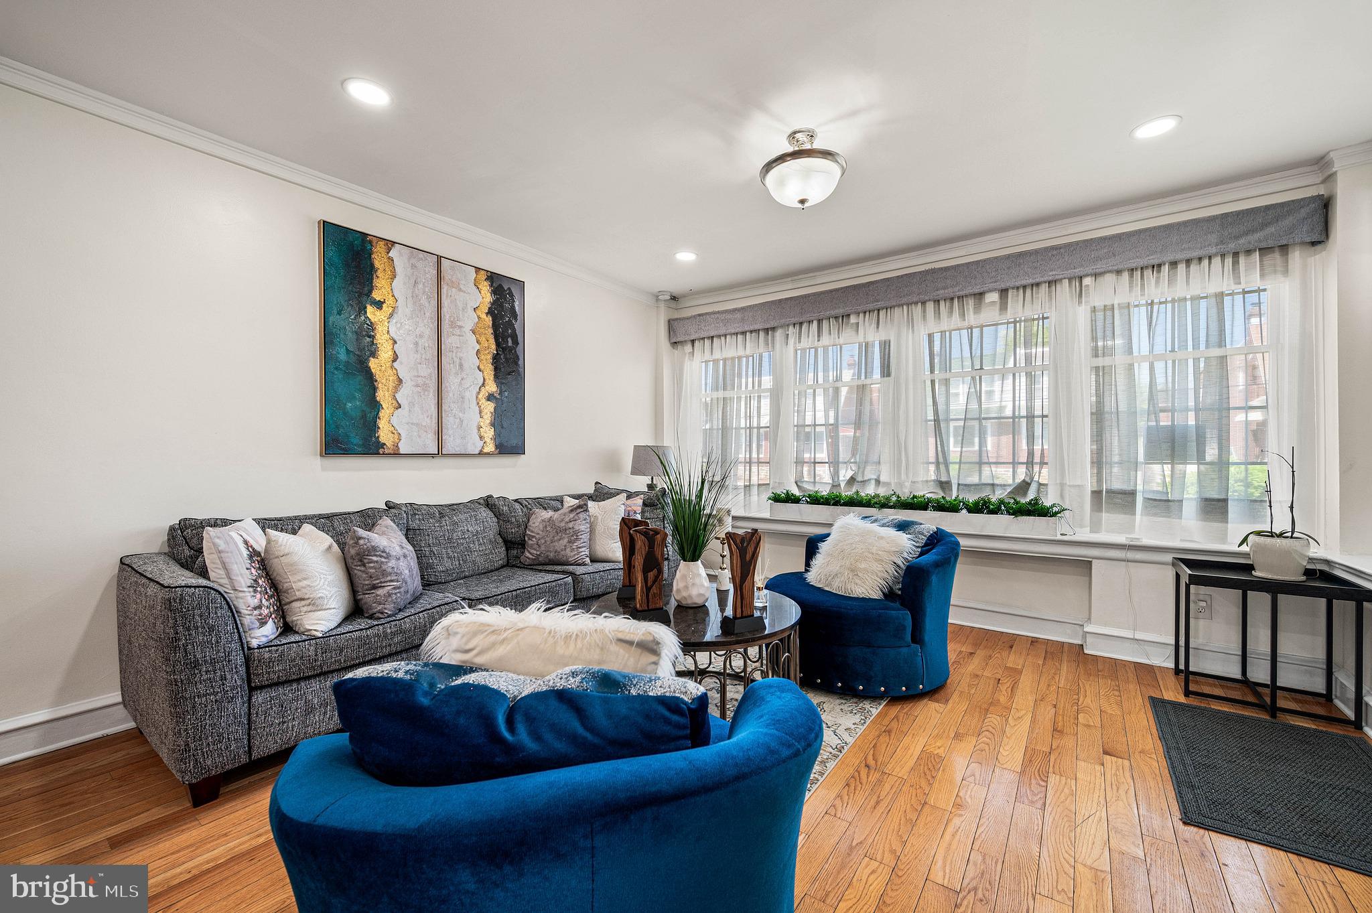
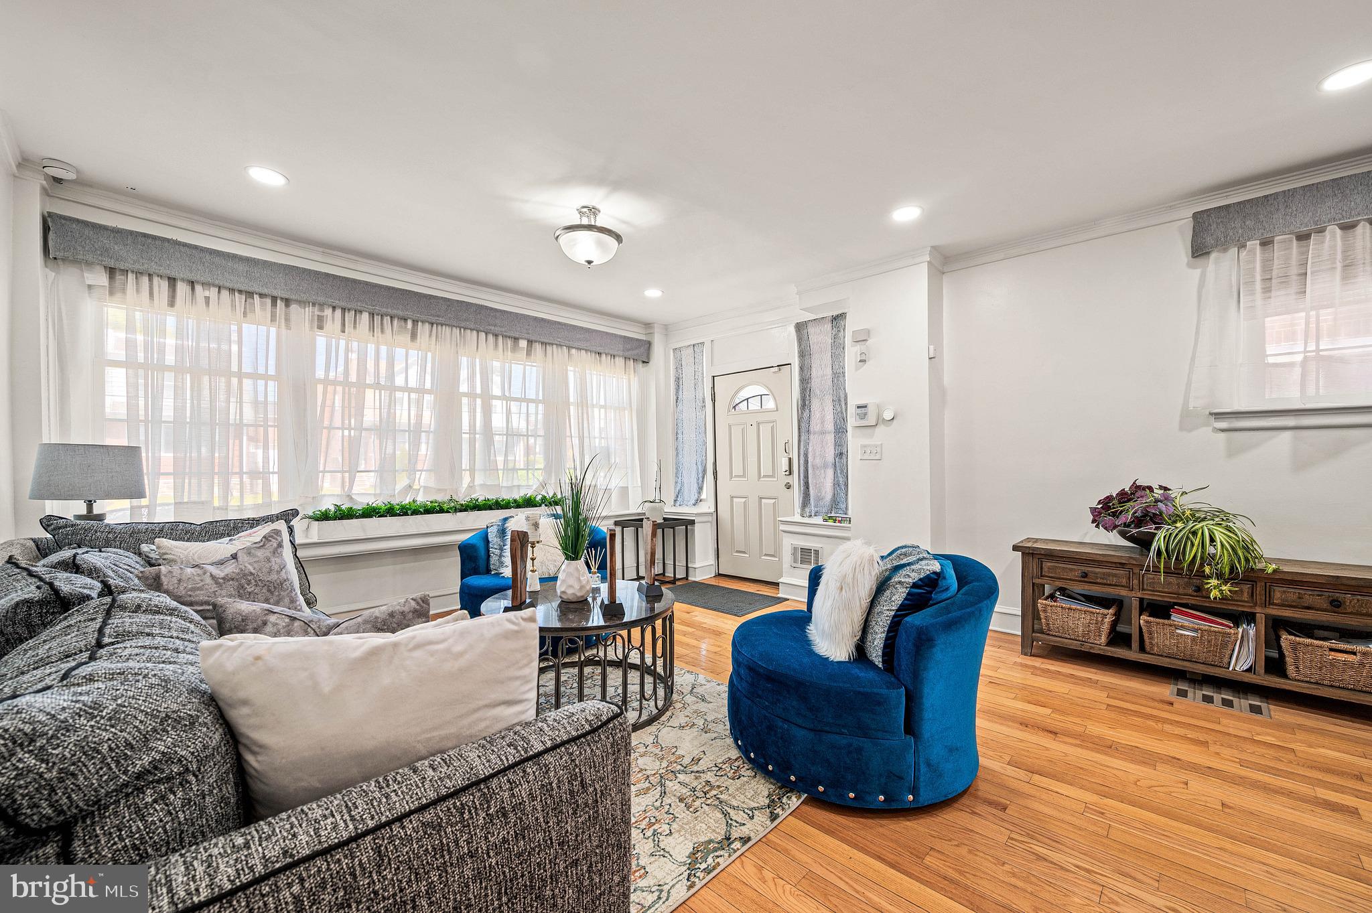
Step inside this generously proportioned extra-wide home and be greeted by an expansive open-concept living area that seamlessly blends modern elegance with comfortable warmth. The soaring ceilings create an airy ambiance, while large windows flood the space with natural light, highlighting the home's timeless appeal. The expansive extra-wide layout offers ample room for entertaining guests or simply relaxing with family.
On the main floor, the modern aesthetic of the living room is evident in the clean lines and minimalist approach to décor, while warm elegance radiates from the beautiful hardwood floors.
The kitchen, a true culinary haven, features sleek granite countertops, high-quality appliances, and abundant cabinetry for storage. The oversized island provides a convenient workspace for meal prep and casual dining. The adjacent dining area can accommodate a large dining table, making it perfect for hosting memorable gatherings.
There is also a large deck that becomes more than just an extension of the house—it serves as a true outdoor living space.
On the second level of the house, there are three generously sized bedrooms, each offering a peaceful retreat for relaxation and rejuvenation. The primary suite is a private sanctuary, complete with spacious closets. There is also a luxurious full bathroom with double shower heads for added comfort.
The basement is fully finished and thoughtfully designed to feel like an extension of the main living space rather than a typical lower level. It features one additional spacious bedroom, making it ideal for family members, guests, or even a private home office setup. There is also another full bathroom finished with modern fixtures and clean, well-maintained details, providing convenience and privacy for anyone staying on this level.
The property also includes a charming front yard that enhances its overall curb appeal, as well as a rear driveway located behind the house that can comfortably accommodate up to two vehicles, providing convenient and private off-street parking.
Throughout the home, you'll find thoughtful details and high-quality finishes that elevate the overall living experience. Whether you're seeking a place to entertain, relax, or simply enjoy the comforts of home, this exceptional property offers it all. Truly an excellent property close to major highways, grocery stores, shopping malls, sports complexes, the airport, and with easy access to downtown Philadelphia.
Save
Ask
Tour
Hide
Share
Listing Snapshot
Price
$399,900
Days On Site
145 Days
Bedrooms
4
Inside Area (SqFt)
1,728 sqft
Total Baths
2
Full Baths
2
Partial Baths
N/A
Lot Size
0.07 Acres
Year Built
1960
MLS® Number
PAPH2611702
Status
Active Under Contract
Property Tax
$4,276
HOA/Condo/Coop Fees
N/A
Sq Ft Source
Assessor
Friends & Family
React
Comment
Invite
No Comments Yet
Did you know? You can invite friends and family to your search. They can join your search, rate and discuss listings with you.



Did you know? You can invite friends and family to your search. They can join your search, rate and discuss listings with you.