Step into unit 402 at Veranda Philly and discover what it means to be the first person to ever call this space home. This brand-new construction at 1000 W Girard Avenue represents modern apartment living built from the ground up, where every surface is pristine and every detail reflects contemporary design standards that have never been tested by time or previous residents.
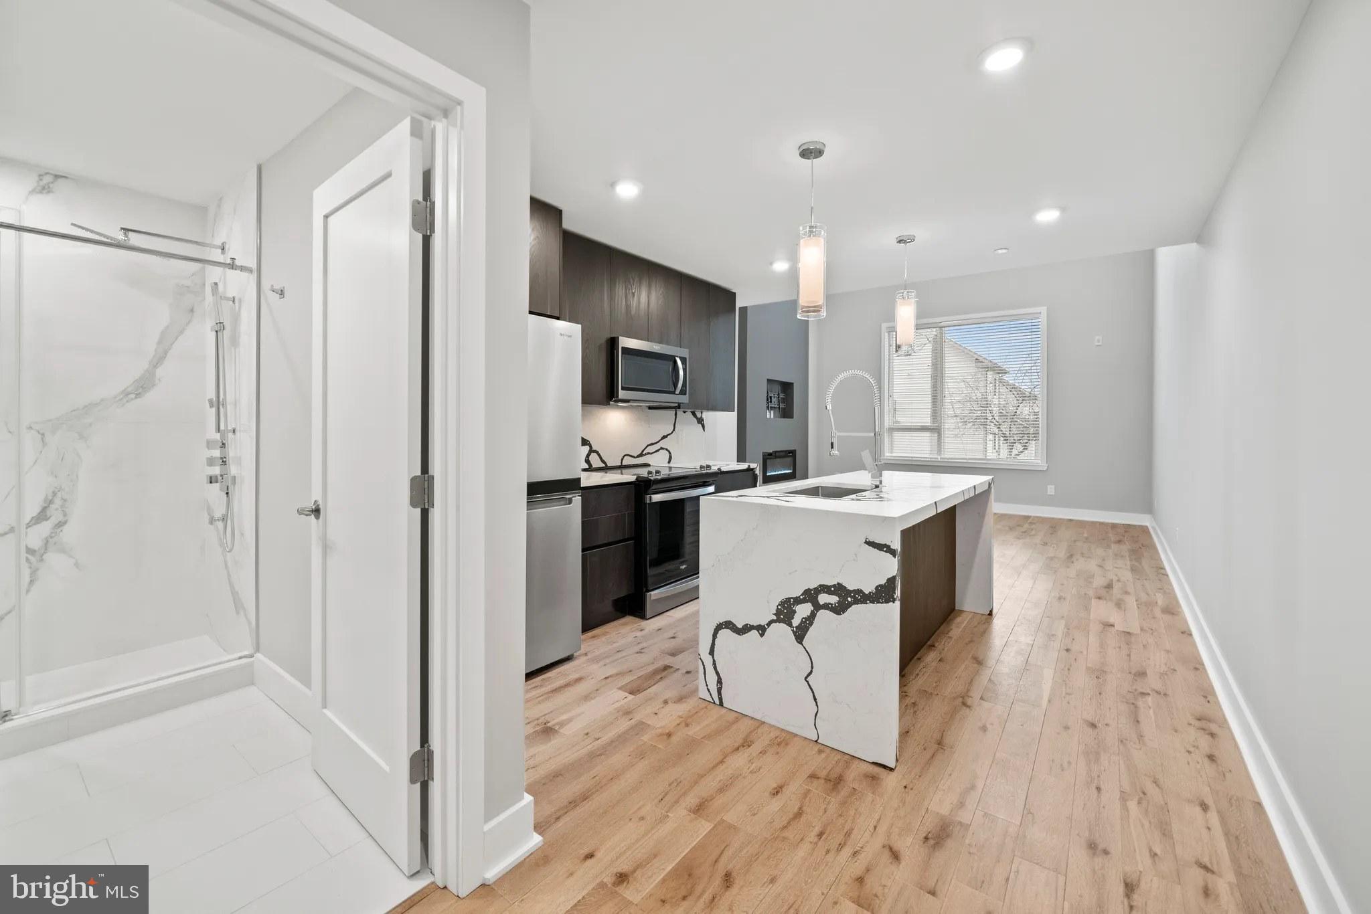
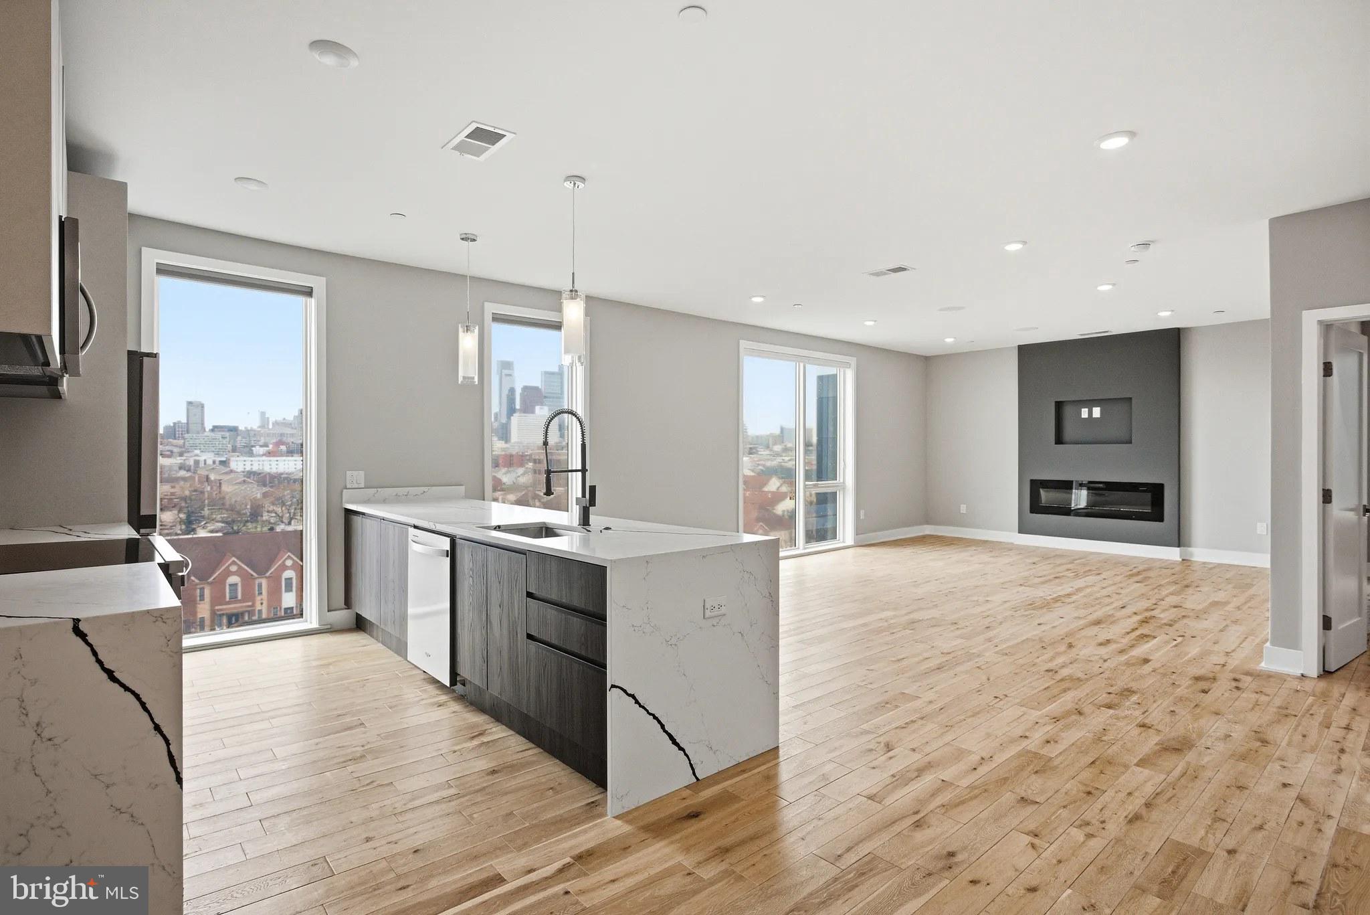
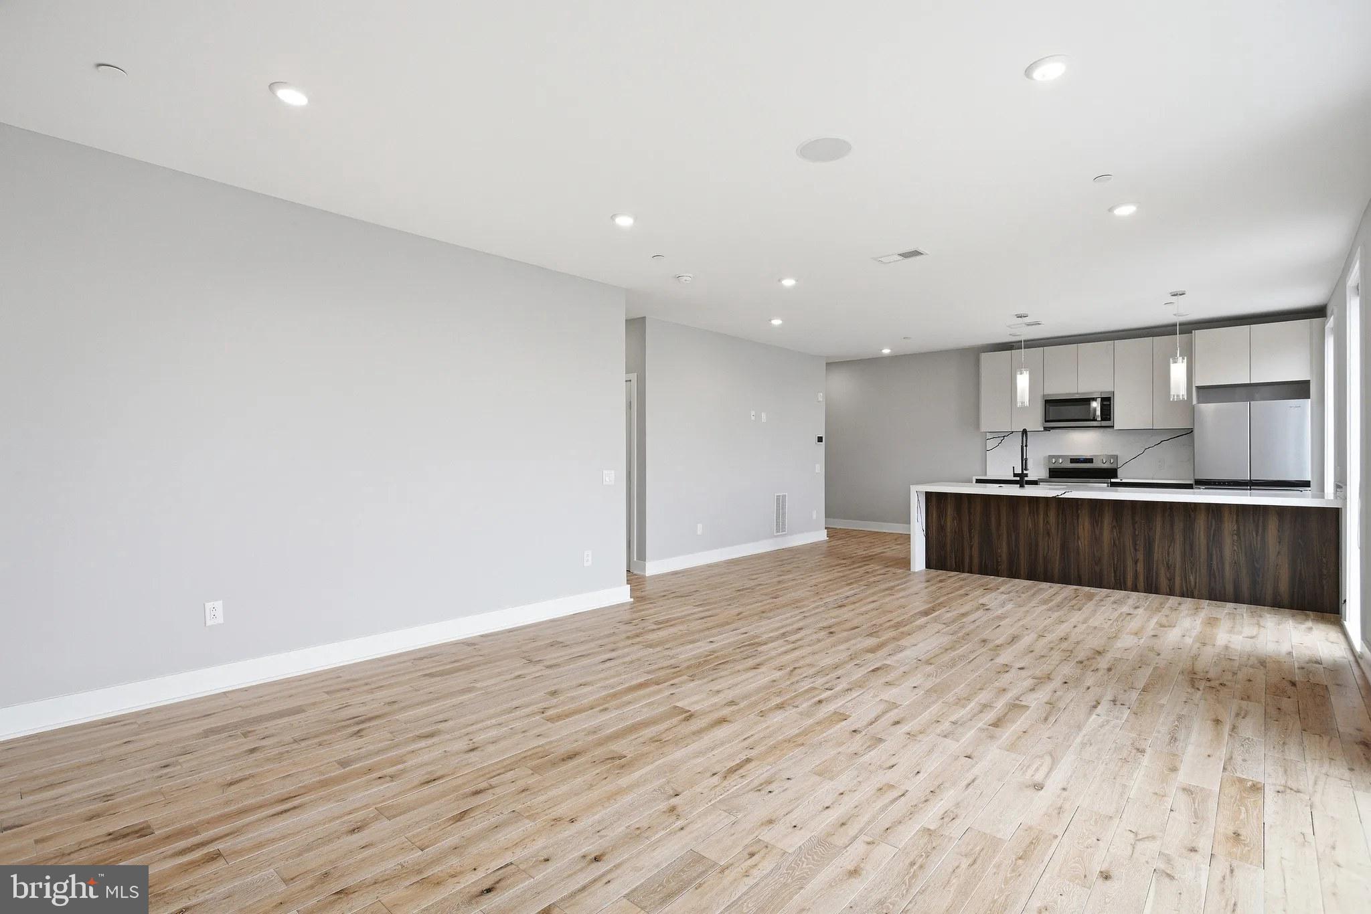
Your morning begins in a kitchen that showcases the best of modern apartment amenities, where upgraded countertops provide the perfect workspace for your coffee ritual. The open floor plan creates a seamless flow between your cooking space and living area, while stainless steel appliances including your refrigerator, dishwasher, disposal, microwave, range hood, and stove stand ready to handle everything from quick weekday breakfasts to weekend dinner parties. The ice maker ensures your beverages stay perfectly chilled, and when cleanup time arrives, simply load the dishwasher and let it handle the work while you relax.
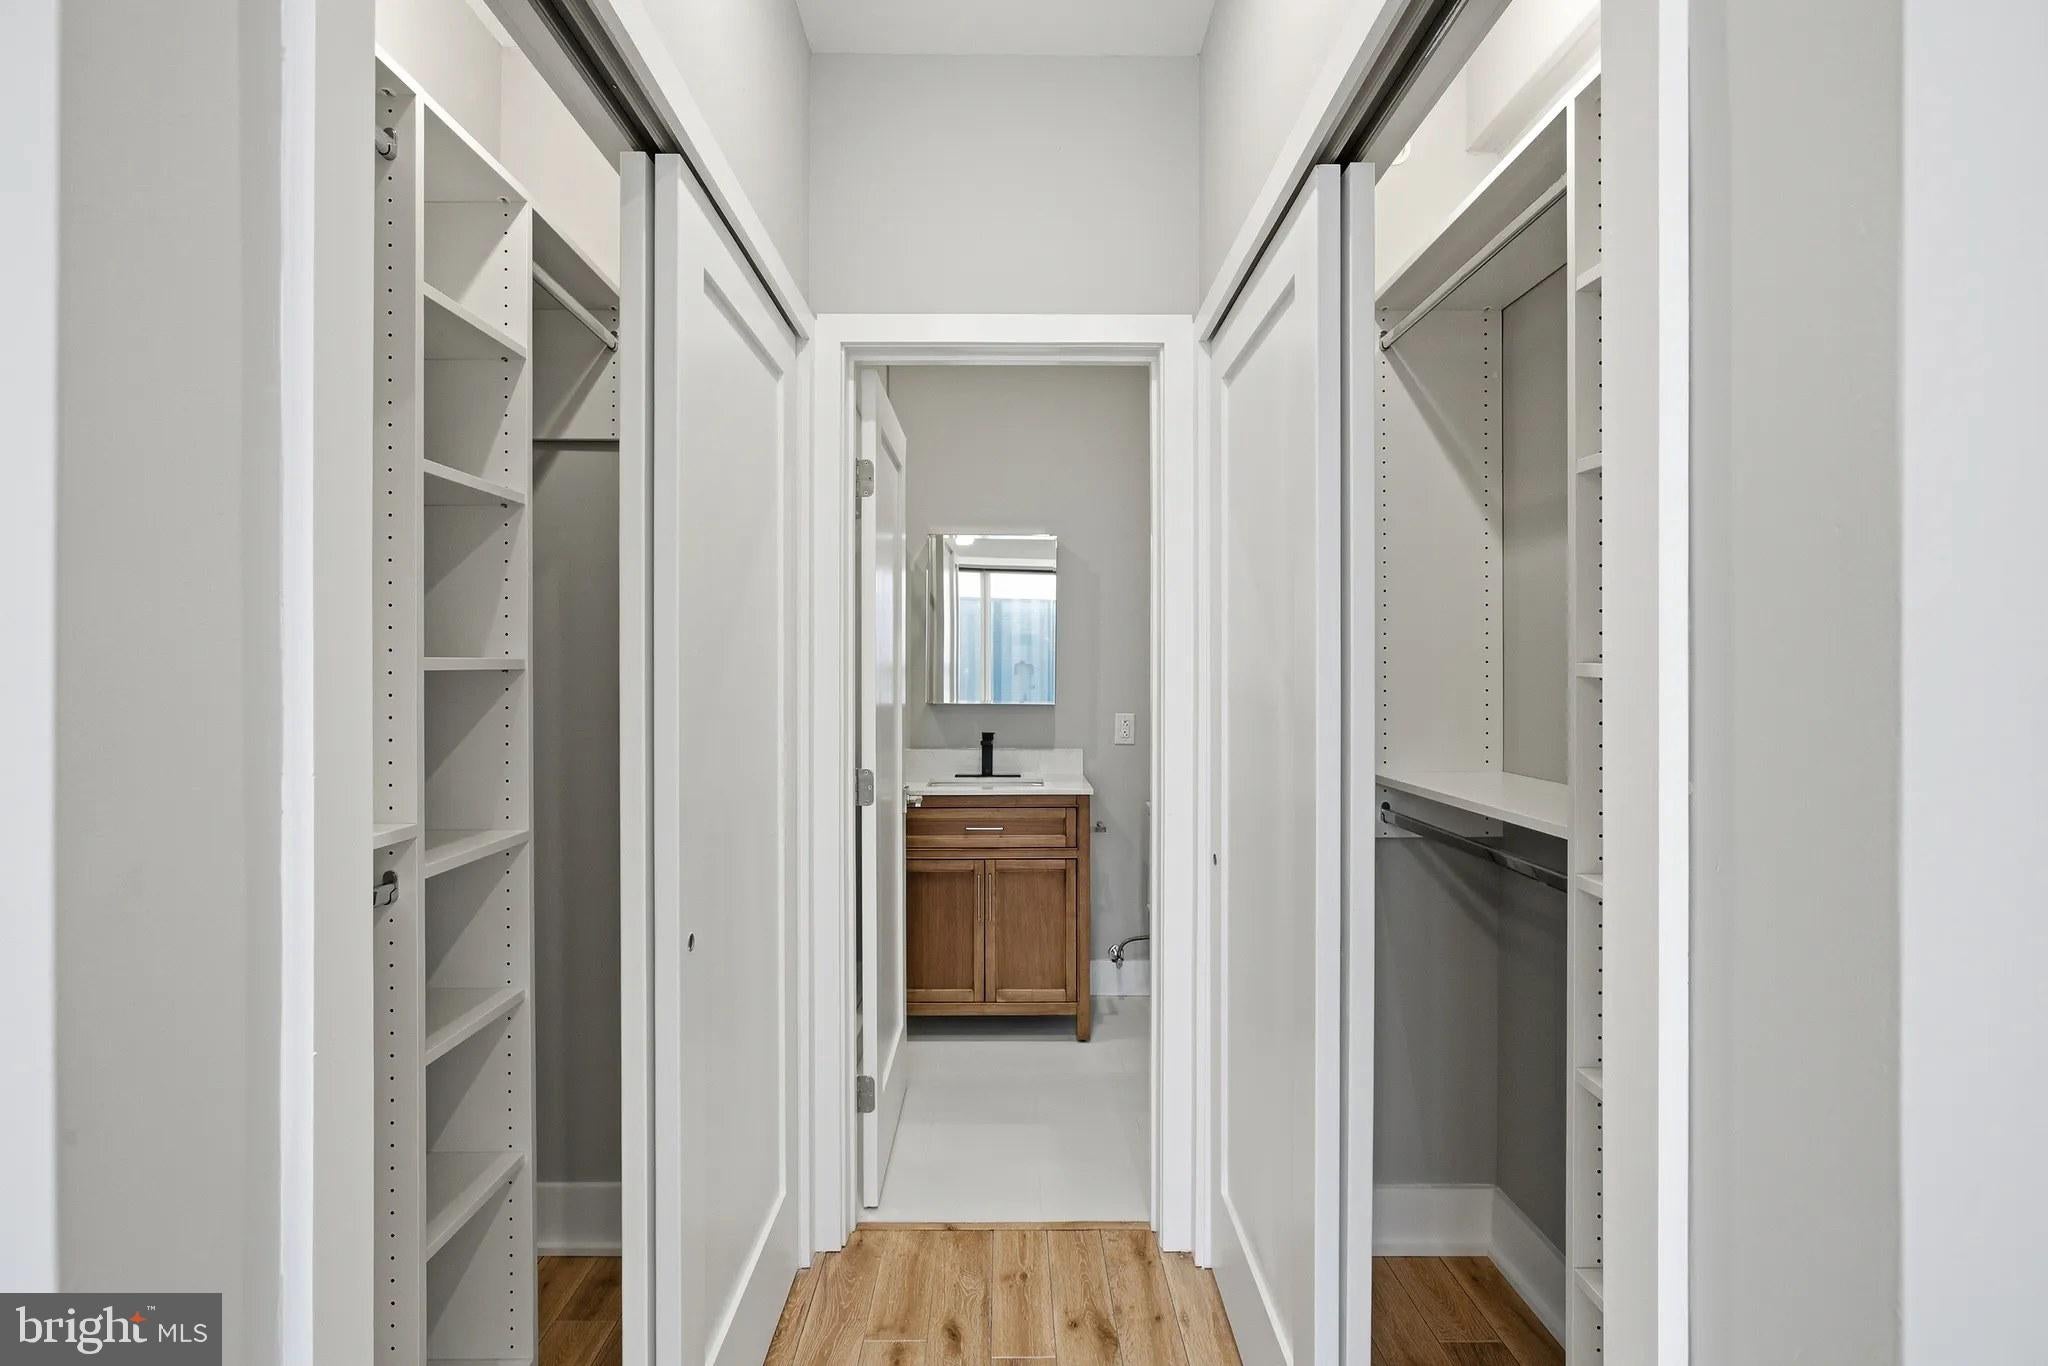
This two-bedroom, two-bathroom layout spans 902 square feet of thoughtfully designed space, featuring an entry level bedroom that offers immediate convenience and walk-in closets that provide generous storage throughout. The open floor plan maximizes every square foot, creating an airy atmosphere where natural light flows freely between spaces. Your personal laundry needs are handled by the in-unit washer and dryer, eliminating trips to shared facilities and adding convenience to your daily routine.
When work calls for a change of scenery, the meeting room provides a professional environment, while the game room offers entertainment options for unwinding after long days. The fitness center keeps your workout routine on track without requiring a gym membership, and when you need to reach other floors, the elevator ensures easy access throughout the building.
Evenings transform on the roof deck, where you can step outside and take in views while enjoying the fresh air above the bustling neighborhood below. This elevated retreat becomes your personal escape, whether you're hosting friends or simply watching the sunset paint the Philadelphia skyline.
The surrounding Girard Avenue corridor pulses with an eclectic dining scene that puts flavors from around the world within walking distance of your front door. Local cafes pour expertly crafted coffee for your morning commute, while neighborhood eateries serve everything from casual lunch spots to more elevated dinner destinations. The walkable mix of established favorites and newer additions creates a dining landscape that continues to evolve, ensuring you'll always discover something new just steps from home.
Your four-legged family members are welcome here, with cats and dogs both permitted under the community pet policy, though deposits, number limits, size restrictions, and breed restrictions apply. On-street parking provides vehicle storage options for residents who drive.
Security features throughout the building provide peace of mind, while the combination of modern construction quality and thoughtful amenities creates a living experience that balances comfort with convenience. This is apartment living where every detail has been considered, every surface is fresh, and every day offers the satisfaction of knowing you're experiencing something completely new. Your daily routine unfolds in spaces designed specifically for how people want to live today, surrounded by a neighborhood that celebrates both its established character and its continuous growth. Pricing and availability subject to change on a daily basis. Photos are of model units. Parking may be available subject to availability and may be an additional fee.
Save
Ask
Tour
Hide
Share
Listing Snapshot
Price
$2,795
Days On Site
183 Days
Bedrooms
2
Inside Area (SqFt)
902 sqft
Total Baths
2
Full Baths
2
Partial Baths
N/A
Lot Size
N/A
Year Built
2026
MLS Number
PAPH2611748
Status
Active
Property Tax
N/A
HOA/Condo/Coop Fees
N/A
Sq Ft Source
Estimated
Friends & Family
React
Comment
Invite
No Comments Yet
Did you know? You can invite friends and family to your search. They can join your search, rate and discuss listings with you.
Recent Activity
2 days ago
Listing updated with changes from the MLS
6 months ago
Listing first seen on site
General Features
Available on
2026-04-23
Levels
One
Parking
On Street
Pets
Breed RestrictionsCats OKDogs OKNumber LimitYes
Property Condition
New Construction
Property Sub Type
Condominium
Security
Smoke Detector(s)24 Hour SecurityCarbon Monoxide Detector(s)Security GateSecurity System
Sewer
Public Sewer
SqFt Above
902
SqFt Total
902
Style
Traditional
Water Source
Public
Zoning
N/A
Interior Features
Appliances
OvenWasherDishwasherDisposalDryerExhaust FanFreezerIce MakerRefrigeratorStainless Steel Appliance(s)MicrowaveRange HoodENERGY STAR Qualified Appliances



Did you know? You can invite friends and family to your search. They can join your search, rate and discuss listings with you.