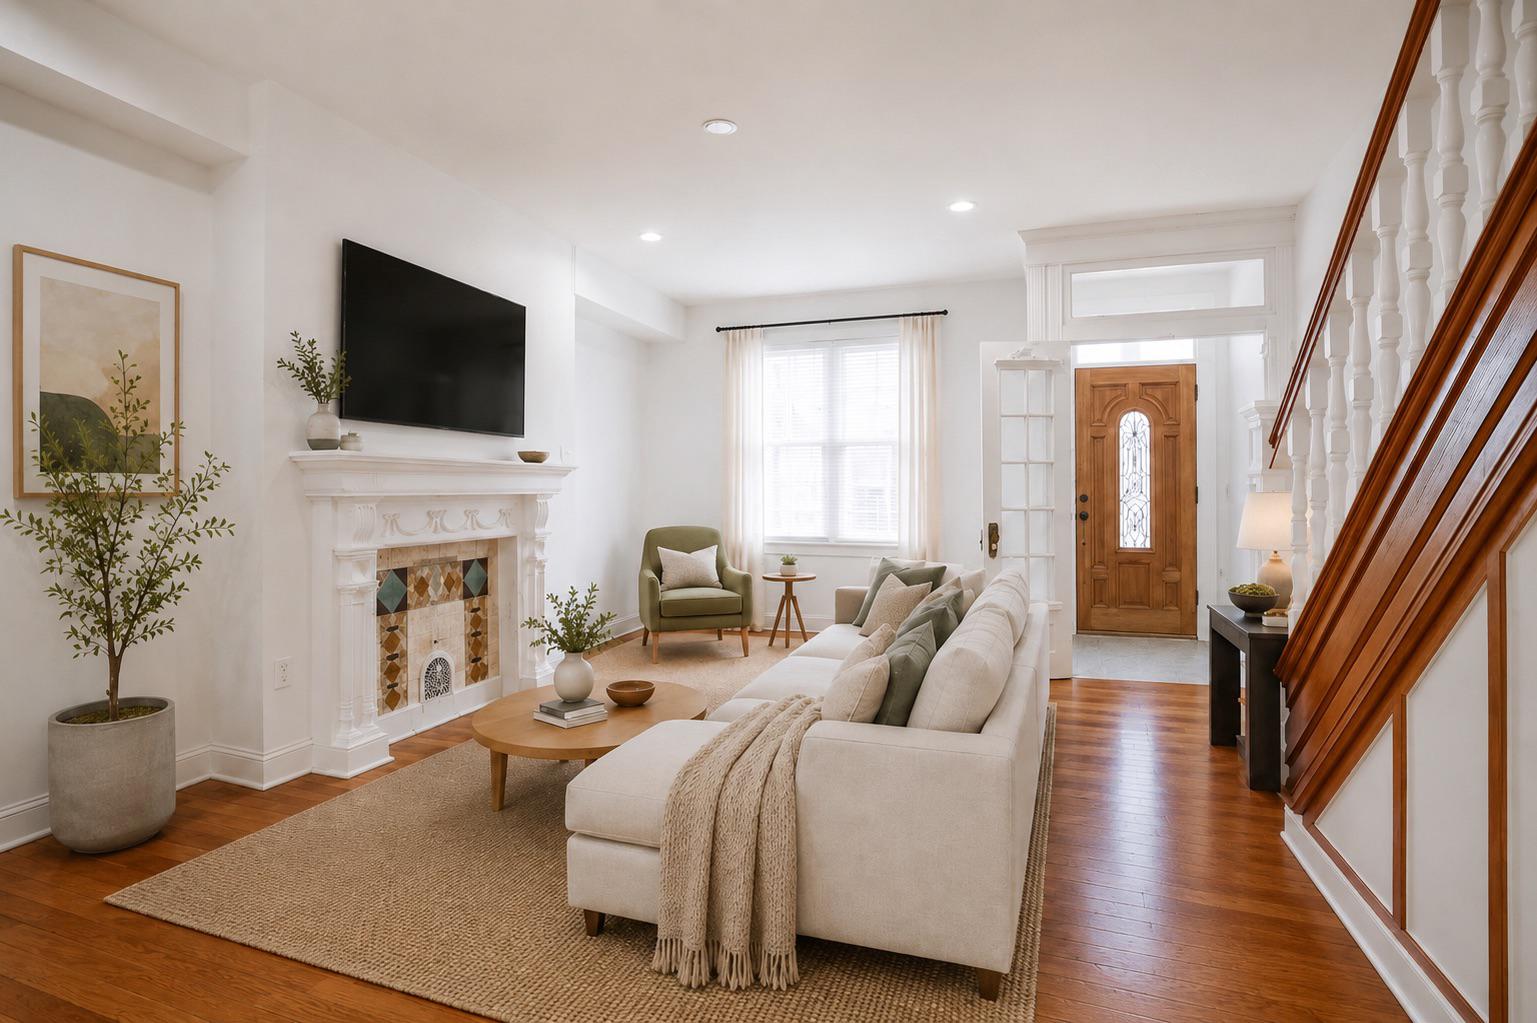
*PRICE REDUCED* Also ask about our interest rate buydown and $5,000 grant available through Prosperity Home Mortgage. If you've toured enough Point Breeze rehabs, you'll know immediately that 2138 Morris is different. Expertly renovated with the original details still intact, including the vestibule entry with French doors, the archways with fluted columns, the restored staircase with turned spindles, the decorative tile fireplace. Homes like this are becoming harder to find. The kitchen is brand new: granite countertops, stainless appliances, and tile backsplash, with access to the private rear patio. Recessed lighting is throughout and a half bath was added on the main level. The walk-out basement is roughly 560+ square feet — primed and usable as-is, or ready to be finished, and offers an additional entry/exit to the home . A brand new front-loading washer and dryer are included. Seller is providing a one-year AHS Home Warranty. Located just off Point Breeze Avenue, surrounded by new construction. Schedule your tour today, and don't forget to ask about rate buydowns, tax savings with the Homestead Exemption and the $5000 Pathway to Prosperity grant for qualified buyers. Virtual tour linked in the listing.
Save
Ask
Tour
Hide
Share
Listing Snapshot
Price
$350,000
Days On Site
191 Days
Bedrooms
3
Inside Area (SqFt)
2,035 sqft
Total Baths
2
Full Baths
1
Partial Baths
1
Lot Size
0.02 Acres
Year Built
1920
MLS Number
PAPH2611840
Status
Active
Property Tax
$3,085
HOA/Condo/Coop Fees
N/A
Sq Ft Source
Estimated
Friends & Family
React
Comment
Invite
No Comments Yet
Did you know? You can invite friends and family to your search. They can join your search, rate and discuss listings with you.
Recent Activity
2 weeks ago
Price changed to $350,000
2 weeks ago
Listing updated with changes from the MLS
6 months ago
Status changed to Active
6 months ago
Listing first seen on site
General Features
Acres
0.02
Cross Street
21st
Foundation
Other
Levels
Two
Parking
On Street
Pets
Yes
Property Sub Type
Townhouse
Sewer
Public Sewer
Special Circumstances
Standard
SqFt Above
1468
SqFt Below
567
SqFt Total
2035
Style
Straight Thru
Water Source
Public
Zoning
RSA5
Interior Features
Appliances
Electric RangeElectric OvenGas Water HeaterStainless Steel Appliance(s)DishwasherDisposalWasherDryerMicrowave
Basement
Full
Cooling
Central AirElectric
Fireplace
Yes
Fireplaces
1
Flooring
Hardwood
Furnished
Unfurnished
Heating
Natural GasForced Air
Laundry Features
Upper Level
Save
Ask
Tour
Hide
Share
Exterior Features
Pool Features
None
Community Features
MLS Area
19145 (19145)
School District
PHILADELPHIA CITY
Schools
School District
PHILADELPHIA CITY
Elementary School
Unknown
Middle School
Unknown
High School
Unknown
Listing courtesy of BHHS Fox & Roach The Harper at Rittenhouse Square





Did you know? You can invite friends and family to your search. They can join your search, rate and discuss listings with you.