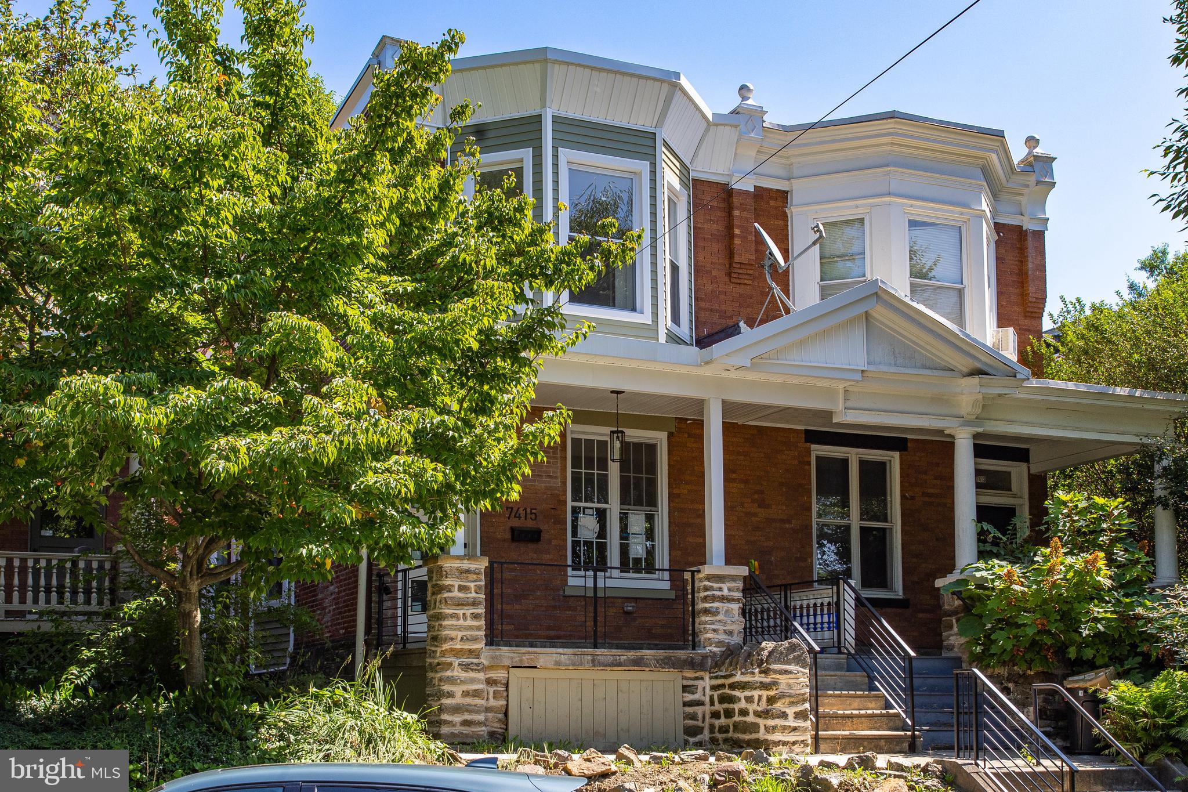
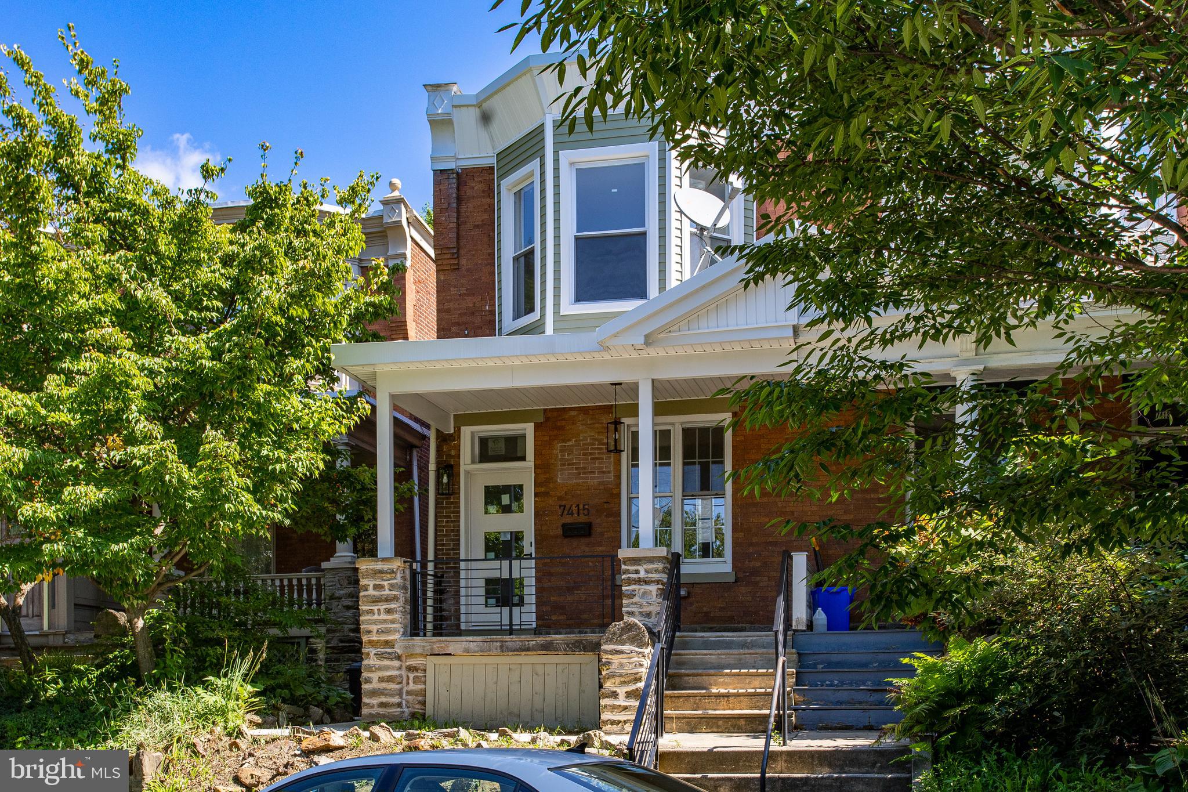
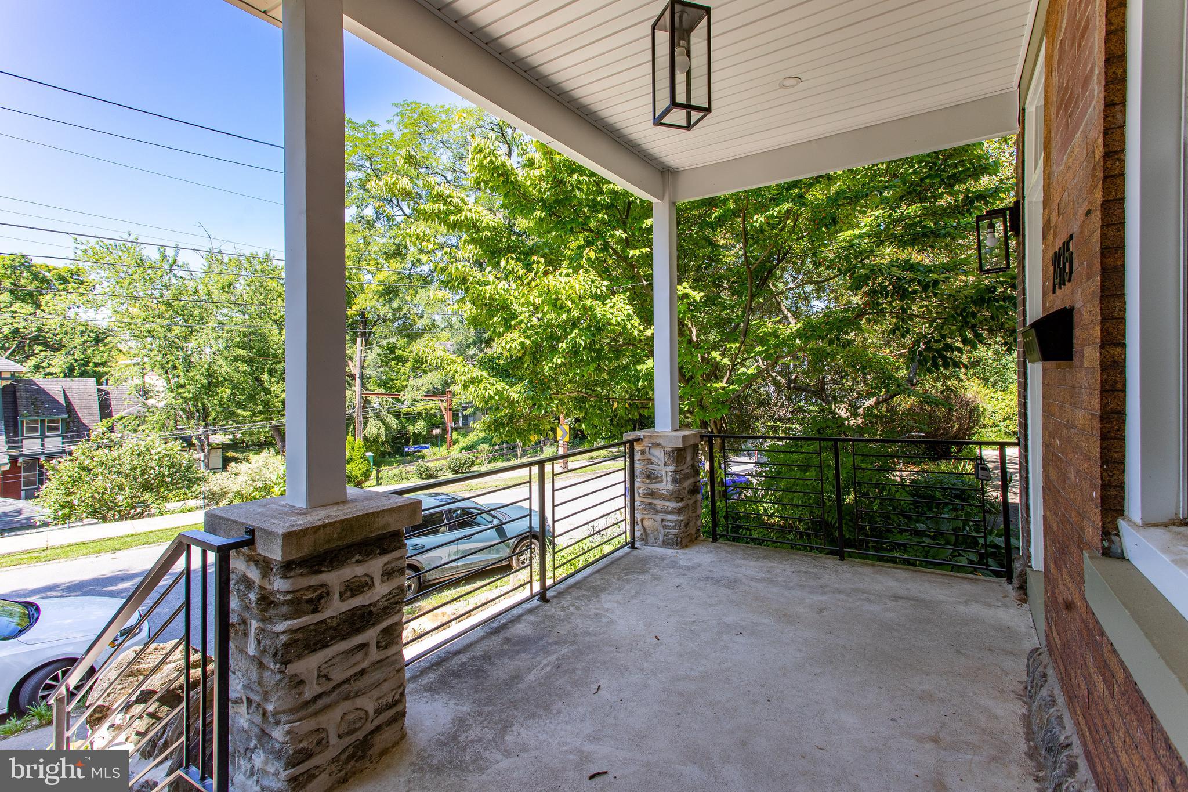
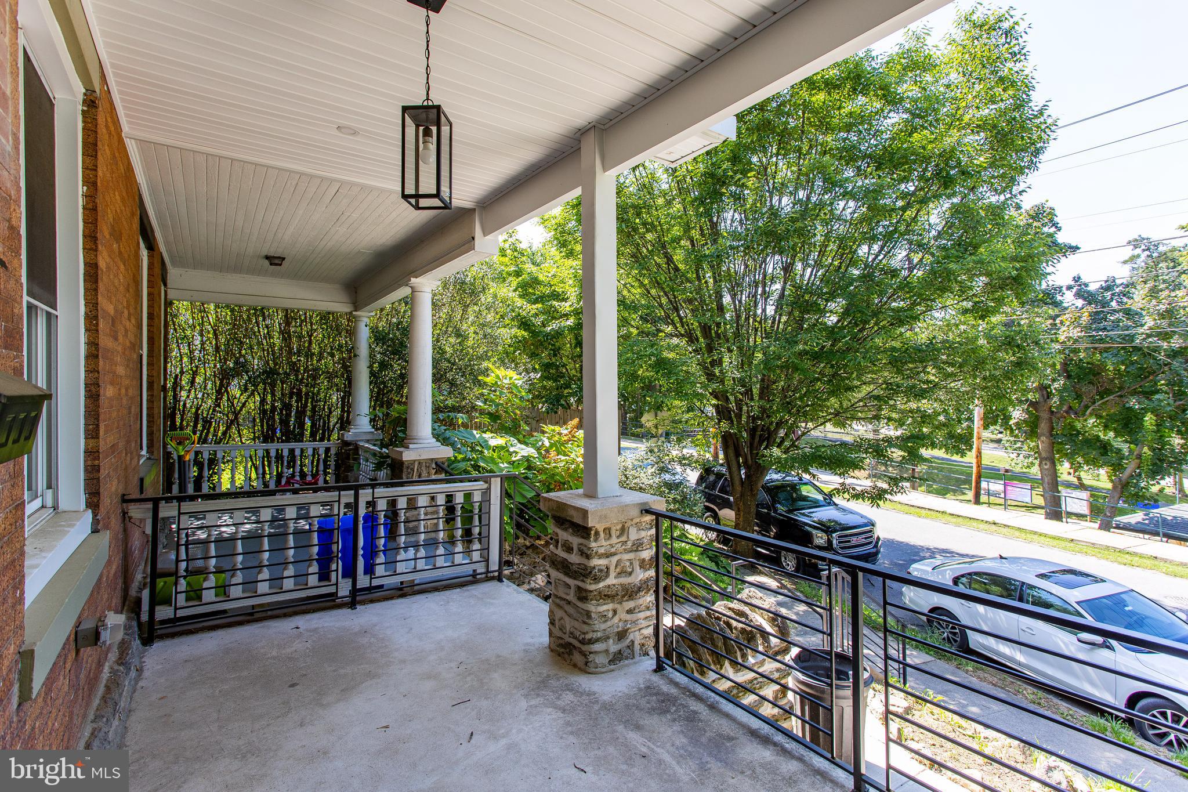
Welcome to a beautiful, newly remodeled home at 7415 Sprague St in the Upper East End of Mt. Airy. This home is set in a twin in a trendy and highly demanded area in Mt Airy. This location is perfect: on a quiet and popular block, rich with its lush greenery and old trees, and with its carefully maintained landscaping. The home is located a few steps away from the Mt. Airy train station. Its location is perfect for morning commuters. You are just a train ride away from Temple University, Center City, and the UPenn area. This home boasts space, utility, and contemporary design solutions. The first floor retains an open space design that gives its homeowner ample possibilities to shape and furnish it according to their needs. The kitchen space is defined by a long island with quartz countertops and ample cabinetry for your cooking needs. It hides the wine fridge, air dryer, and shelves. The cabinetry is designed in the European style, emphasizing simplicity, function, and high aesthetics. The backsplash is a stone plate sized to the top of the wall. The kitchen has modern stainless steel appliances, a gas stove, and a dishwasher. The main bedroom is located on the second floor in a master suite setting, with large closets and a bathroom shower. It impeccably follows the same principles of the home’s contemporary interior design and functionality. Another full bathroom is located in the second-floor hallway. It has a bateau tub, beautifully complementing the color and choice of tiles and faucets. The other two bedrooms boast a sense of space and comfort. Both floors are finished with high-quality engineered wood, pleasantly fitting the color pattern throughout the house. The basement is fully finished with an HVAC room and a full laundry room. The homeowners can design it according to their preferences: office space, storage space, or a living room with potential for entertainment and play. The backyard provides huge potential for gardening, a patio, or grilling. The home is virtually staged and indicates its fantastic potential. All offers will be considered. The seller is flexible and motivated.
Save
Ask
Tour
Hide
Share
Listing Snapshot
Price
$509,990
Days On Site
163 Days
Bedrooms
3
Inside Area (SqFt)
2,494 sqft
Total Baths
2
Full Baths
2
Partial Baths
N/A
Lot Size
0.05 Acres
Year Built
1925
MLS® Number
PAPH2611858
Status
Active
Property Tax
$4,560
HOA/Condo/Coop Fees
N/A
Sq Ft Source
Estimated
Friends & Family
React
Invite
Recent Activity
a week ago
Price changed to $509,990
a week ago
Listing updated with changes from the MLS®
a month ago
Status changed to Active
5 months ago
Listing first seen on site
General Features
Acres
0.05
Cross Street
Gowen
Direction Faces
South
Foundation
SlabOther
Levels
Two
Parking
On Street
Pets
No
Property Sub Type
Townhouse
Sewer
Public Sewer
Special Circumstances
Standard
SqFt Above
1664
SqFt Below
830
SqFt Total
2494
Style
AirLite
Utilities
Cable AvailableNatural Gas AvailableElectricity Available
Water Source
Public
Zoning
RSA3
Interior Features
Appliances
OvenGas RangeGas OvenWasherElectric Water HeaterDishwasherDisposalDryerRange HoodRefrigeratorStainless Steel Appliance(s)Water HeaterENERGY STAR Qualified Appliances