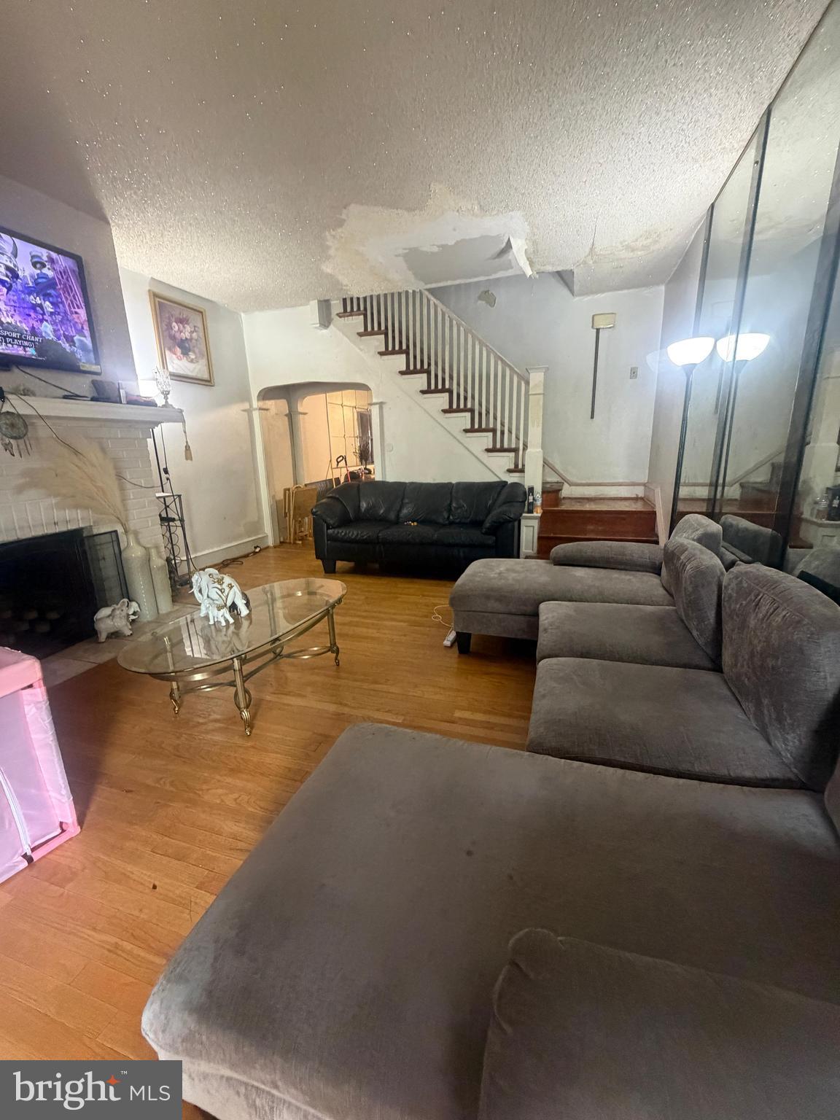
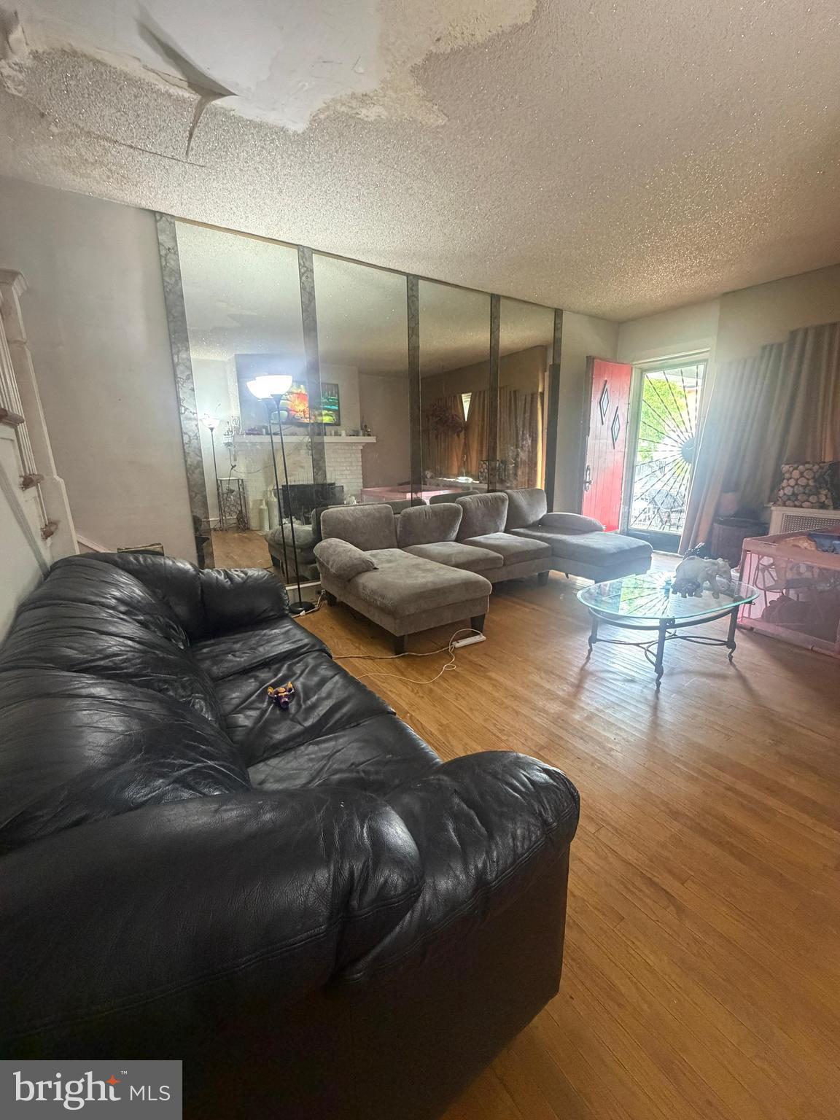
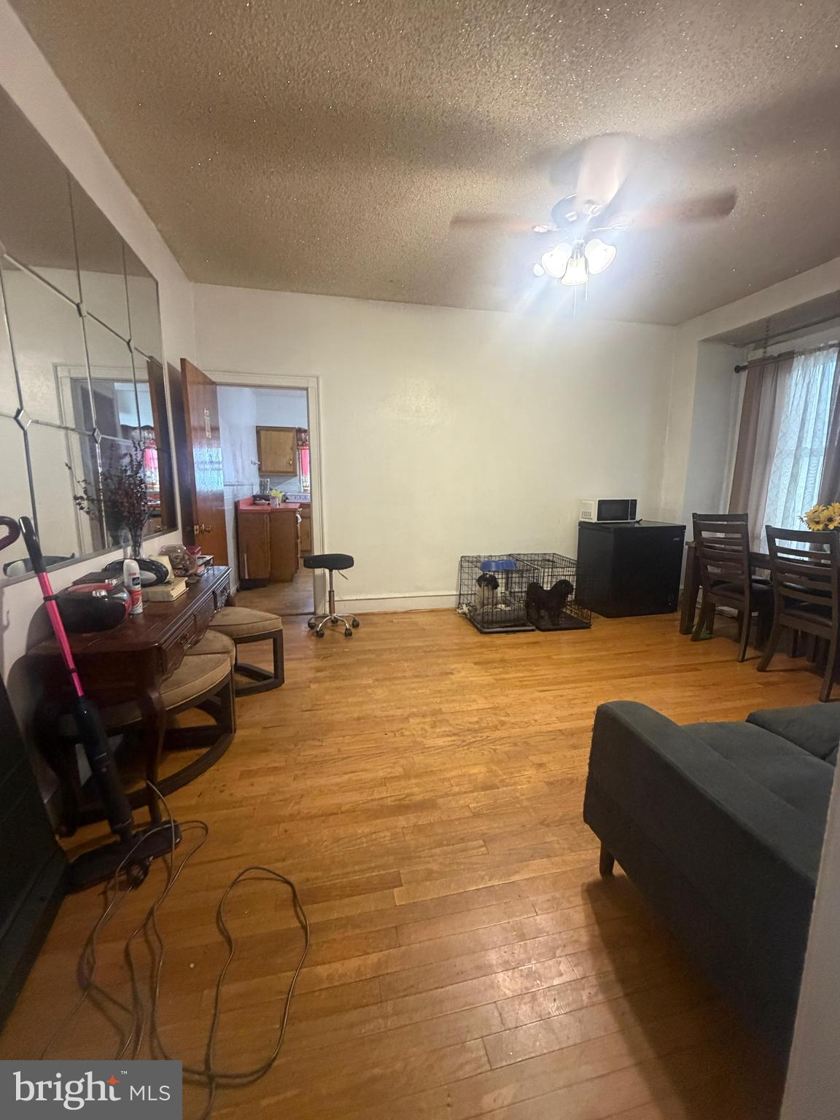
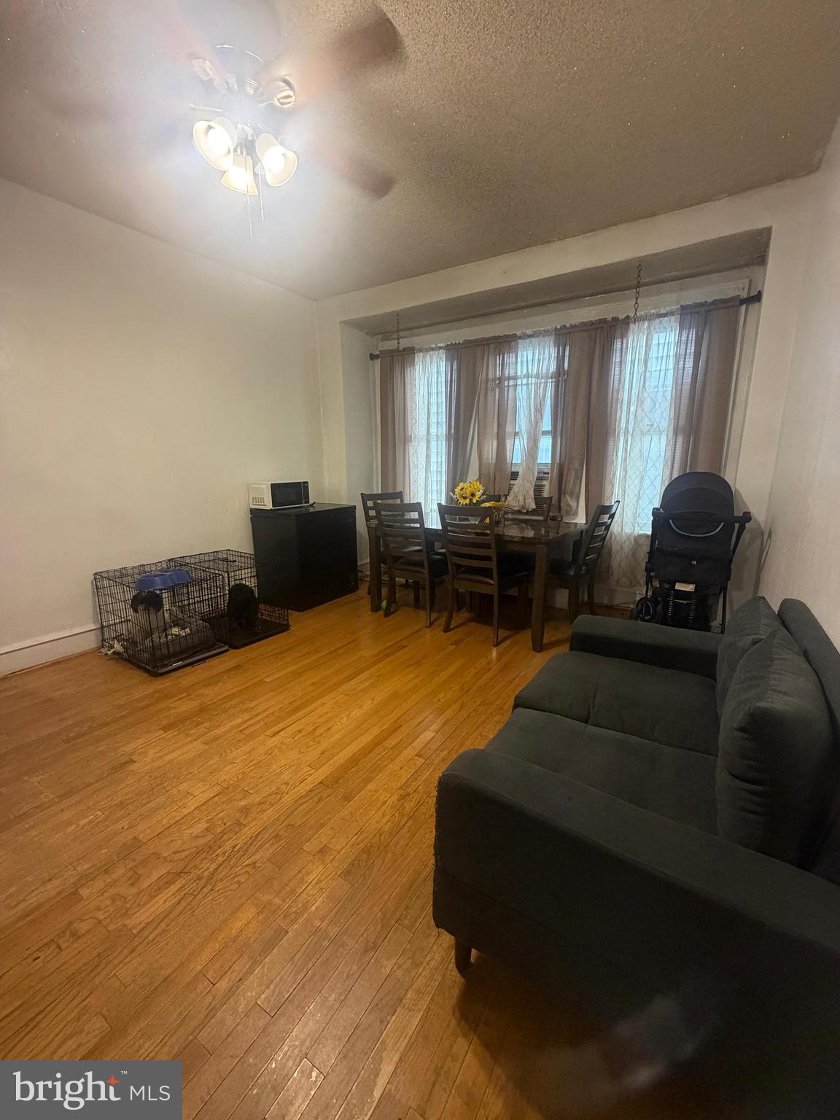
Welcome to this handyman's dream, 3 bedroom, 1 bathroom Philadelphia home offering classic charm, functional living space, and the convenience of private parking. Situated in the Hunting Park area, this property combines traditional character with practical features including a garage and driveway spot, making city living even more convenient. Step inside to find hardwood floors flowing through the main living areas. The first floor features a comfortable living room, a formal dining room ideal for gatherings, and a very spacious kitchen complete with a ceiling fan for added comfort. Just beyond the kitchen is a cozy additional area with direct access to the backyard, ideal for a pantry area, mudroom, home office nook, or extra storage space. Upstairs, the upper level offers a generously sized primary bedroom with carpeting and ceiling fan, a full hallway bathroom, and two additional bedrooms. One of the rear bedrooms is especially spacious and positioned beside the second staircase leading directly down to the kitchen, adding charm and convenience. The basement provides abundant storage space and excellent potential for workshop, hobby, or organization needs. Additional features include valuable off street parking with both a garage and driveway. Located near neighborhood amenities, public transportation, and major commuter routes, this is an excellent opportunity to own a spacious home with character and flexibility in Philadelphia. Schedule your showing today
Save
Ask
Tour
Hide
Share
Listing Snapshot
Price
$140,000
Days On Site
107 Days
Bedrooms
3
Inside Area (SqFt)
1,472 sqft
Total Baths
2
Full Baths
1
Partial Baths
1
Lot Size
0.05 Acres
Year Built
1920
MLS® Number
PAPH2612134
Status
Pending
Property Tax
$2,337
HOA/Condo/Coop Fees
N/A
Sq Ft Source
Assessor
Friends & Family
React
Invite
Recent Activity
2 days ago
Listing updated with changes from the MLS®
2 months ago
Status changed to Pending
4 months ago
Listing first seen on site
General Features
Acres
0.05
Foundation
Brick/Mortar
Garage
Yes
Garage Spaces
1
Levels
Two
Parking
GarageDrivewayDetached
Parking Spaces
2
Property Sub Type
Townhouse
Sewer
Public Sewer
Special Circumstances
Standard
SqFt Above
1472
SqFt Total
1472
Style
Side-by-Side
Water Source
Public
Zoning
RSA3
Interior Features
Appliances
Gas Water Heater
Basement
Cooling
Ceiling Fan(s)Wall Unit(s)Electric
Flooring
Hardwood
Heating
Natural GasHot WaterRadiant
Interior
Ceiling Fan(s)
Main Level Bedrooms
3
Save
Ask
Tour
Hide
Share
Exterior Features
Pool Features
None
Community Features
MLS Area
19140 (19140)
School District
PHILADELPHIA CITY
Schools
School District
PHILADELPHIA CITY
Elementary School
Unknown
Middle School
Unknown
High School
OLNEY HIGH SCHOOL EAST
Listing courtesy of Keller Williams Real Estate-Blue Bell