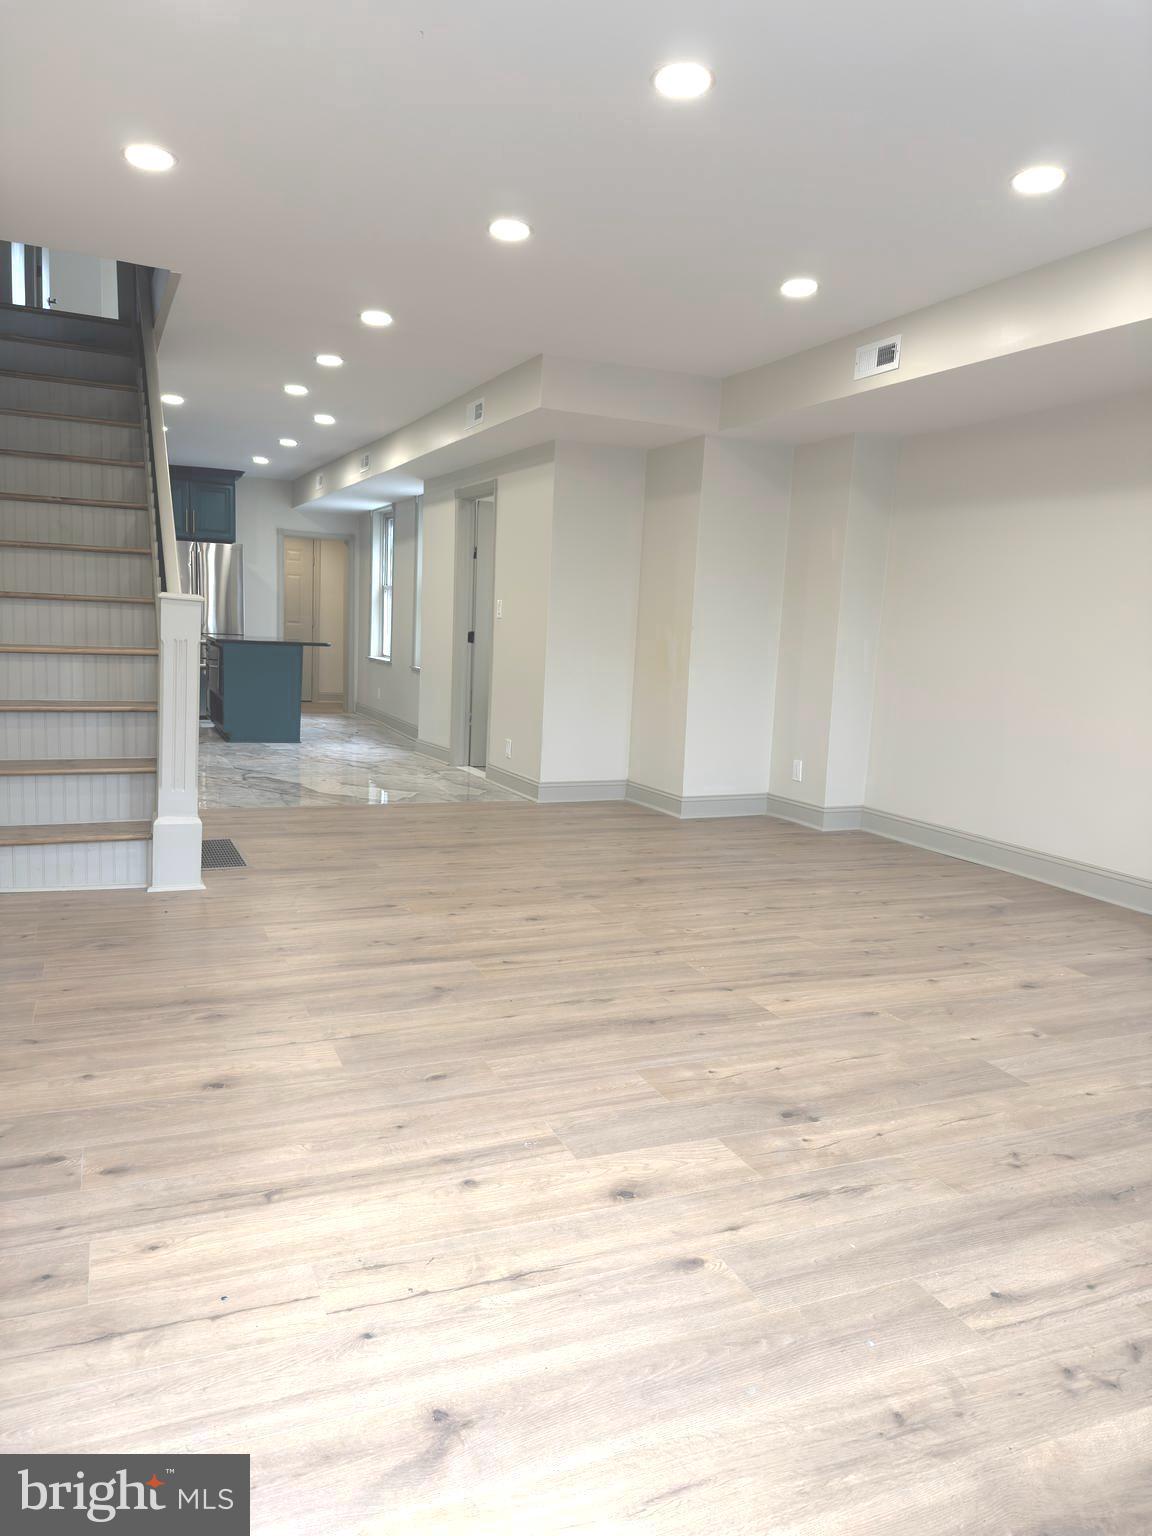
Welcome to this beautifully renovated Philadelphia row home, only a fifteen minute walk to Fishtown, where modern design, quality craftsmanship, and everyday comfort come together seamlessly. From the moment you arrive, the refreshed exterior creates strong curb appeal and sets the stage for the impressive upgrades found throughout the home. Inside, you'll immediately appreciate the bright, open-concept layout filled with natural light, complemented by sleek vinyl flooring and recessed lighting that enhance the spacious main living area.
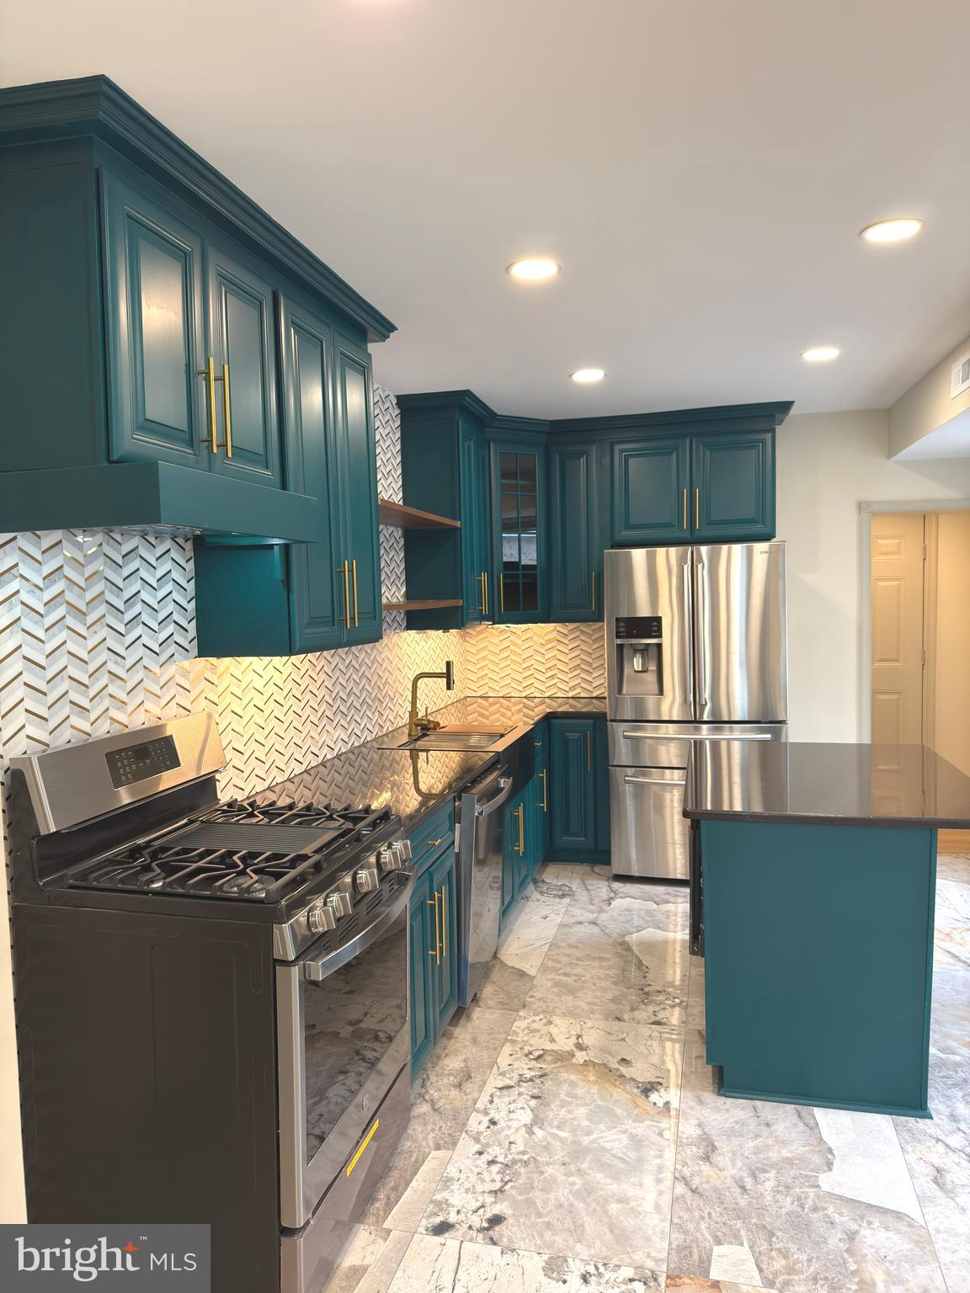
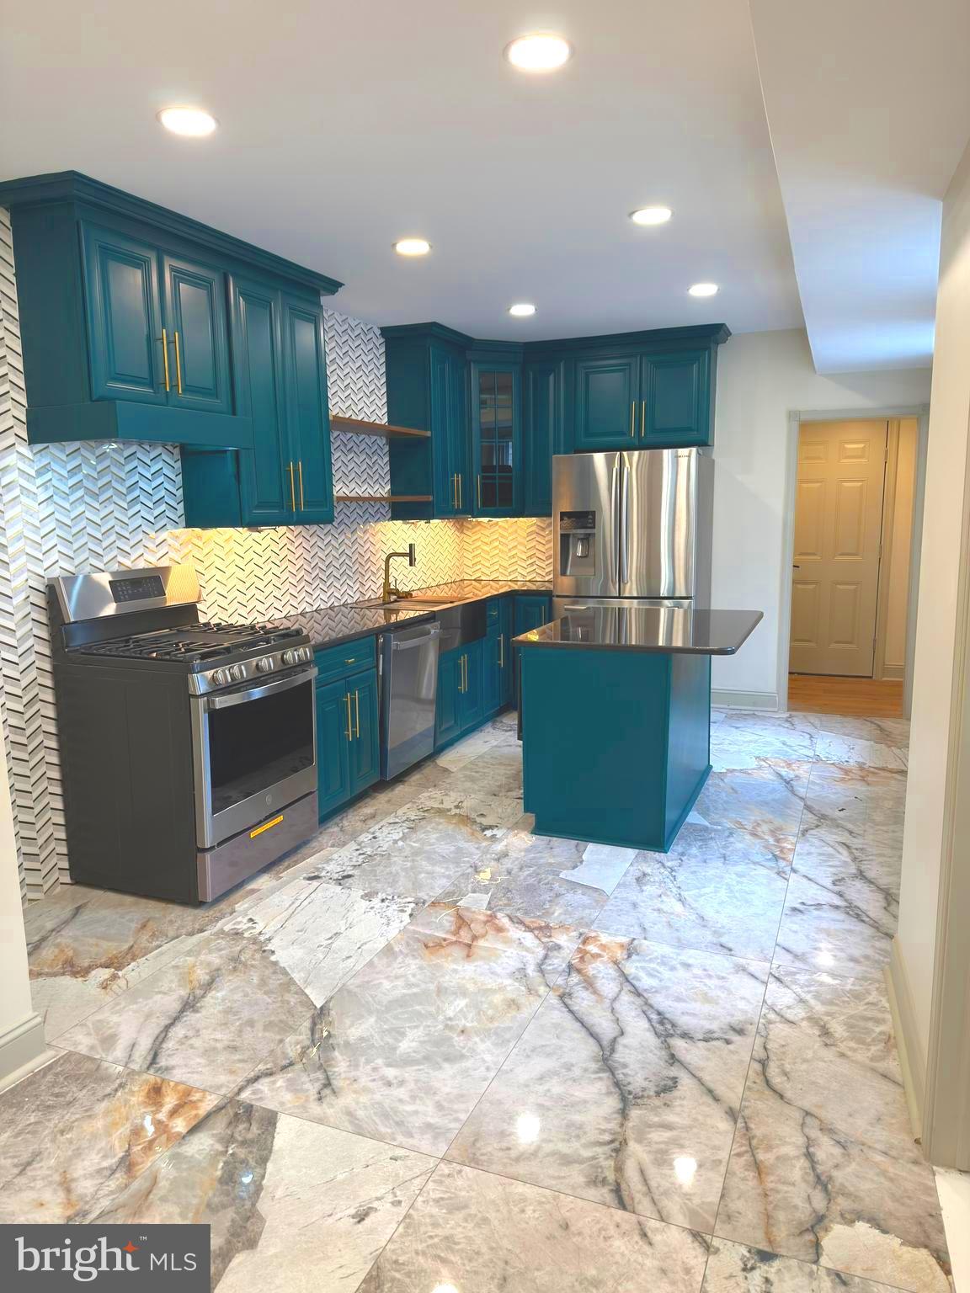
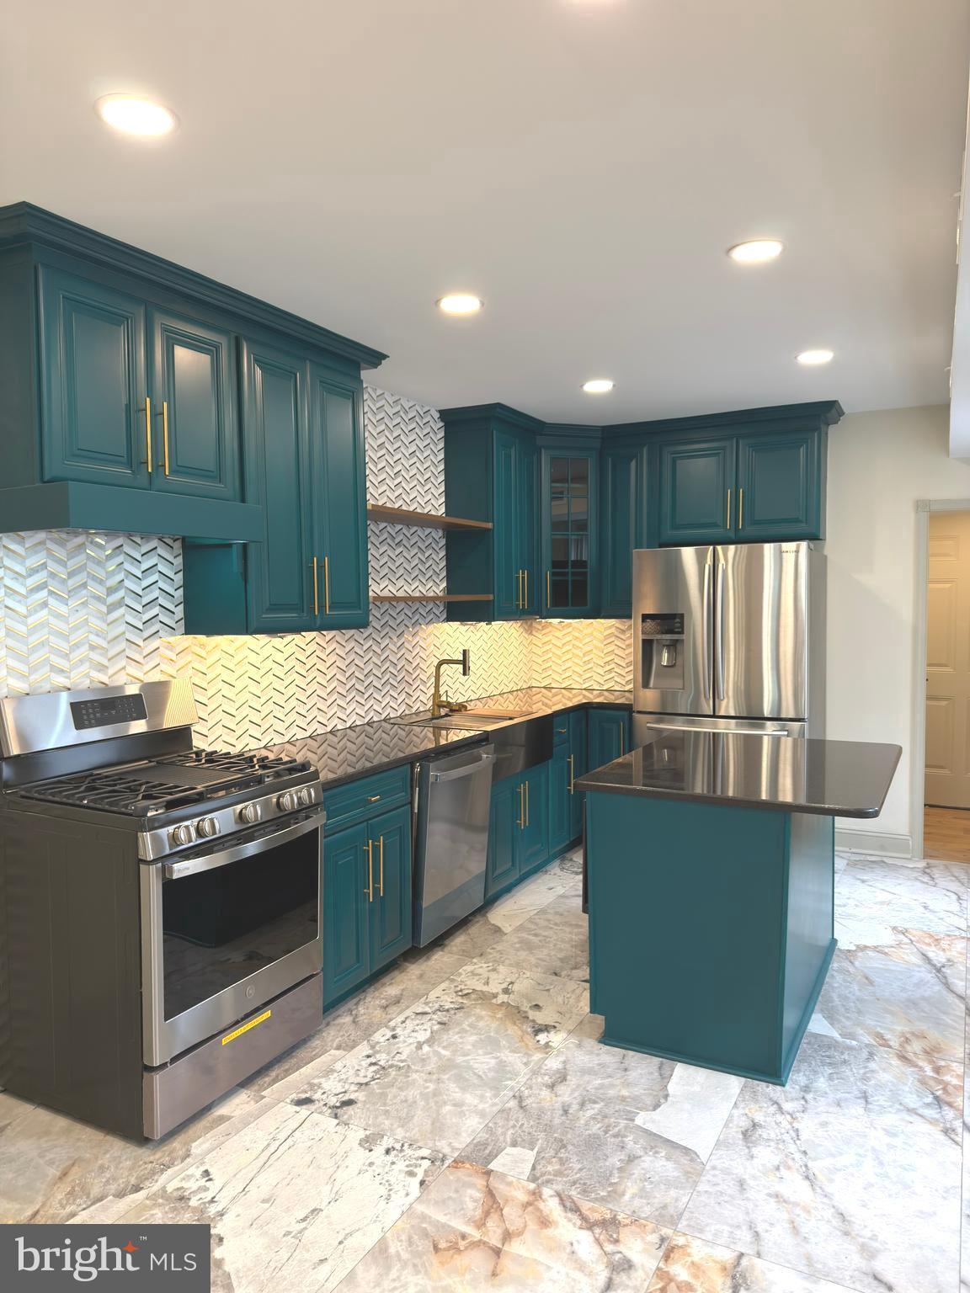
The stunning kitchen serves as the centerpiece of the home, thoughtfully designed for both entertaining and daily living. Featuring stylish tile flooring, a striking backsplash, a large center island, and brand-new stainless steel appliances, this space offers both sophistication and functionality. A beautifully updated powder room and convenient main-level laundry area add to the home's practical layout. Step outside from the laundry area to your private fenced backyard complete with a cozy deck — perfect for relaxing or hosting guests during the warmer months.
Upstairs, you'll find three generously sized bedrooms, each offering recessed lighting, custom doors, and tasteful finishes that create a clean, modern feel. The fully renovated hall bathroom showcases contemporary tile flooring, a sleek floating vanity, and a beautifully tiled spa-inspired shower. Additional upgrades include a brand-new central air system, providing year-round comfort and peace of mind.
Save
Ask
Tour
Hide
Share
Listing Snapshot
Price
$240,000
Days On Site
137 Days
Bedrooms
3
Inside Area (SqFt)
1,269 sqft
Total Baths
2
Full Baths
1
Partial Baths
1
Lot Size
0.03 Acres
Year Built
1875
MLS® Number
PAPH2612184
Status
Active
Property Tax
$2,844
HOA/Condo/Coop Fees
N/A
Sq Ft Source
Assessor
Friends & Family
React
Comment
Invite
No Comments Yet
Did you know? You can invite friends and family to your search. They can join your search, rate and discuss listings with you.
Recent Activity
4 days ago
Listing updated with changes from the MLS®
5 months ago
Listing first seen on site
General Features
Acres
0.03
Cross Street
Jasper St
Direction Faces
Southwest
Foundation
Other
Levels
Two
Parking
On Street
Pets
Yes
Property Sub Type
Townhouse
Sewer
Public Sewer
Special Circumstances
Standard
SqFt Above
1269
SqFt Total
1269
Style
Straight Thru
Water Source
Public
Zoning
RSA5
Interior Features
Appliances
Gas RangeGas OvenGas Water HeaterStainless Steel Appliance(s)RefrigeratorDishwasher
Basement
Cooling
Central AirElectric
Flooring
Wood
Heating
Natural GasForced Air
Interior
Kitchen IslandRecessed LightingOpen Floorplan
Laundry Features
Laundry RoomMain Level
Bedroom 1
Bedroom 2
Bedroom 3
Full Bath
Half Bath
Level - Main
Kitchen
Level - Main
Laundry
Level - Main
Living Room
Level - Main
Save
Ask
Tour
Hide
Share
Exterior Features
Fencing
Fenced
Patio And Porch
DeckPatio
Pool Features
None
Community Features
MLS Area
19125 (19125)
School District
THE SCHOOL DISTRICT OF PHILADELPHIA
Schools
School District
THE SCHOOL DISTRICT OF PHILADELPHIA
Elementary School
Unknown
Middle School
Unknown
High School
Unknown
Listing courtesy of Keller Williams Real Estate - Media



Did you know? You can invite friends and family to your search. They can join your search, rate and discuss listings with you.