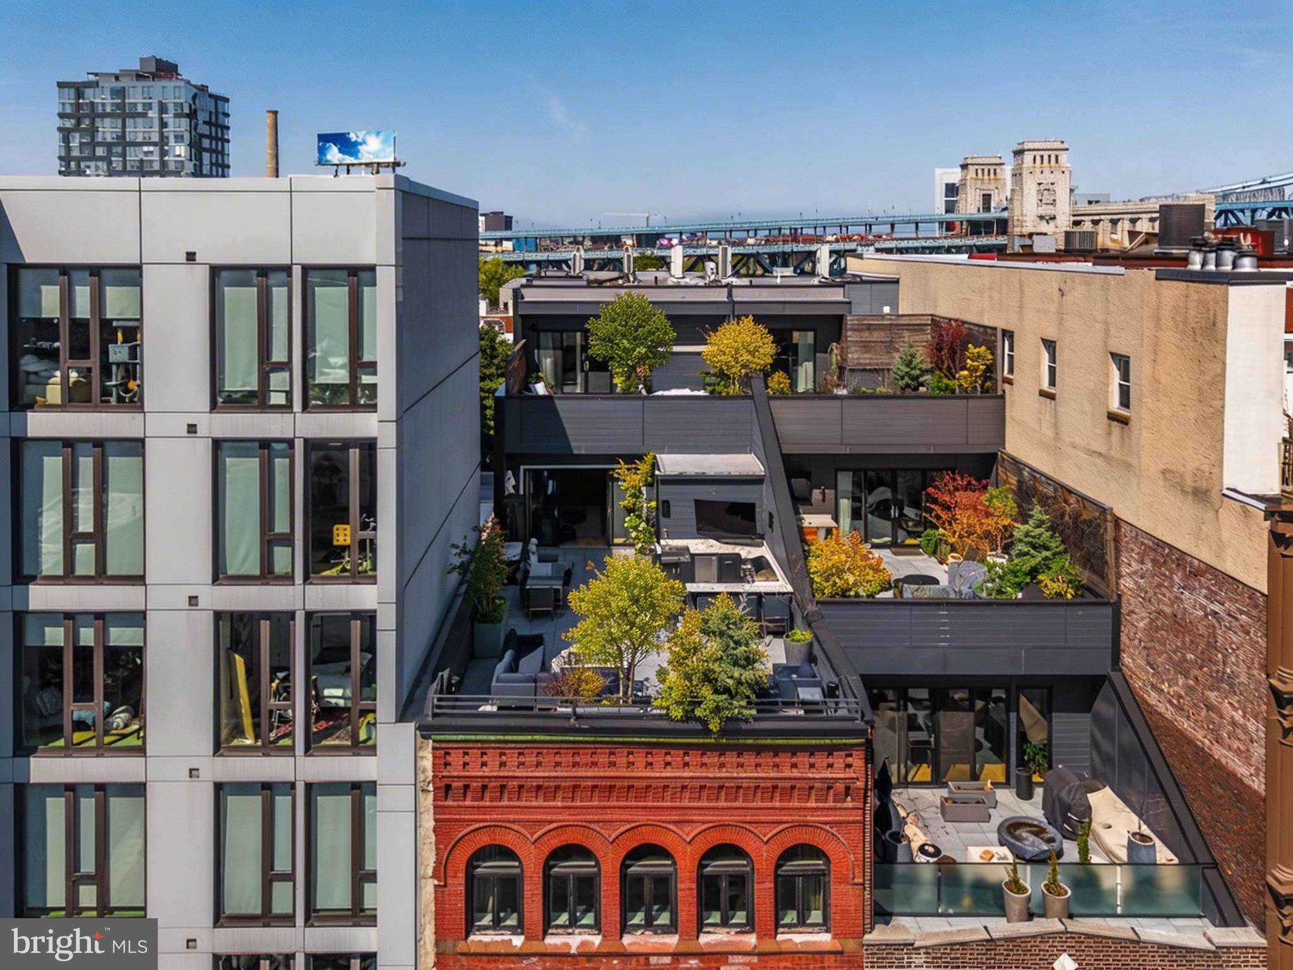
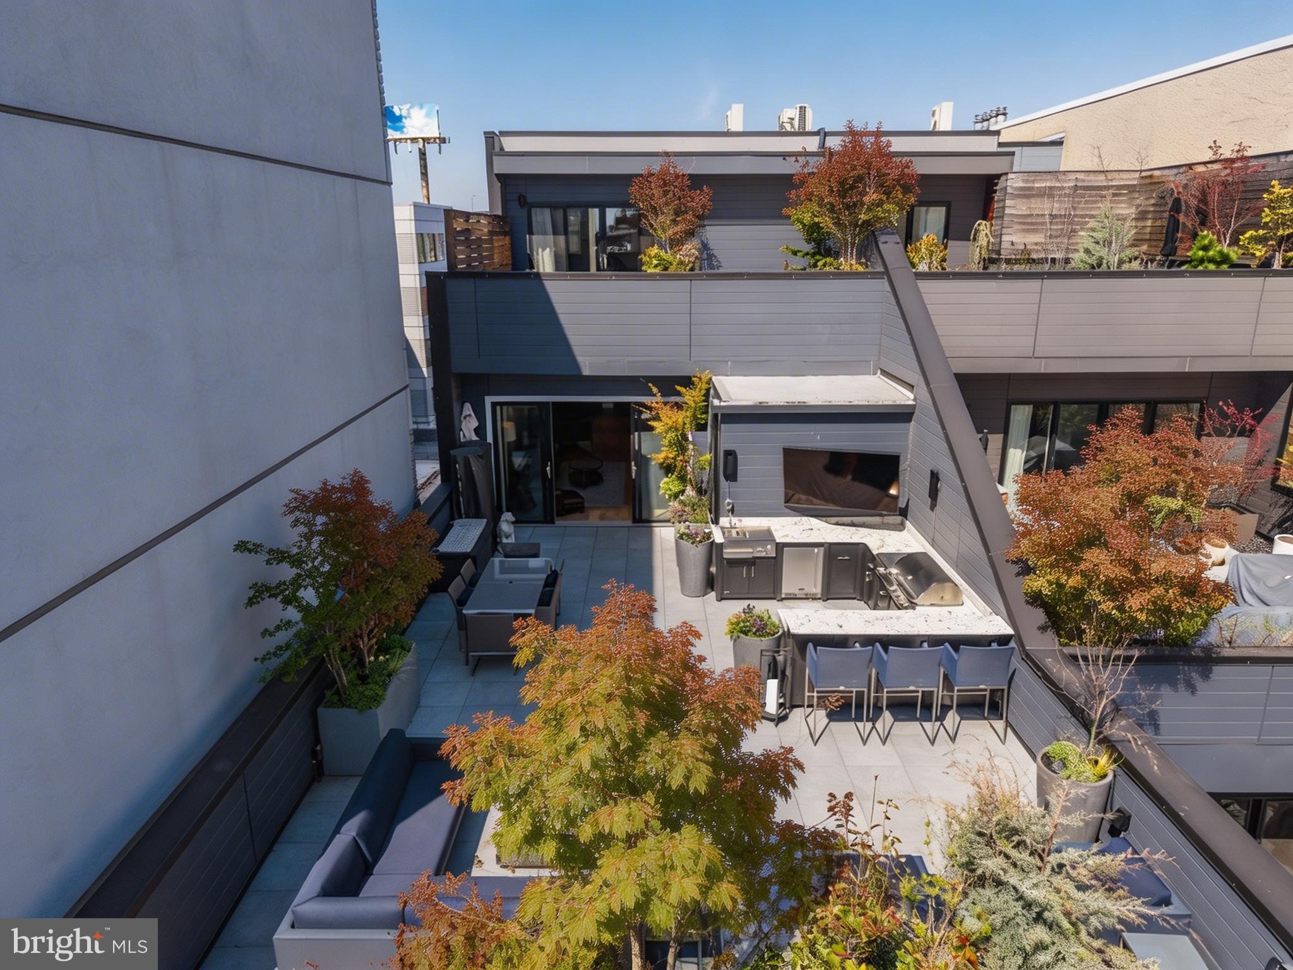
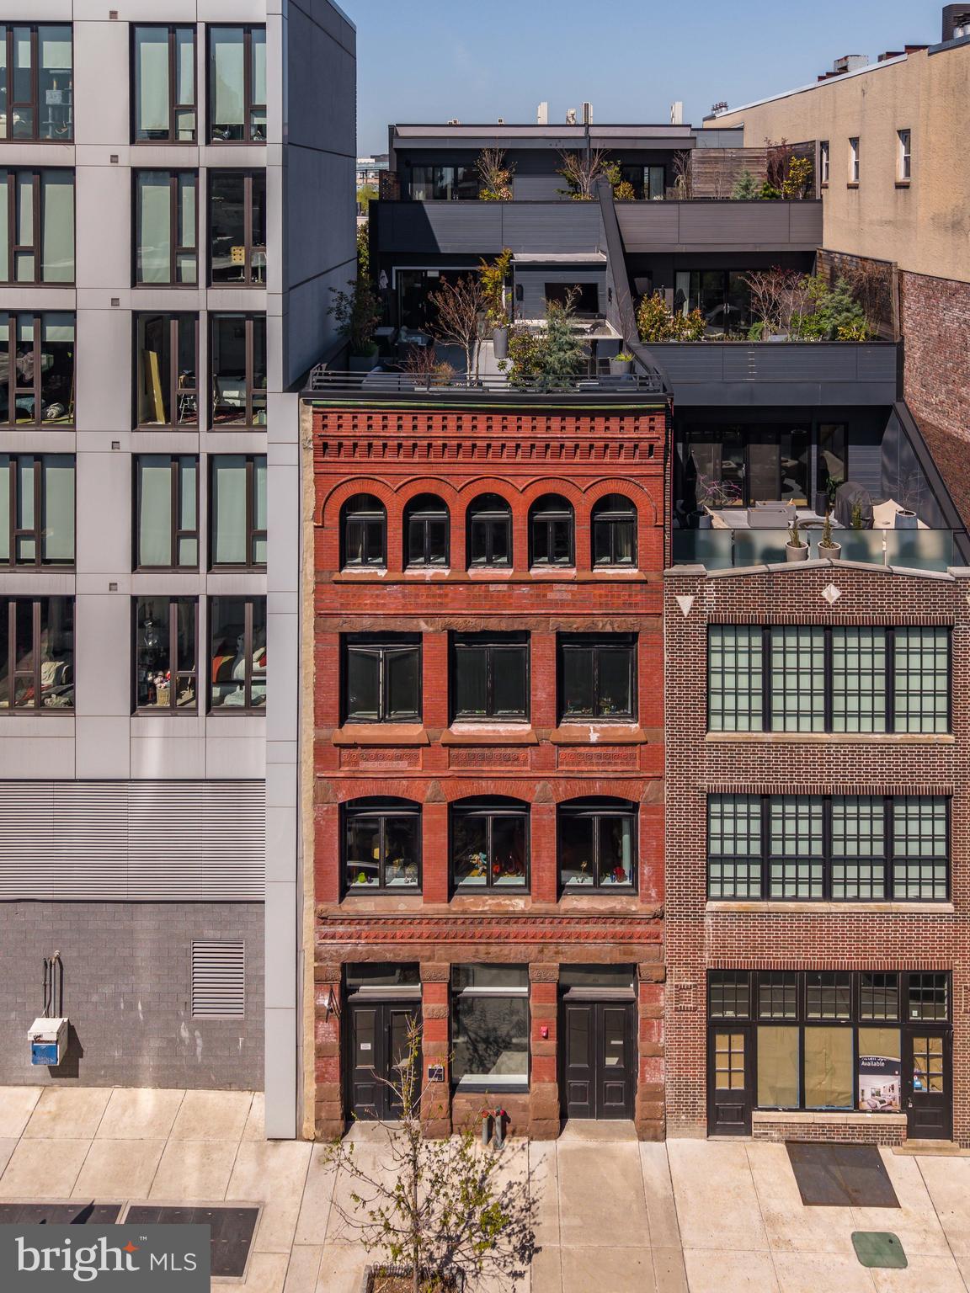
Set atop two meticulously restored turn-of-the-century industrial buildings in the heart of Old City, this trophy duplex is the kind of home that makes everything else feel like a compromise. With 3,556 square feet of interior living space and 1,267 square feet across two private terraces, PH-2 delivers a standard of space, light, and craftsmanship rarely found anywhere in the city.
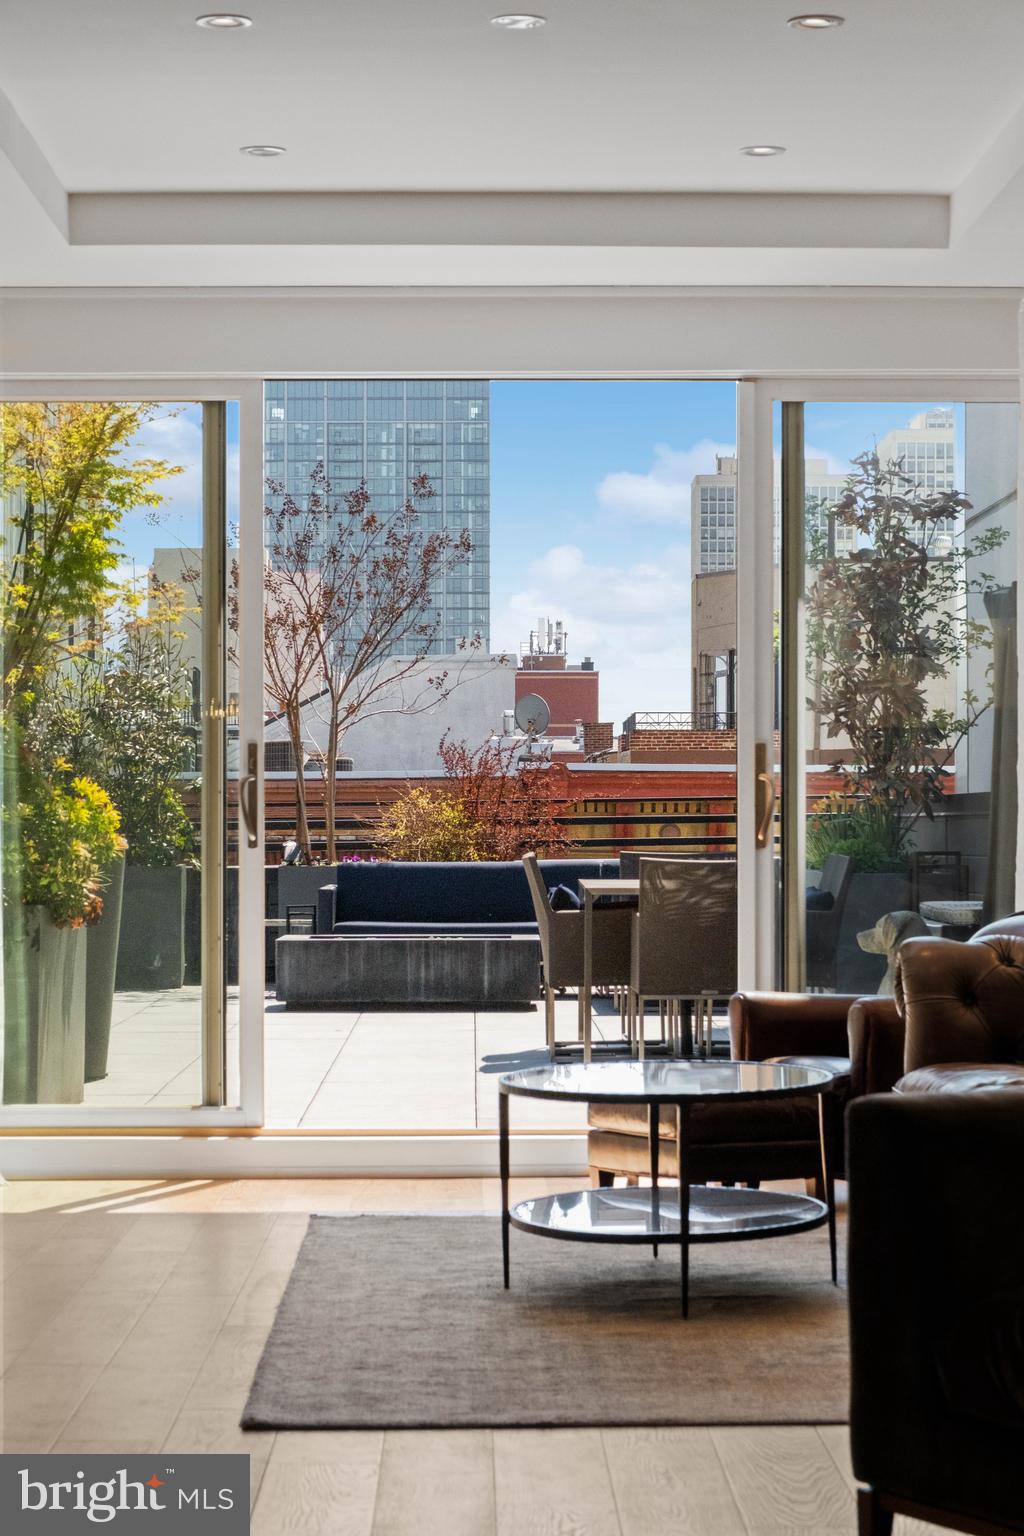
The living level opens directly to a terrace overlooking Arch Street, where sweeping southern views of the skyline become part of daily life. The kitchen, designed by Idea Group and Record e Cucine, is a work of precision — custom Italian cabinetry, Wolf range, built-in coffee system, Sub-Zero refrigeration and wine preservation, and an Asko dishwasher. Every detail was chosen without compromise.
A custom white oak staircase ascends to the private upper level, where the primary suite occupies its own world — entirely separated from the secondary bedrooms, with a dedicated private terrace, two Pianca walk-in closet systems, and a five-fixture en-suite bath with radiant heat flooring and soaking tub. The Benjamin Franklin Bridge frames the view. The quiet is complete.
Completed in 2022, 115 Arch Street was designed for those who know exactly what they want — and refuse to settle for less. Deeded parking, private storage, smart virtual intercom access, and cold lobby storage complete the offering.
115 Arch Street is a premier conversion of two adjacent industrial buildings. In a testament to technological innovation, the property is equipped with a virtual intercom system for remote access. Owners enjoy private automated indoor parking accessed through the rear of the building. For added convenience, cold storage is available in the building lobby.
This residence offers the significant advantage of a 7-year tax abatement. Deeded parking on the first floor with a rear garage entry and licensed storage room in the basement. Please note that a second deeded parking space is available at an additional cost off site.
Neither Seller nor Listing Brokerage warrants the accuracy of square footage, dimensions, lot size, room measurements, taxes, condominium information, or other property details. All information should be independently verified by Buyer and Buyer's representatives.
Save
Ask
Tour
Hide
Share
Listing Snapshot
Price
$3,295,000
Days On Site
160 Days
Bedrooms
4
Inside Area (SqFt)
3,556 sqft
Total Baths
4
Full Baths
3
Partial Baths
1
Lot Size
N/A
Year Built
2022
MLS® Number
PAPH2612844
Status
Active
Property Tax
$8,543
HOA/Condo/Coop Fees
$1,367.27 monthly
Sq Ft Source
Assessor
Friends & Family
React
Comment
Invite
No Comments Yet
Did you know? You can invite friends and family to your search. They can join your search, rate and discuss listings with you.
Recent Activity
3 months ago
Listing updated with changes from the MLS®
4 months ago
Price changed to $3,295,000
5 months ago
Status changed to Active
5 months ago
Listing first seen on site
General Features
Direction Faces
North
Garage
Yes
Garage Spaces
1
Levels
Two
Number Of Stories
6
Parking
OversizedGarage Door OpenerConcreteAssignedPrivateHeated GarageLightedSecuredGarageOtherCoveredInside EntranceCommunity Structure
Parking Spaces
1
Pets
Cats OKDogs OKYes
Property Sub Type
Condominium
Sewer
Public Sewer
Special Circumstances
Standard
SqFt Above
3556
SqFt Total
3556
Style
Converted Dwelling
Water Source
Public
Zoning
CMX3
Interior Features
Appliances
Electric Water HeaterWasherDryer
Basement
FinishedOther
Cooling
Central AirElectric
Electric
200+ Amp Service
Furnished
Furnished
Heating
CentralRadiantForced AirHeat Pump
Laundry Features
Washer HookupUpper Level
Main Level Bedrooms
1
Save
Ask
Tour
Hide
Share
Exterior Features
Construction Details
Brick VeneerMetal SidingOther
Exterior
BarbecueLighting
Patio And Porch
Deck
Pool Features
None
Community Features
Accessibility Features
Accessible Hallway(s)Accessible Elevator Installed



Did you know? You can invite friends and family to your search. They can join your search, rate and discuss listings with you.