PRICED TO SELL! Unique opportunity to live on one of Center City’s most coveted blocks, this exceptional circa 1850 architectural masterpiece offers a rare blend of grand scale, timeless elegance, and modern functionality. Spanning over four levels and approximately 3,500 square feet, this 6 bedroom, 6 bath home enjoys beautiful southern exposure, bathing its soaring ceilings and preserved historic details in brilliant natural light The home sits within the highly sought-after Greenfield School Catchment.
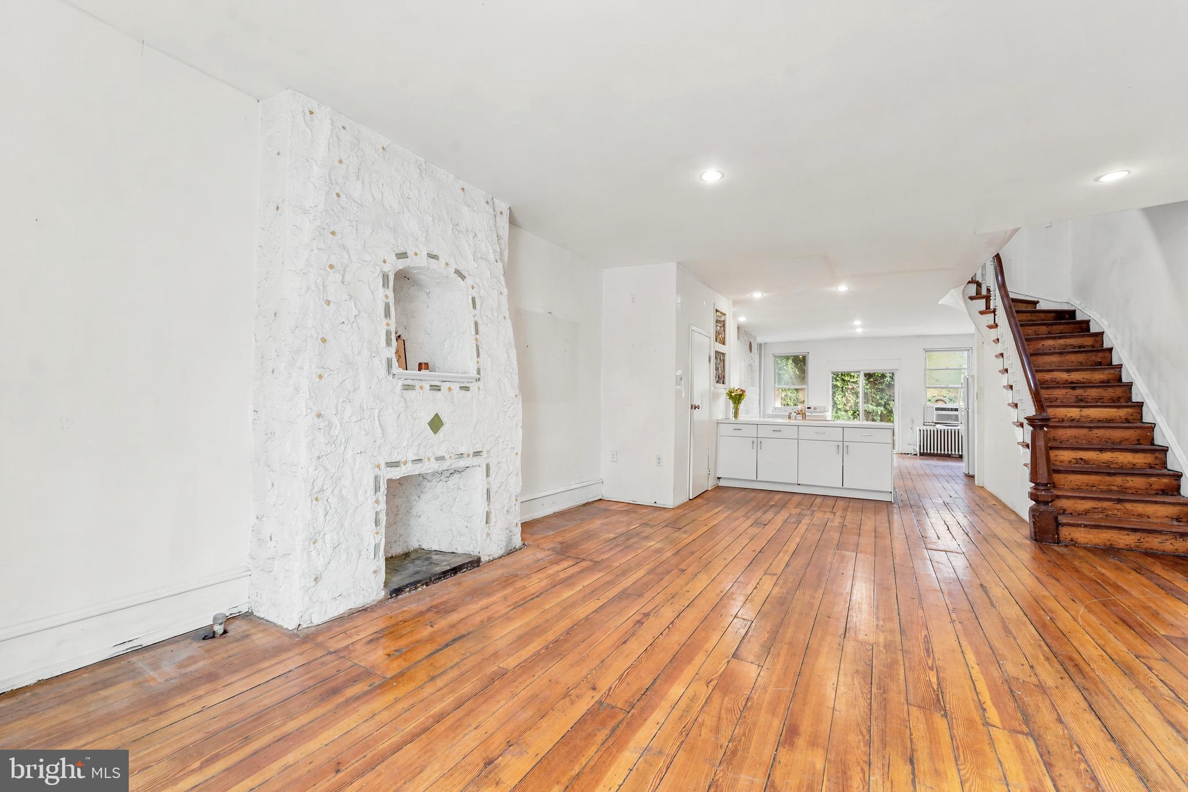
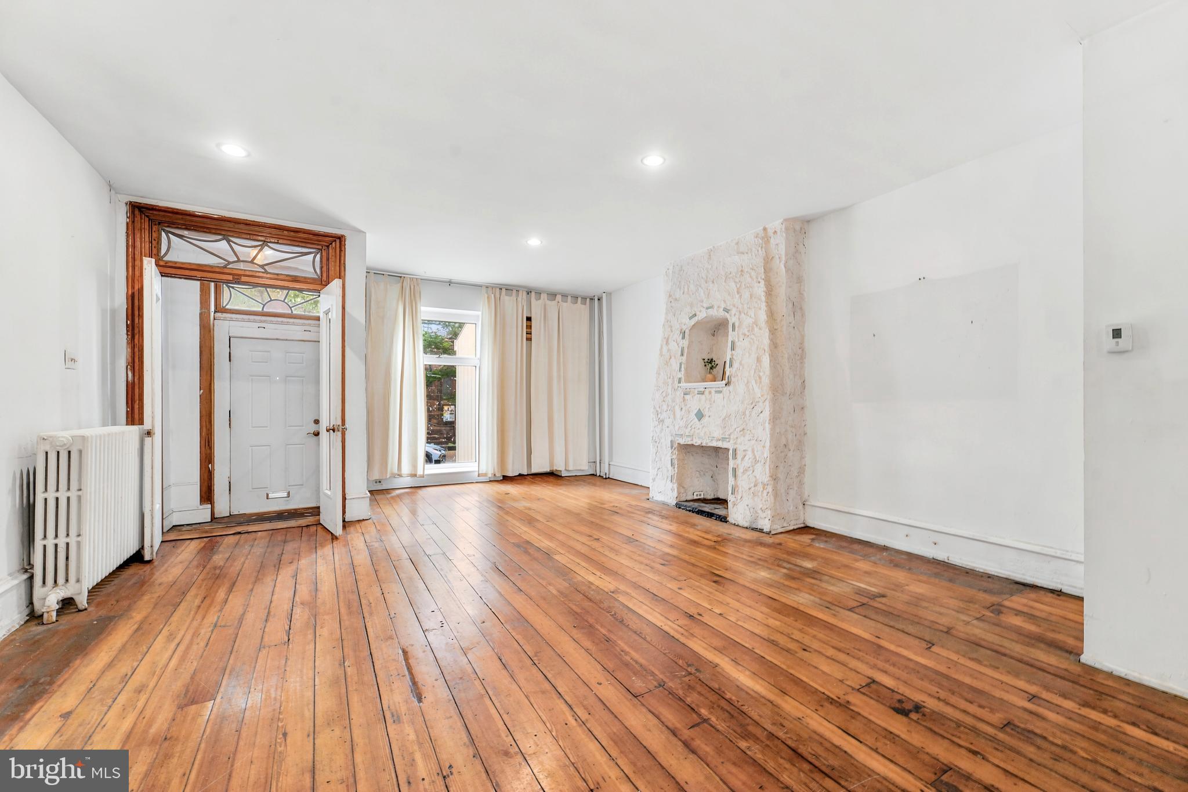
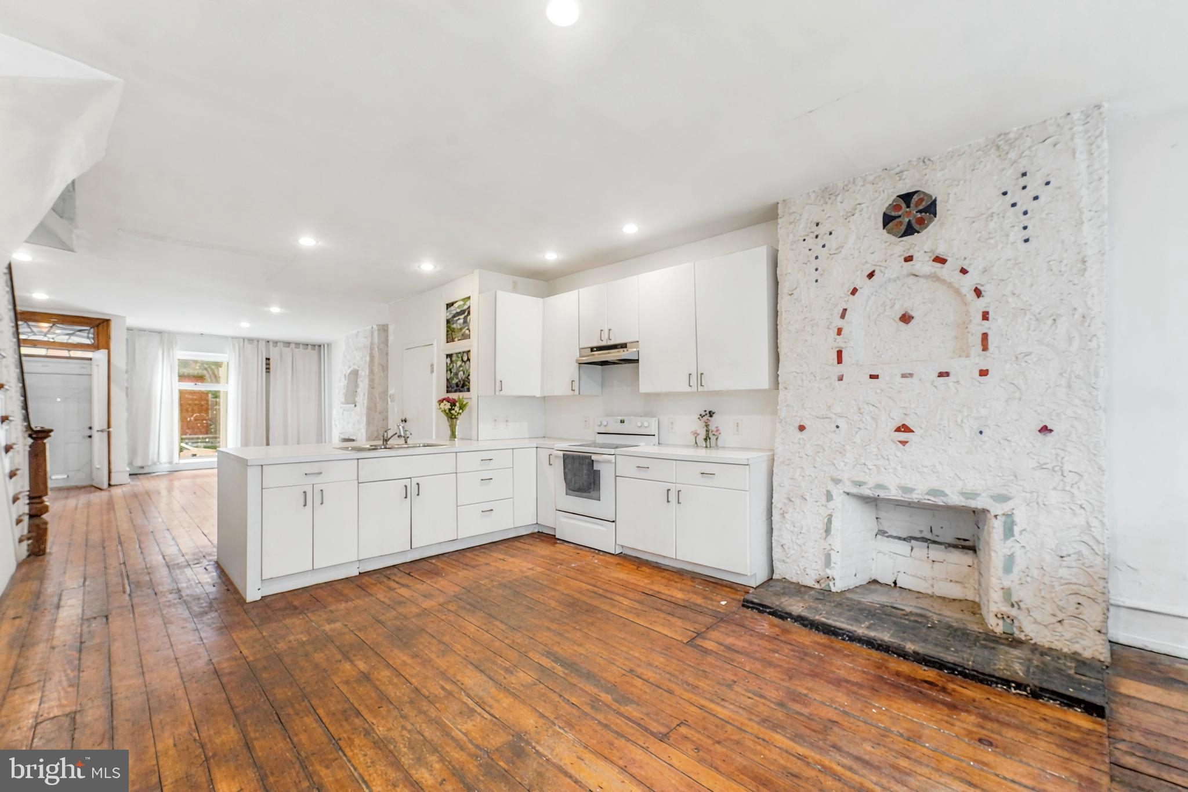
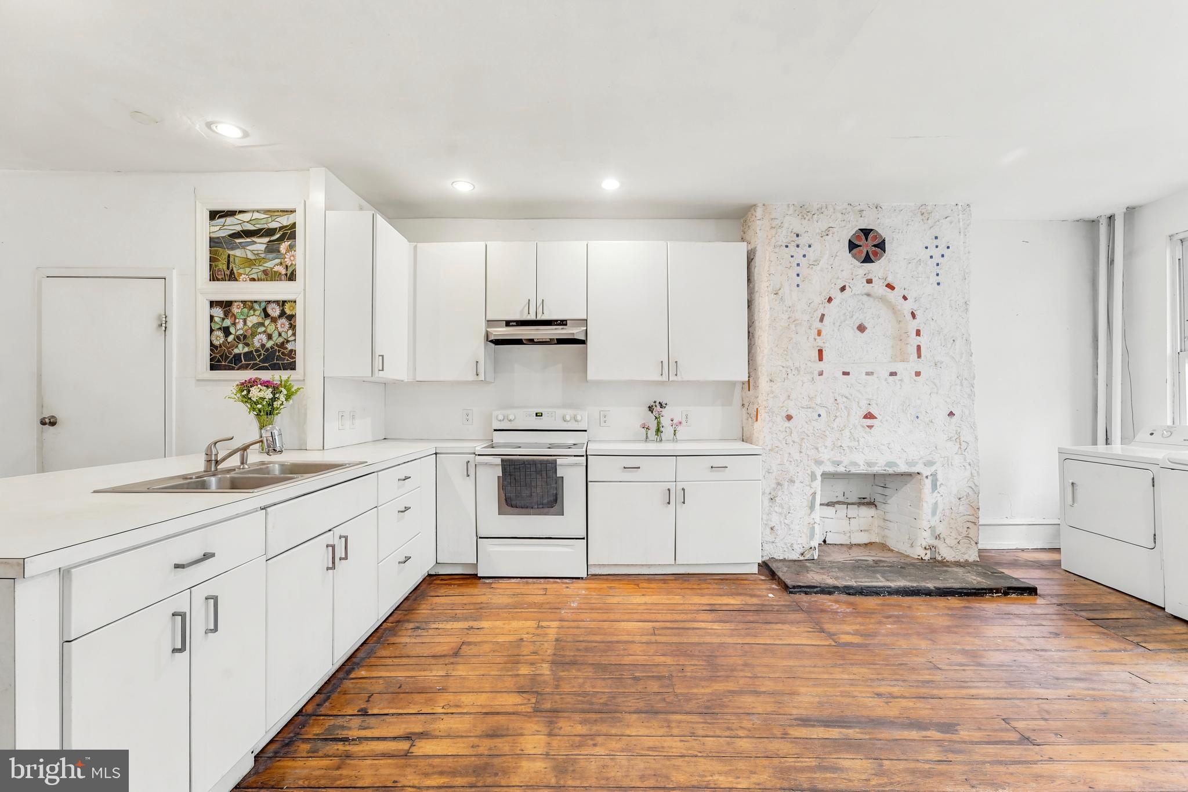
Main Level: A traditional vestibule with a leaded glass window welcomes you into an expansive, open-concept living room featuring original hardwood floors, intricate crown moldings and preserved plasterwork. The seamless flow continues into the dining area and a spacious eat-in kitchen—complete with sliding doors that open to your private outdoor retreat. A convenient powder room and laundry complete this floor.
Second Level: An original, elegant, curved staircase leads to a spacious landing. The front bedroom features timeless wood built-ins and a pullman kitchen, while the bright rear bedroom boasts an ensuite bath and generous closet space.
Third Level: Two additional large, sun-drenched bedrooms are separated by a wide landing, offering an ideal balance of openness and privacy, and two full bathrooms.
Fourth Level: A versatile, expansive open area with a dedicated powder room—perfect for a family room, media lounge, or an additional bedroom suite—alongside an additional bedroom. This floor also has a custom wood ceiling and views of the city skyline.
Lower Level: The partially finished basement with additional powder room and street entrance, provides exceptional storage space and opportunity to fully-finish if desired.
An Unbeatable Center City Location with a walk score of 100/100!!!
This home offers unparalleled convenience and pedestrian-friendly access to Philadelphia's finest amenities:
Institutions & Transit: Minutes from the University of Pennsylvania, Drexel University, CHOP, HUP, and Amtrak’s 30th Street Station.
Leisure & Culture: Just steps from the Schuylkill River Trail, local parks, charming cafés, and world-class dining and shopping destinations.
________________________________________
Note to Buyers: This historic treasure is being sold "as is," presenting a rare and remarkable opportunity to renovate and customize a grand Center City property into your absolute dream home.
Buyers and buyer's agents are responsible for independently verifying all real estate tax information, and square footage.
Save
Ask
Tour
Hide
Share
Listing Snapshot
Price
$1,199,000
Days On Site
114 Days
Bedrooms
6
Inside Area (SqFt)
3,472 sqft
Total Baths
6
Full Baths
3
Partial Baths
3
Lot Size
0.03 Acres
Year Built
1850
MLS® Number
PAPH2613238
Status
Active Under Contract
Property Tax
$6,546
HOA/Condo/Coop Fees
N/A
Sq Ft Source
Assessor
Friends & Family
React
Comment
Invite
No Comments Yet
Did you know? You can invite friends and family to your search. They can join your search, rate and discuss listings with you.
Recent Activity
a month ago
Listing updated with changes from the MLS®
2 months ago
Status changed to Active Under Contract
3 months ago
Price changed to $1,199,000
4 months ago
Listing first seen on site
General Features
Acres
0.03
Cross Street
22nd Street
Direction Faces
South
Foundation
Concrete Perimeter
Levels
Three Or More
Parking
On Street
Pets
No
Property Sub Type
Townhouse
Sewer
Public Sewer
Special Circumstances
Standard
SqFt Above
3472
SqFt Total
3472
Style
TraditionalColonial
Utilities
Natural Gas AvailableWater AvailableElectricity Available
Water Source
Public
Zoning
RM1
Interior Features
Appliances
OvenGas Water HeaterWasherCooktopRefrigeratorDryer



Did you know? You can invite friends and family to your search. They can join your search, rate and discuss listings with you.