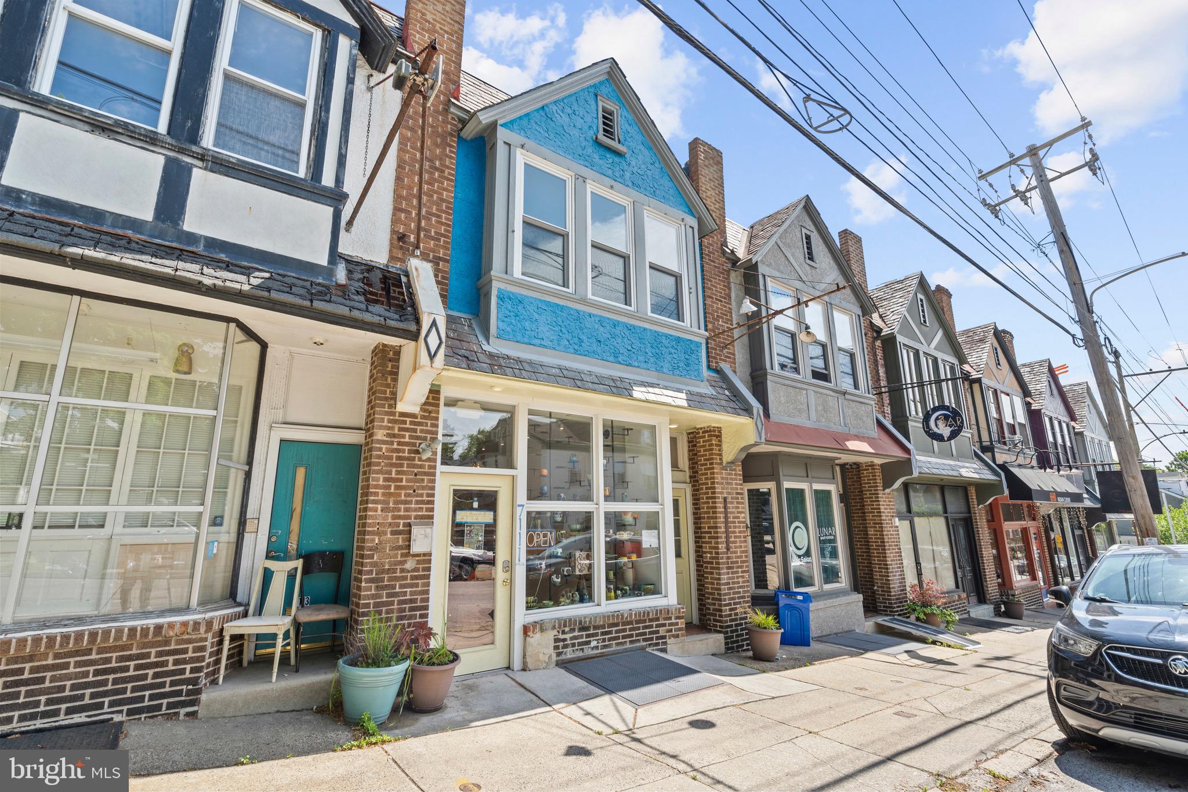
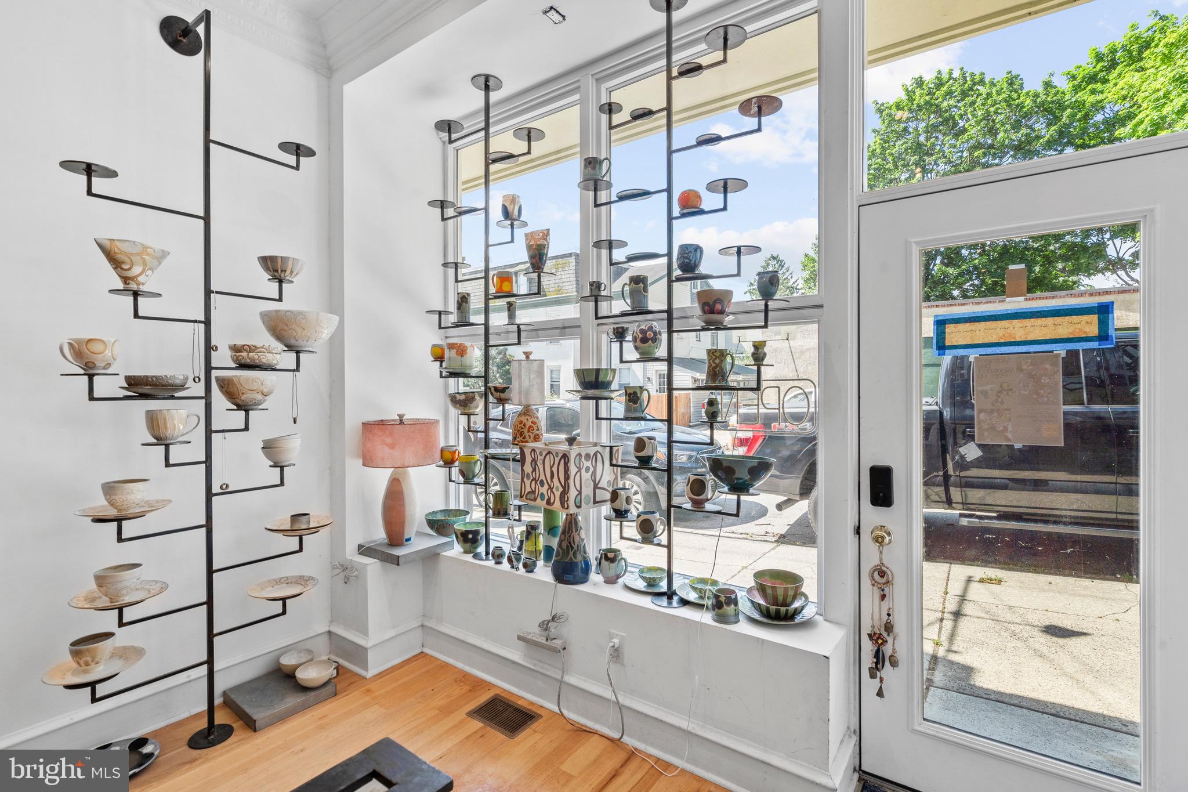
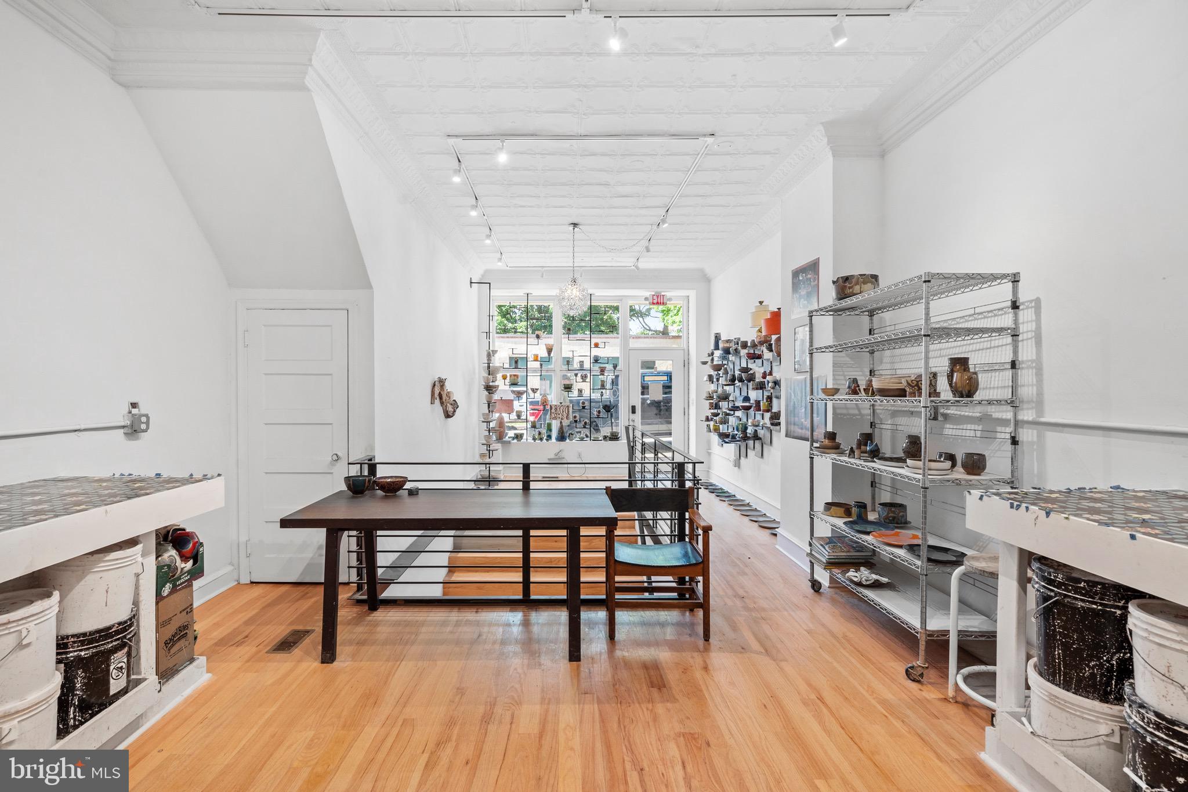
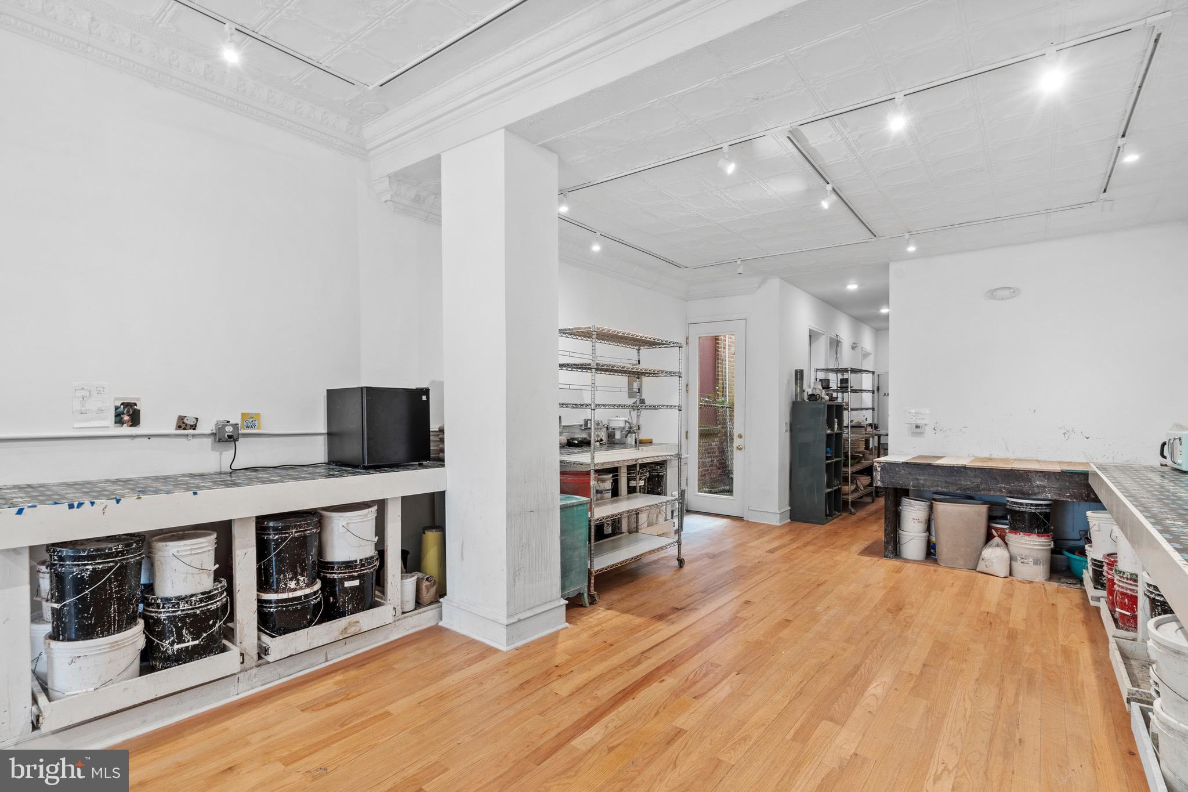
Location Location Location! 7111 Emlen Street presents a rare opportunity to own a fully permitted, recently renovated complete renovation of a mixed-use property in the heart of West Mount Airy. Spanning nearly 3,000 square feet, this versatile duplex configuration creates the ultimate live/work lifestyle for entrepreneurs, creatives, restaurateurs, makers, remote professionals, or investors. Expansive bi-level commercial space offers approximately 2,000 square feet of open, light-filled interiors with soaring 12-foot ceilings, hardwood floors, and substantial electrical capacity capable of supporting high-demand commercial uses—from ceramic kilns & pizza ovens to studio equipment. The flexible layout is ideal for a gallery, design studio, café, boutique, office, wellness concept, creative agency, content production studio, or collaborative workspace. Digital entrepreneurs will find the space an especially compelling setup. Whether you're a designer, architect, photographer, podcaster, filmmaker, content creator, e-commerce operator, marketing agency, or remote-first startup, the scale and layout provide the kind of inspiring environment rarely found in neighborhood commercial properties. The abundance of natural light, open-span interiors, multiple work zones, and separation between public-facing and private workspace areas create an ideal setting for client meetings, production, livestreaming, collaborative work, or fulfillment operations—all while maintaining the flexibility to live just upstairs. A dramatic custom 8-foot-wide staircase connects the main level to a fully functional lower level featuring additional seating / workstations, a full bathroom, and abundant storage. Above, the private residential unit blends original character with modern upgrades. Original inlaid oak hardwood floors, three spacious bedrooms, a beautifully renovated bathroom, and a generous kitchen with quartz countertops, stainless steel appliances, and extensive cabinetry create a warm and comfortable living environment. Skylights and oversized windows flood the home with natural light, while private entry and in-unit laundry add convenience and separation from the commercial space below. New TPO Commercial Roof, new mechanicals, new electrical & gas services, & new plumbing make this a long term worry free investment. Perfectly positioned on a charming tree-lined retail block in sought-after West Mount Airy, the property is just moments from Allen Lane Station, Weaver’s Way Co-op, and Germantown Avenue’s vibrant corridor. Mt. Airy Tap Room, Tiffin, and Mt. Airy Coffee are right on the block, while the trails of Wissahickon Valley Park are only blocks away. Designed & Built by internationally awarded firm Onion Flats for their own personal use, this is a truly unique opportunity to combine home, business, creativity, & community in one of Philadelphia’s most vibrant and walkable neighborhoods.
Save
Ask
Tour
Hide
Share
Listing Snapshot
Price
$799,900
Days On Site
133 Days
Bedrooms
3
Inside Area (SqFt)
2,554 sqft
Total Baths
3
Full Baths
2
Partial Baths
1
Lot Size
0.03 Acres
Year Built
1925
MLS® Number
PAPH2613608
Status
Active
Property Tax
$3,304
HOA/Condo/Coop Fees
N/A
Sq Ft Source
Estimated
Friends & Family
React
Comment
Invite
No Comments Yet
Did you know? You can invite friends and family to your search. They can join your search, rate and discuss listings with you.



Did you know? You can invite friends and family to your search. They can join your search, rate and discuss listings with you.