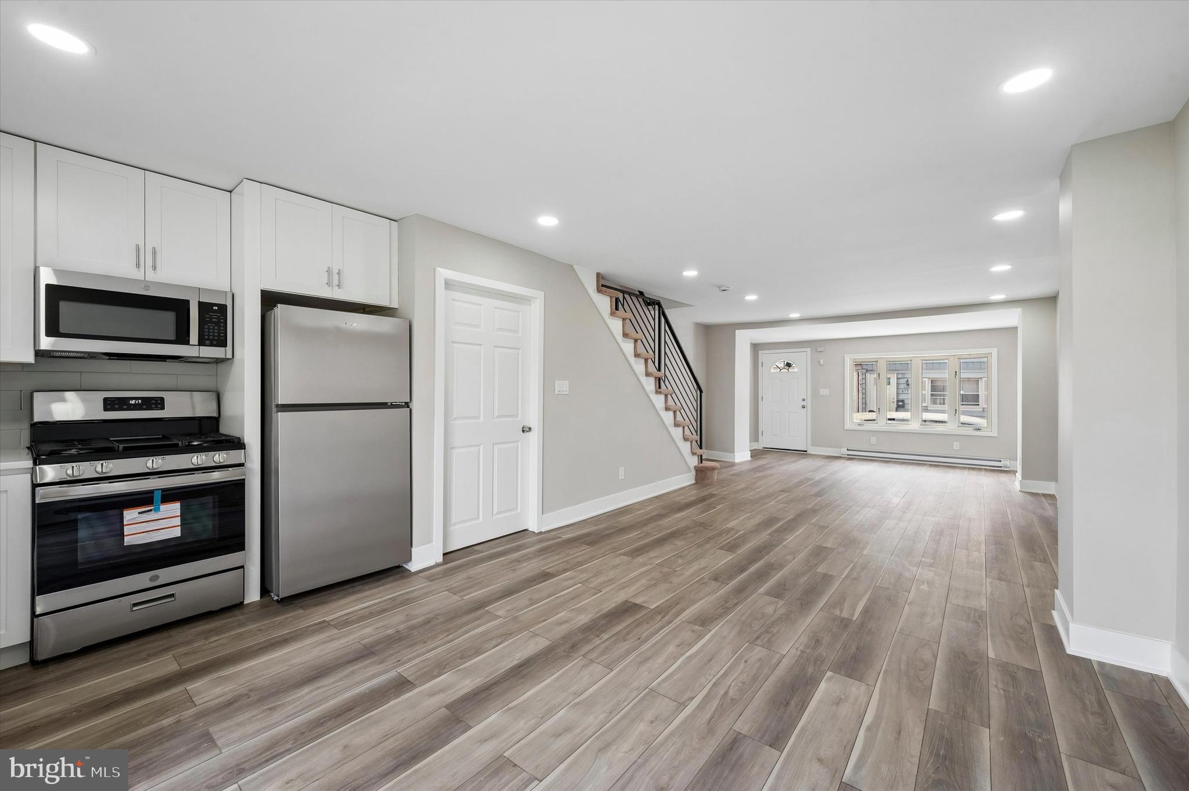
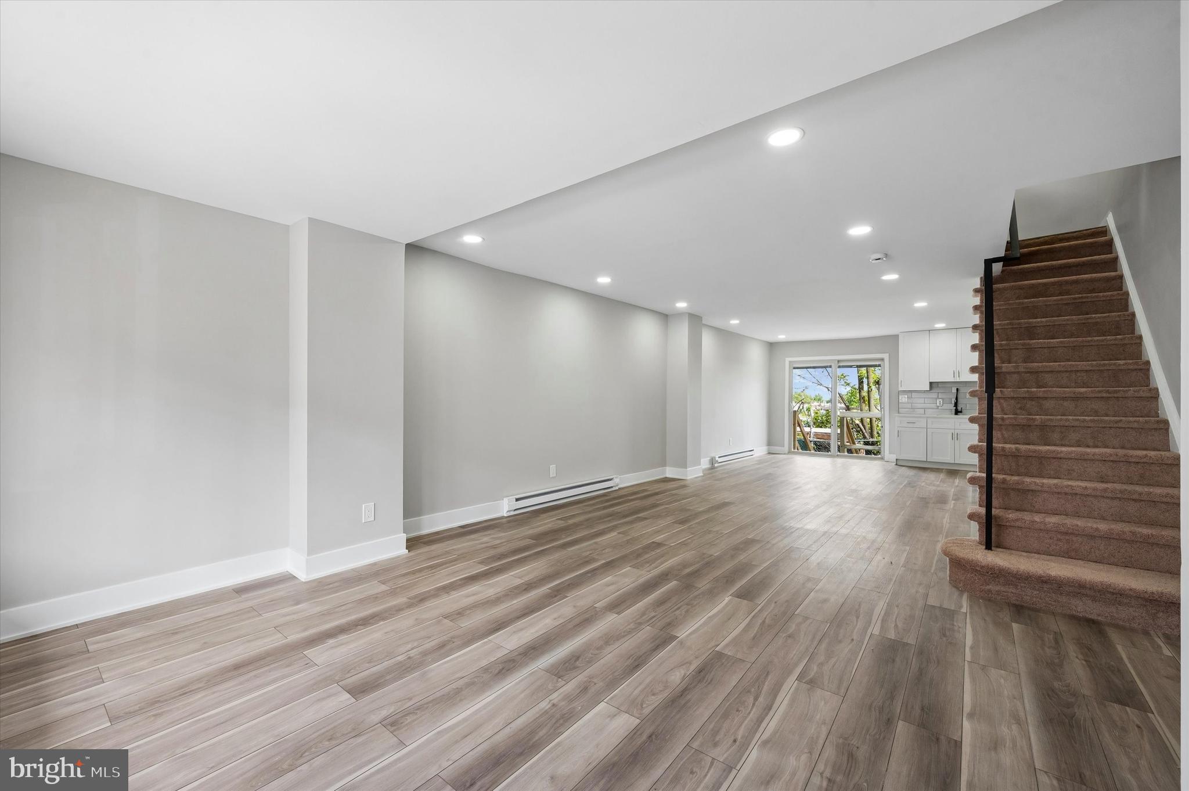
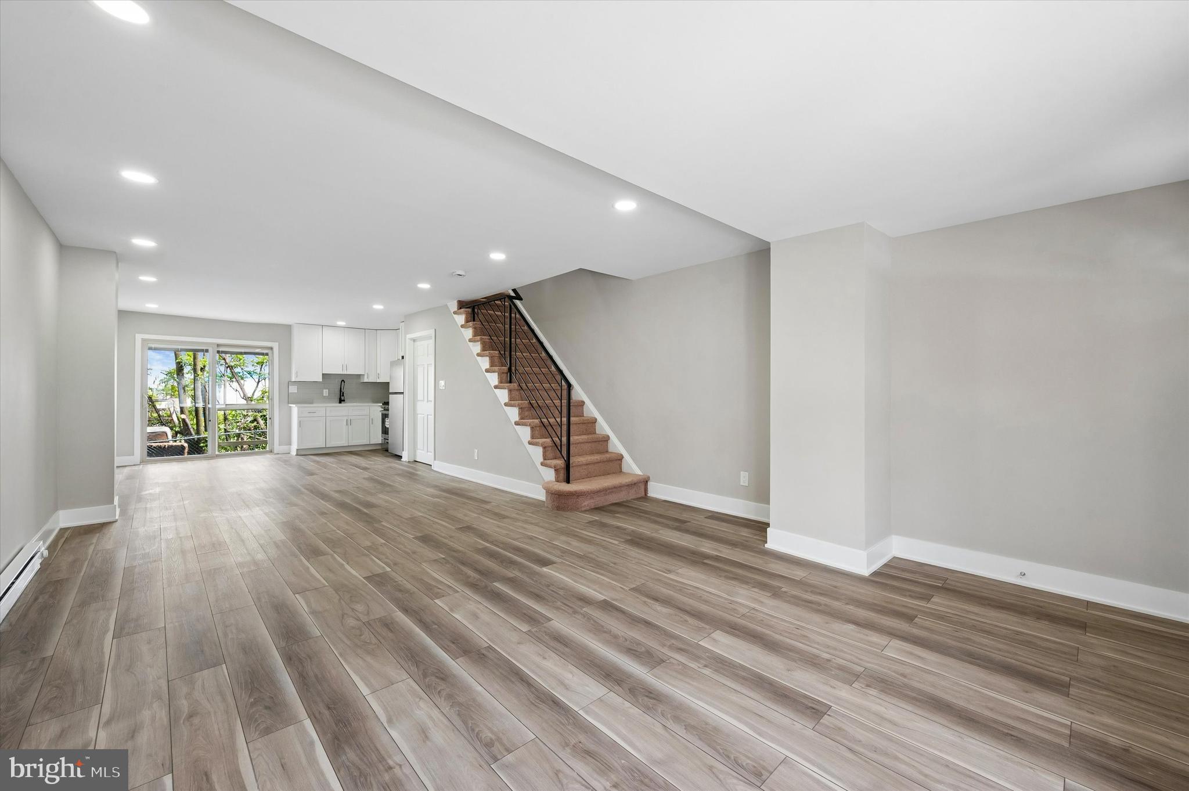
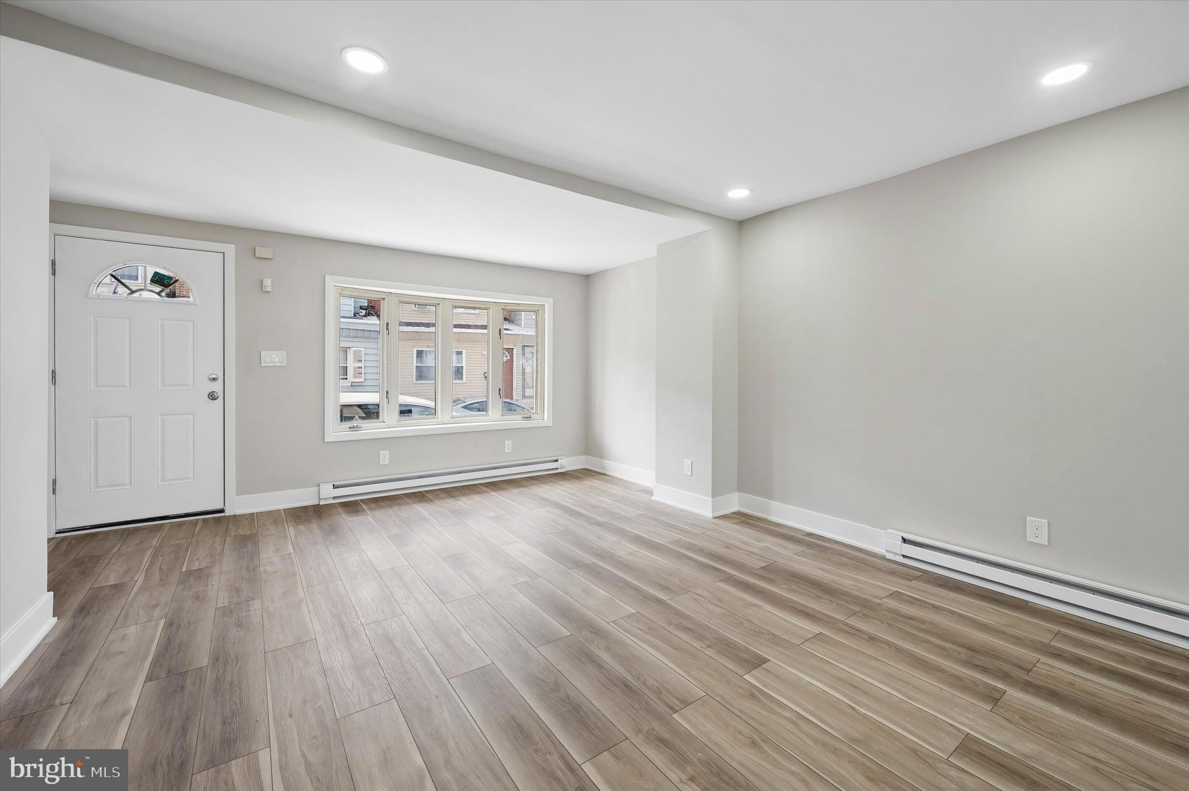
Beautifully renovated Philadelphia row home featuring 2 bedrooms and 1 full bathroom in the desirable Southwest Philadelphia area with convenient access to major roadways, public transportation, shopping, parks, and Philadelphia International Airport. Step inside to a bright and welcoming interior featuring recessed lighting and an updated layout designed for everyday living. The kitchen showcases classic white shaker cabinetry, a gas range, built in microwave, refrigerator, and ample storage space, creating a clean and functional heart of the home. The upper level offers two comfortable bedrooms and a full bathroom complete with a tub shower combination. The lower level is unfinished and includes washer dryer hook ups, offering additional storage and utility space. Enjoy outdoor living in the fenced in backyard, ideal for relaxing, entertaining, or creating your own private retreat. A move in ready opportunity combining modern finishes, convenience, and value in a well connected Philadelphia location. Schedule your showing today!
Save
Ask
Tour
Hide
Share
Listing Snapshot
Price
$159,000
Days On Site
173 Days
Bedrooms
2
Inside Area (SqFt)
1,216 sqft
Total Baths
1
Full Baths
1
Partial Baths
N/A
Lot Size
0.02 Acres
Year Built
1965
MLS Number
PAPH2613694
Status
Pending
Property Tax
$1,308
HOA/Condo/Coop Fees
N/A
Sq Ft Source
Assessor
Friends & Family
React
Invite
Recent Activity
a month ago
Listing updated with changes from the MLS
2 months ago
Status changed to Pending
6 months ago
Listing first seen on site
General Features
Acres
0.02
Cross Street
68TH STREET
Foundation
Stone
Levels
Two
Parking
On Street
Property Sub Type
Townhouse
Sewer
Public Sewer
Special Circumstances
Standard
SqFt Above
1216
SqFt Total
1216
Style
Straight Thru
Water Source
Public
Zoning
RM1
Interior Features
Appliances
Gas RangeGas OvenElectric Water HeaterRefrigeratorMicrowave
Basement
Unfinished
Heating
ElectricBaseboard
Interior
Recessed Lighting
Laundry Features
Lower Level
Bedroom 1
Dimensions - 10 X 15
Family Room
Dimensions - 26 X 10
Kitchen
Dimensions - 14 X 15Level - Main
Living Room
Dimensions - 21 X 15Level - Main
Primary Bedroom
Dimensions - 12 X 12
Save
Ask
Tour
Hide
Share
Exterior Features
Lot Features
Back Yard
Pool Features
None
Community Features
MLS Area
19142 (19142)
School District
PHILADELPHIA CITY
Schools
School District
PHILADELPHIA CITY
Elementary School
Unknown
Middle School
Unknown
High School
Unknown
Listing courtesy of Keller Williams Real Estate-Blue Bell