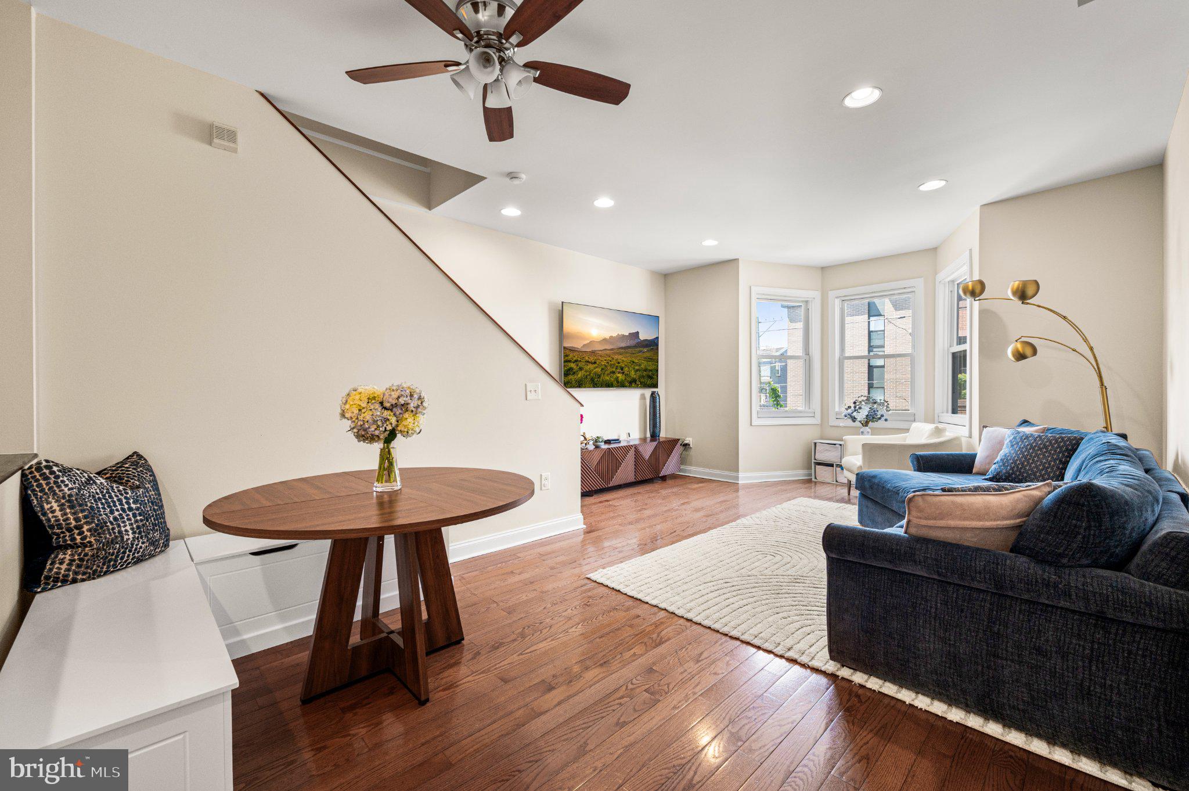
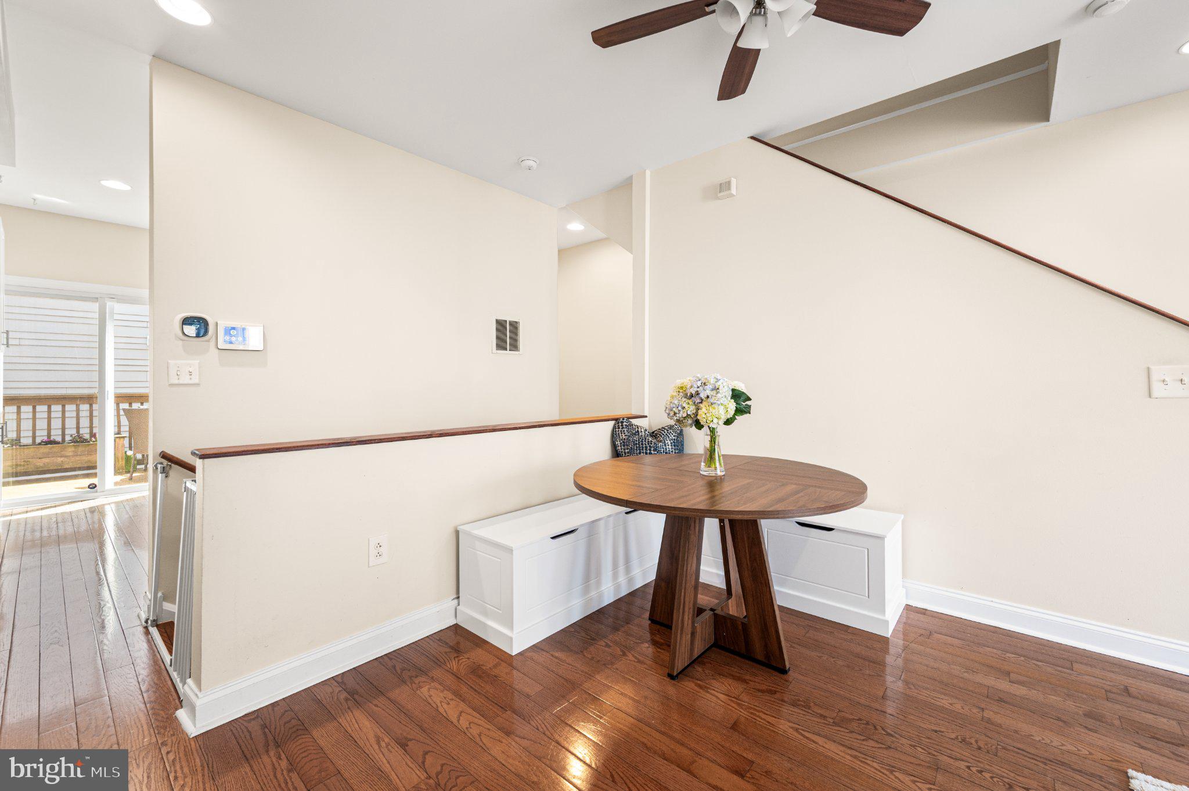
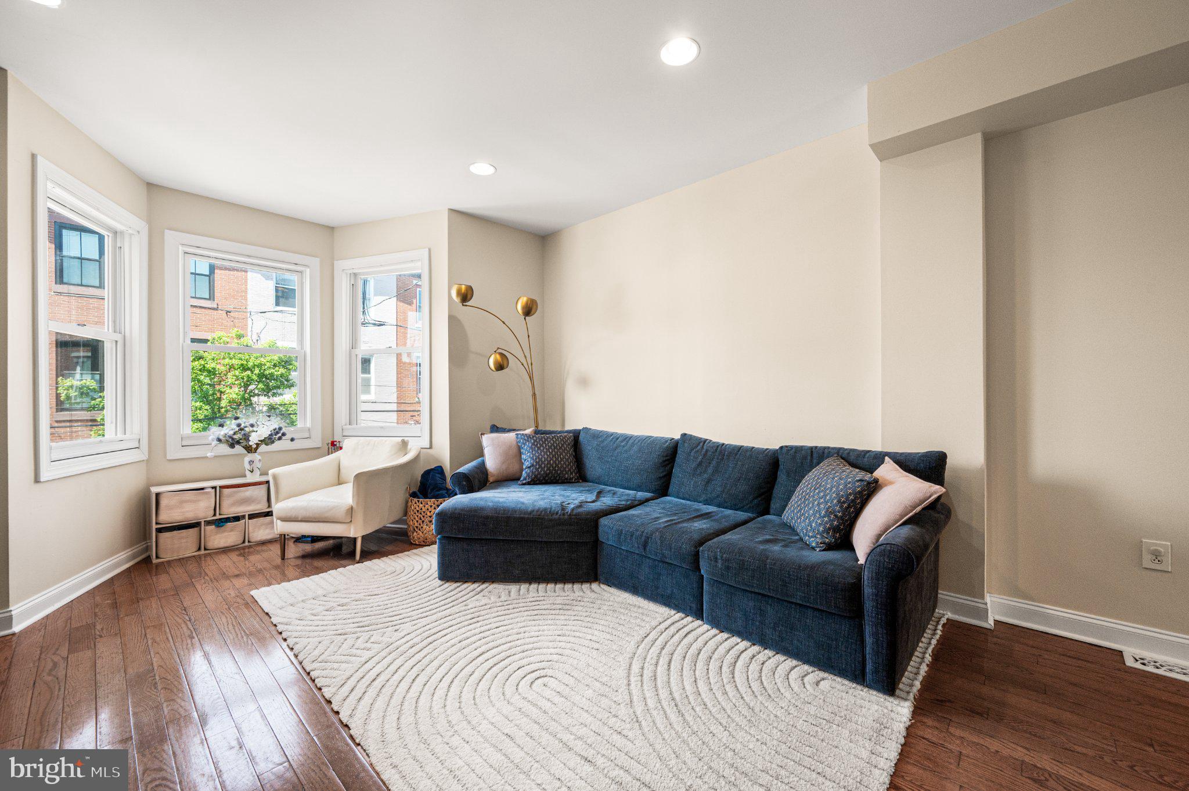
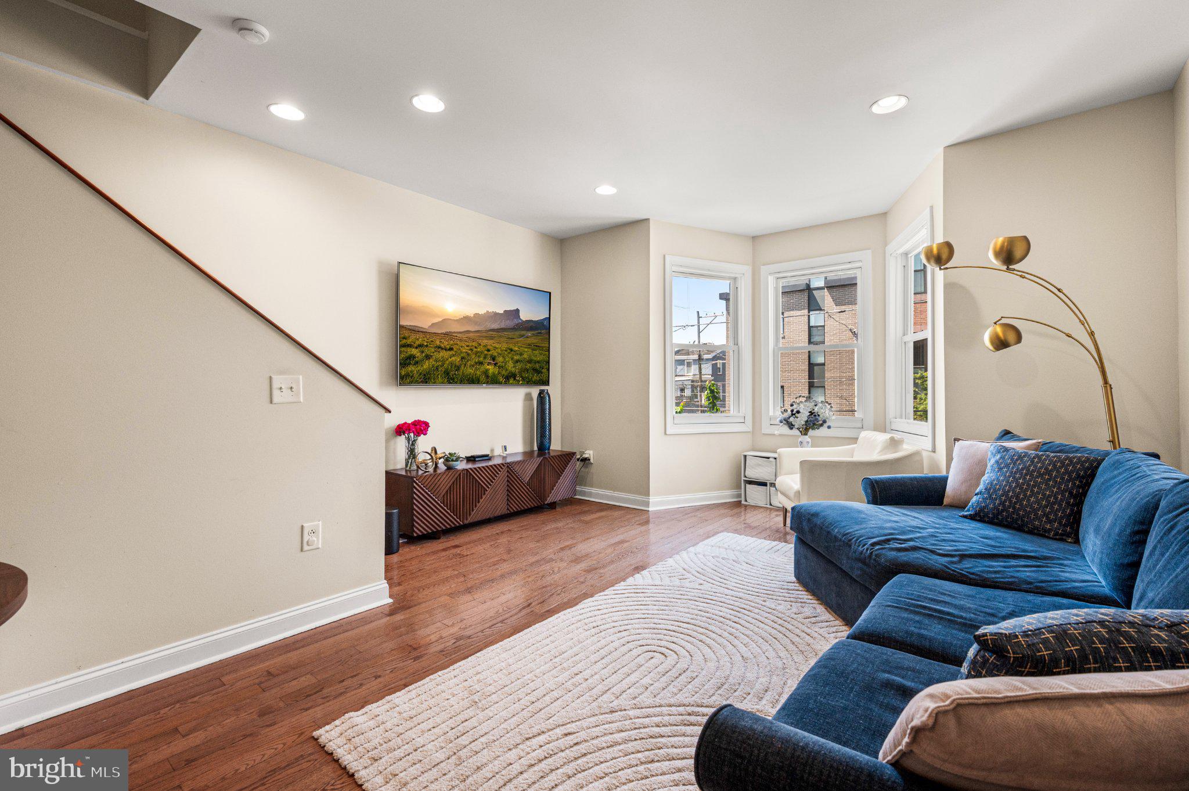
Grab this Graduate Hospital 3-bedroom, 3-bath home with garage parking and hardwood floors throughout before it’s gone! This is your chance to settle into the heart of Graduate Hospital.The spacious garage with high ceilings makes parking effortless and provides access to a finished basement, currently used as a gym, offering valuable bonus space. On the first floor, a rear en-suite bedroom opens to a serene, brick-paved patio. Upstairs, the second floor boasts a bright living area with a charming bay window, a cozy dining nook, and an efficient kitchen featuring ample cabinet and counter space, a butler’s pantry wall, and access to a private deck perfect for relaxing, entertaining, or grilling. The third floor offers two additional bedrooms along with convenient hall laundry. The front primary suite, complete with a bay window, features a built-in bureau, two closets, and a large tiled bathroom with double sinks, a walk-in shower, and a built-in linen closet. The rear en-suite bedroom enjoys southern exposure light and its own bath with a sunken tub. Additional highlights include a new HVAC system installed in 2025. Living here puts you right in the heart of Graduate Hospital, so you’ll never run out of things to do. Grab a coffee at Ultimo to start your morning or meet up for brunch at Ants Pants Cafe. On Saturdays, it’s easy to head over to the Rittenhouse Farmers Market to see what’s in season, and Sidecar Bar & Grille is the go-to spot for a burger at the end of the day. This is your chance to settle into the heart of Graduate Hospital.
Save
Ask
Tour
Hide
Share
Listing Snapshot
Price
$725,000
Days On Site
5 Days
Bedrooms
3
Inside Area (SqFt)
1,586 sqft
Total Baths
3
Full Baths
3
Partial Baths
N/A
Lot Size
0.02 Acres
Year Built
2005
MLS® Number
PAPH2613974
Status
Active
Property Tax
$10,505
HOA/Condo/Coop Fees
N/A
Sq Ft Source
Estimated
Friends & Family
React
Invite
Recent Activity
19 hours ago
Status changed to Active
19 hours ago
Listing updated with changes from the MLS®
5 days ago
Listing first seen on site
General Features
Acres
0.02
Attached Garage
Yes
Foundation
Other
Garage
Yes
Garage Spaces
1
Levels
Three Or More
Parking
Garage Door OpenerGarageInside EntranceAttached
Parking Spaces
1
Property Sub Type
Townhouse
Sewer
Public Sewer
Special Circumstances
Standard
SqFt Above
1586
SqFt Total
1717
Style
Straight Thru
Water Source
Public
Zoning
RM1
Interior Features
Appliances
Gas RangeGas OvenGas Water HeaterDishwasherDisposalDryerFreezerRefrigeratorWasherWater Heater