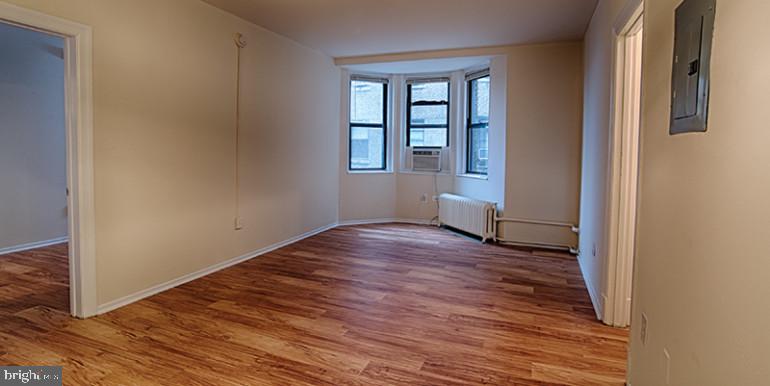
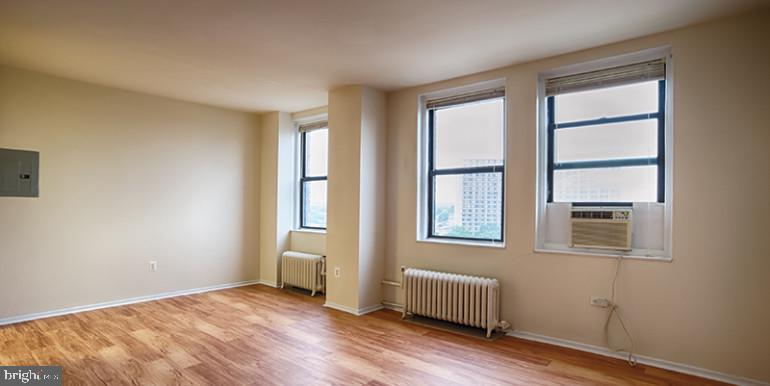
Welcome to your sophisticated studio sanctuary at Chestnut Hall, where historic Philadelphia charm meets contemporary urban living in this beautifully crafted 400 square foot retreat. Step through your front door into an inviting open floor plan that maximizes every inch with thoughtful design and premium finishes that elevate your daily experience.
Your kitchen becomes the heart of your home with gleaming upgraded countertops that catch the morning light as you prepare your first cup of coffee. The stainless steel appliances create a cohesive, modern aesthetic while delivering exceptional functionality for everything from quick weekday meals to weekend culinary adventures. The full-size refrigerator with built-in ice maker ensures you're always ready for entertaining, while the microwave and disposal add convenience to your daily routine. The open layout flows seamlessly from kitchen to living space, creating an airy atmosphere perfect for both relaxation and hosting friends.
Your walk-in closet provides surprisingly generous storage space, keeping your wardrobe organized and your living area uncluttered. The convenience of in-unit laundry with both washer and dryer means you'll never need to leave home for this essential task, adding precious time back to your schedule.
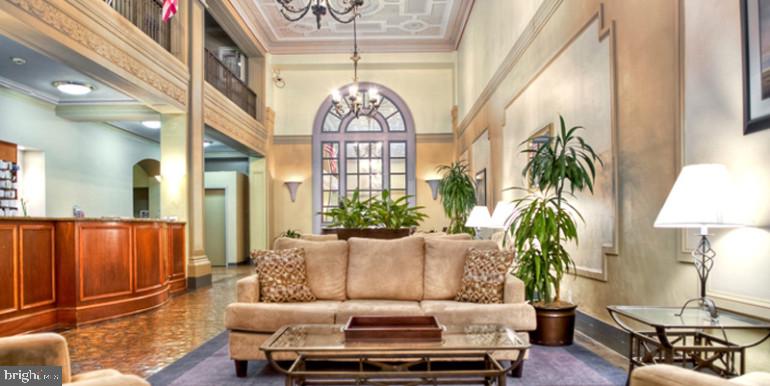
Living at Chestnut Hall connects you to an impressive array of community amenities designed to enhance your lifestyle. Start your morning with a workout in the fitness center, then head to the concierge for any assistance you might need. Your four-legged family members will love the dedicated dog park, while you'll appreciate the pet-friendly atmosphere that welcomes both cats and dogs. The elevator provides easy access throughout this historic 1922 building, where original architectural character blends with modern security features.
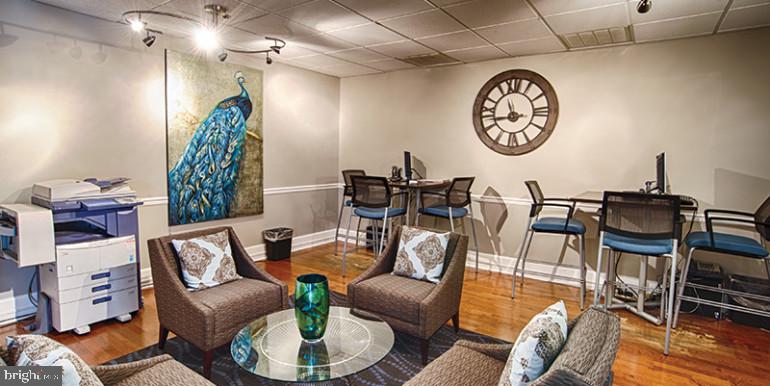
Evenings come alive on the stunning roof deck, where you can unwind with panoramic views while catching up with neighbors or simply enjoying a quiet moment above the city. The game room and meeting room offer spaces for both entertainment and productivity, while the picnic area provides a charming spot for outdoor dining during pleasant weather.
Philadelphia's vibrant dining scene surrounds you with an eclectic mix of neighborhood cafes, trendy eateries, and established local favorites all within walking distance. The corridor offers everything from quick coffee stops to leisurely dinner destinations, creating a walkable lifestyle where culinary adventures await just steps from your front door. The blend of historic establishments and contemporary newcomers reflects the dynamic character of this evolving neighborhood.
Your days here unfold with effortless urban sophistication, where the morning commute begins with a short walk through tree-lined streets, afternoons might include a stop at a local market, and evenings find you ascending to the roof deck to watch the sunset paint the Philadelphia skyline in golden hues. Pricing and availability subject to change on a daily basis. Photos are of model units. Parking may be available subject to availability and may be an additional fee.
Save
Ask
Tour
Hide
Share
Listing Snapshot
Price
$1,182
Days On Site
157 Days
Bedrooms
N/A
Inside Area (SqFt)
400 sqft
Total Baths
1
Full Baths
1
Partial Baths
N/A
Lot Size
N/A
Year Built
1925
MLS® Number
PAPH2614292
Status
Active
Property Tax
N/A
HOA/Condo/Coop Fees
N/A
Sq Ft Source
Estimated
Friends & Family
React
Comment
Invite
No Comments Yet
Did you know? You can invite friends and family to your search. They can join your search, rate and discuss listings with you.



Did you know? You can invite friends and family to your search. They can join your search, rate and discuss listings with you.