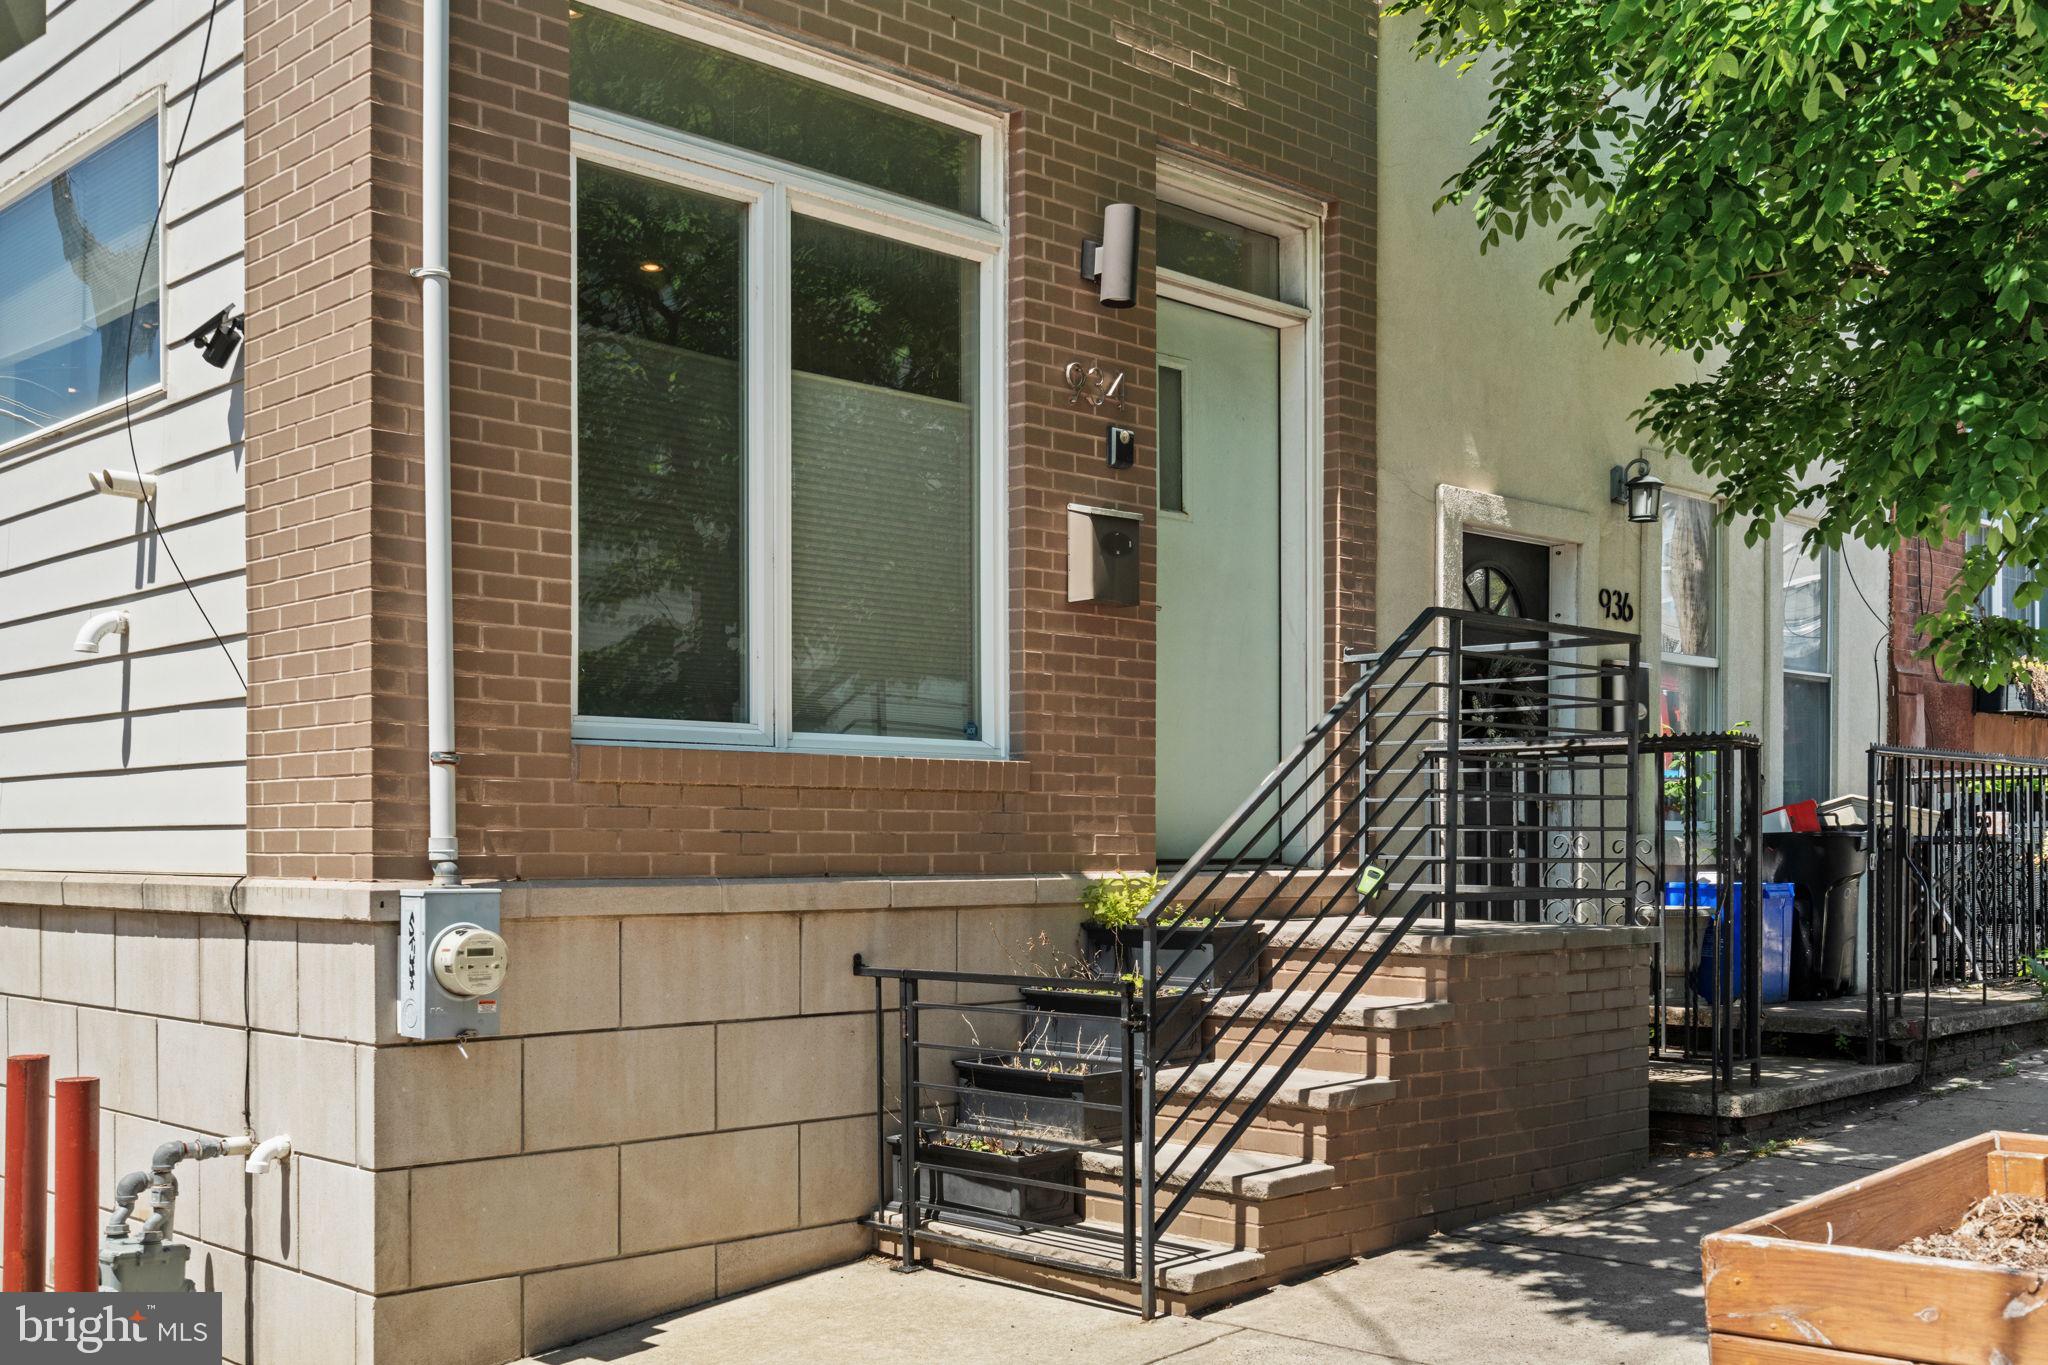
Introducing a stunning contemporary corner townhouse in the extremely popular neighborhood of Fairmount. This home boasts 3 spacious bedrooms, 2 full baths, 2 half baths, a private rear patio, and an incredible rooftop deck offering sweeping views of the Philadelphia skyline.
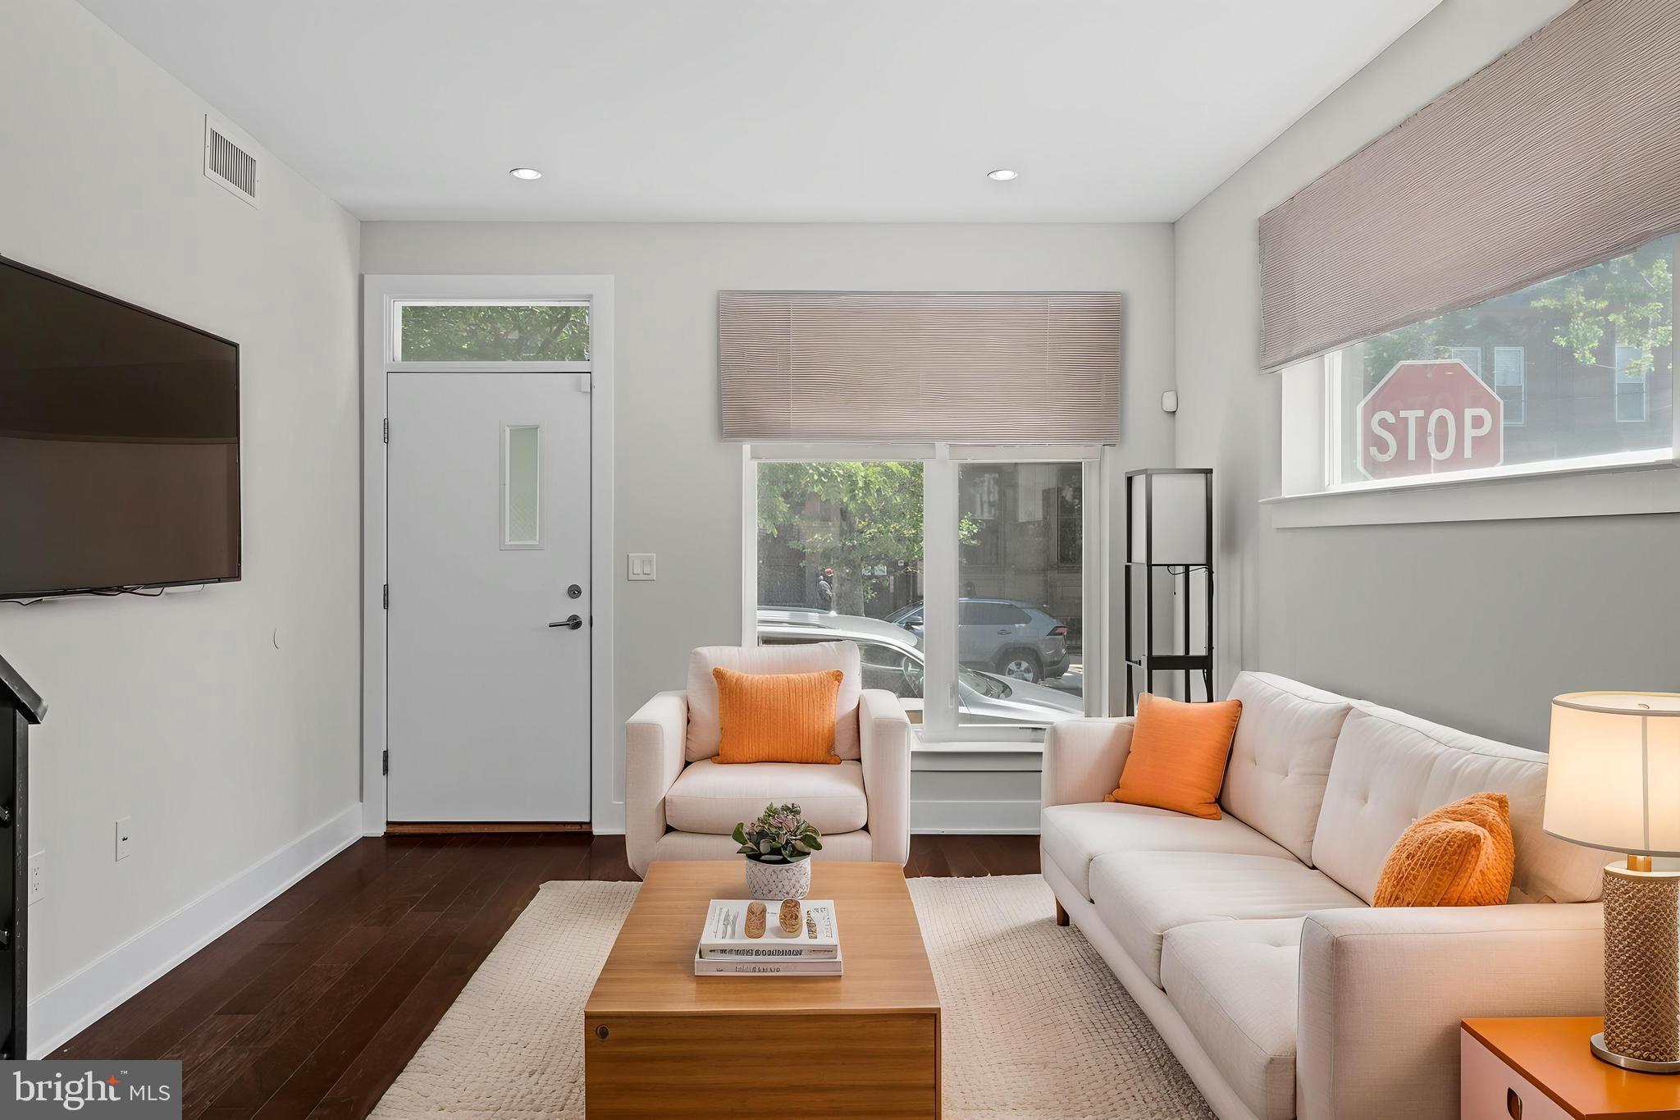
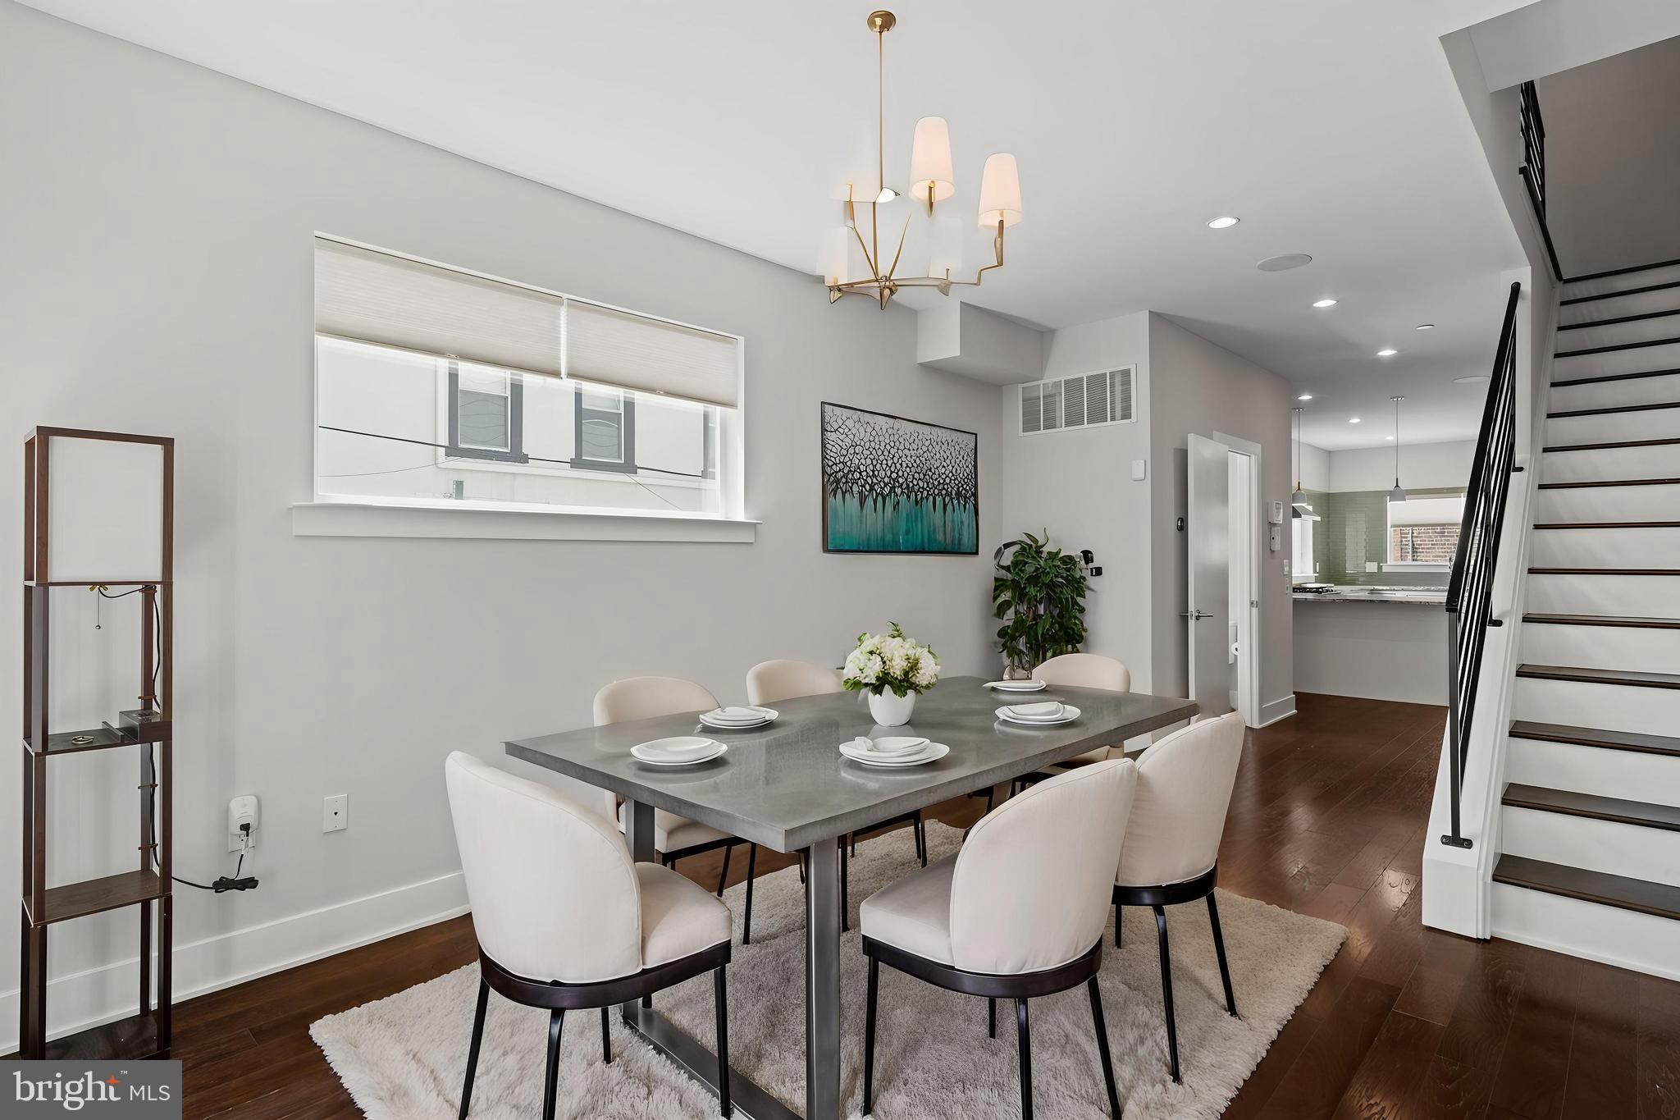
Step inside to discover richly stained 5" wide plank hickory floors that seamlessly flow throughout the living spaces, complemented by recessed lighting that bathes the home in warmth and charm.
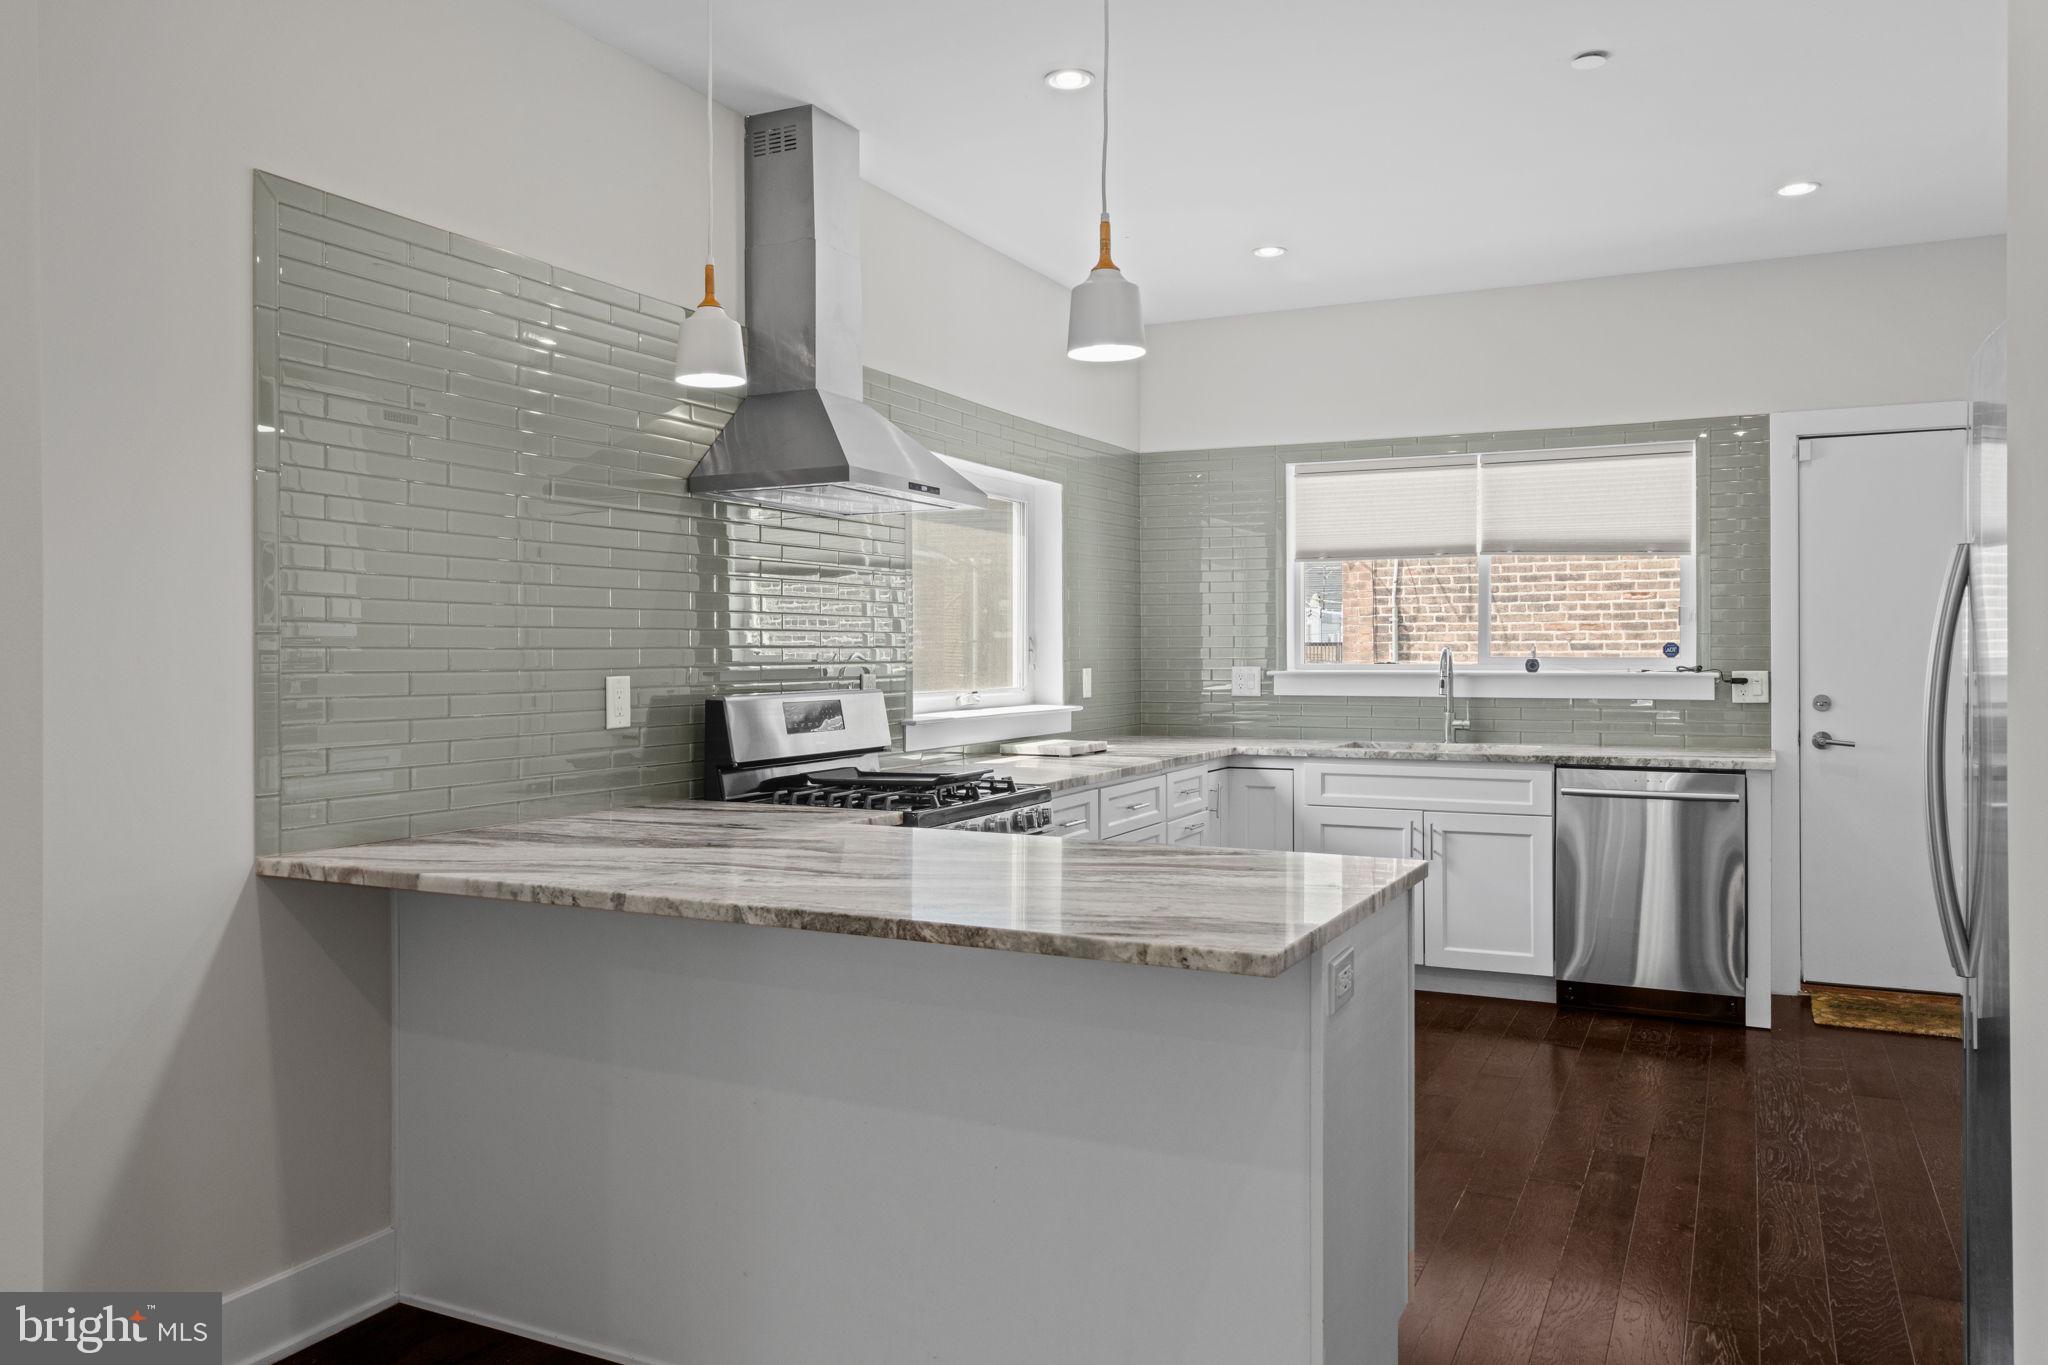
The heart of the home is the gourmet kitchen—a true masterpiece designed for cooking and entertaining. It boasts a sleek breakfast bar, Samsung stainless steel appliances, a 30" range hood, classic white Wolf Shaker-style cabinets, Tierra Bianco granite countertops, a striking glass tile backsplash, and a Delta TRINSINIC pull-down faucet. Eye-catching Kichler pendant lighting, a built-in wine rack, and a pantry/closet complete this chef's dream. Additionally, a powder room adds convenience to the well-thought-out floor plan.
The 2nd floor features 2 large bedrooms, hallway closet, and guest bath. The primary bedroom is a true oasis with a walk-in closet, storage closet, and a large primary ensuite bathroom.
Before entering the roof deck, enjoy and lounge in the sitting area with a beautiful wet bar featuring a mini fridge, prep sink, and granite countertop. The view from this room will really wow you!
The private roof deck provides the ultimate outdoor escape, perfect for relaxing or hosting guests as you admire the stunning city views! You'll also appreciate the fully finished basement, which offers additional space for an additional bedroom or office space. Or exit out to the back patio for your outside adventures.
This exceptional property blends modern elegance and thoughtful design and is located in a prime location in Fairmount. Situated just minutes from prime Philadelphia destinations like Fairmount Park, Boathouse Row, the Philadelphia Zoo & the Art Museum and just a short walk or commute to center city and to 76.
Please note: Current owner uses rear space behind the house to park a car in a non-conforming space. Parking is not legal parking. There is the space and curb cut in the rear of property for rear parking. Legal parking would require a variance.
Save
Ask
Tour
Hide
Share
Listing Snapshot
Price
$549,900
Days On Site
163 Days
Bedrooms
3
Inside Area (SqFt)
2,500 sqft
Total Baths
4
Full Baths
2
Partial Baths
2
Lot Size
0.02 Acres
Year Built
2016
MLS Number
PAPH2614362
Status
Active
Property Tax
$4,108
HOA/Condo/Coop Fees
N/A
Sq Ft Source
Estimated
Friends & Family
React
Comment
Invite
No Comments Yet
Did you know? You can invite friends and family to your search. They can join your search, rate and discuss listings with you.
Recent Activity
3 weeks ago
Price changed to $549,900
3 weeks ago
Listing updated with changes from the MLS
5 months ago
Status changed to Active
5 months ago
Listing first seen on site
General Features
Acres
0.02
Cross Street
W HARPER ST
Foundation
Concrete Perimeter
Levels
Three Or More
Parking
Off Street
Parking Spaces
1
Property Sub Type
Townhouse
Security
Security System
Sewer
Public Sewer
Special Circumstances
Standard
SqFt Above
2500
SqFt Total
2500
Style
Contemporary
Water Source
Public
Zoning
CMX1
Interior Features
Appliances
Trash CompactorGas Water HeaterDisposalMicrowaveENERGY STAR Qualified Appliances



Did you know? You can invite friends and family to your search. They can join your search, rate and discuss listings with you.