Welcome home to Park Towne Place, where sophisticated urban living meets the vibrant energy of Benjamin Franklin Parkway. This spacious three-bedroom, two-bathroom residence spans 1,444 square feet of thoughtfully designed living space that invites you to envision your ideal Philadelphia lifestyle.
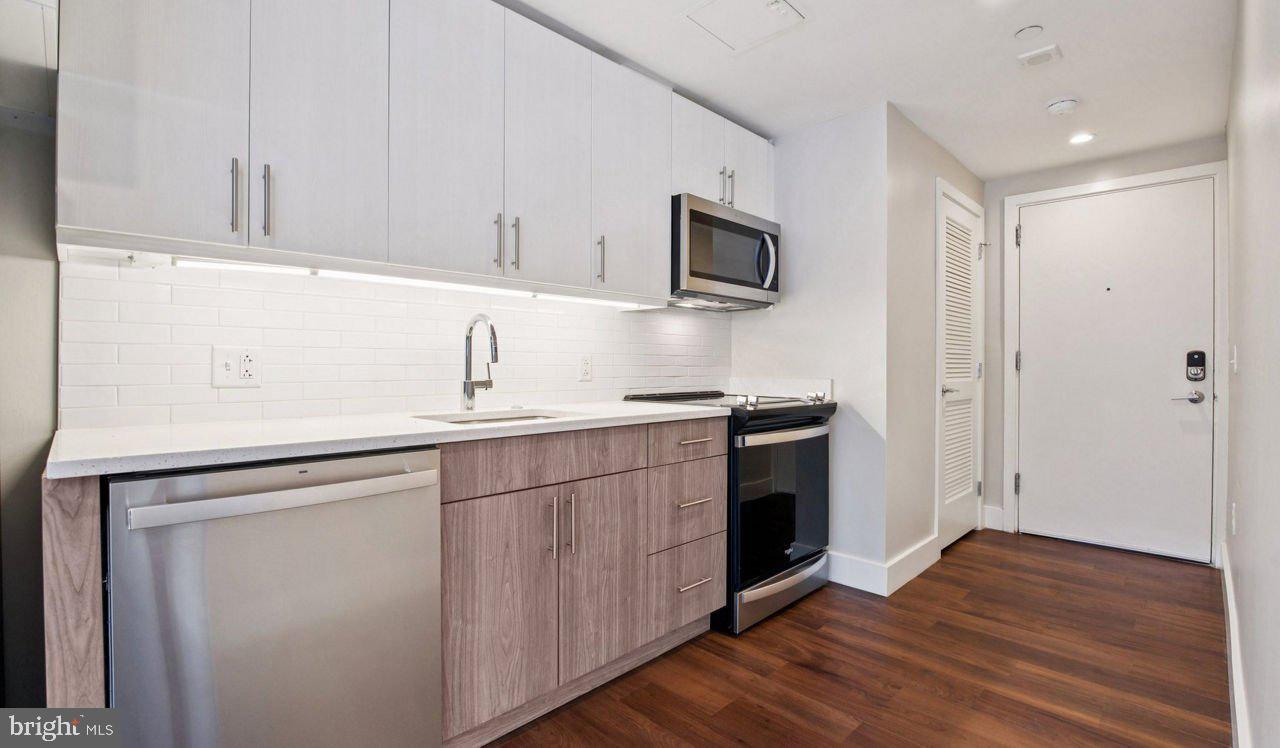
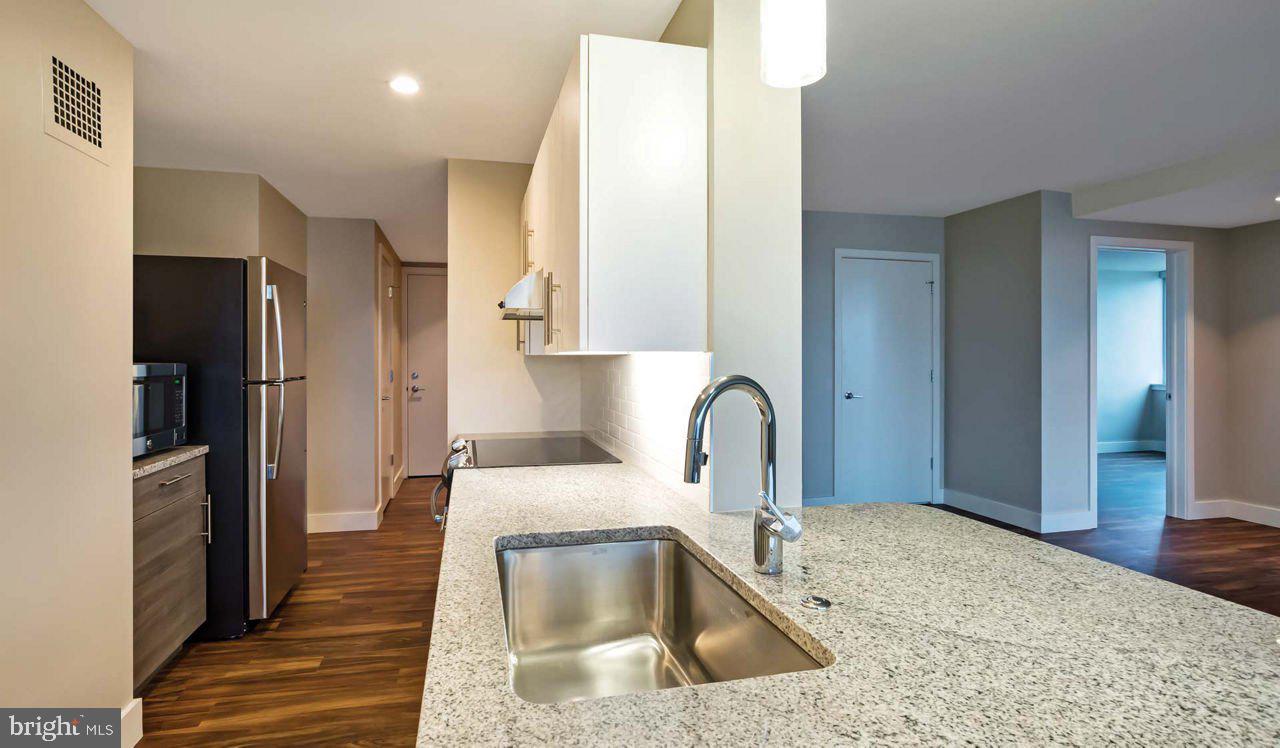
Step into your expansive kitchen, the true heart of this home, where upgraded countertops gleam under recessed lighting and stainless steel appliances create a chef's paradise. Picture yourself preparing morning coffee with the convenient ice maker, then sliding fresh ingredients into the sleek refrigerator. The self-cleaning oven and dishwasher transform dinner preparation and cleanup into effortless routines, while the disposal and microwave handle daily conveniences with style. The open floor plan seamlessly connects your kitchen to the living areas, creating an ideal space for both intimate dinners and entertaining friends.
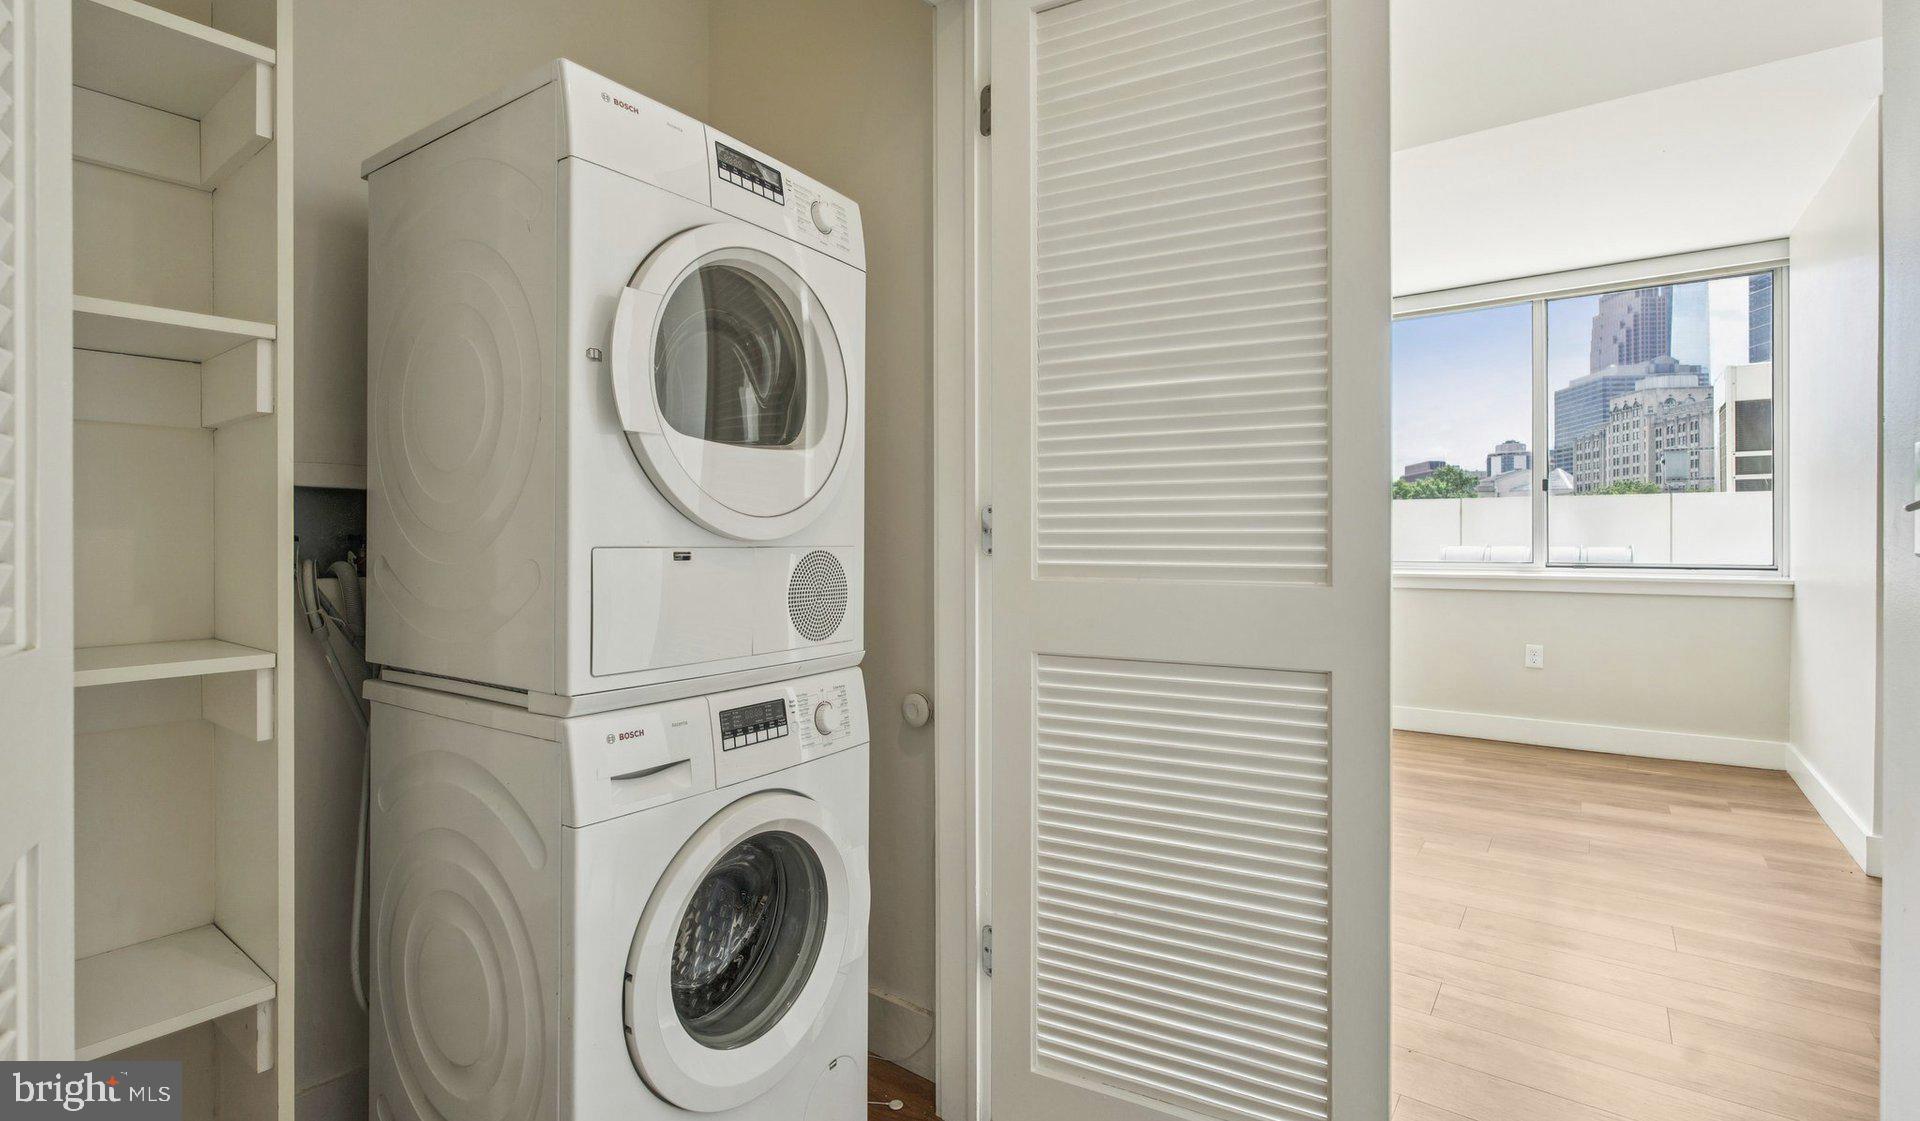
Your master suite features generous walk-in closets that accommodate everything from business attire to weekend casual wear, while thoughtful window treatments frame city views and provide the perfect balance of natural light and privacy. The convenience of an entry-level bedroom adds flexibility for guests, a home office, or whatever your lifestyle demands. In-unit washer and dryer eliminate trips to communal laundry rooms, making your daily routines more efficient and private.
The neighborhood surrounding Park Towne Place pulses with culinary energy, where sidewalk cafes and established eateries create an ever-changing tapestry of dining experiences. Morning walks reveal cozy coffee shops perfect for weekend brunches, while evening strolls showcase the eclectic mix of traditional Philadelphia establishments alongside innovative newcomers that define this dynamic corridor.
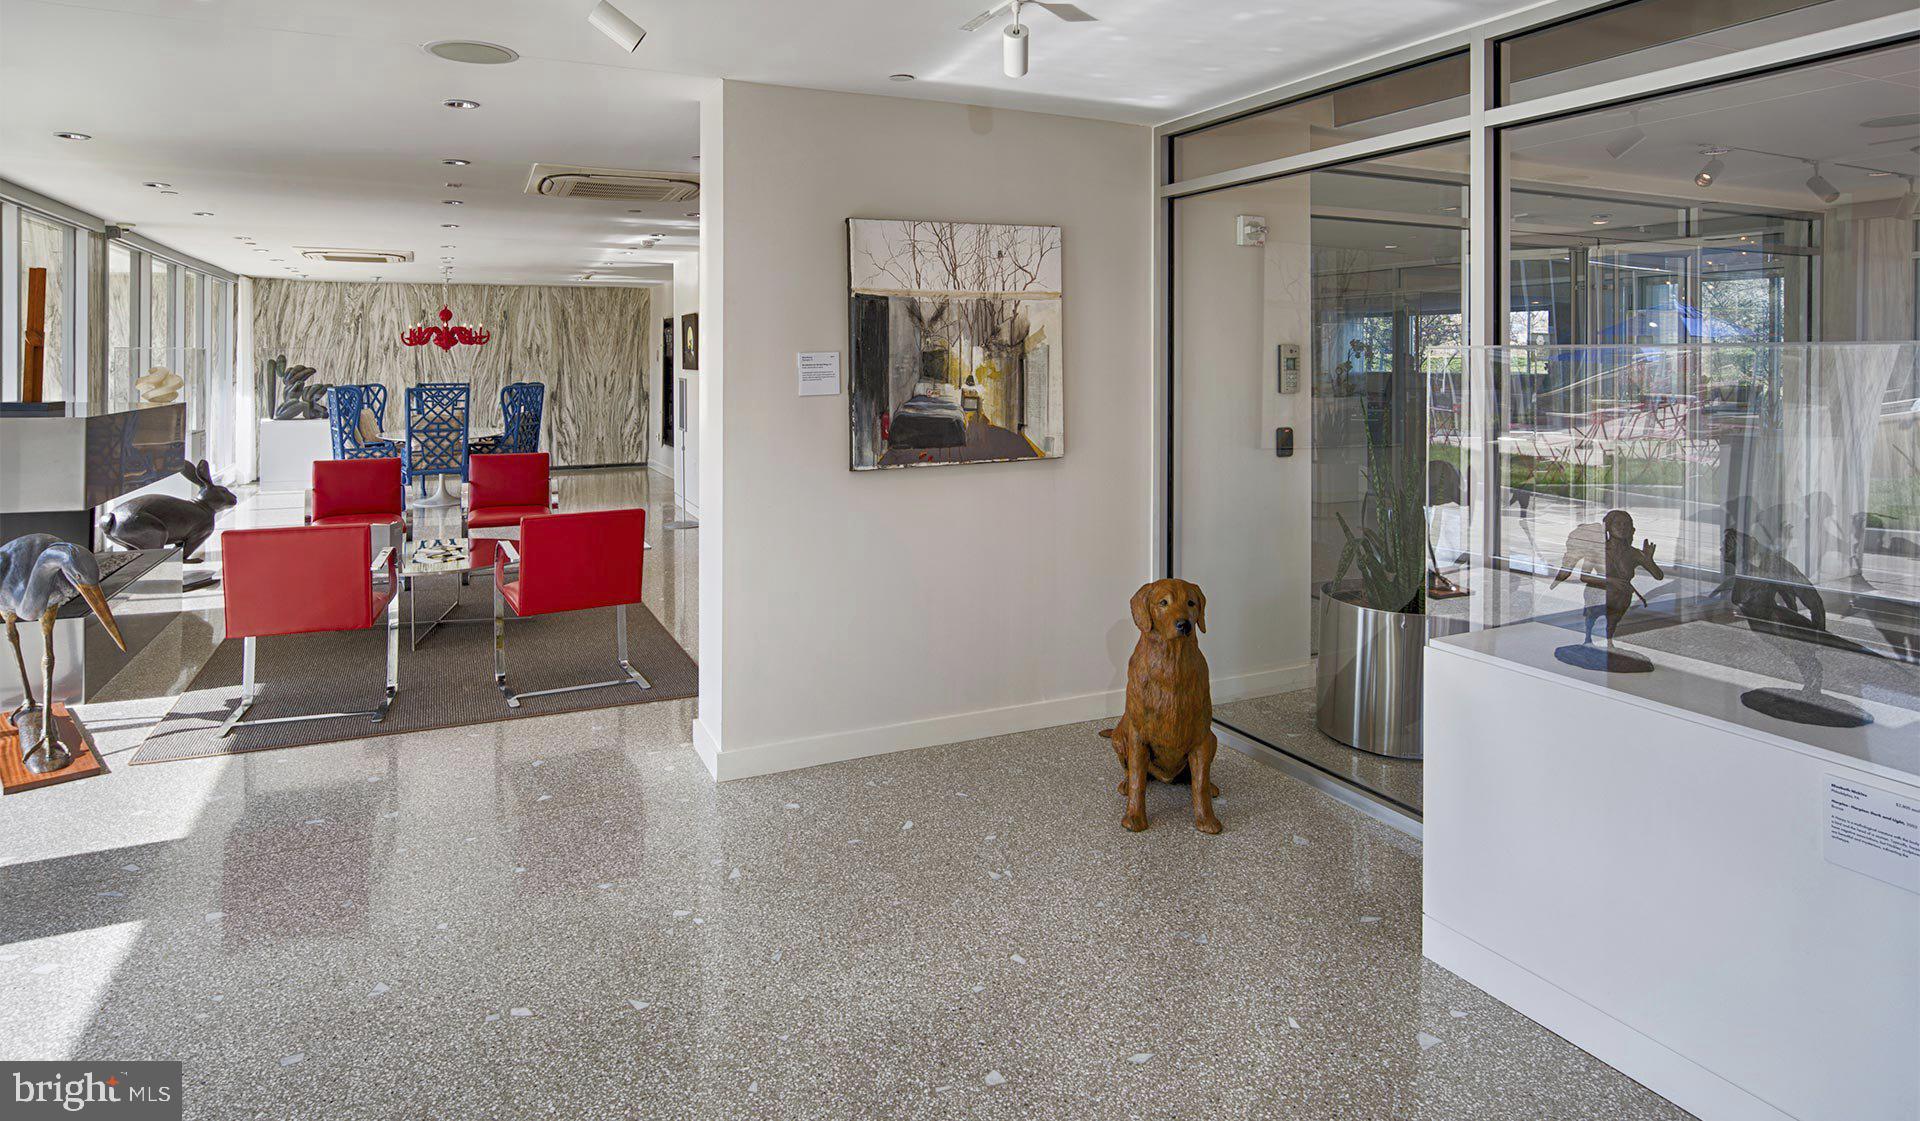
Within your building, amenities transform ordinary days into resort-like experiences. Start mornings in the fitness center, then unwind in the sauna after challenging workouts. The roof deck becomes your private retreat for sunset cocktails, while the pool and spa provide year-round relaxation. The dog park ensures your four-legged family members have their own social space, and garage parking protects your vehicle from the elements. Evening entertainment flows naturally from the game room to the clubhouse, while the concierge handles packages and provides that extra touch of luxury. When you need focused work time, the meeting room offers professional space away from home distractions.
Security features and gated access provide peace of mind, while storage solutions keep your living space uncluttered and organized. The jogging path maintains your fitness routine steps from your door, and picnic areas create perfect settings for outdoor gatherings with neighbors and friends.
This is urban living refined, where every detail supports the lifestyle you've been seeking in the heart of Philadelphia. Pricing and availability subject to change on a daily basis. Photos are of model units. Parking may be available subject to availability and may be an additional fee.
Save
Ask
Tour
Hide
Share
Listing Snapshot
Price
$4,024
Days On Site
135 Days
Bedrooms
3
Inside Area (SqFt)
1,444 sqft
Total Baths
2
Full Baths
2
Partial Baths
N/A
Lot Size
N/A
Year Built
1963
MLS® Number
PAPH2615402
Status
Active
Property Tax
N/A
HOA/Condo/Coop Fees
N/A
Sq Ft Source
Estimated
Friends & Family
React
Comment
Invite
No Comments Yet
Did you know? You can invite friends and family to your search. They can join your search, rate and discuss listings with you.
Recent Activity
2 days ago
Listing updated with changes from the MLS®
3 months ago
Price changed to $4,024
4 months ago
Listing first seen on site
General Features
Attached Garage
Yes
Available on
2026-07-10
Cross Street
22ND
Garage
Yes
Garage Spaces
1
Levels
One
Number Of Stories
18
Parking
Garage Door OpenerPermit RequiredGarageAssignedAttached



Did you know? You can invite friends and family to your search. They can join your search, rate and discuss listings with you.