***MAJOR $12,000 PRICE IMPROVEMENT & 1-Year Home Warranty!!*** HIGHLY MOTIVATED SELLERS!
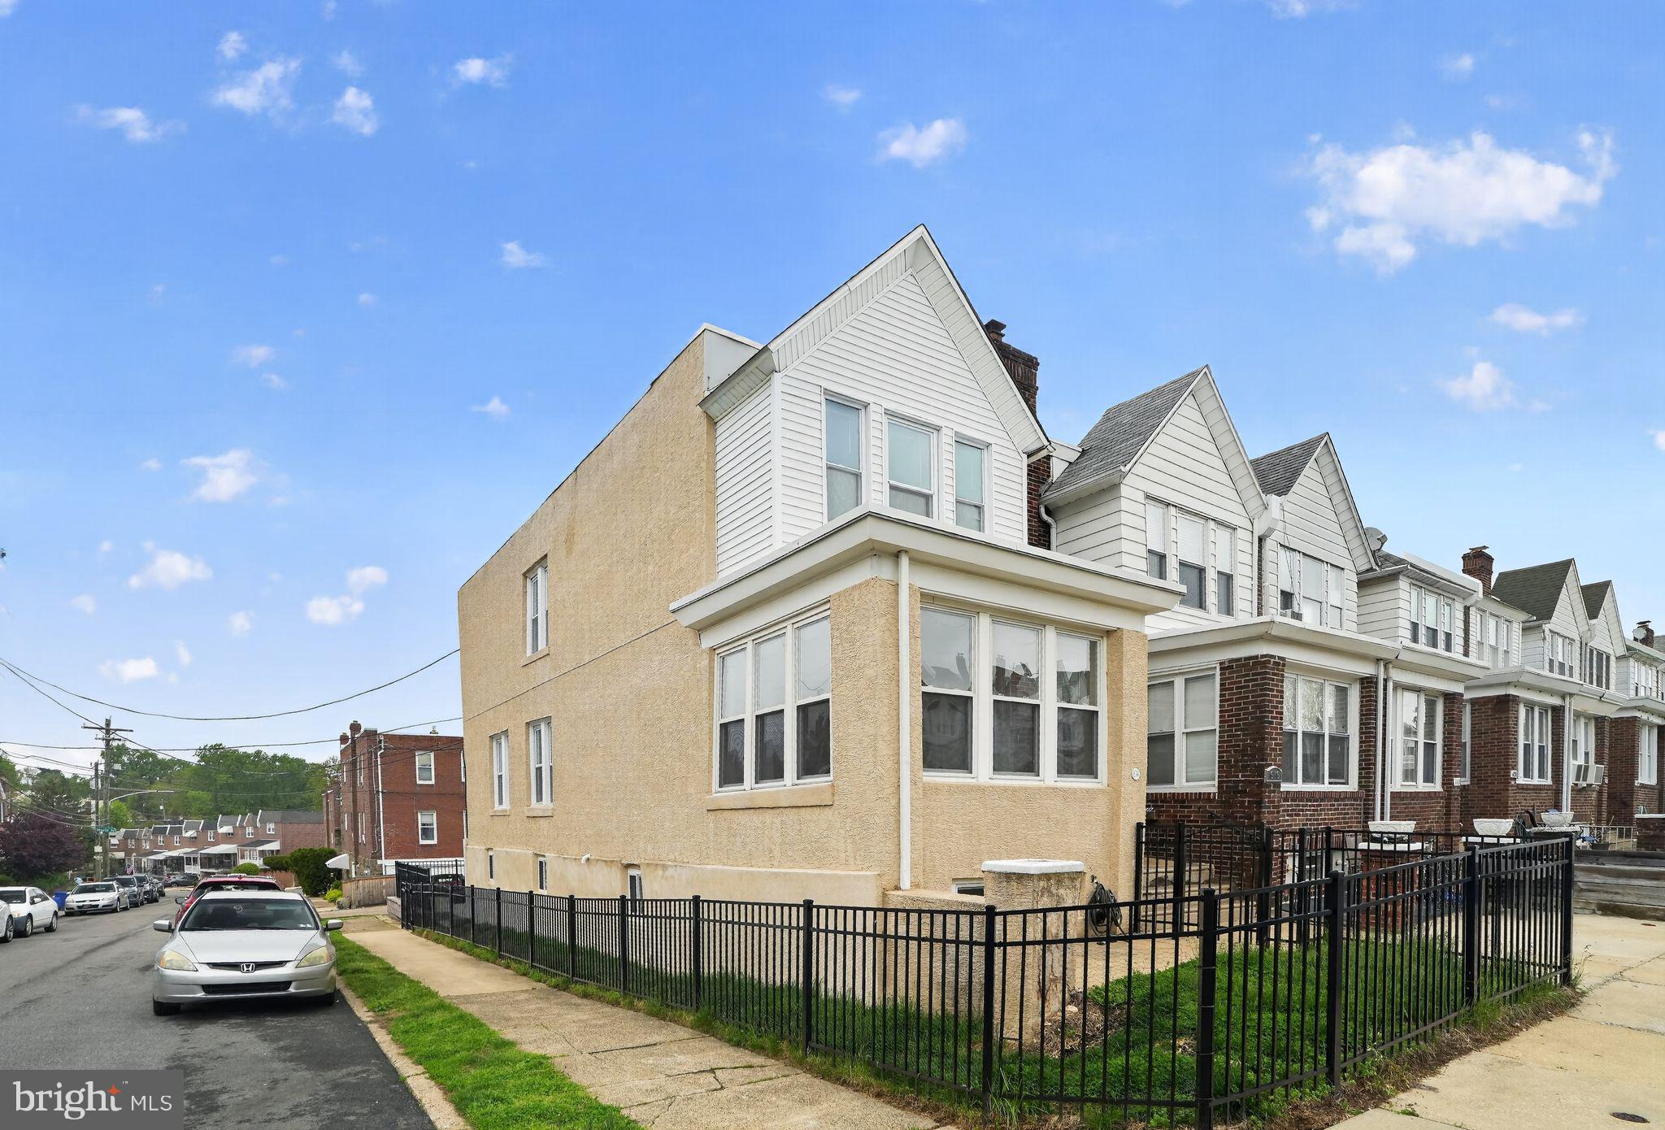
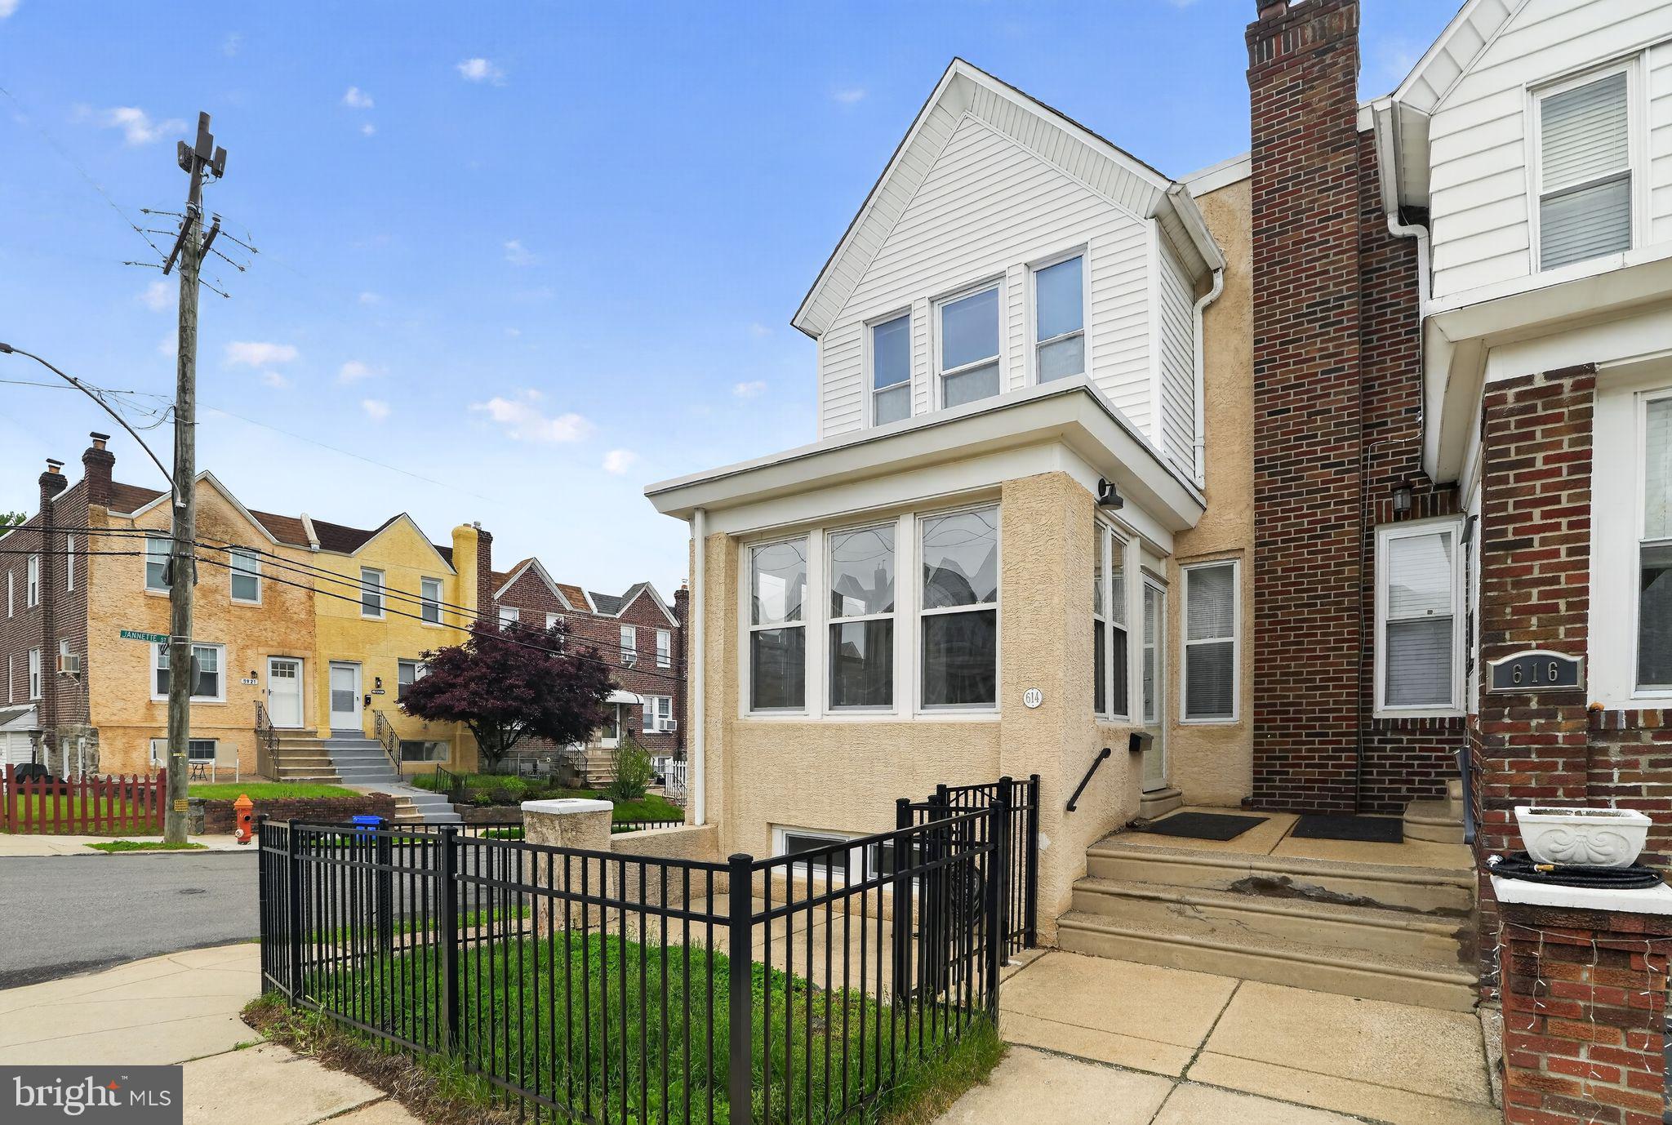
Welcome to Roxborough and step into this move-in ready two-story brick end of the row home with an open first-floor layout, featuring modern laminate vinyl plank floors. The living room, dining room, and kitchen are designed to let in ample natural light, creating a bright and airy space from its side windows.
Experience the Comfort and Convenience of this wonderful home. Located at the intersection with Jannette Street, the home offers a sense of openness in a tight-knit neighborhood. The kitchen has been updated with plenty of storage, along with several newer appliances, a garbage disposal, a built-in microwave over the stove, and a dishwasher. Just off the kitchen there is a 1st floor half bathroom.
The Spacious Living Areas provide ample room to grow. The first floor provides a welcoming sun parlor along with a spacious living & dining rooms. The second floor includes a full updated bathroom and three bedrooms with built-in closets. The basement offers additional space for clean & dry storage or can be converted into a bonus living area, complete with laundry facilities and a newer hot water heater. Possibilities to transform this home’s blank canvas are endless for the new owner.
Significant upgrades have been recently made in the home. Rewiring the entire electrical system throughout the home, adding new ceiling fans, updated lighting in the basement, new front doors, installation of fencing surrounding the property, roof recoating in 2025 and a fresh coat of paint throughout are some of the many updates completed to the home. The basement, with matching laundry appliances, is ready for storage or a workspace which includes another half bathroom in the laundry area.
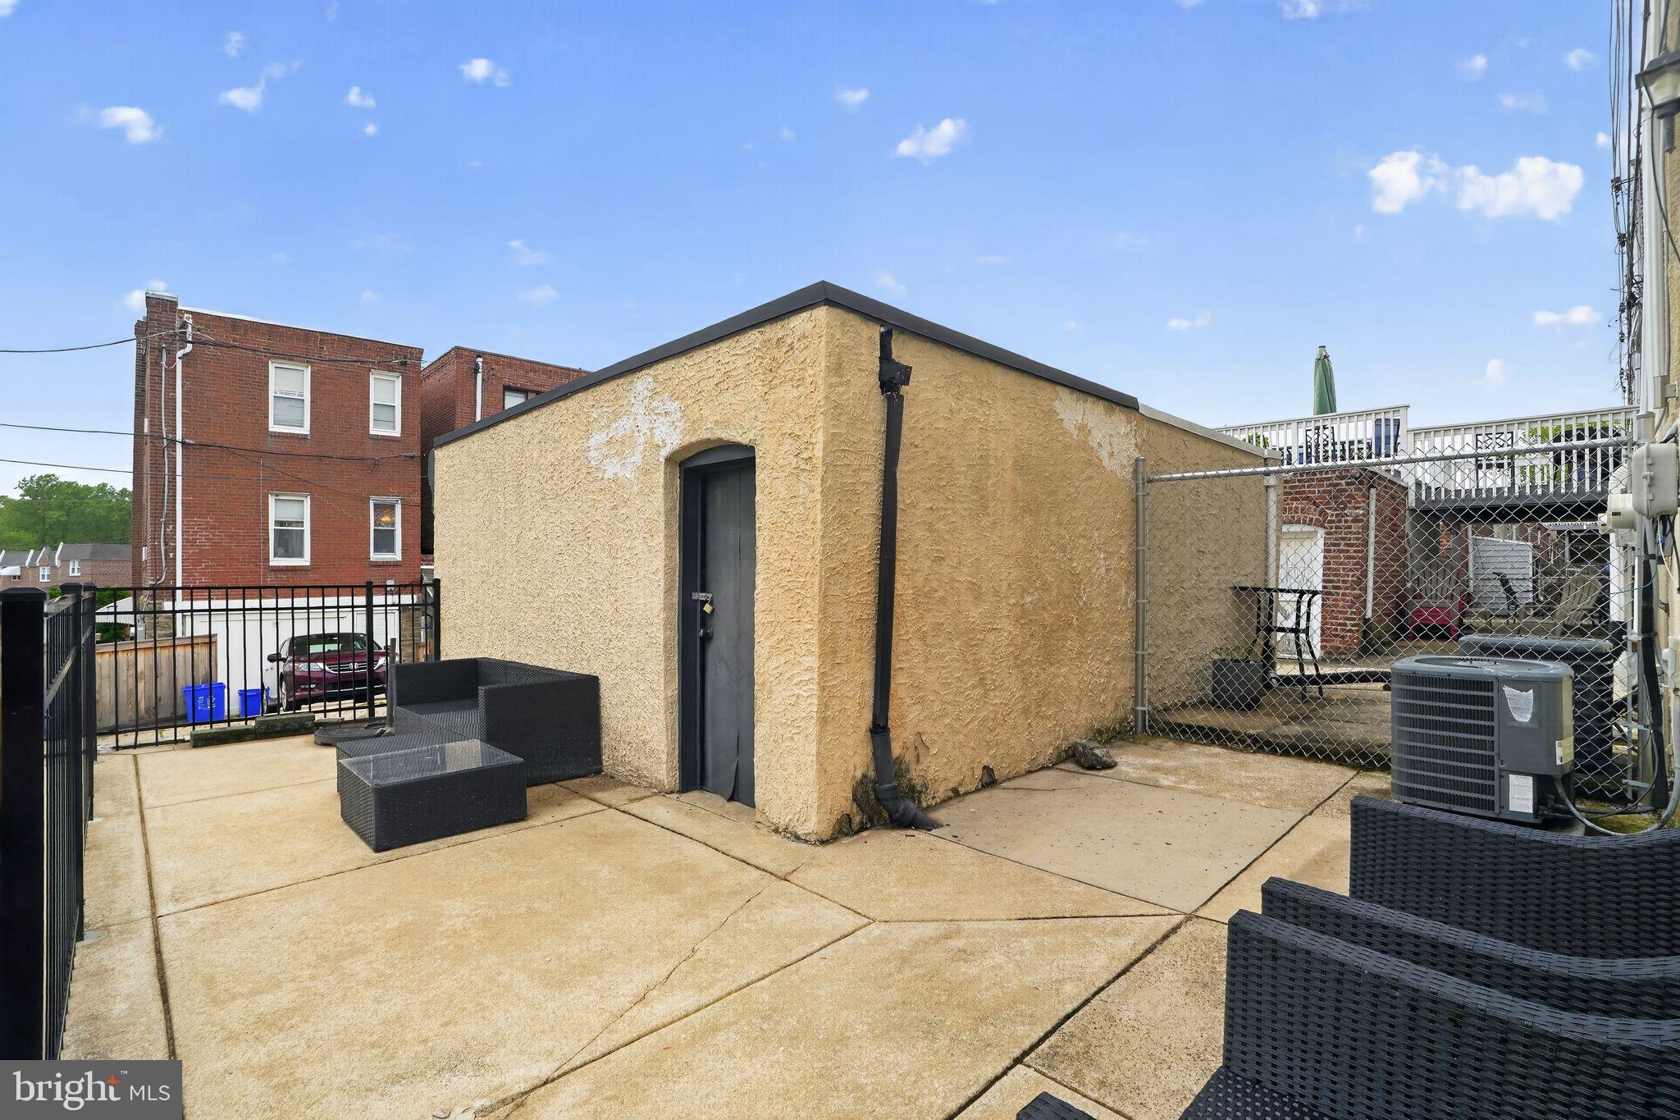
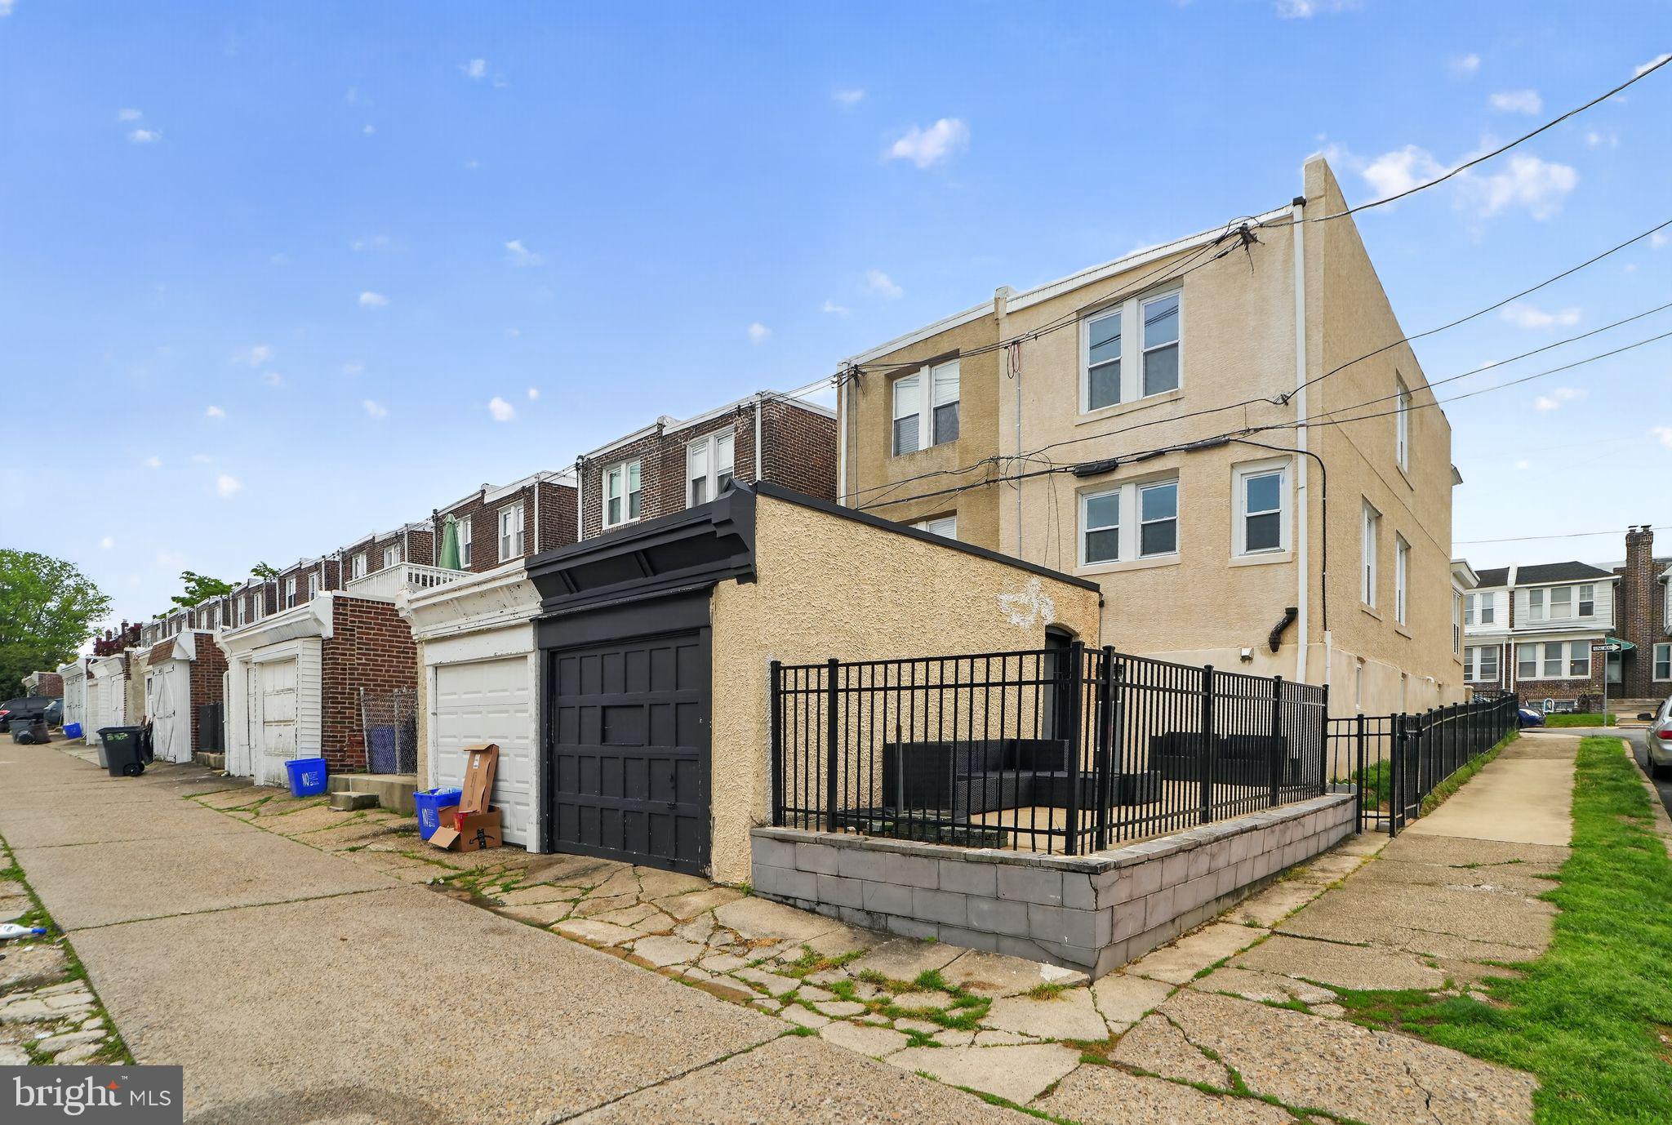
Why this home is in your Prime Location. This home is within the Cook-Wissahickon School catchment (Grades K thru 8) and is centrally located, with easy access to local amenities, public transportation (9, 27 & 32 bus routes along with nearby regional rail service too), and local access to the Philadelphia’s Fairmount Park system. The detached 1-car garage and well-maintained yard add to the appeal, making this home a must-see.
Schedule your visit soon, as this gem is sure to attract more attention with vastly improved pricing. In addition to this MAJOR price improvement, a 1-Year Home Warranty will be included with the sale of the home.
Save
Ask
Tour
Hide
Share
Listing Snapshot
Price
$357,500
Days On Site
173 Days
Bedrooms
3
Inside Area (SqFt)
1,504 sqft
Total Baths
3
Full Baths
1
Partial Baths
2
Lot Size
0.04 Acres
Year Built
1940
MLS Number
PAPH2615860
Status
Active
Property Tax
$5,263
HOA/Condo/Coop Fees
N/A
Sq Ft Source
Assessor
Friends & Family
React
Invite
Recent Activity
a week ago
Price changed to $357,500
a week ago
Listing updated with changes from the MLS
6 months ago
Status changed to Active
6 months ago
Listing first seen on site
General Features
Acres
0.04
Cross Street
Jannette St
Direction Faces
North
Foundation
Stone
Garage
Yes
Garage Spaces
1
Levels
Two
Parking
On StreetGarageDetached
Parking Spaces
1
Property Sub Type
Townhouse
Special Circumstances
Standard
SqFt Above
1504
SqFt Total
1504
Style
Straight Thru
Utilities
Cable AvailableNatural Gas AvailablePhone AvailableSewer AvailableWater AvailableElectricity Available