Welcome to 6240 Washington Ave, a beautifully updated 4-bedroom, 4.5-bath home in Philadelphia’s Cobbs Creek neighborhood. With approximately 2,300 square feet above grade plus an additional 700 square feet of finished basement space, this home offers room to gather, relax, work, and entertain with ease.
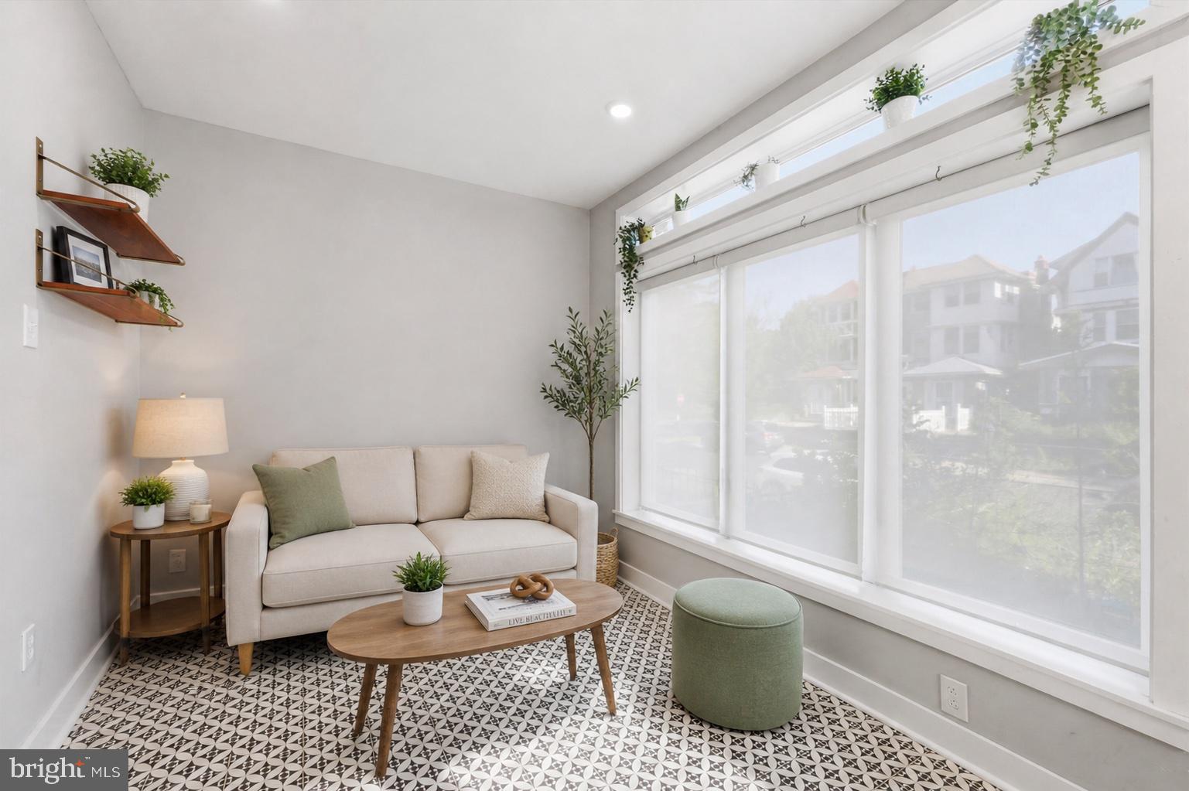
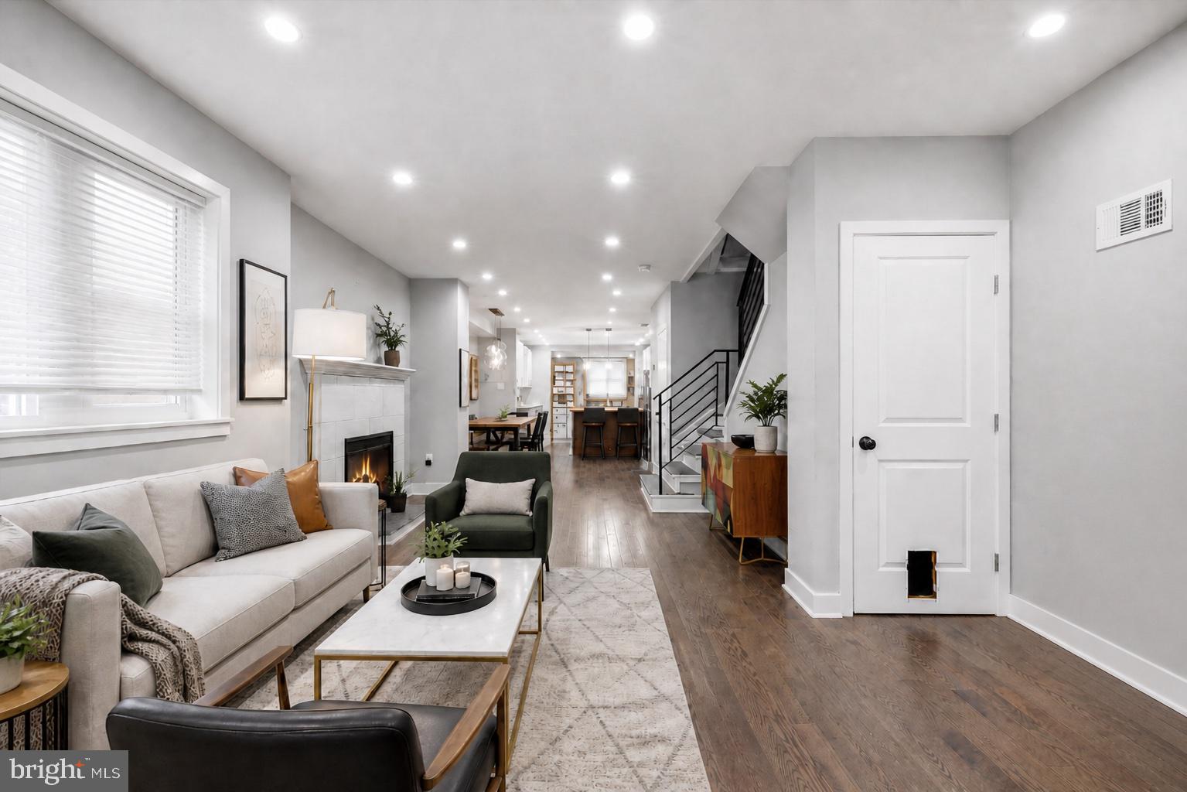
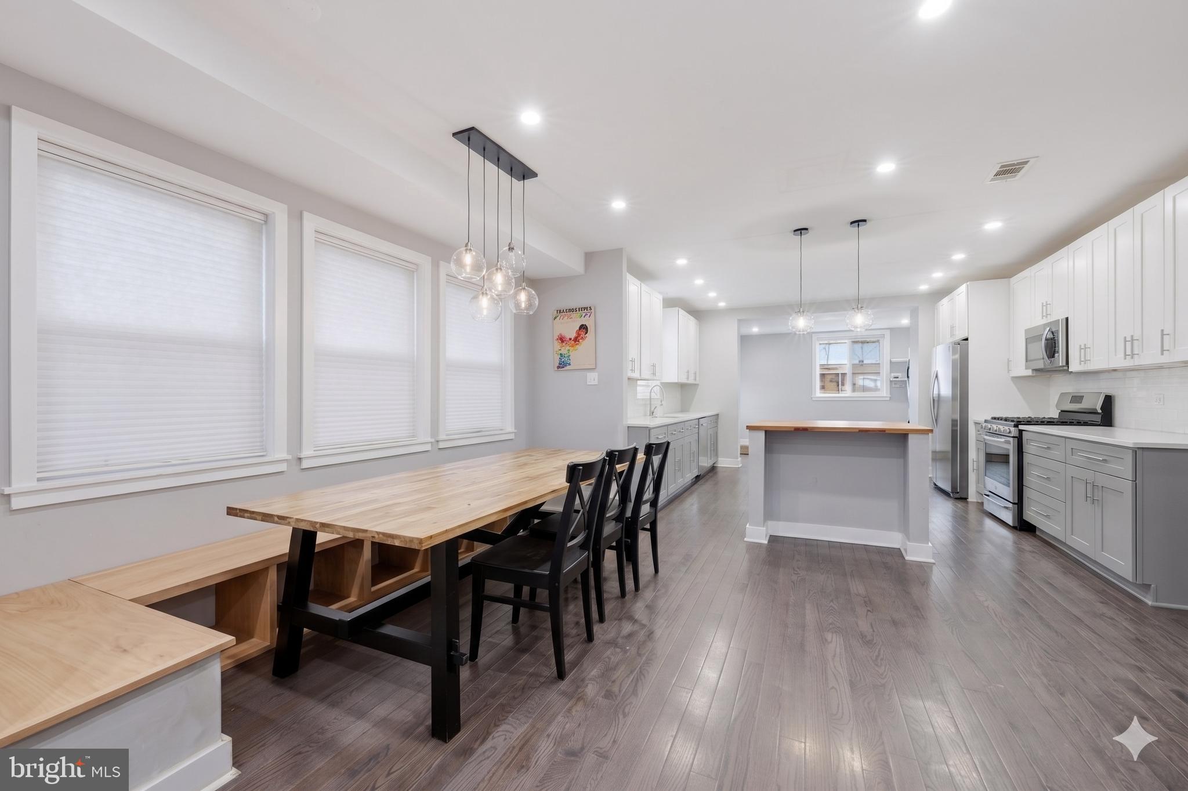
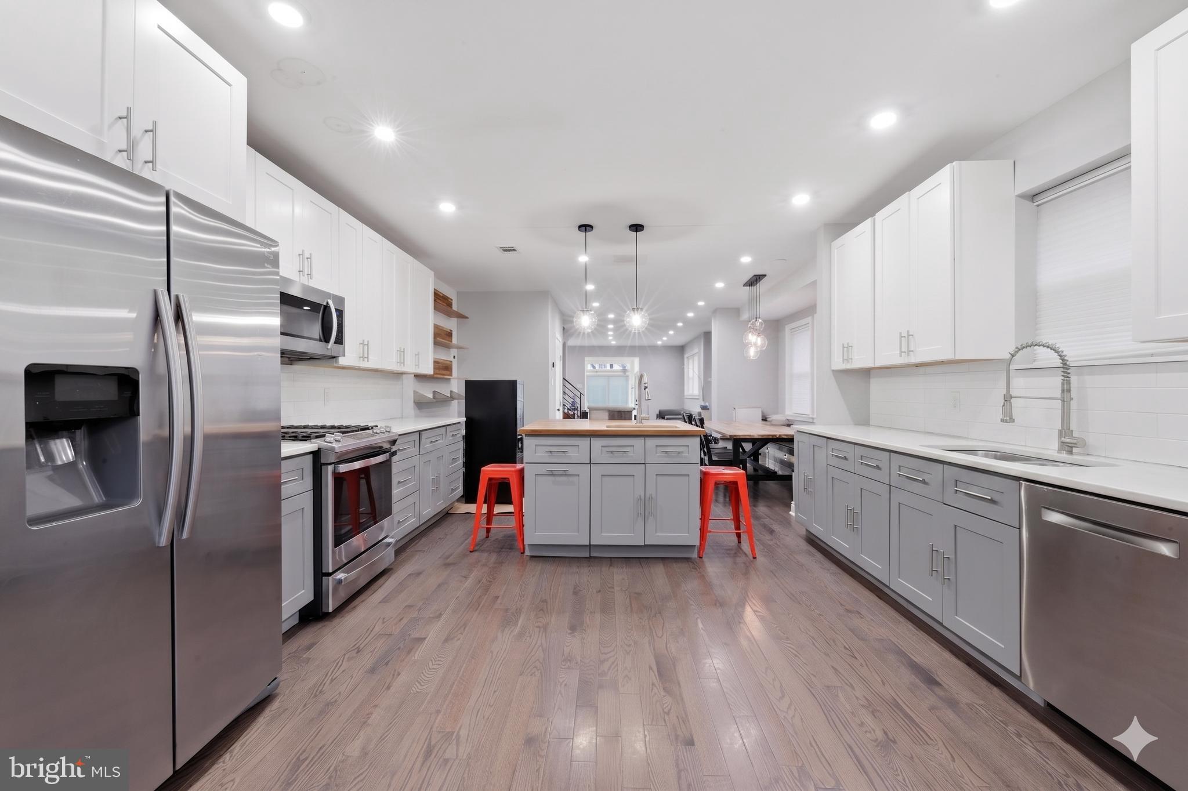
The first floor has an open-concept layout with a clean, modern design that feels both stylish and practical. The living area flows into a large dining space with seating for up to 10, making it easy to host meals, celebrations, or everyday dinners. The oversized custom cabinet kitchen is a standout feature, offering an island, stainless steel appliances, generous storage, and a layout that keeps everything within reach. A first-floor laundry area and mudroom add everyday convenience, while the closed front porch creates a welcoming seating area with modern mosaic tile that gives the home a polished first impression.
The home was totally renovated in 2018 and has been designed with thoughtful finishes throughout including 2 bedrooms with ensuite baths. The updated bathrooms feature a modern style, including spa-inspired shower details that bring a fresh, relaxing feel. Upstairs, the 4 bedrooms offer flexible space for rest, guests, office use, hobbies, or additional storage. The 2nd floor has one bedroom with an ensuite bath. The third-floor bedroom also includes an ensuite bath, large closet and balcony, adding a quiet outdoor spot to enjoy fresh air.
The finished basement expands the living area even more with a full bathroom and direct access to the backyard. This level can serve many uses, including media space, recreation, fitness, work-from-home needs, or extended guest space. Out back, the extended patio gives you another place to unwind, dine outside, or entertain. With multiple indoor and outdoor areas, this home offers a strong mix of comfort, function, and modern design.
Located in Cobbs Creek, this home offers access to West Philadelphia conveniences, nearby green space, transit options, shopping, dining, and major routes into Center City and surrounding areas. Schedule your showing today and see how much space, style, and flexibility this renovated Philadelphia home has to offer.
Save
Ask
Tour
Hide
Share
Listing Snapshot
Price
$350,000
Days On Site
150 Days
Bedrooms
4
Inside Area (SqFt)
3,000 sqft
Total Baths
5
Full Baths
4
Partial Baths
1
Lot Size
0.05 Acres
Year Built
1920
MLS® Number
PAPH2616588
Status
Active Under Contract
Property Tax
$6,667
HOA/Condo/Coop Fees
N/A
Sq Ft Source
Estimated
Friends & Family
React
Comment
Invite
No Comments Yet
Did you know? You can invite friends and family to your search. They can join your search, rate and discuss listings with you.
Recent Activity
4 weeks ago
Status changed to Active Under Contract
4 weeks ago
Listing updated with changes from the MLS®
2 months ago
Price changed to $350,000
5 months ago
Listing first seen on site
General Features
Acres
0.05
Attached Garage
Yes
Cross Street
BALTIMORE AVE
Foundation
Block
Garage
Yes
Garage Spaces
1
Levels
Three Or More
Parking
On StreetGarageAttached
Parking Spaces
1
Property Sub Type
Townhouse
Sewer
Public Sewer
Special Circumstances
Standard
SqFt Above
2300
SqFt Below
700
SqFt Total
3000
Style
Straight Thru
Water Source
Public
Zoning
RSA3
Interior Features
Appliances
Gas Water HeaterDishwasherDisposalWater HeaterWasherDryer



Did you know? You can invite friends and family to your search. They can join your search, rate and discuss listings with you.