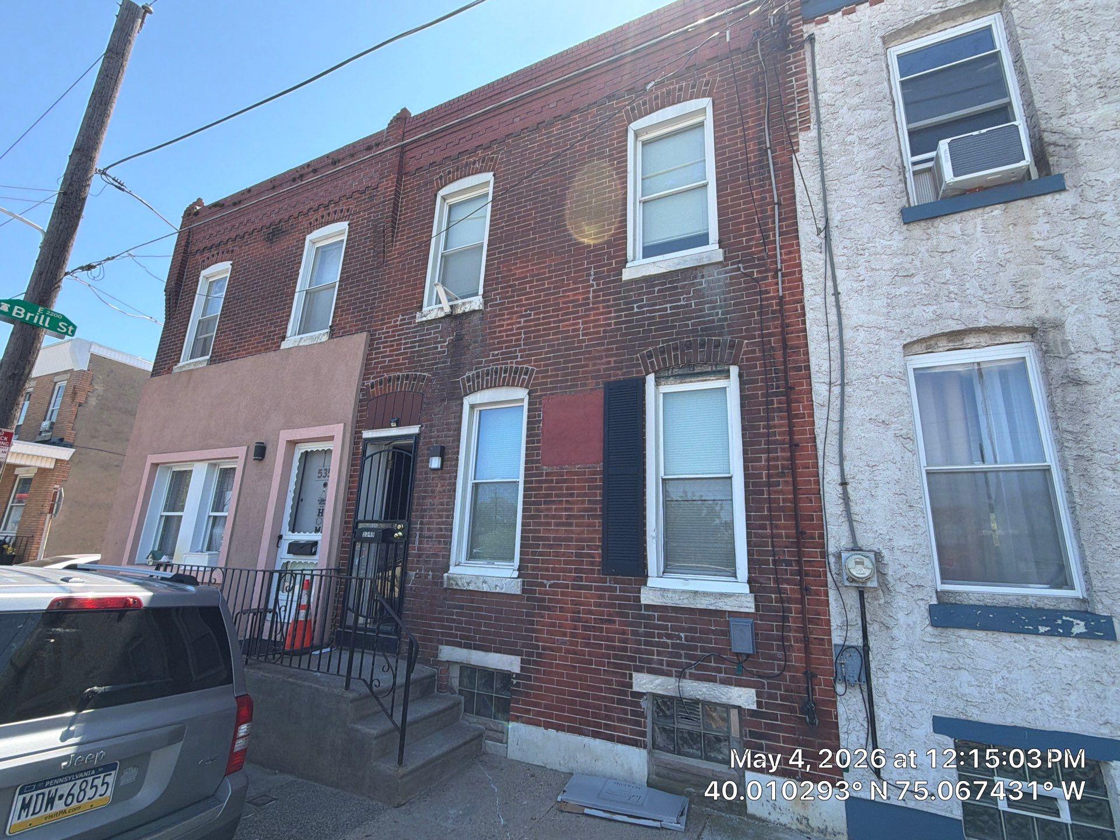
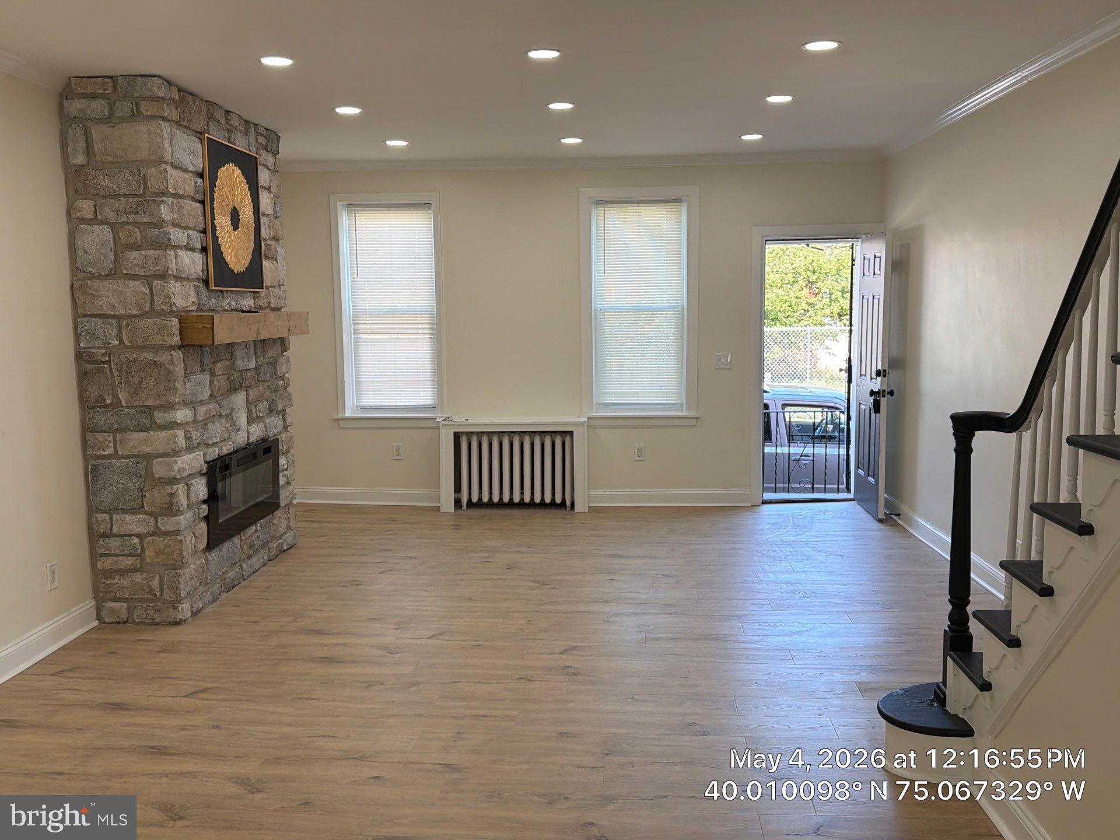
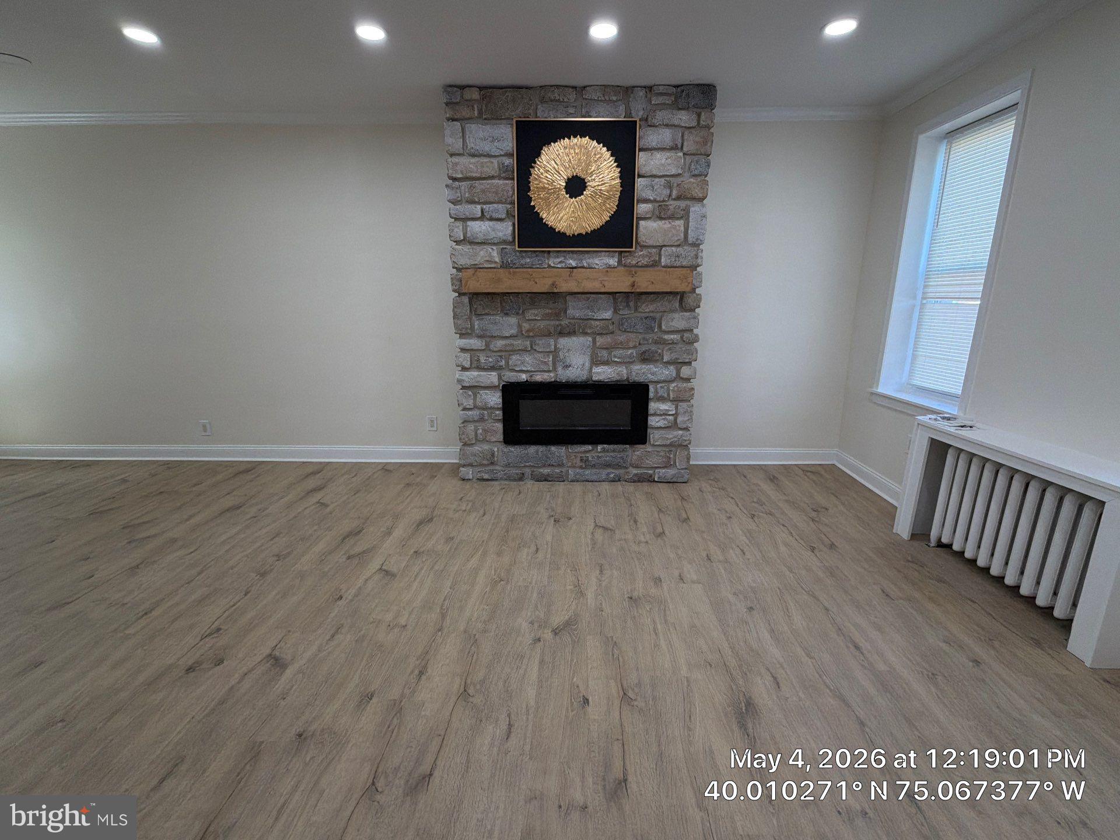
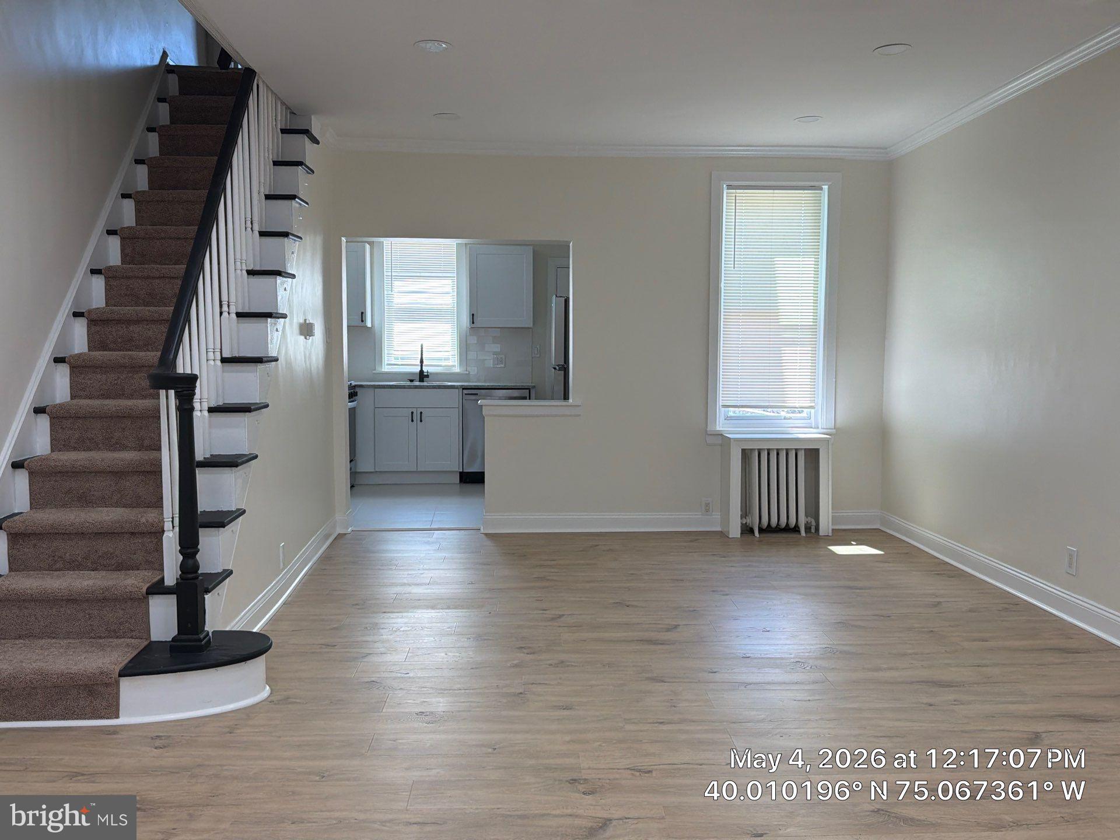
Discover the charm of this beautifully renovated interior townhouse in the heart of Bridesburg, set to impress with its modern updates and classic character. Housing Choice Vouchers welcome! With a major renovation completed in 2026, this home boasts an excellent condition that seamlessly blends contemporary living with timeless appeal. Step inside to discover an inviting open floor plan that seamlessly connects the living and dining areas, perfect for both entertaining and everyday living. The warm ambiance is enhanced by a cozy fireplace, complete with elegant mantel, creating a focal point that invites relaxation. The kitchen is a dream with ceramic tile flooring, white cabinetry, granite counters, and high-quality stainless-steel appliances including a 5-burner gas range, refrigerator, microwave, dishwasher, and convenient disposal. Enjoy effortless meal prep and entertaining in this well-appointed space. The convenience of an in-unit washer and dryer located in the basement adds to the ease of daily living. This residence offers three spacious bedrooms with new carpet and ceiling fans, and a full bathroom featuring a tub shower, ceramic tile surround, and a new vanity and toilet. The clean, full, unfinished basement features painted floors and parged walls and provides ample storage. The flooring throughout the home includes a mix of laminate plank, carpet, and ceramic tile, offering both durability and aesthetic appeal. Additional features include new doors, doorknobs, windows, blinds and hardware throughout. With access from the kitchen, a patio awaits in the backyard, providing a private space for outdoor gatherings. Available immediately. Don't miss your chance to make this exceptional townhouse your new home!
Save
Ask
Tour
Hide
Share
Listing Snapshot
Price
$1,865
Days On Site
192 Days
Bedrooms
3
Inside Area (SqFt)
1,184 sqft
Total Baths
1
Full Baths
1
Partial Baths
N/A
Lot Size
0.02 Acres
Year Built
1900
MLS Number
PAPH2617232
Status
Active
Property Tax
N/A
HOA/Condo/Coop Fees
N/A
Sq Ft Source
Assessor
Friends & Family
React
Comment
Invite
No Comments Yet
Did you know? You can invite friends and family to your search. They can join your search, rate and discuss listings with you.
Recent Activity
3 months ago
Price changed to $1,865
3 months ago
Listing updated with changes from the MLS
6 months ago
Listing first seen on site
General Features
Acres
0.02
Available on
2026-05-15
Cross Street
BRILL ST
Direction Faces
North
Foundation
Brick/Mortar
Levels
Two
Parking
On Street
Pets
No
Property Sub Type
Townhouse
Sewer
Public Sewer
SqFt Above
1184
SqFt Total
1184
Style
Straight Thru
Water Source
Public
Zoning
RSA5
Interior Features
Appliances
Gas RangeGas OvenGas Water HeaterWasherRefrigeratorMicrowaveDishwasherDryerDisposal
Basement
Cooling
Ceiling Fan(s)
Electric
100 Amp Service
Flooring
LaminateCarpetCeramic Tile
Furnished
Unfurnished
Heating
ElectricNatural GasHot Water
Interior
Open Floorplan
Bedroom 2
Bedroom 3
Dining Room
Level - Main
Full Bath
Kitchen
Level - Main
Living Room
Level - Main
Primary Bedroom
Save
Ask
Tour
Hide
Share
Exterior Features
Construction Details
BrickAluminum Siding
Fencing
Chain LinkWood
Patio And Porch
Patio
Pool Features
None
Roof
Flat
Community Features
MLS Area
19137 (19137)
School District
THE SCHOOL DISTRICT OF PHILADELPHIA
Roads
Paved
Schools
School District
THE SCHOOL DISTRICT OF PHILADELPHIA
Elementary School
Unknown
Middle School
Unknown
High School
Unknown
Listing courtesy of Higgins & Welch Real Estate, Inc.



Did you know? You can invite friends and family to your search. They can join your search, rate and discuss listings with you.