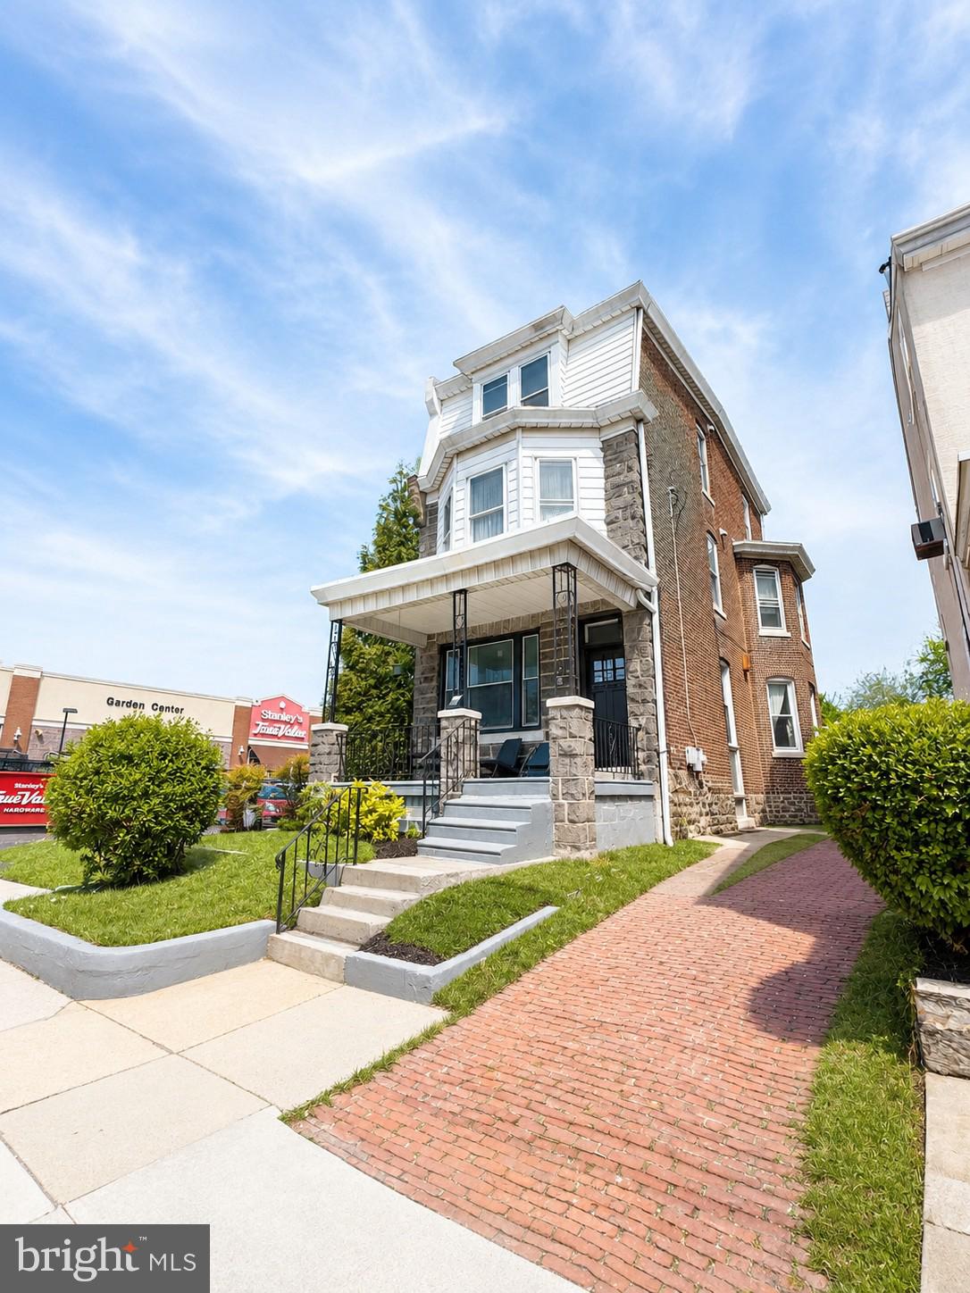
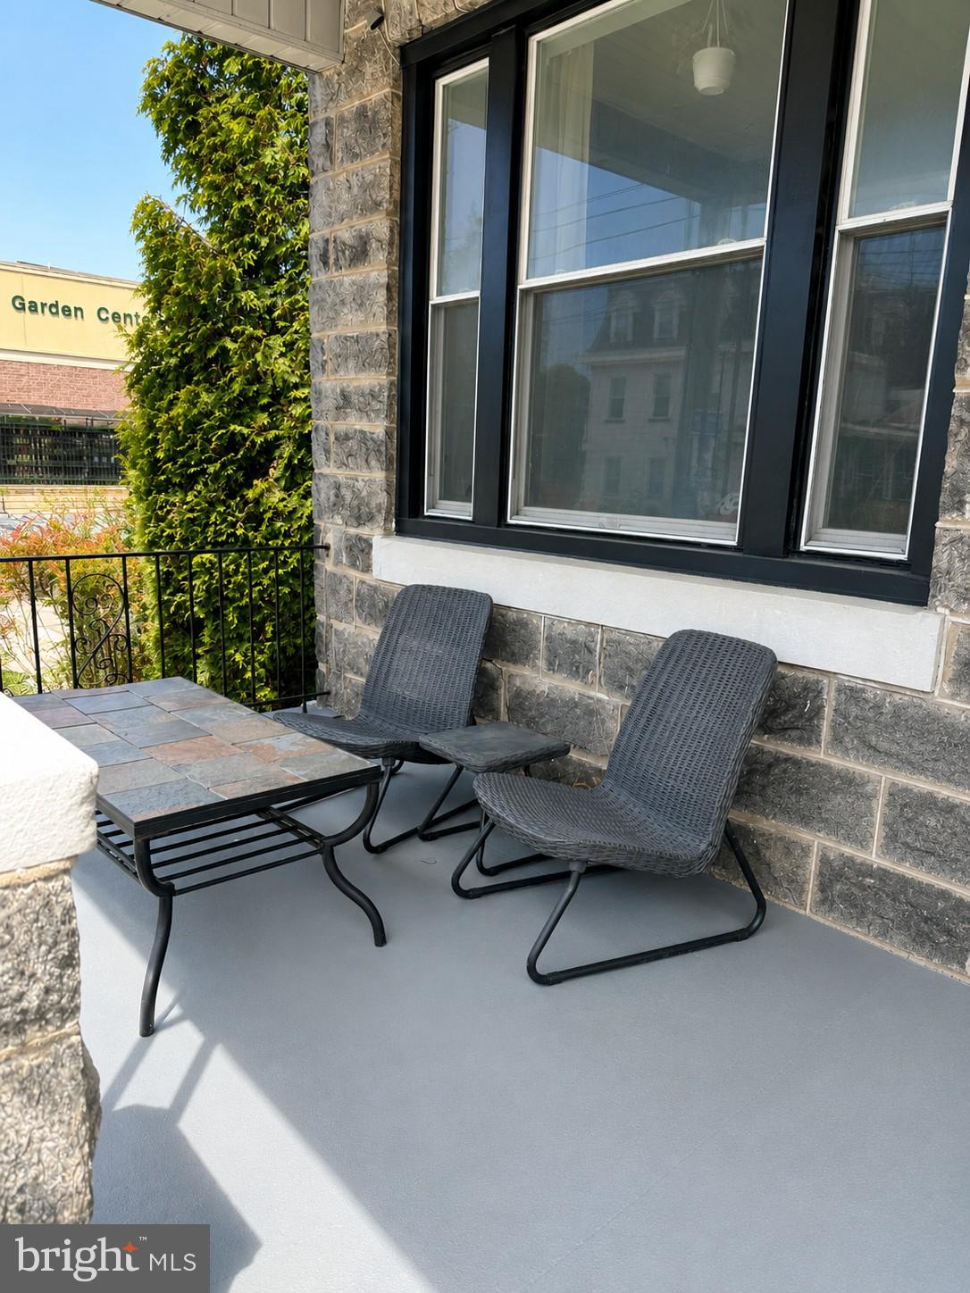
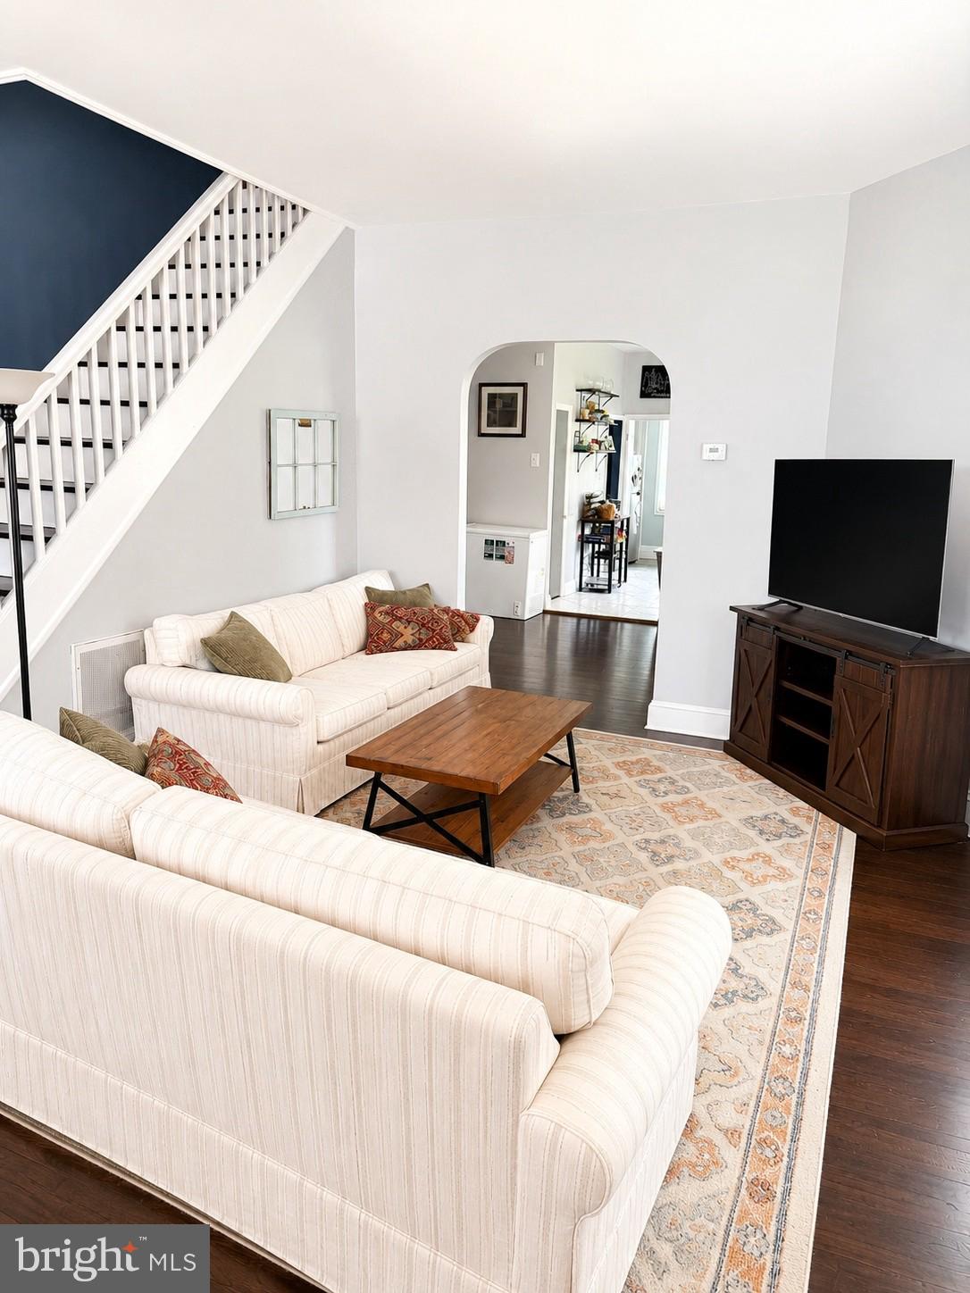
Welcome home! Enter through the covered front porch into a bright and spacious living room featuring a tiled entryway, beautifully finished hardwood floors, soaring 9-foot ceilings, and an abundance of natural light from oversized bay windows. The formal dining room, complete with an additional bay window, flows seamlessly into the updated kitchen—showcasing crisp white cabinetry, butcher block countertops, a 5-burner gas range, glass tile backsplash, under-cabinet glass-door refrigerator, and a convenient breakfast bar. A thoughtfully designed nook provides the perfect space for pet accommodations or discreet storage.
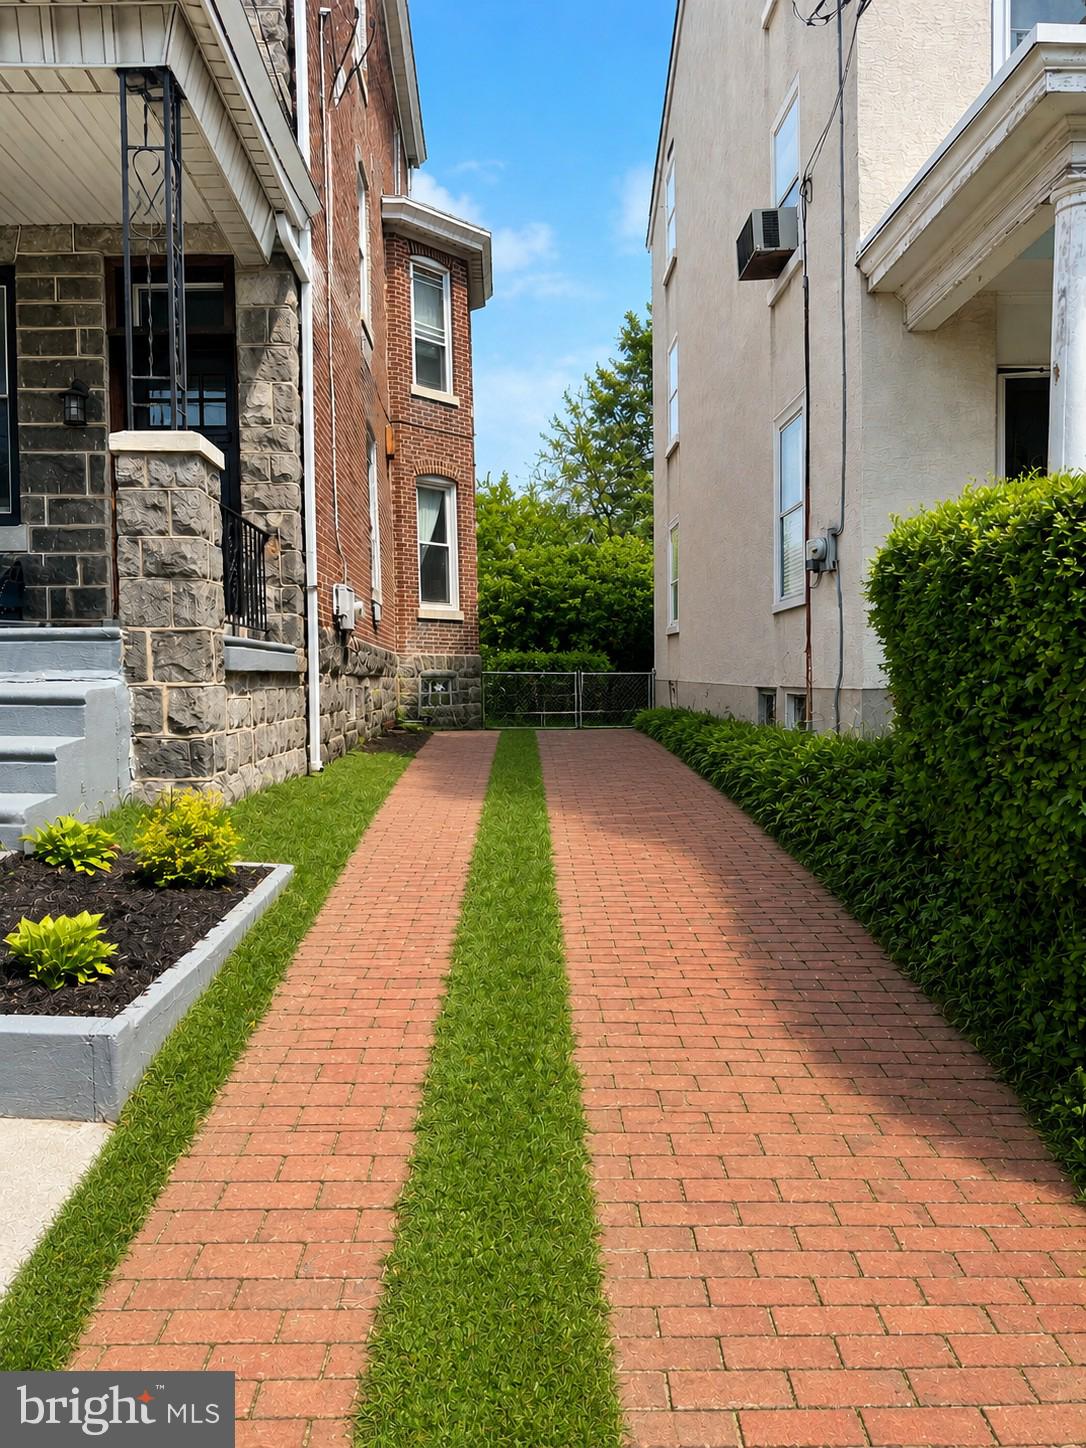
Just off the kitchen, the mudroom offers added functionality with a pantry cabinet, powder room, custom pet washing station, and direct access to the rear patio and spacious backyard—ideal for outdoor enjoyment. Dual front and rear staircases provide easy access to the upper levels, which feature four generously sized bedrooms and well-appointed ceramic tile hall bathrooms. The third-floor primary suite serves as a private retreat, complete with a sitting area, ample closet space, large windows, and a full bath with a custom double vanity. Additional highlights include a full basement with both interior and exterior access, central air conditioning, and an unbeatable location—convenient to public transportation, major highways, and a wide variety of shops and restaurants. The photos have been enhanced.
Save
Ask
Tour
Hide
Share
Listing Snapshot
Price
$3,400
Days On Site
144 Days
Bedrooms
4
Inside Area (SqFt)
2,350 sqft
Total Baths
3
Full Baths
2
Partial Baths
1
Lot Size
0.1 Acres
Year Built
1920
MLS® Number
PAPH2617342
Status
Active
Property Tax
N/A
HOA/Condo/Coop Fees
N/A
Sq Ft Source
Assessor
Friends & Family
React
Comment
Invite
No Comments Yet
Did you know? You can invite friends and family to your search. They can join your search, rate and discuss listings with you.
Recent Activity
4 months ago
Listing updated with changes from the MLS®
5 months ago
Status changed to Active
5 months ago
Listing first seen on site
General Features
Acres
0.1
Available on
2026-06-01
Cross Street
Seville St
Direction Faces
Southwest
Foundation
Concrete Perimeter
Levels
Three Or More
Number Of Stories
3
Parking
Off StreetDriveway
Parking Spaces
1
Pets
Breed RestrictionsCats OKDogs OKNumber LimitYes
Property Sub Type
Single Family Residence
Sewer
Public Sewer
SqFt Above
2350
SqFt Total
2350
Style
Traditional
Utilities
Cable Available
Water Source
Public
Zoning
RSA5
Interior Features
Appliances
Gas RangeGas OvenGas Water HeaterDishwasherDryerInstant Hot WaterMicrowaveRefrigeratorStainless Steel Appliance(s)WasherTankless Water Heater



Did you know? You can invite friends and family to your search. They can join your search, rate and discuss listings with you.