Welcome home to The Left Bank, where your University City lifestyle begins in this inviting two-bedroom, two-bathroom residence spanning 1066 square feet. Built in 2001, this thoughtfully designed space offers the perfect blend of comfort and convenience in one of Philadelphia's most vibrant neighborhoods.
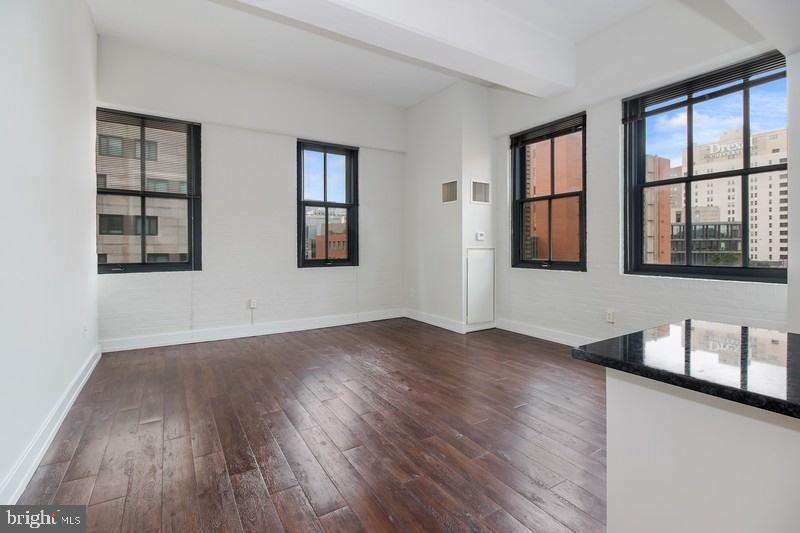
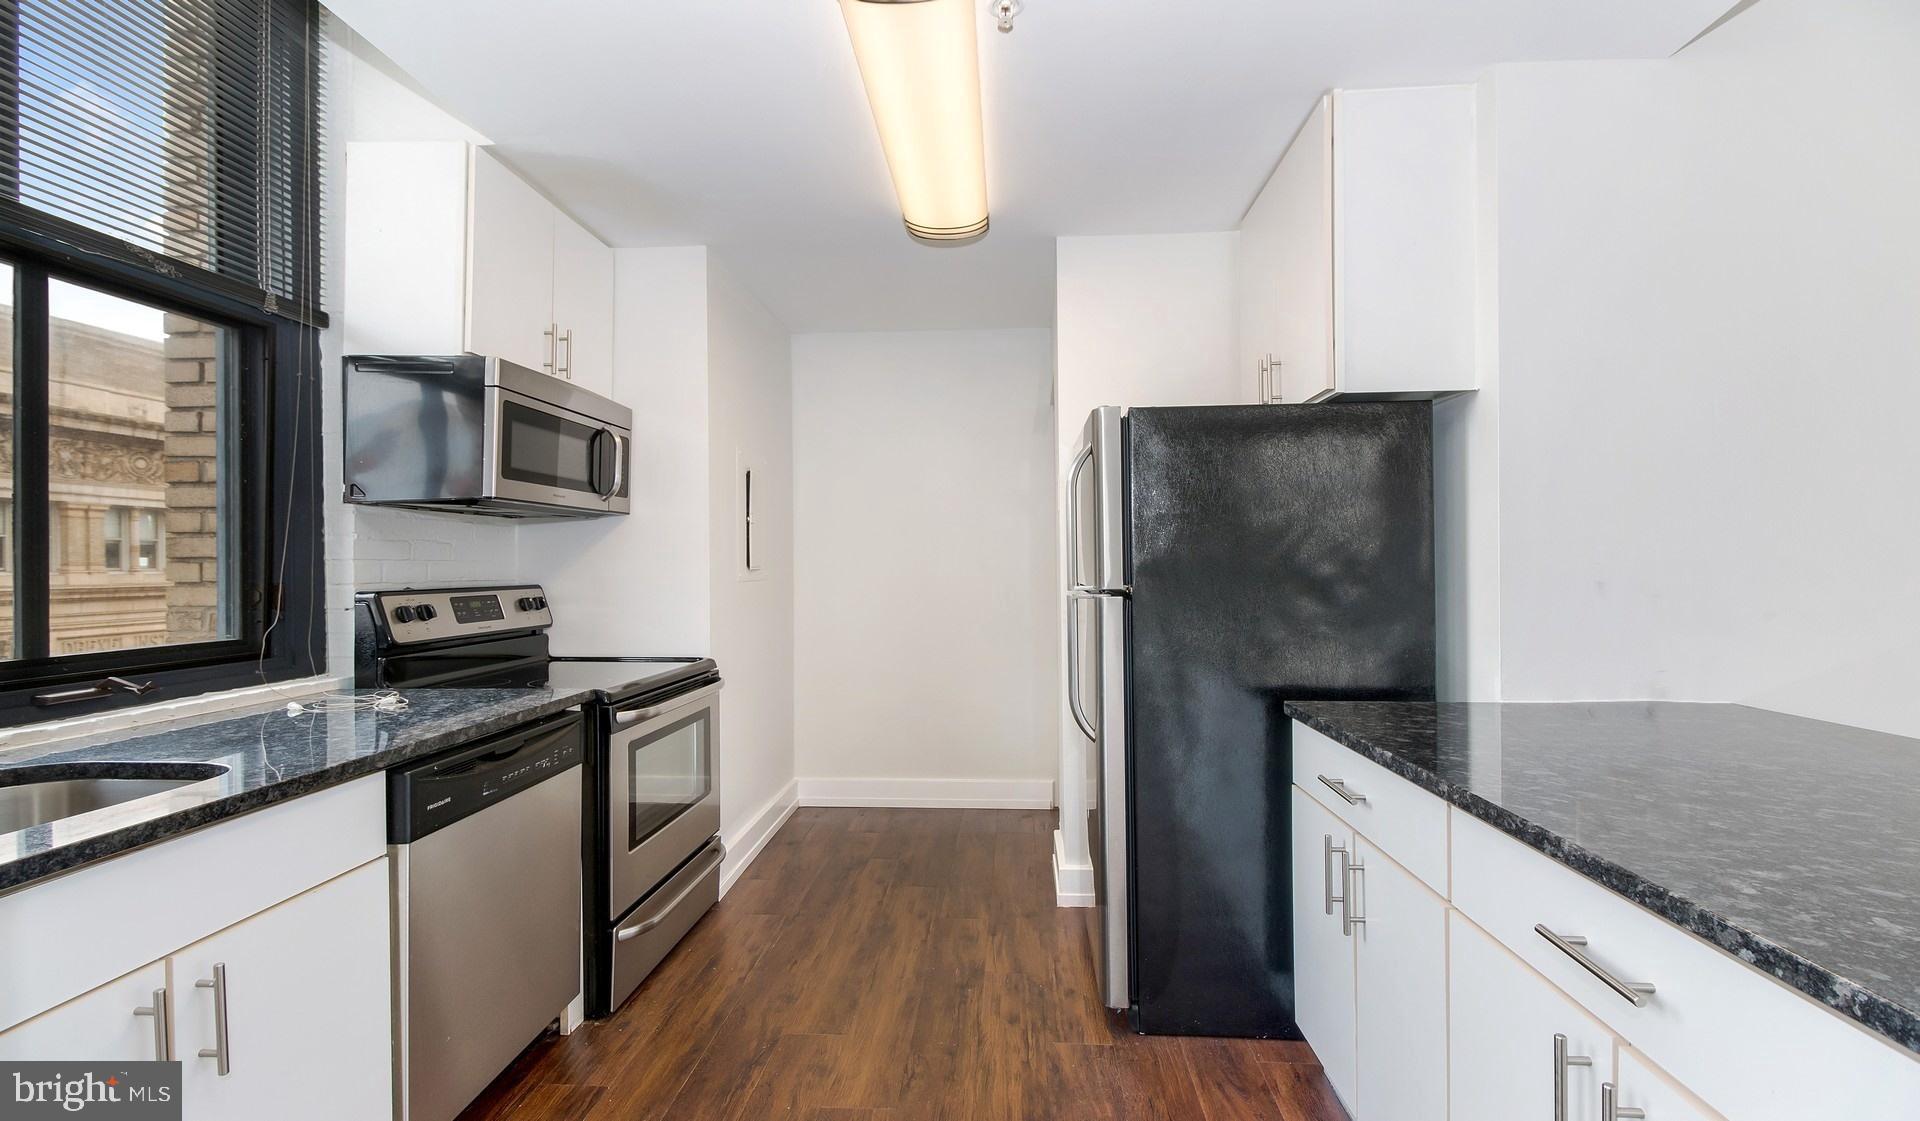
Step into your open floor plan where natural light flows seamlessly throughout the living areas. The heart of your home is the well-appointed kitchen, featuring upgraded countertops that provide both beauty and durability for your culinary adventures. Stainless steel appliances create a cohesive, modern aesthetic while delivering the performance you need. Your mornings begin with the convenience of a dishwasher, disposal, and self-cleaning oven, while the refrigerator, microwave, and stove complete your cooking arsenal. The open layout connects your kitchen naturally to your living space, making it perfect for both quiet mornings and entertaining friends.
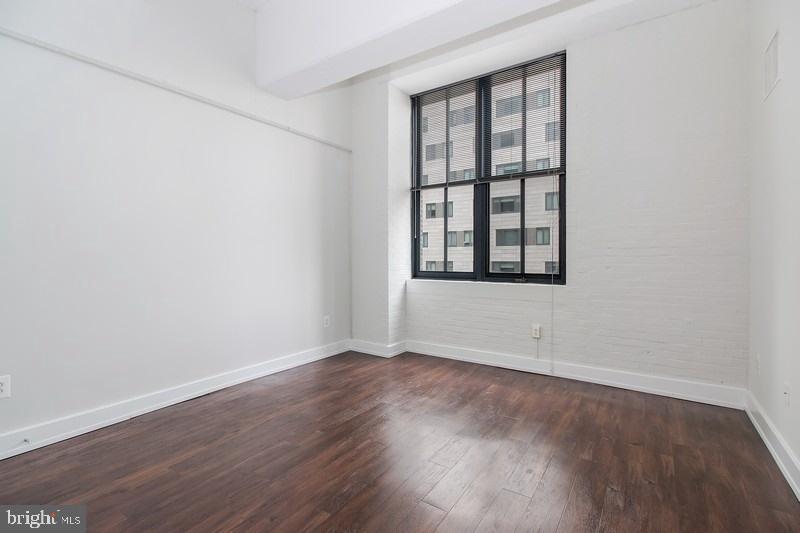
Your primary suite offers a peaceful retreat with an entry level bedroom and generous walk-in closet that keeps your wardrobe organized and accessible. The second bedroom provides flexibility as a guest room, home office, or creative space. Both full bathrooms ensure comfort and privacy for you and your guests. Window treatments throughout the unit provide both privacy and light control, allowing you to create the perfect ambiance at any time of day.
The convenience of in-unit laundry with your own washer and dryer means no more trips to the laundromat or shared facilities. This everyday luxury saves you time and adds comfort to your routine.
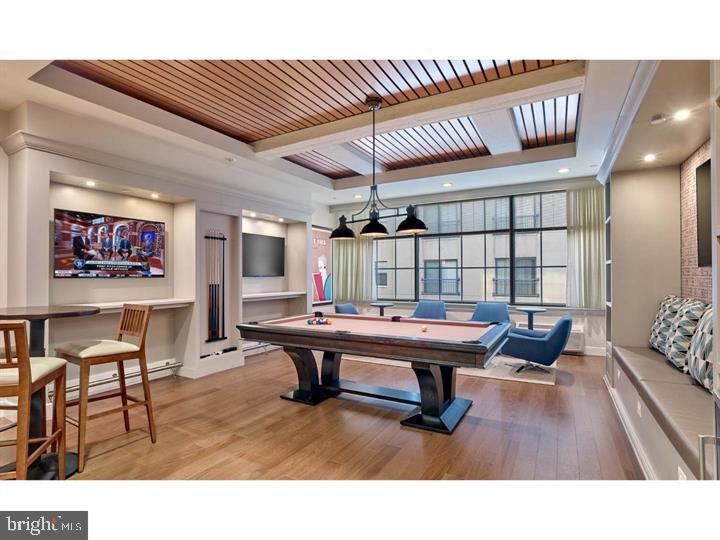
Beyond your front door, The Left Bank offers an impressive array of amenities that enhance your daily experience. Start your morning with a workout in the fitness center, then perhaps grab coffee before heading out. The concierge service adds a touch of sophistication to your routine, while the elevator provides convenient access to your floor. When you need a break from city life, the roof deck offers an elevated escape with views and fresh air. Evening gatherings become memorable in the game room or meeting room, perfect for hosting friends or neighbors.
Your four-legged family members will love the dedicated dog park, while the picnic area provides a lovely spot for outdoor dining when the weather is perfect. Security features provide peace of mind, and the parking garage protects your vehicle from the elements while keeping it conveniently accessible.
University City surrounds you with an incredible walkable dining and shopping scene. Local cafes become your regular morning stops, while an eclectic mix of old and new establishments along the corridor means you'll always discover something new. The neighborhood's unique character blends academic energy with urban sophistication, creating an environment where young professionals, students, and long-time residents all find their place.
Living at The Left Bank means embracing a lifestyle where urban convenience meets residential comfort, where your morning coffee flows seamlessly into productive days and your evenings unwind naturally into relaxation and connection. Pricing and availability subject to change on a daily basis. Photos are of model units. Parking may be available subject to availability and may be an additional fee.
Save
Ask
Tour
Hide
Share
Listing Snapshot
Price
$3,080
Days On Site
149 Days
Bedrooms
2
Inside Area (SqFt)
1,066 sqft
Total Baths
2
Full Baths
2
Partial Baths
N/A
Lot Size
N/A
Year Built
1929
MLS® Number
PAPH2619124
Status
Active
Property Tax
N/A
HOA/Condo/Coop Fees
N/A
Sq Ft Source
Estimated
Friends & Family
React
Comment
Invite
No Comments Yet
Did you know? You can invite friends and family to your search. They can join your search, rate and discuss listings with you.
Recent Activity
19 hours ago
Listing updated with changes from the MLS®
2 weeks ago
Price changed to $3,080
5 months ago
Listing first seen on site
General Features
Available on
2026-07-11
Garage
Yes
Garage Spaces
1
Levels
One
Parking
Garage Door OpenerOff StreetLeasedGarageCommunity Structure
Parking Spaces
2
Pets
Breed RestrictionsCats OKDogs OKYes
Property Sub Type
Condominium
Security
24 Hour SecuritySecurity SystemSecurity Guard
Sewer
Public Sewer
SqFt Above
1066
SqFt Total
1066
Style
ContemporaryLoft
Water Source
Public
Zoning
N/A
Interior Features
Appliances
RangeElectric RangeElectric OvenCooktopWasherBuilt-In RangeDishwasherDisposalDryerFreezerMicrowaveRefrigeratorStainless Steel Appliance(s)ENERGY STAR Qualified Appliances



Did you know? You can invite friends and family to your search. They can join your search, rate and discuss listings with you.