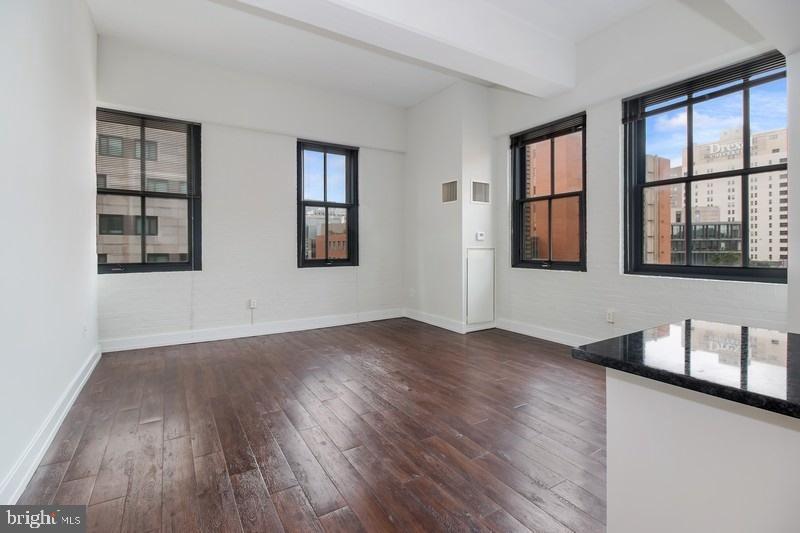
Welcome home to The Left Bank, where your University City lifestyle unfolds in this beautifully appointed three-bedroom, two-bathroom residence spanning 1,564 square feet. Step into your open floor plan home and feel the seamless flow between living spaces that naturally invite both relaxation and entertaining.
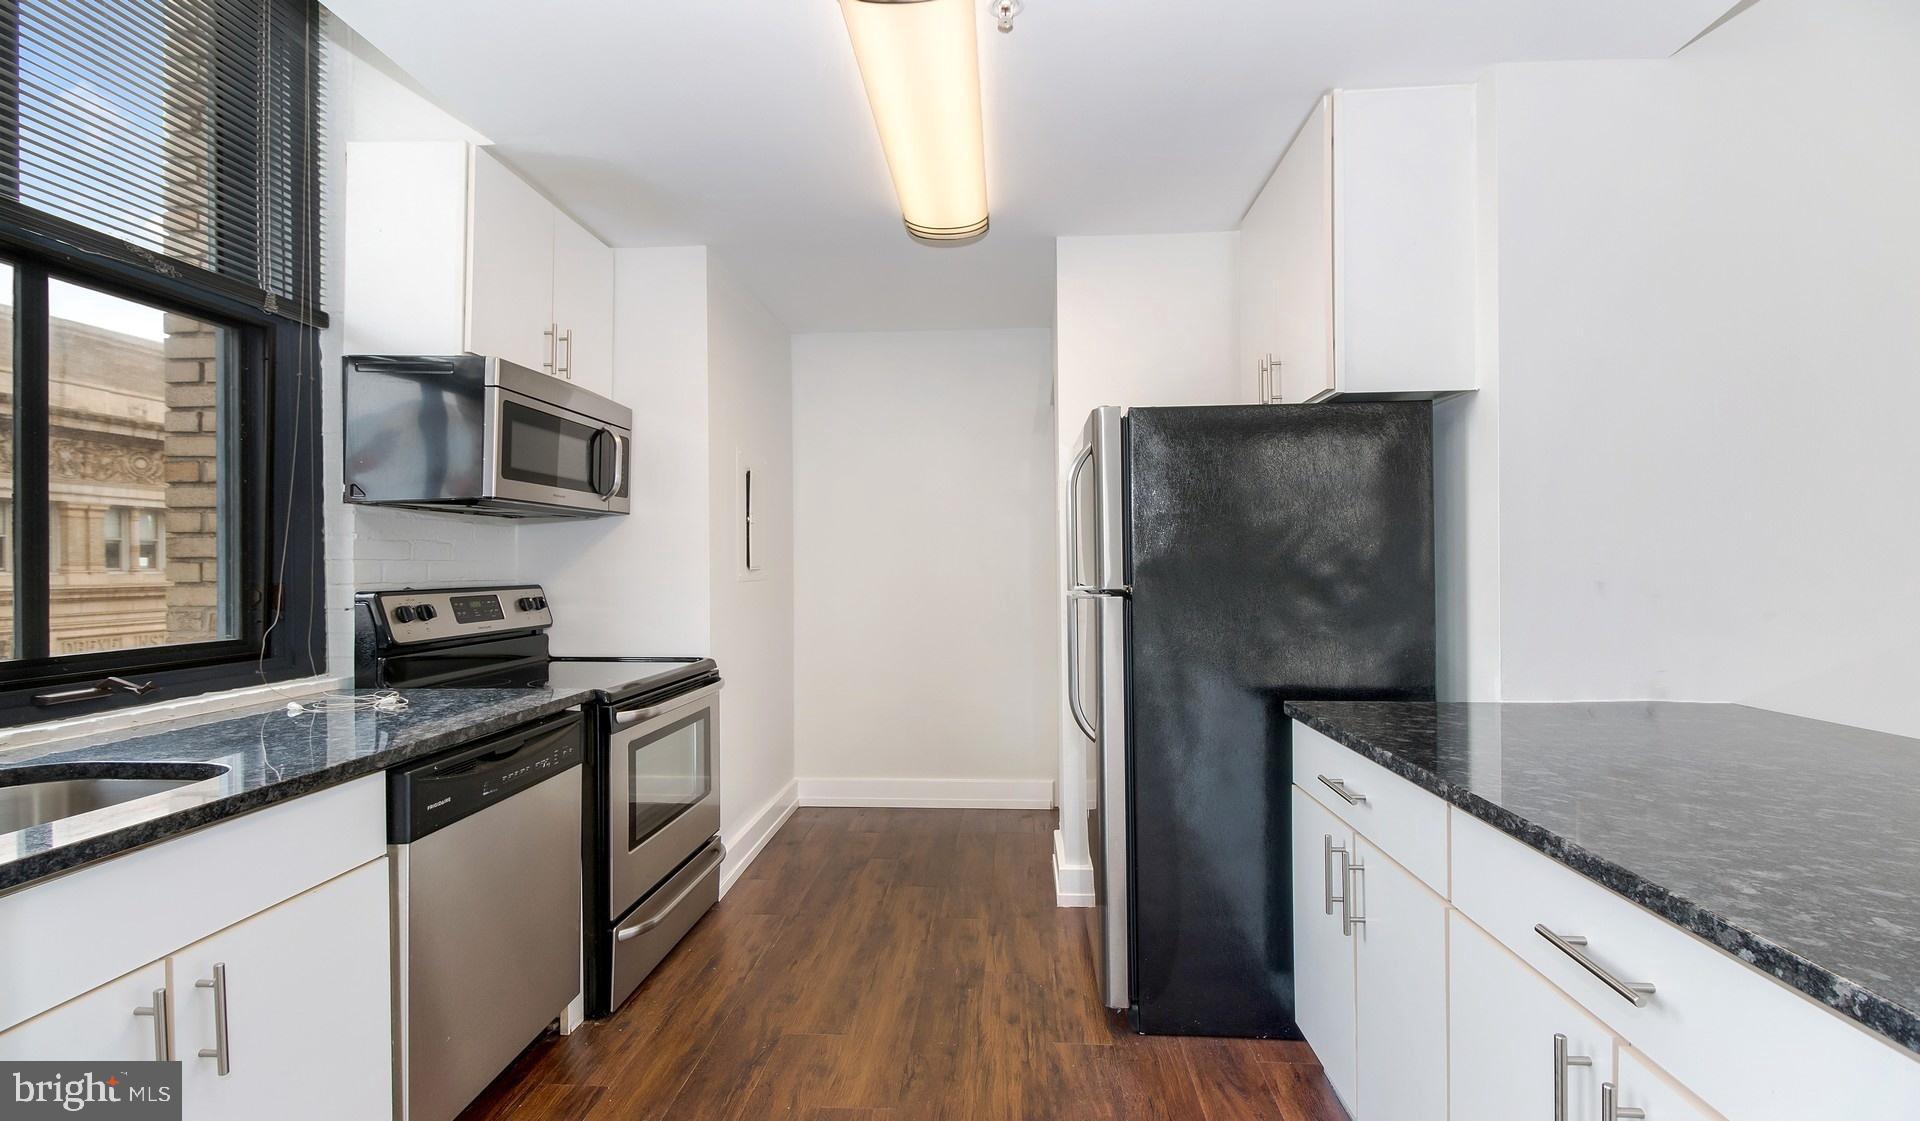
Your kitchen becomes the heart of daily life, where upgraded countertops create the perfect workspace for morning coffee preparation and evening meal creation. The stainless steel appliances gleam under the natural light, including your refrigerator, dishwasher, disposal, microwave, and self-cleaning oven with stove, all working together to make cooking a pleasure rather than a chore. The open design connects your kitchen to the main living areas, allowing conversation to flow naturally whether you are preparing breakfast or hosting friends.
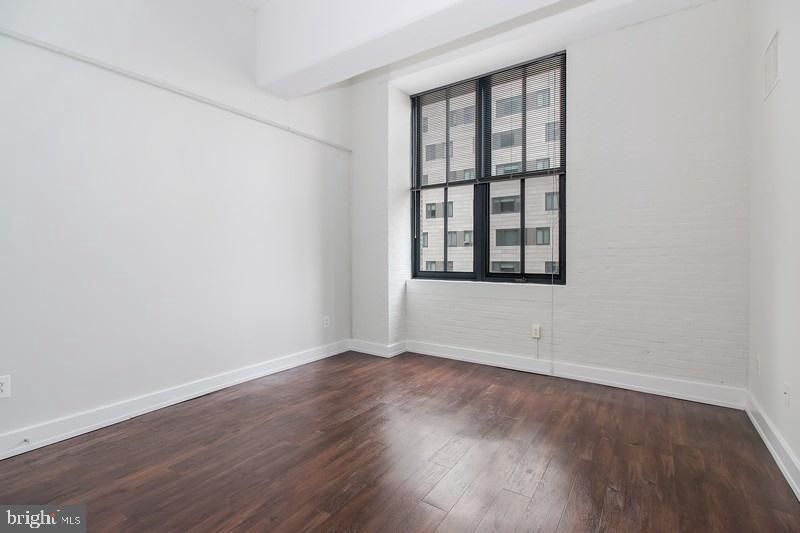
The thoughtful layout includes an entry level bedroom, eliminating stairs for convenient daily access. Walk-in closets throughout provide generous storage solutions, while window treatments frame your views and offer privacy. Your in-unit washer and dryer handle laundry seamlessly, tucked away yet easily accessible when needed.
University City surrounds you with an exceptional walkable dining and shopping scene. Step outside to discover the neighborhood's eclectic mix of establishments, from cozy corner cafes perfect for weekend brunching to innovative eateries that reflect the area's dynamic character. The corridor buzzes with both longtime local favorites and exciting new establishments, creating a dining landscape that evolves alongside the vibrant community.
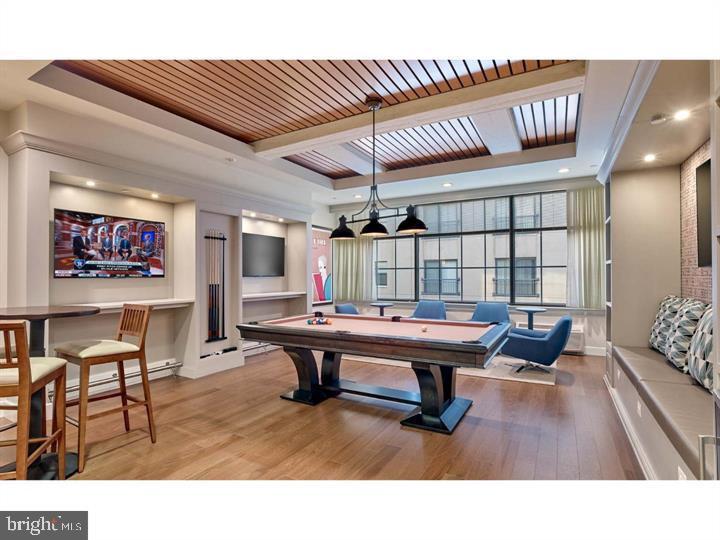
Your building enhances daily living with carefully curated amenities. The fitness center supports your wellness routine, while the game room and meeting room provide spaces for recreation and productivity. Step onto the roof deck for evening unwinding with expansive views, or utilize the picnic area for outdoor dining. The concierge greets you upon arrival, while elevator access ensures convenience throughout the building. Your parking garage space protects your vehicle year-round, and the dog park provides the perfect spot for your four-legged family members to socialize and exercise, as both cats and dogs are welcome with required deposits and some dog restrictions.
Security features provide peace of mind, while the building's 2001 construction ensures modern infrastructure and systems throughout. Life at The Left Bank means waking up in University City's dynamic environment, where academic energy meets neighborhood charm, and every day offers new discoveries just steps from your front door. Pricing and availability subject to change on a daily basis. Photos are of model units. Parking may be available subject to availability and may be an additional fee.
Save
Ask
Tour
Hide
Share
Listing Snapshot
Price
$4,980
Days On Site
169 Days
Bedrooms
3
Inside Area (SqFt)
1,564 sqft
Total Baths
2
Full Baths
2
Partial Baths
N/A
Lot Size
N/A
Year Built
1929
MLS Number
PAPH2619150
Status
Active
Property Tax
N/A
HOA/Condo/Coop Fees
N/A
Sq Ft Source
Estimated
Friends & Family
React
Comment
Invite
No Comments Yet
Did you know? You can invite friends and family to your search. They can join your search, rate and discuss listings with you.
Recent Activity
3 weeks ago
Listing updated with changes from the MLS
a month ago
Price changed to $4,980
6 months ago
Listing first seen on site
General Features
Available on
2026-06-28
Garage
Yes
Garage Spaces
1
Levels
One
Parking
Garage Door OpenerOff StreetLeasedGarageCommunity Structure
Parking Spaces
2
Pets
Breed RestrictionsCats OKDogs OKYes
Property Sub Type
Condominium
Security
24 Hour SecuritySecurity SystemSecurity Guard
Sewer
Public Sewer
SqFt Above
1564
SqFt Total
1564
Style
ContemporaryLoft
Water Source
Public
Zoning
N/A
Interior Features
Appliances
RangeElectric RangeElectric OvenCooktopWasherBuilt-In RangeDishwasherDisposalDryerFreezerMicrowaveRefrigeratorStainless Steel Appliance(s)ENERGY STAR Qualified Appliances



Did you know? You can invite friends and family to your search. They can join your search, rate and discuss listings with you.