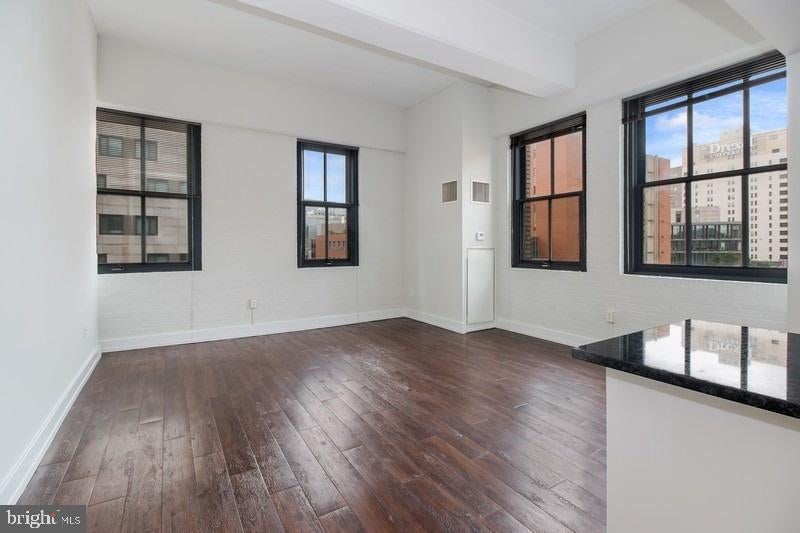
Welcome to your serene retreat at The Left Bank in University City, where spacious living meets modern convenience in this inviting three-bedroom, two-bathroom home spanning 1396 square feet. Step inside to discover an open floor plan that seamlessly connects your living spaces, creating the perfect backdrop for both everyday moments and entertaining friends.
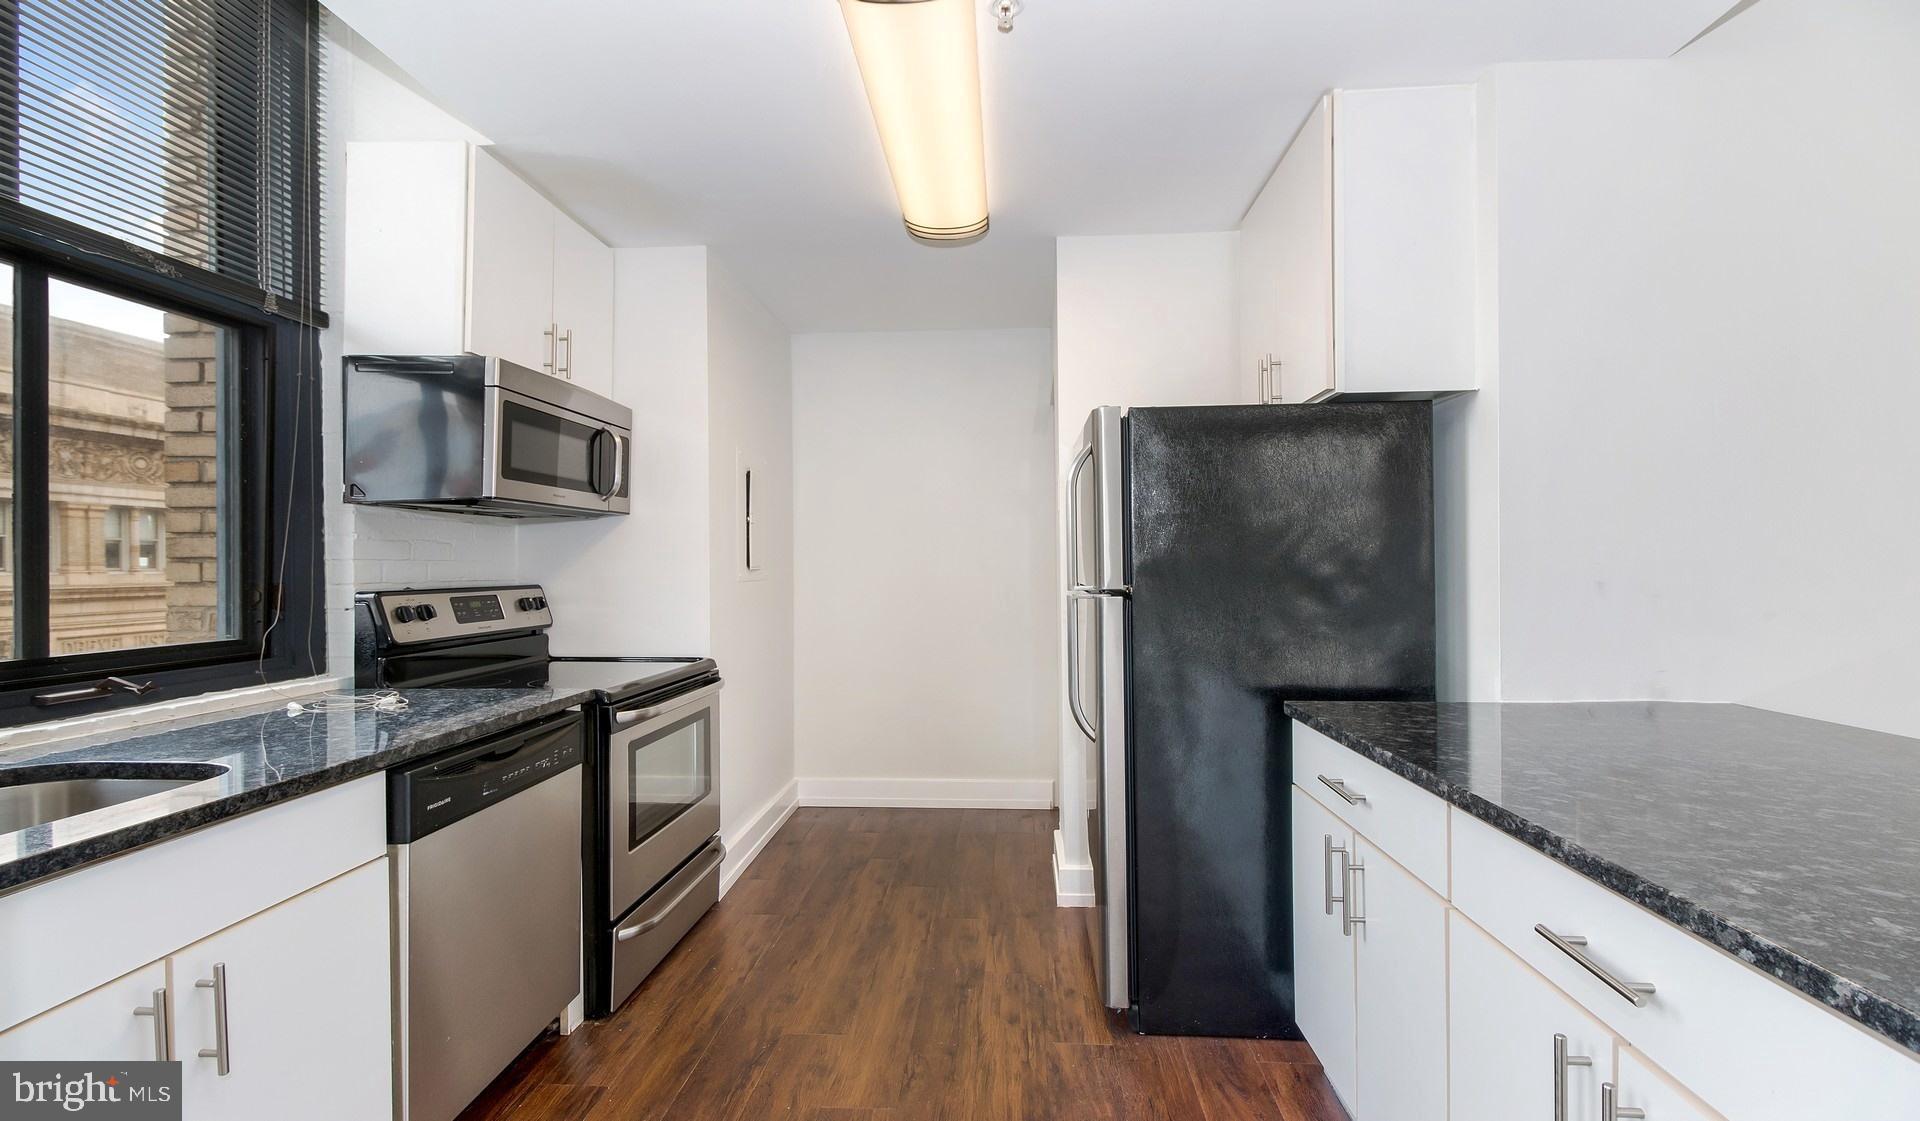
The heart of your home awaits in the thoughtfully designed kitchen, where upgraded countertops provide ample space for meal preparation and casual dining. Run your hands along the smooth surfaces as you imagine weekend mornings brewing coffee, the soft hum of stainless steel appliances creating a symphony of home. The dishwasher stands ready for easy cleanup after dinner parties, while the self-cleaning oven takes the work out of your favorite baked dishes. Store fresh ingredients in your spacious refrigerator, and enjoy the convenience of having a microwave, disposal, and full range at your fingertips.
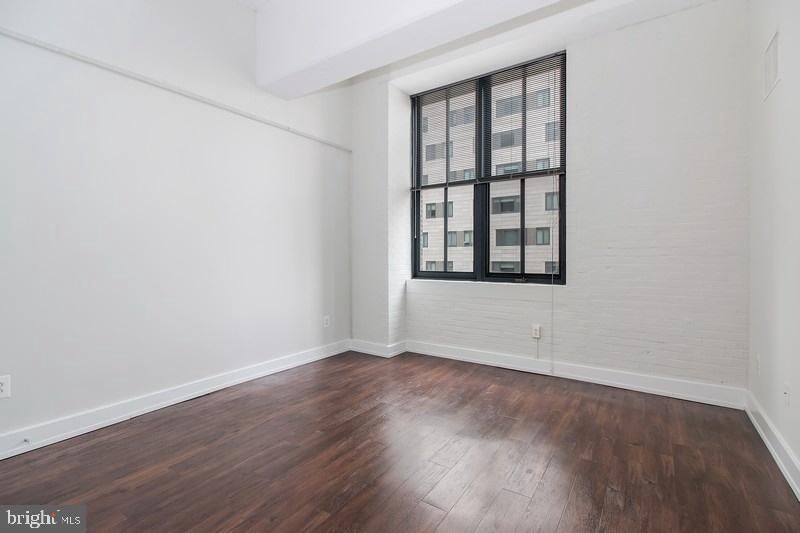
Your entry level bedroom offers immediate comfort after long days, while generous walk-in closets throughout the unit ensure your wardrobe has room to breathe. Window treatments frame your views and provide privacy when you need it most. The convenience of in-unit laundry means never again hauling baskets to a basement facility - simply toss clothes into your washer and dryer steps from your bedroom.
University City's vibrant dining scene beckons just outside your door, where cozy cafes serve morning pastries alongside bustling eateries offering everything from international cuisine to beloved local favorites. The neighborhood's eclectic mix of longtime establishments and exciting newcomers creates a dynamic corridor perfect for exploring different flavors each week. Stroll tree-lined streets to discover bookshops, specialty markets, and the kind of authentic neighborhood spots that make this area feel like a true community.
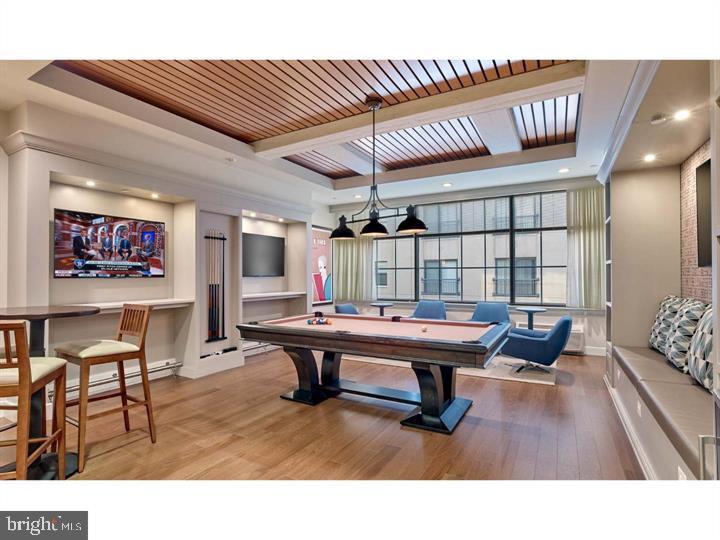
Back home, The Left Bank's impressive amenity collection elevates your daily routine. Start mornings in the fitness center, where floor-to-ceiling windows energize your workout. Your furry companions will love the dedicated dog park, while the elegant lobby with concierge service ensures packages arrive and guests feel welcomed. Evening gatherings come alive in the game room, or step onto the roof deck where city skylines create the perfect backdrop for sunset conversations.
Professional obligations and social commitments stay organized thanks to the well-appointed meeting room, while the picnic area offers outdoor dining when the weather calls. Elevator access makes moving day simple and daily life effortless. Comprehensive security systems provide peace of mind, and garage parking protects your vehicle from the elements while keeping it conveniently close.
Both cats and dogs are welcome with proper deposits and adherence to building guidelines, making this a true home for every member of your family. Built in 2001, The Left Bank combines the reliability of established construction with the fresh energy of ongoing community investment.
Picture your evenings unwinding on that spectacular roof deck, city lights twinkling as you reflect on another day in this dynamic neighborhood. Here, the pace of urban living balances beautifully with the comfort of a space designed for rest, creativity, and connection. Pricing and availability subject to change on a daily basis. Photos are of model units. Parking may be available subject to availability and may be an additional fee.
Save
Ask
Hide
Share
Listing Snapshot
Bedrooms
3
Total Baths
2
Full Baths
2
Partial Baths
N/A
Inside Area (SqFt)
1,396 sqft
Lot Size
N/A
Year Built
1929
MLS® Number
PAPH2619184
Status
Rented/Leased
Property Tax
N/A
HOA/Condo/Coop Fees
N/A
Sq Ft Source
Estimated
Friends & Family
React
Comment
Invite
No Comments Yet
Did you know? You can invite friends and family to your search. They can join your search, rate and discuss listings with you.
Recent Activity
9 hours ago
Listing updated with changes from the MLS®
General Features
Attached Garage
Yes
Available on
2026-09-13
Garage
Yes
Garage Spaces
2
Levels
One
Parking
Garage Door OpenerOff StreetLeasedGarageAssignedCommunity StructureAttached
Parking Spaces
3
Pets
Breed RestrictionsCats OKDogs OKYes
Property Sub Type
Condominium
Security
24 Hour SecuritySecurity SystemSecurity Guard
Sewer
Public Sewer
SqFt Above
1396
SqFt Total
1396
Style
ContemporaryLoft
Water Source
Public
Zoning
N/A
Interior Features
Appliances
RangeElectric RangeElectric OvenCooktopWasherBuilt-In RangeDishwasherDisposalDryerFreezerMicrowaveRefrigeratorStainless Steel Appliance(s)ENERGY STAR Qualified Appliances
Cooling
Other
Flooring
Wood
Furnished
Unfurnished
Heating
Other
Interior
Kitchen IslandWalk-In Closet(s)
Laundry Features
Washer HookupMain Level
Main Level Bedrooms
3
Save
Ask
Hide
Share
Exterior Features
Pool Features
None
Community Features
Association Amenities
Fitness CenterConciergeDog ParkElevator(s)
MLS Area
19104 (19104)
School District
THE SCHOOL DISTRICT OF PHILADELPHIA
Schools
School District
THE SCHOOL DISTRICT OF PHILADELPHIA
Elementary School
Unknown
Middle School
Unknown
High School
Unknown
Neighborhood & Commute
Source: Walkscore
Disclosure: Community information and market data powered by Constellation Data Labs. Information is deemed reliable but not guaranteed.


Did you know? You can invite friends and family to your search. They can join your search, rate and discuss listings with you.