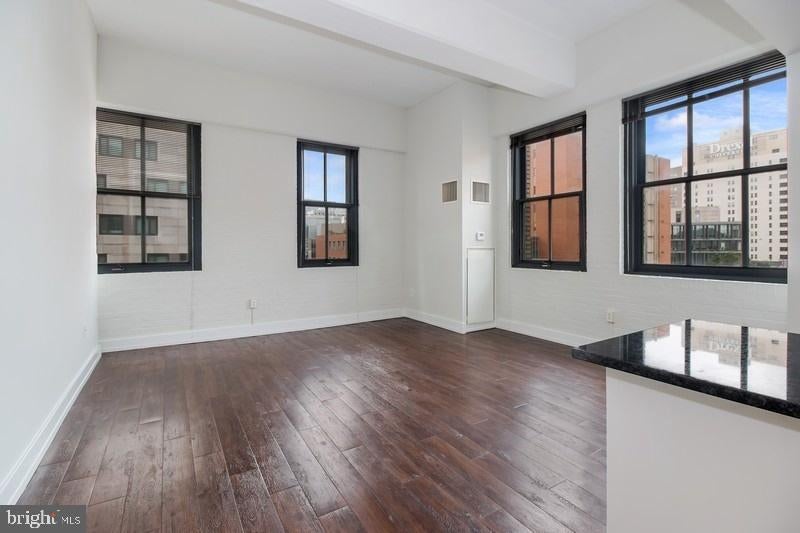
Welcome home to your spacious one-bedroom, two-bathroom retreat at The Left Bank in vibrant University City, where modern living meets urban convenience in this well-established 2001 building. Step into your 1130 square feet of thoughtfully designed space, where an open floor plan creates seamless flow between your living areas, perfect for both quiet evenings and entertaining friends.
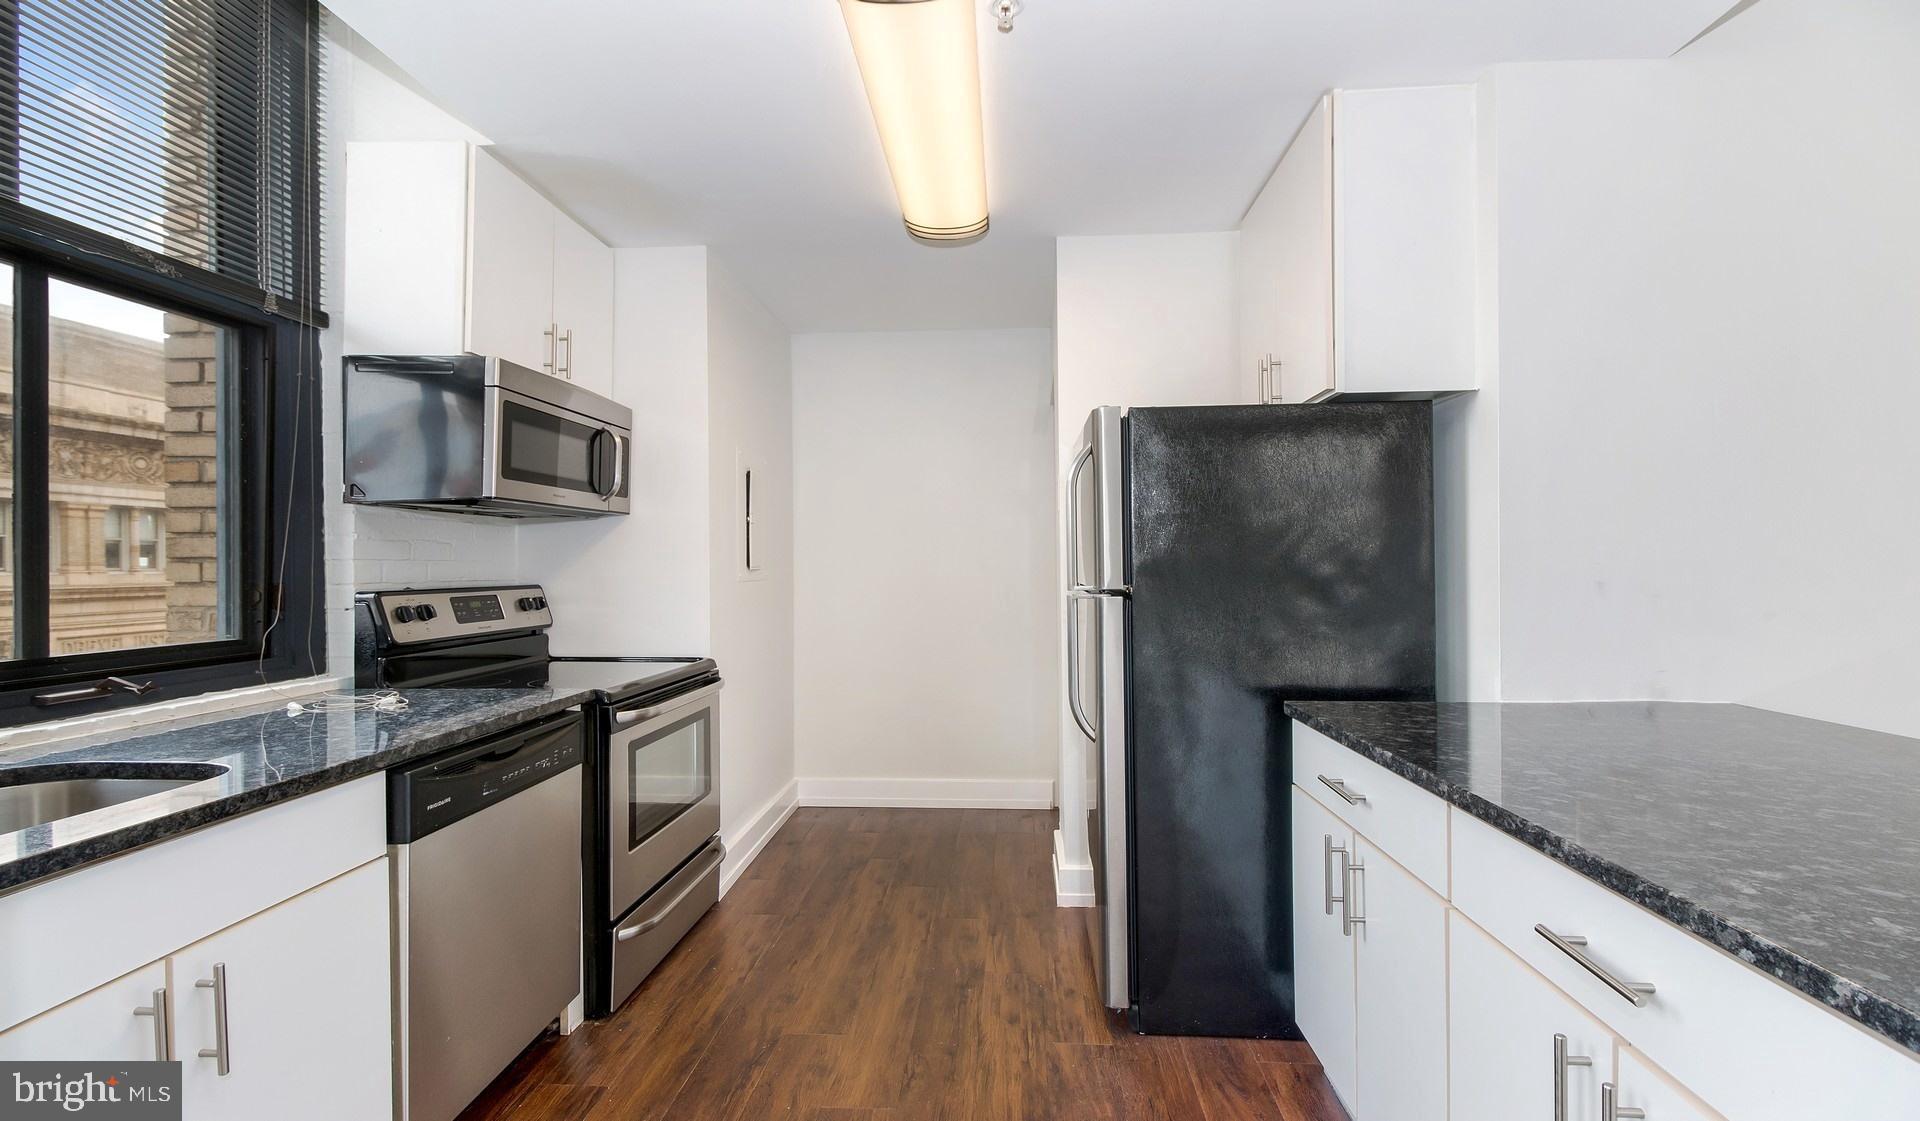
Your kitchen becomes the heart of your daily routine, featuring upgraded countertops that catch the morning light as you prepare your coffee, complemented by a full suite of stainless steel appliances including a self-cleaning oven, dishwasher, disposal, microwave, and refrigerator. The sleek surfaces and modern finishes make cooking feel effortless, whether you're whipping up a quick breakfast before work or preparing a leisurely weekend dinner.
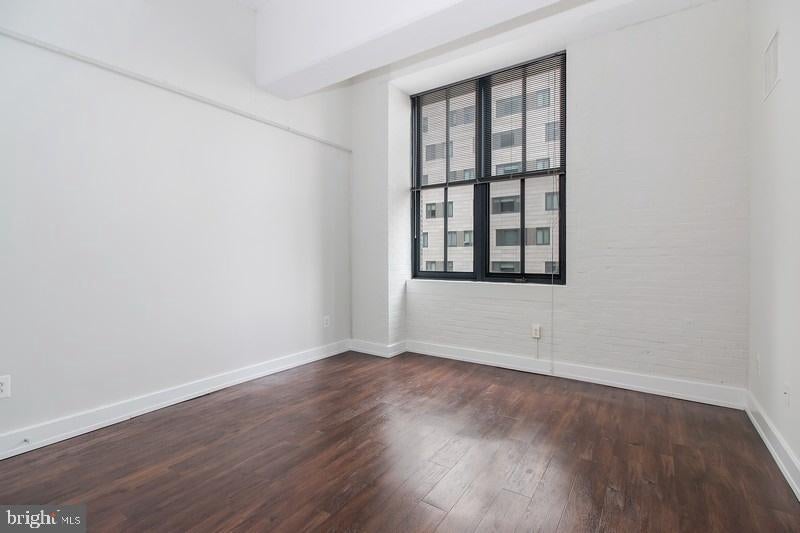
Retreat to your entry-level bedroom sanctuary, complete with a generous walk-in closet that keeps your wardrobe organized and accessible. The convenience of in-unit laundry with both washer and dryer means you can tackle chores on your own schedule, while thoughtfully placed window treatments throughout provide privacy and light control.
University City's dynamic dining and shopping corridor puts an eclectic mix of cafes, restaurants, and local establishments right at your doorstep. Morning walks reveal cozy coffee shops perfect for grabbing your daily brew, while evening strolls showcase the neighborhood's blend of established eateries and exciting new culinary ventures. The walkable streetscape invites exploration, with everything from casual lunch spots to weekend brunch destinations within easy reach.
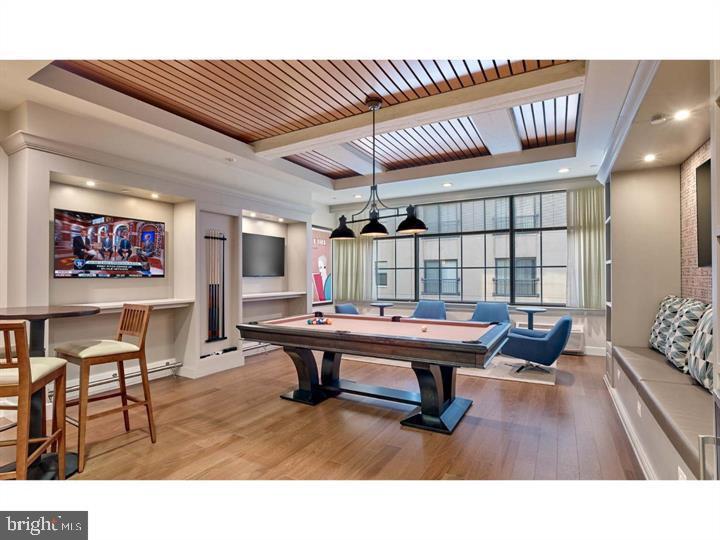
Back home, The Left Bank's impressive amenity collection enhances your lifestyle at every turn. Start your morning with a workout in the fitness center, then head up to the roof deck for stunning city views and fresh air. The building's concierge service adds a touch of luxury to your daily routine, while secure parking in the garage means you never worry about finding a spot. When you need to focus, the quiet meeting room provides the perfect workspace, and the game room offers entertainment options for unwinding after long days.
Your four-legged family members are welcome here with the pet-friendly policy accommodating both cats and dogs with some restrictions and required deposits. The dedicated dog park provides a convenient outdoor space for your canine companions to play and socialize. Evening gatherings become effortless with the picnic area offering a relaxed outdoor setting, while the building's security and elevator access ensure comfort and peace of mind.
This is University City living at its finest, where your daily rhythm flows seamlessly from your beautifully appointed apartment to the vibrant neighborhood beyond, creating a lifestyle that perfectly balances urban energy with the comfort of home. Pricing and availability subject to change on a daily basis. Photos are of model units. Parking may be available subject to availability and may be an additional fee.
Save
Ask
Tour
Hide
Share
Listing Snapshot
Price
$2,882
Days On Site
148 Days
Bedrooms
1
Inside Area (SqFt)
1,130 sqft
Total Baths
2
Full Baths
2
Partial Baths
N/A
Lot Size
N/A
Year Built
1929
MLS® Number
PAPH2619204
Status
Active
Property Tax
N/A
HOA/Condo/Coop Fees
N/A
Sq Ft Source
Estimated
Friends & Family
React
Comment
Invite
No Comments Yet
Did you know? You can invite friends and family to your search. They can join your search, rate and discuss listings with you.
Recent Activity
2 months ago
Price changed to $2,882
2 months ago
Listing updated with changes from the MLS®
5 months ago
Listing first seen on site
General Features
Available on
2026-07-25
Garage
Yes
Garage Spaces
1
Levels
One
Parking
Garage Door OpenerOff StreetLeasedGarageCommunity Structure
Parking Spaces
2
Pets
Breed RestrictionsCats OKDogs OKYes
Property Sub Type
Condominium
Security
24 Hour SecuritySecurity SystemSecurity Guard
Sewer
Public Sewer
SqFt Above
1130
SqFt Total
1130
Style
ContemporaryLoft
Water Source
Public
Zoning
N/A
Interior Features
Appliances
RangeElectric RangeElectric OvenCooktopWasherBuilt-In RangeDishwasherDisposalDryerFreezerMicrowaveRefrigeratorStainless Steel Appliance(s)ENERGY STAR Qualified Appliances



Did you know? You can invite friends and family to your search. They can join your search, rate and discuss listings with you.