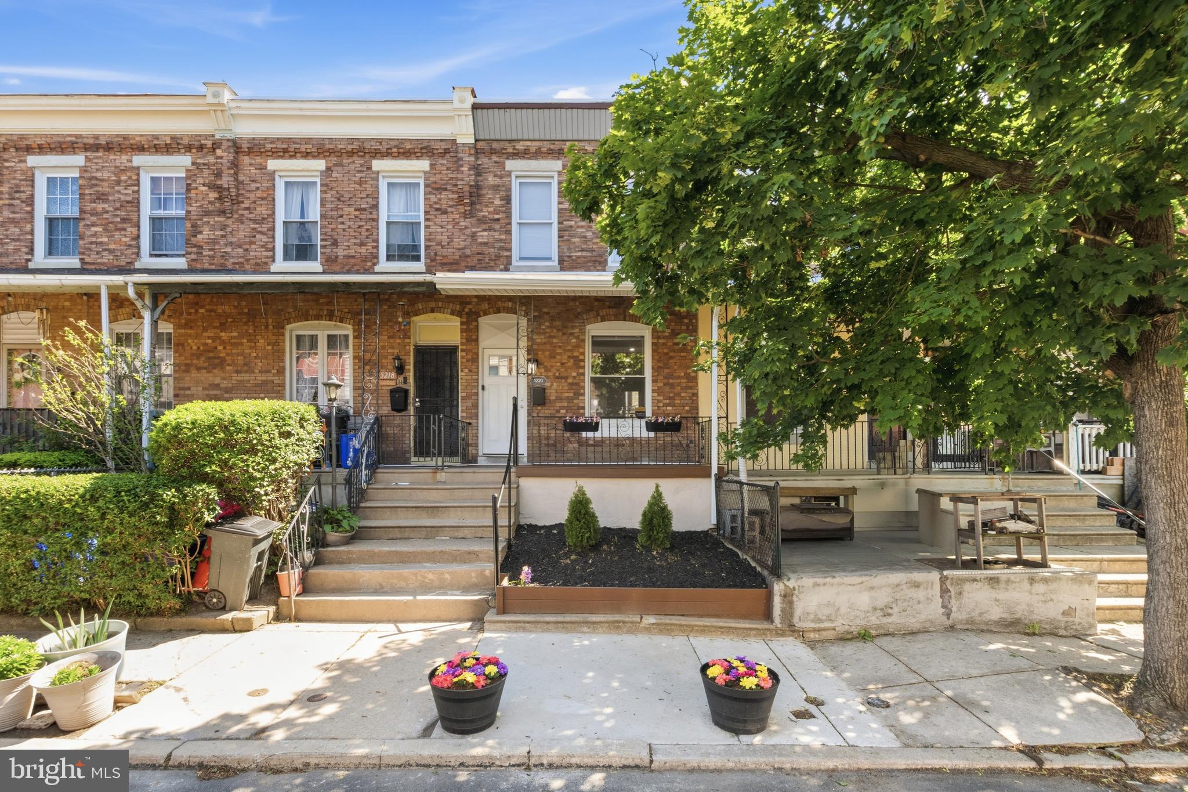
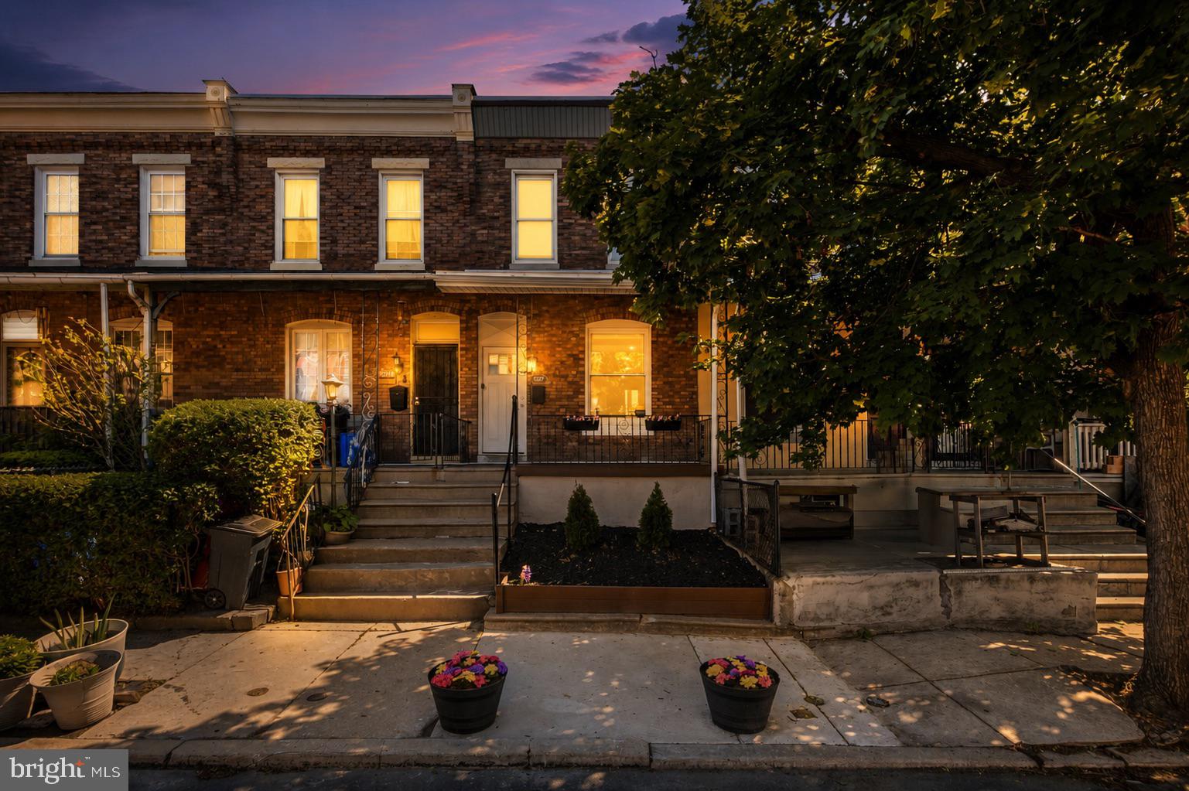
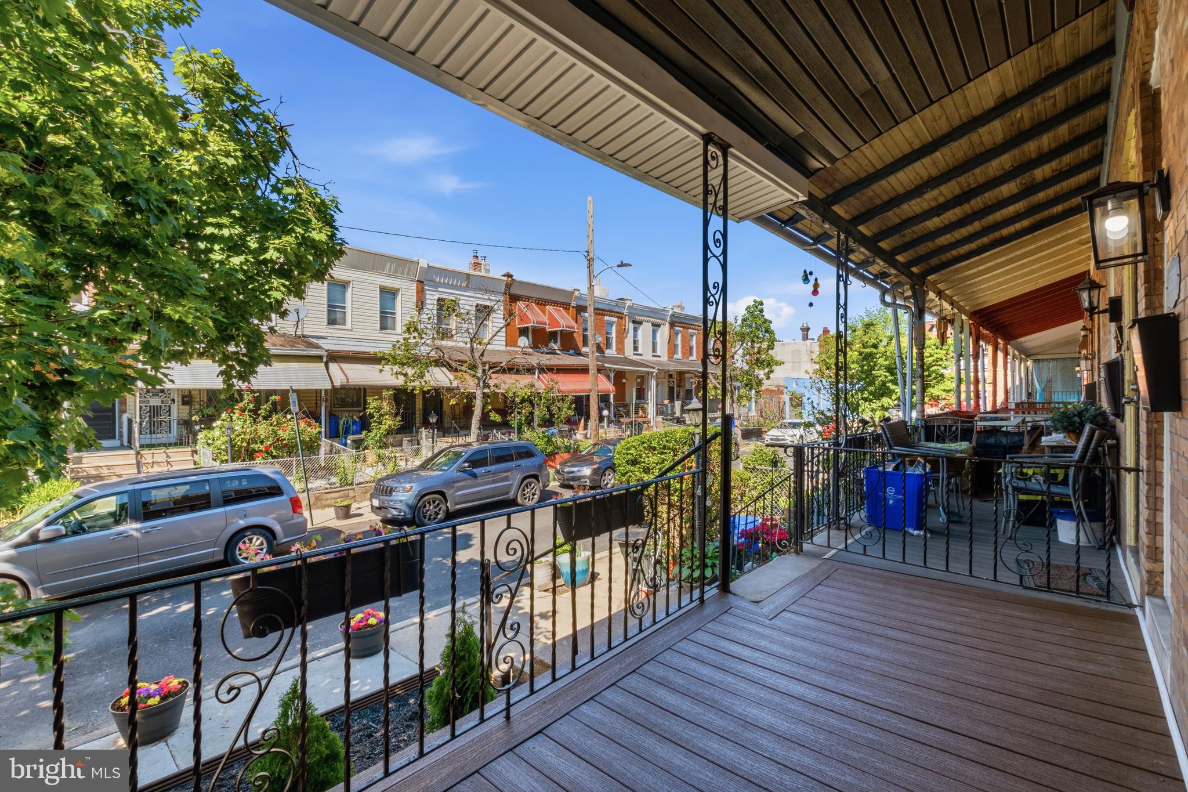
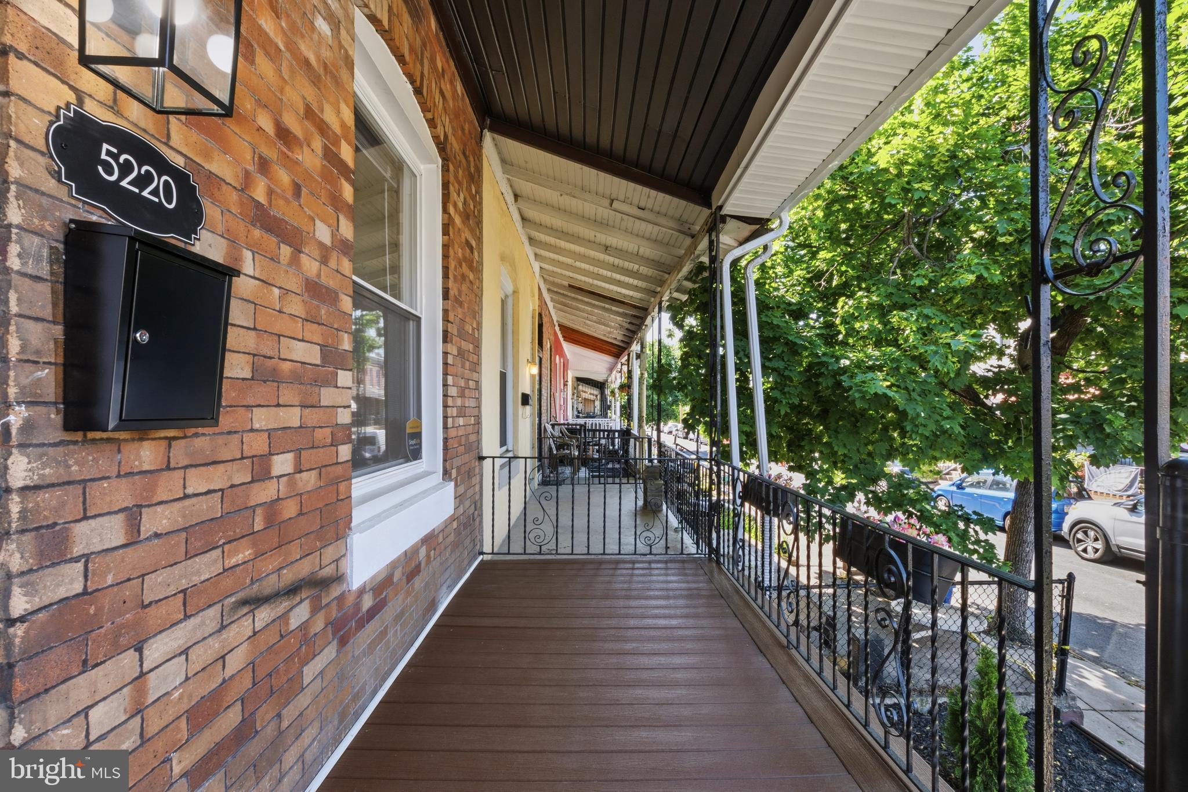
Ask about Rate reduce program offer -"Welcome home! Step inside from the covered front porch into a spacious living and dining area, bathed in natural light from the large front window and modern recessed lighting. Luxury vinyl plank flooring flows seamlessly throughout the main level into the updated kitchen. This modern culinary space features white shaker cabinets, elegant granite countertops, a classic subway tile backsplash, and stainless-steel appliances. Follow the stylish iron railing to the second floor, where you'll find new carpeting and recessed lighting throughout the hallway and all three bedrooms. The primary bedroom offers a peaceful view of the front of the home. The full bathroom is beautifully finished with a subway tile tub surround, luxury plank flooring and a contemporary vanity. The basement adds great functionality with a half bathroom, dedicated laundry room, and plenty of space for storage or future finishing. Outside, the fenced-in backyard provides the perfect private retreat for relaxing or grilling."
Save
Ask
Tour
Hide
Share
Listing Snapshot
Price
$229,900
Days On Site
147 Days
Bedrooms
3
Inside Area (SqFt)
1,061 sqft
Total Baths
2
Full Baths
1
Partial Baths
1
Lot Size
0.02 Acres
Year Built
1910
MLS® Number
PAPH2619718
Status
Active
Property Tax
$2,879
HOA/Condo/Coop Fees
N/A
Sq Ft Source
Estimated
Friends & Family
React
Comment
Invite
No Comments Yet
Did you know? You can invite friends and family to your search. They can join your search, rate and discuss listings with you.
Recent Activity
3 days ago
Listing updated with changes from the MLS®
3 days ago
Price changed to $229,900
5 months ago
Status changed to Active
5 months ago
Listing first seen on site
General Features
Acres
0.02
Foundation
Stone
Levels
Two
Parking
On Street
Property Sub Type
Townhouse
Sewer
Public Sewer
Special Circumstances
Standard
SqFt Above
1036
SqFt Below
25
SqFt Total
1511
Style
Straight Thru
Water Source
Public
Zoning
RM1
Interior Features
Appliances
Gas Water Heater
Basement
Full
Cooling
Central AirElectric
Heating
Natural GasForced Air
Save
Ask
Tour
Hide
Share
Exterior Features
Pool Features
None
Community Features
MLS Area
19143 (19143)
School District
PHILADELPHIA CITY
Schools
School District
PHILADELPHIA CITY
Elementary School
Unknown
Middle School
Unknown
High School
Unknown
Listing courtesy of Hampton Preferred Real Estate Inc



Did you know? You can invite friends and family to your search. They can join your search, rate and discuss listings with you.