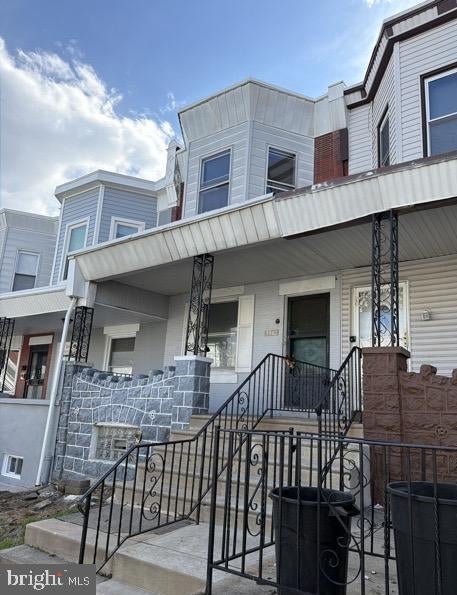
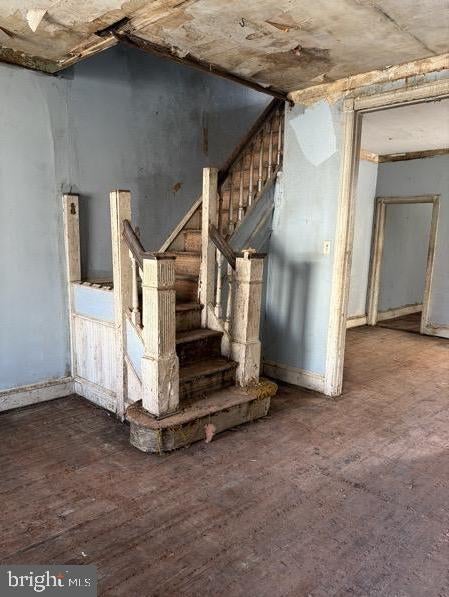
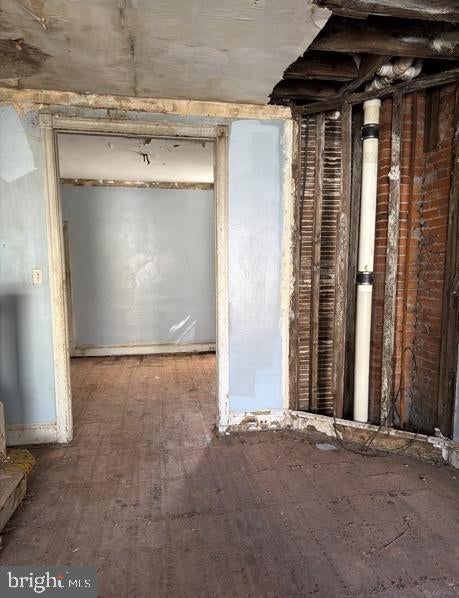
Welcome to 1642 N. Redfield St., a classic 3 bedroom brick rowhome offering strong potential for redevelopment in the Overbrook section of West Philadelphia. The property features a newly installed main roof, providing an excellent starting point for your renovation plans. With a traditional layout and generous room sizes, this home is ready for a full transformation—ideal for investors, builders, or buyers looking to create a customized space.
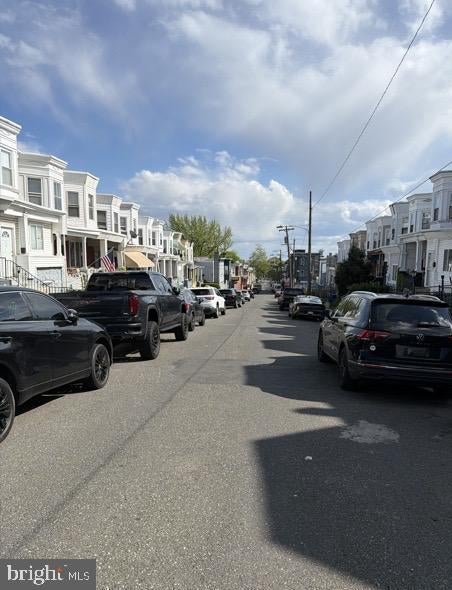
The surrounding neighborhood continues to see steady revitalization, with active renovation projects, improving housing stock, and growing investor interest. Residents enjoy convenient access to public transit, including the Market‑Frankford Line and multiple bus routes, as well as proximity to local shops, parks, schools, and community amenities. Its central location offers quick connections to University City, City Avenue, and major commuter routes, enhancing both rental and resale appeal.
This is a great opportunity to bring your vision to life and capture value in a developing area of the city.
Save
Ask
Tour
Hide
Share
Listing Snapshot
Price
$105,000
Days On Site
146 Days
Bedrooms
3
Inside Area (SqFt)
1,264 sqft
Total Baths
1
Full Baths
1
Partial Baths
N/A
Lot Size
0.03 Acres
Year Built
1925
MLS® Number
PAPH2619778
Status
Pending
Property Tax
$2,073
HOA/Condo/Coop Fees
N/A
Sq Ft Source
Assessor
Friends & Family
React
Comment
Invite
No Comments Yet
Did you know? You can invite friends and family to your search. They can join your search, rate and discuss listings with you.
Recent Activity
an hour ago
Listing updated with changes from the MLS®
3 weeks ago
Status changed to Pending
2 months ago
Price changed to $105,000
5 months ago
Listing first seen on site
General Features
Acres
0.03
Cross Street
JEFFERSON
Foundation
Stone
Levels
Two
Parking
On Street
Property Sub Type
Townhouse
Sewer
Public Sewer
Special Circumstances
Real Estate Owned
SqFt Above
1264
SqFt Total
1264
Style
Straight Thru
Water Source
Public
Zoning
RSA5
Interior Features
Appliances
RangeGas Water Heater
Basement
FullUnfinished
Flooring
Carpet
Heating
None
Laundry Features
In Basement
Window Features
Skylight(s)
Bedroom 1
Dimensions - 0 X 0
Bedroom 2
Dimensions - 0 X 0
Dining Room
Dimensions - 0 X 0
Family Room
Dimensions - 0 X 0
Kitchen
Dimensions - 0 X 0
Living Room
Dimensions - 0 X 0
Primary Bedroom
Save
Ask
Tour
Hide
Share
Exterior Features
Lot Features
Back Yard
Patio And Porch
Porch
Pool Features
None
Roof
Flat
Windows/Doors
Skylight(s)
Community Features
Community Features
Sidewalks
MLS Area
19151 (19151)
School District
PHILADELPHIA CITY
Schools
School District
PHILADELPHIA CITY
Elementary School
Unknown
Middle School
Unknown
High School
Unknown
Listing courtesy of Higgins & Welch Real Estate, Inc.



Did you know? You can invite friends and family to your search. They can join your search, rate and discuss listings with you.