Welcome home to your beautifully appointed one-bedroom, one-bathroom residence at Park Towne Place, where modern comfort meets urban sophistication along the Benjamin Franklin Parkway. Step into your 696 square foot sanctuary and discover the perfect blend of style and functionality that defines contemporary Philadelphia living.
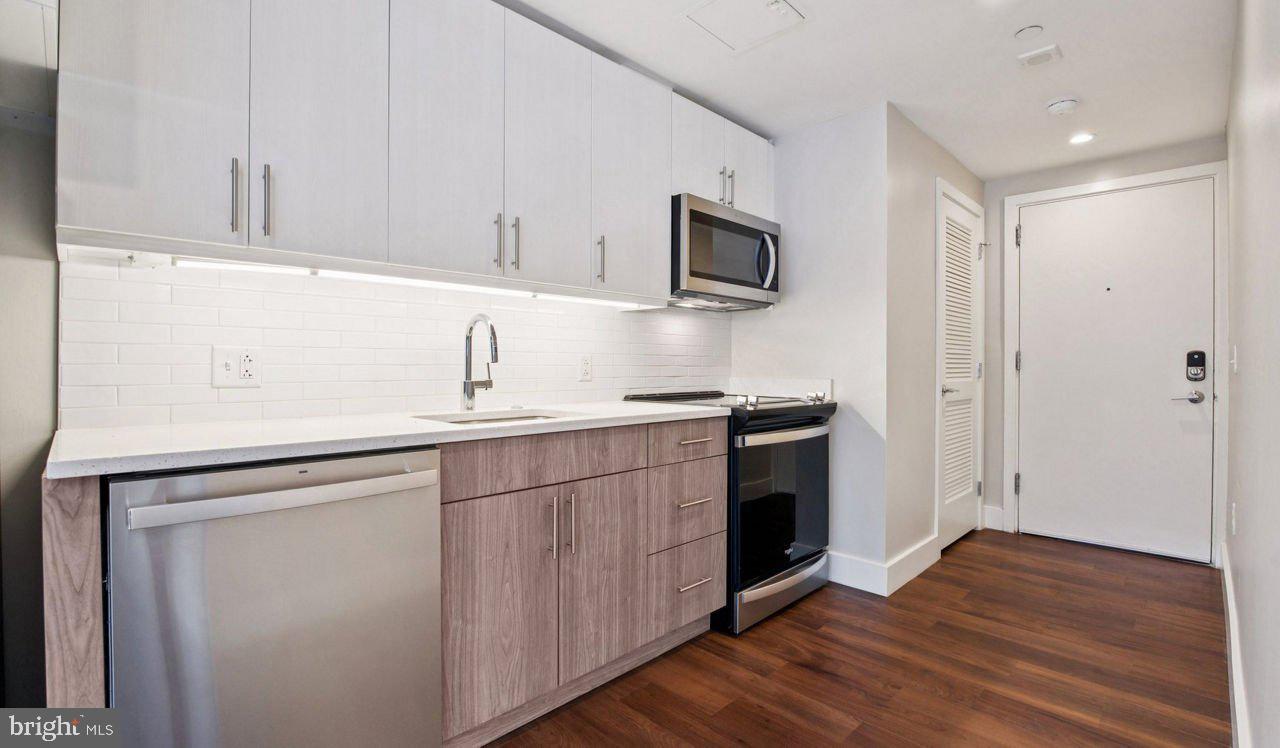
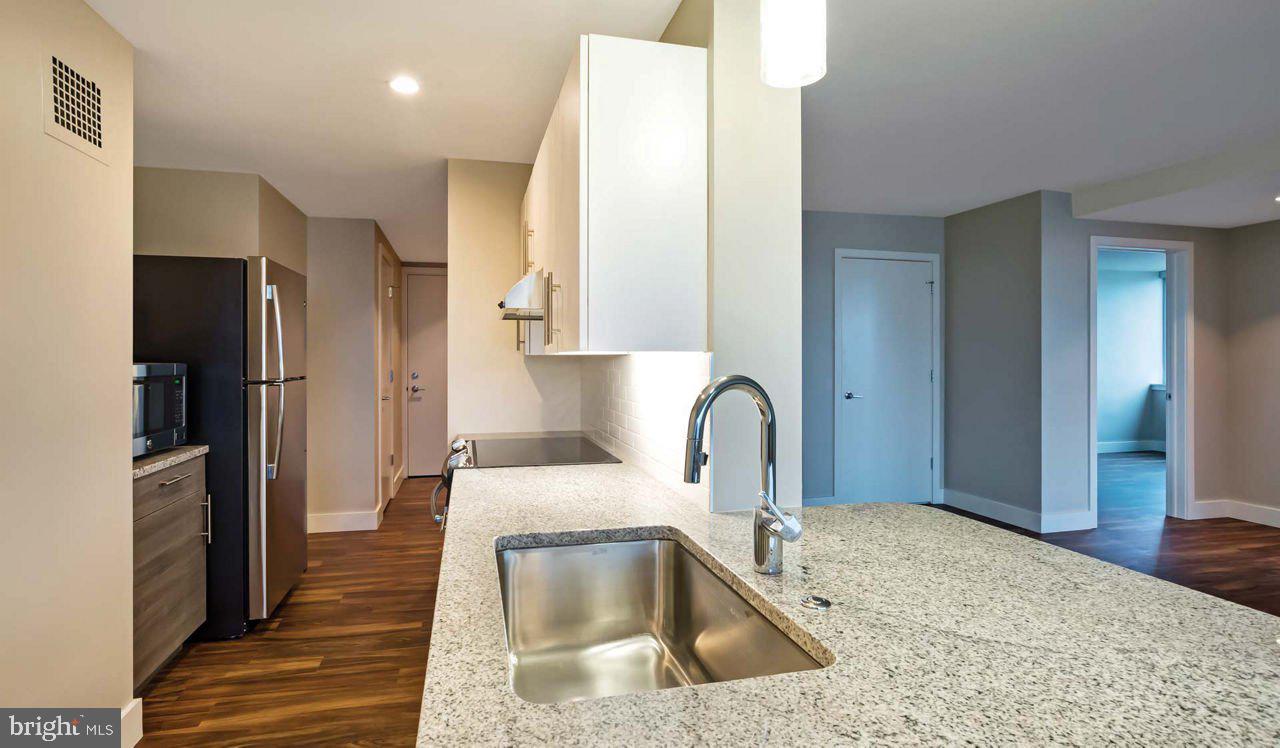
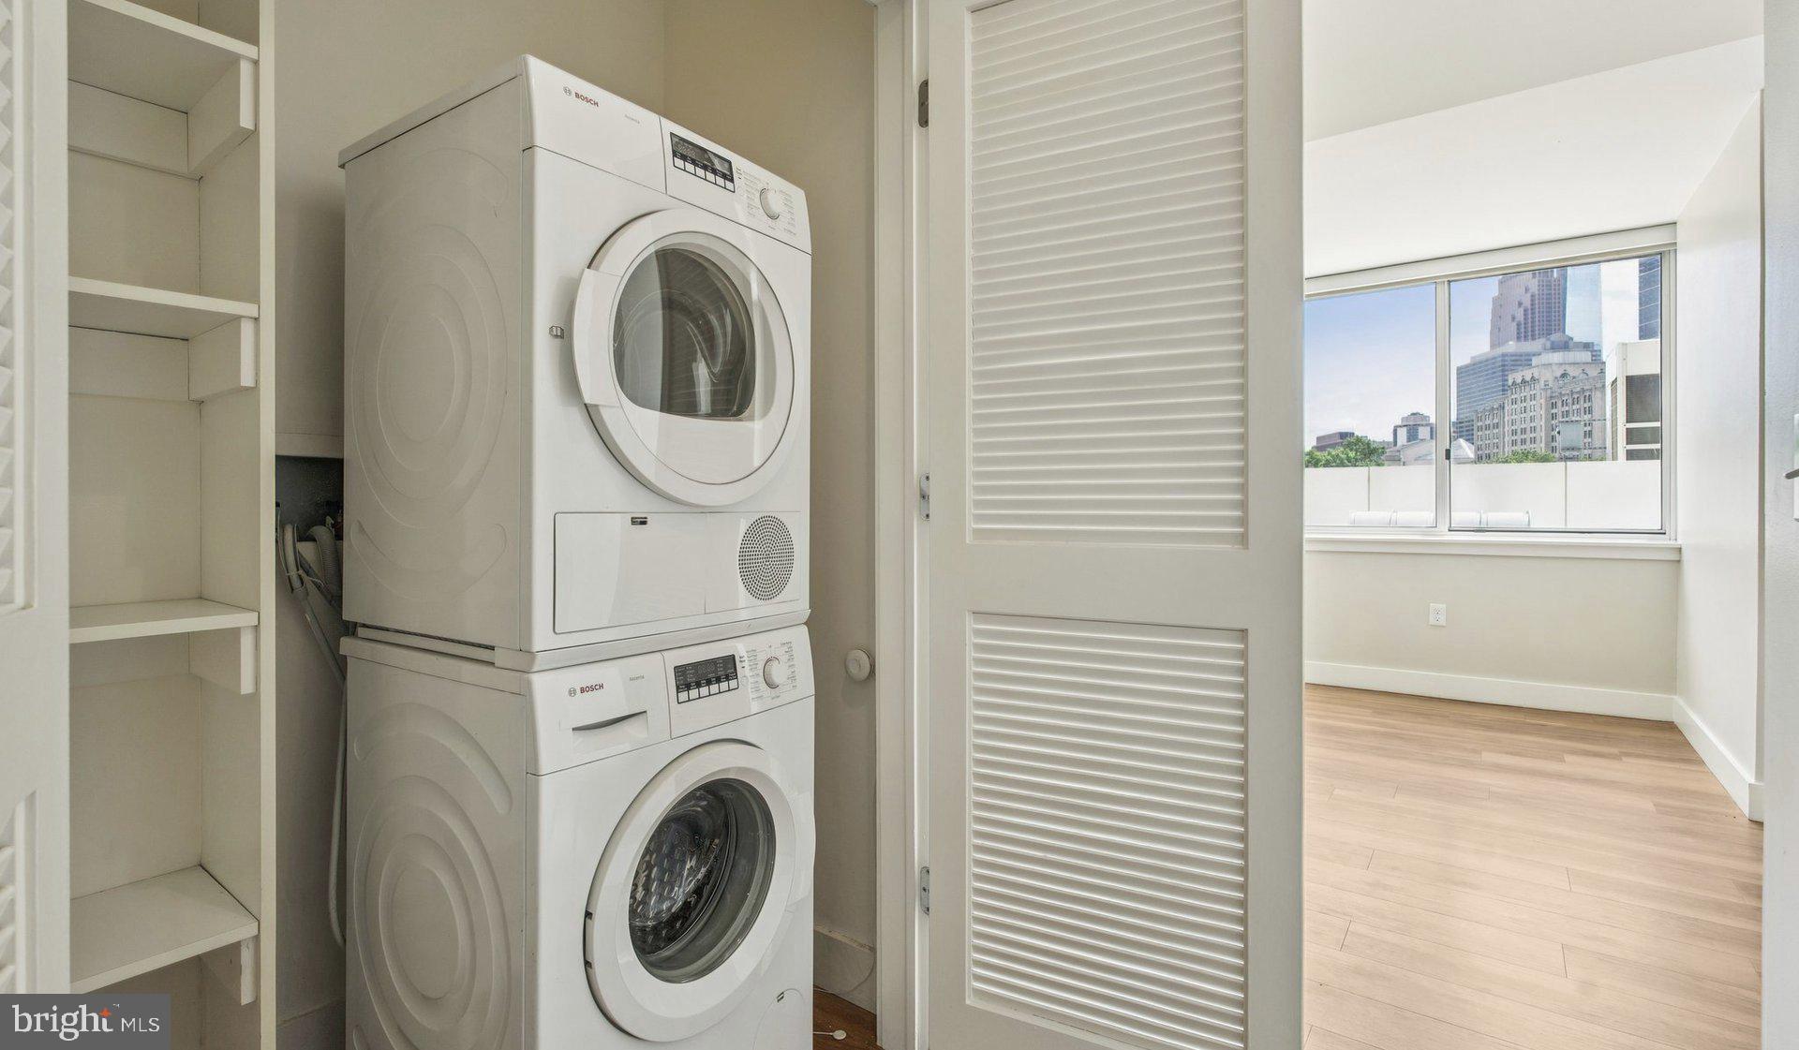
Your open floor plan creates an seamless flow between living and dining spaces, enhanced by recessed lighting that bathes every corner in warm, welcoming illumination. The heart of your home features a stunning kitchen with upgraded countertops that invite both casual morning coffee rituals and elaborate dinner preparations. Stainless steel appliances including a self-cleaning oven, dishwasher, disposal, microwave, and refrigerator with ice maker transform cooking from chore to pleasure. The convenience of an in-unit washer and dryer means laundry day becomes effortless, while thoughtful window treatments frame your views of the vibrant neighborhood beyond.
Retreat to your entry level bedroom sanctuary, complete with generous walk-in closets that accommodate your entire wardrobe with room to spare. Every detail has been carefully considered to create a space that truly feels like home.
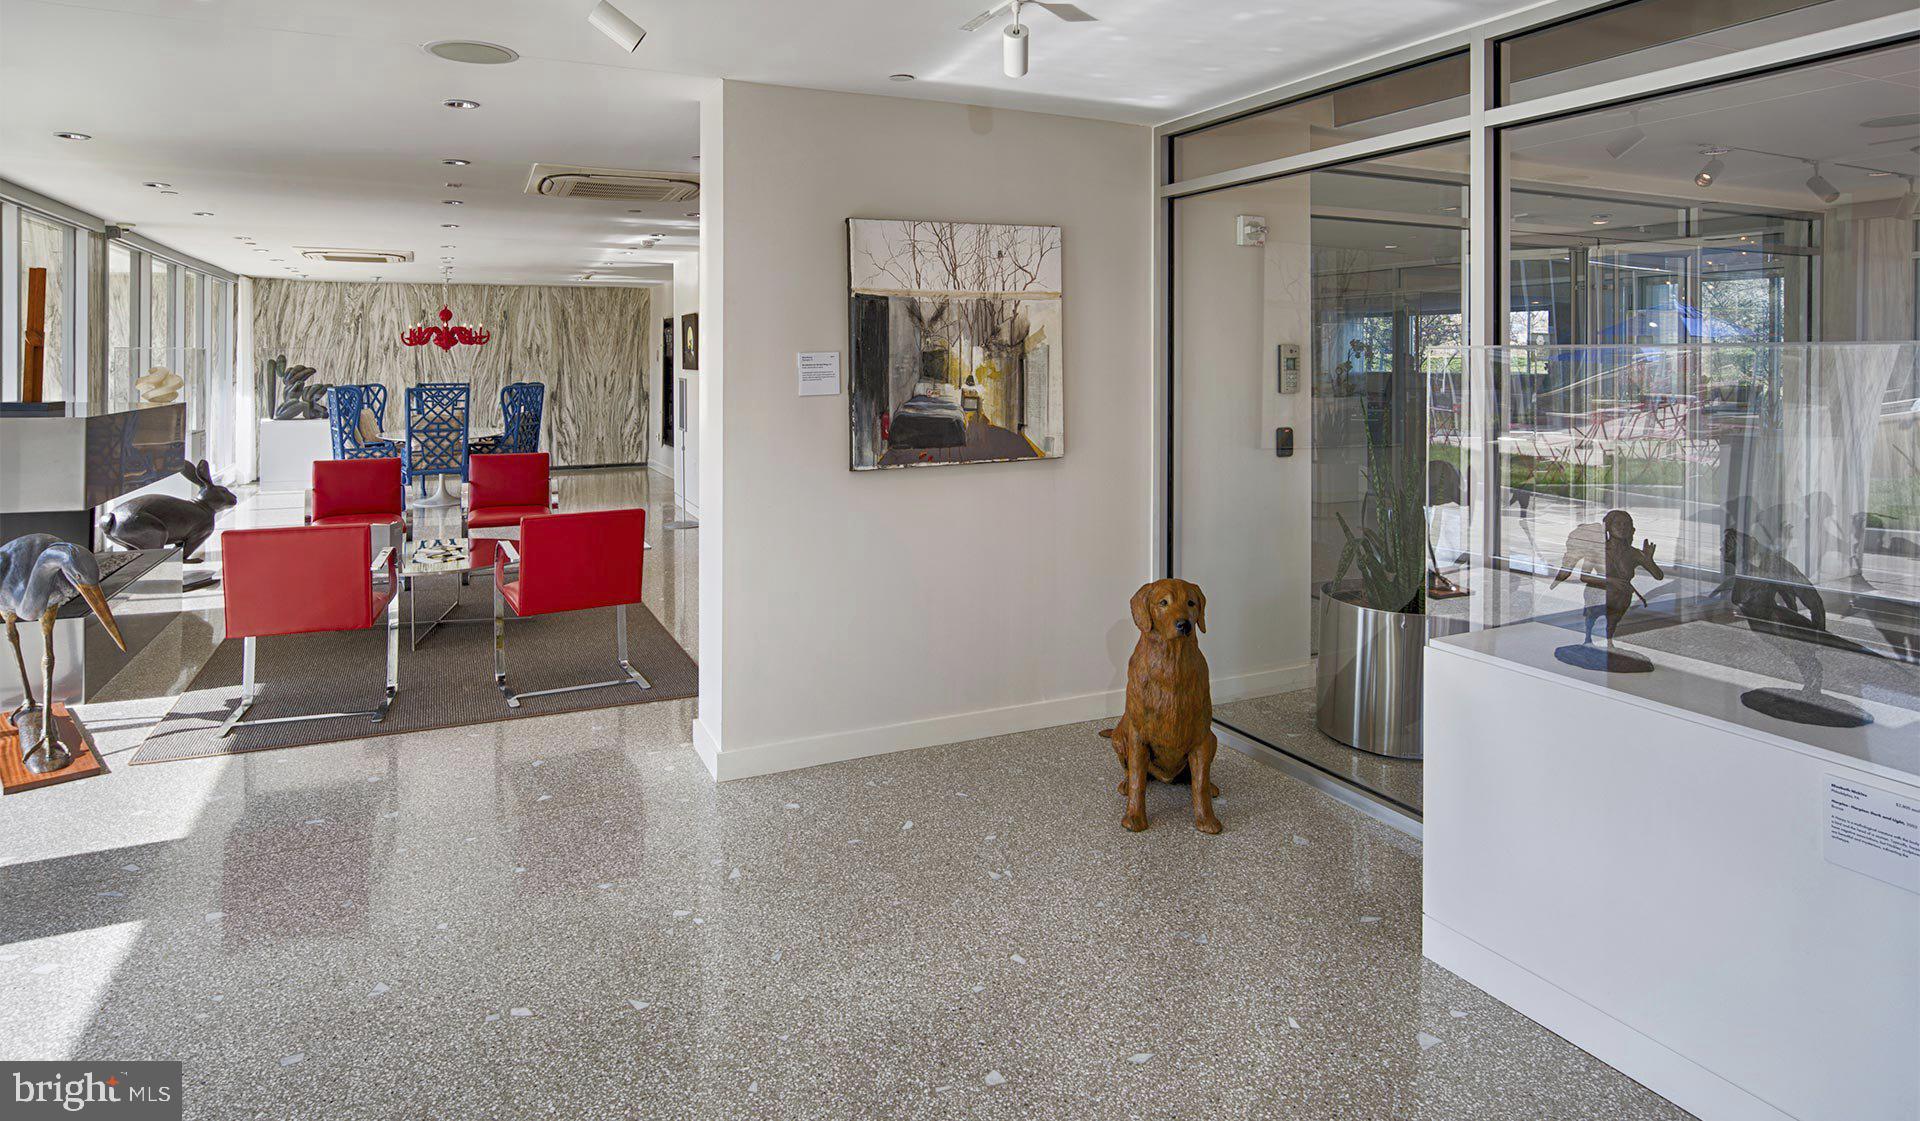
Beyond your front door, Park Towne Place offers an impressive array of amenities that elevate daily living. Start your morning with an energizing workout in the fitness center, then perhaps take your four-legged companion to the dedicated dog park before heading out for the day. The gated community provides peace of mind, while the concierge adds an touch of luxury to your routine. Evenings might find you unwinding in the sauna or spa, socializing in the clubhouse or game room, or gathering with friends in the picnic area.
When you need a change of scenery, the jogging path provides the perfect opportunity for an outdoor workout, while the roof deck offers stunning vistas for morning coffee or evening relaxation. The meeting room accommodates work-from-home needs, and convenient storage options keep your seasonal items organized. Garage parking eliminates the urban parking puzzle, while elevators ensure easy access to your floor.
The surrounding neighborhood pulses with Philadelphia's distinctive energy, where walkable streets lead to an eclectic mix of dining establishments. Corner bistros serve artisanal coffee alongside cozy cafes perfect for weekend brunching, while the diverse culinary scene ranges from casual eateries to sophisticated dining rooms. The corridor buzzes with the perfect blend of established neighborhood favorites and exciting new establishments, creating a dynamic food and shopping scene right outside your door.
This is more than an apartment; it's your gateway to embracing the rhythm of Philadelphia living, where every day brings new opportunities to explore, connect, and call this vibrant community home. Pricing and availability subject to change on a daily basis. Photos are of model units. Parking may be available subject to availability and may be an additional fee.
Save
Ask
Tour
Hide
Share
Listing Snapshot
Price
$2,218
Days On Site
168 Days
Bedrooms
1
Inside Area (SqFt)
696 sqft
Total Baths
1
Full Baths
1
Partial Baths
N/A
Lot Size
N/A
Year Built
1963
MLS Number
PAPH2619798
Status
Active
Property Tax
N/A
HOA/Condo/Coop Fees
N/A
Sq Ft Source
Estimated
Friends & Family
React
Comment
Invite
No Comments Yet
Did you know? You can invite friends and family to your search. They can join your search, rate and discuss listings with you.
Recent Activity
a week ago
Price changed to $2,218
a week ago
Listing updated with changes from the MLS
6 months ago
Listing first seen on site
General Features
Attached Garage
Yes
Available on
2027-02-06
Cross Street
22ND
Garage
Yes
Garage Spaces
1
Levels
One
Number Of Stories
18
Parking
Garage Door OpenerPermit RequiredGarageAssignedAttached



Did you know? You can invite friends and family to your search. They can join your search, rate and discuss listings with you.