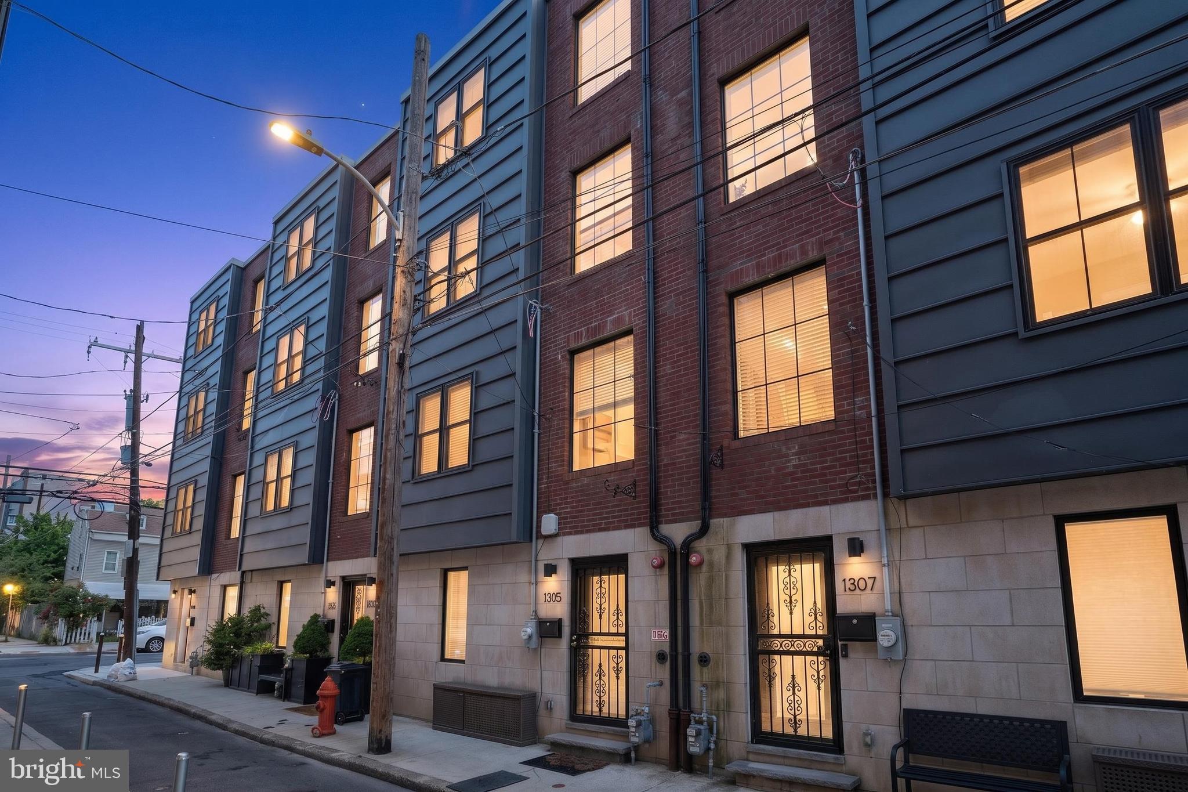
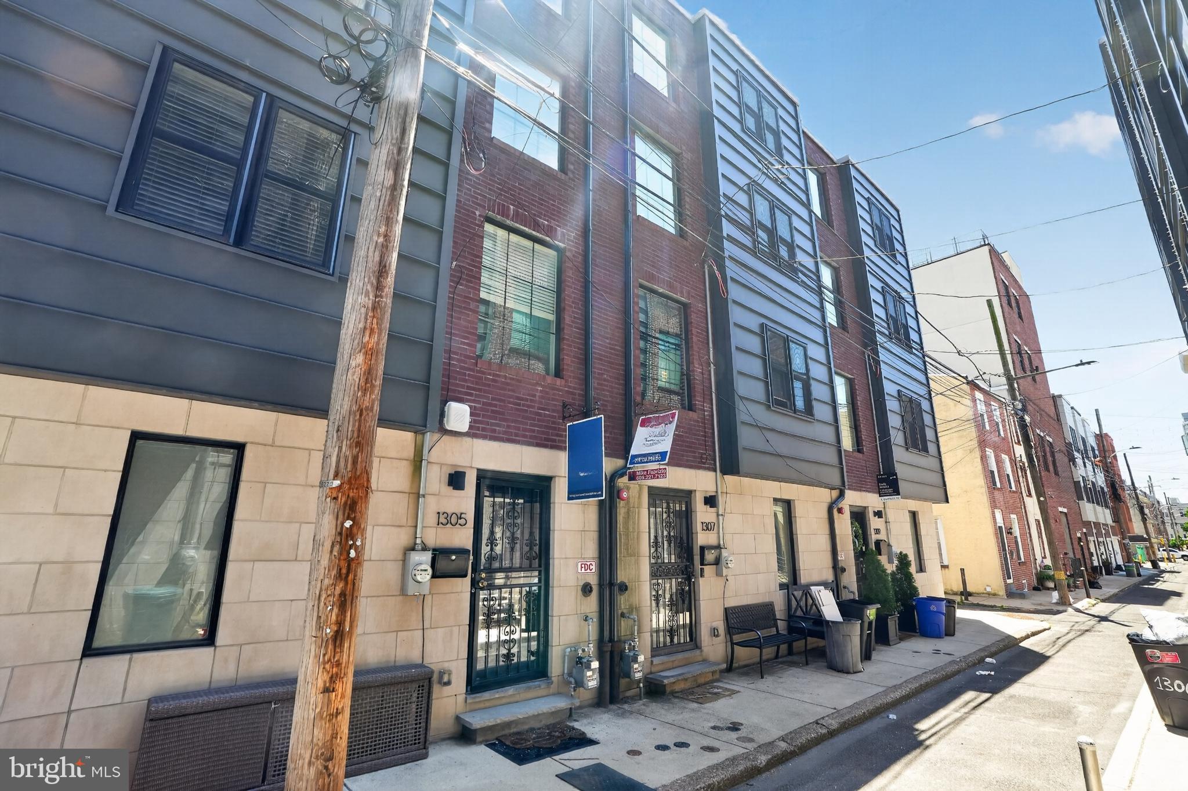
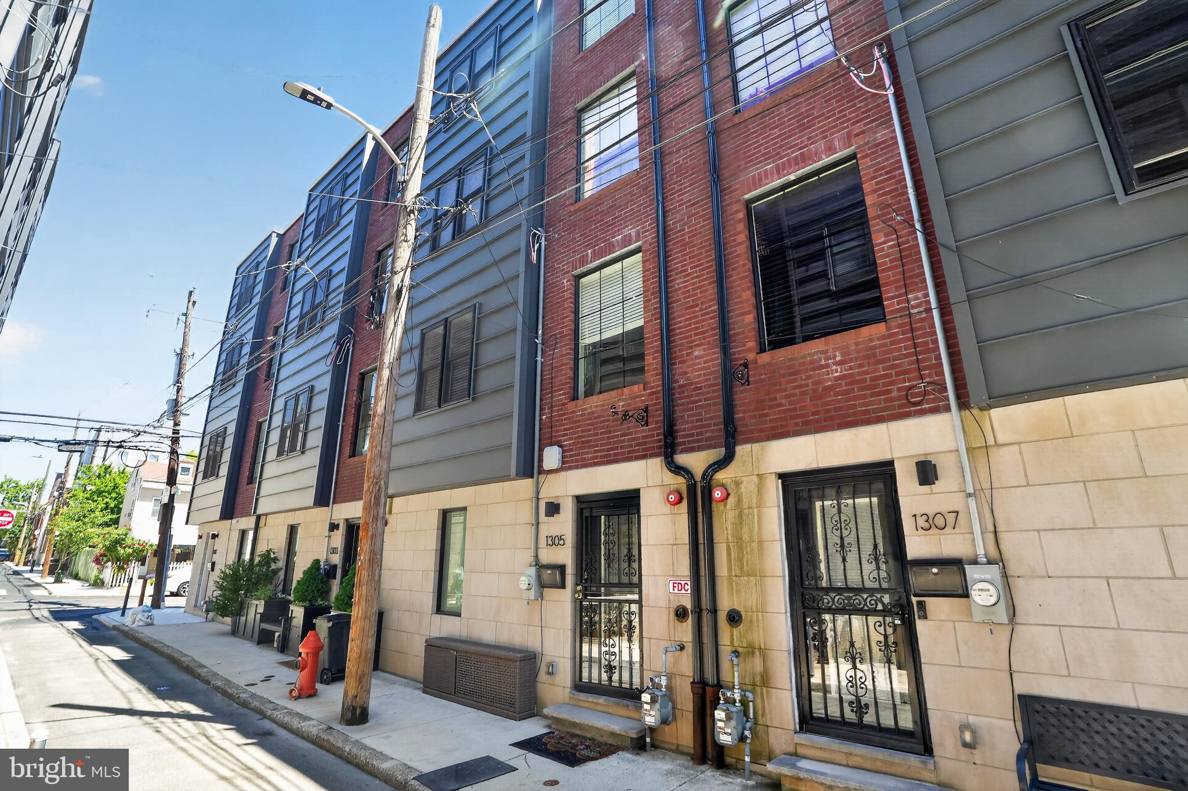
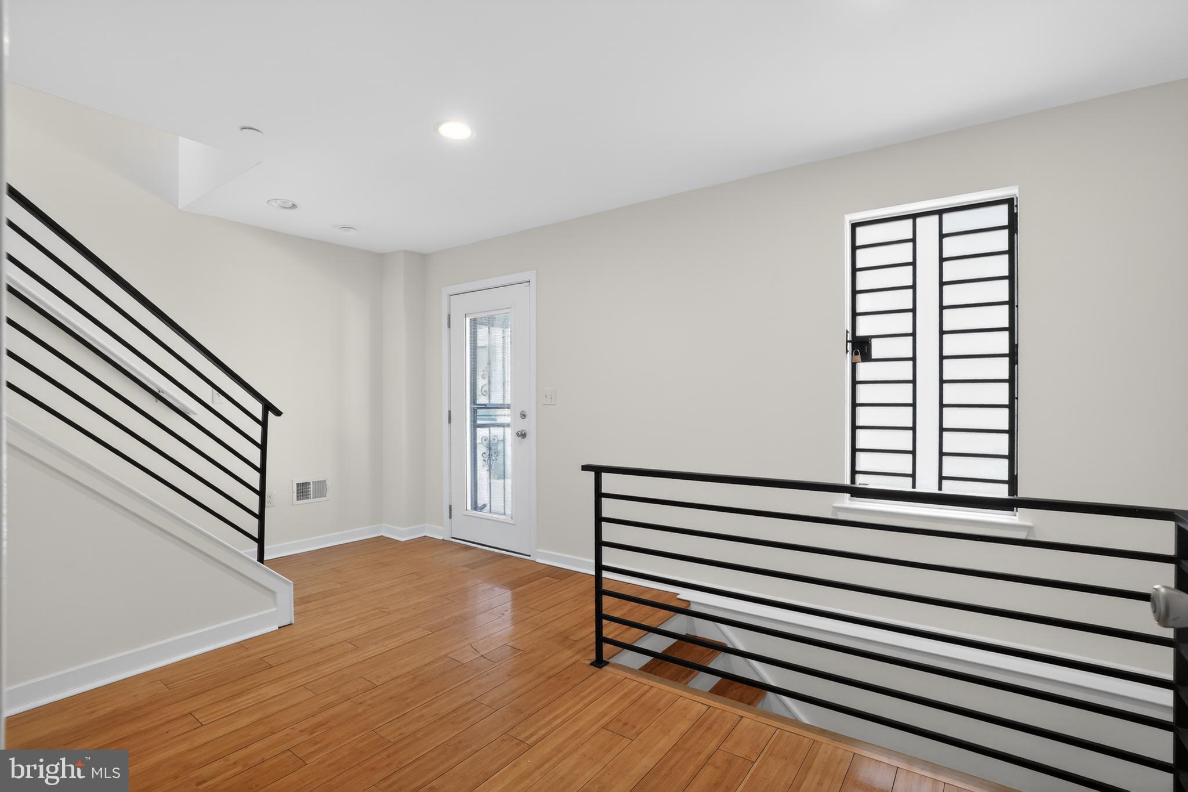
Modern 3-level townhouse offering an ideal blend of space, functionality, and city living. The main level features an open-concept layout with a convenient half bath, perfect for entertaining guests. The second floor includes two spacious bedrooms and a full hall bath, the third level also has two bedrooms and a full bath.
Enjoy stunning views from the rooftop deck overlooking the Philadelphia skyline — the perfect spot to relax or entertain. The finished lower level provides flexible bonus space for a home office, gym, media room, or guest area, and includes inside access to the attached 2-car garage for added convenience.
A rare opportunity to enjoy multi-level living, outdoor space, and city views all in one exceptional home.
Save
Ask
Tour
Hide
Share
Listing Snapshot
Price
$745,000
Days On Site
142 Days
Bedrooms
4
Inside Area (SqFt)
3,200 sqft
Total Baths
3
Full Baths
2
Partial Baths
1
Lot Size
N/A
Year Built
2015
MLS® Number
PAPH2619852
Status
Pending
Property Tax
$3,703
HOA/Condo/Coop Fees
N/A
Sq Ft Source
Estimated
Friends & Family
React
Comment
Invite
No Comments Yet
Did you know? You can invite friends and family to your search. They can join your search, rate and discuss listings with you.
Recent Activity
2 months ago
Status changed to Pending
2 months ago
Listing updated with changes from the MLS®
2 months ago
Price changed to $745,000
5 months ago
Listing first seen on site
General Features
Attached Garage
Yes
Cross Street
WHARTON
Foundation
Slab
Garage
Yes
Garage Spaces
2
Levels
Three Or More
Parking
GarageInside EntranceAttached
Parking Spaces
2
Pets
Yes
Property Sub Type
Townhouse
Sewer
Public Sewer
Special Circumstances
Standard
SqFt Above
3200
SqFt Total
3200
Style
Contemporary
Utilities
Cable Available
Water Source
Public
Zoning
RSA
Interior Features
Appliances
Gas Water HeaterRange HoodRefrigeratorWasherDryerDishwasherMicrowaveDisposal



Did you know? You can invite friends and family to your search. They can join your search, rate and discuss listings with you.