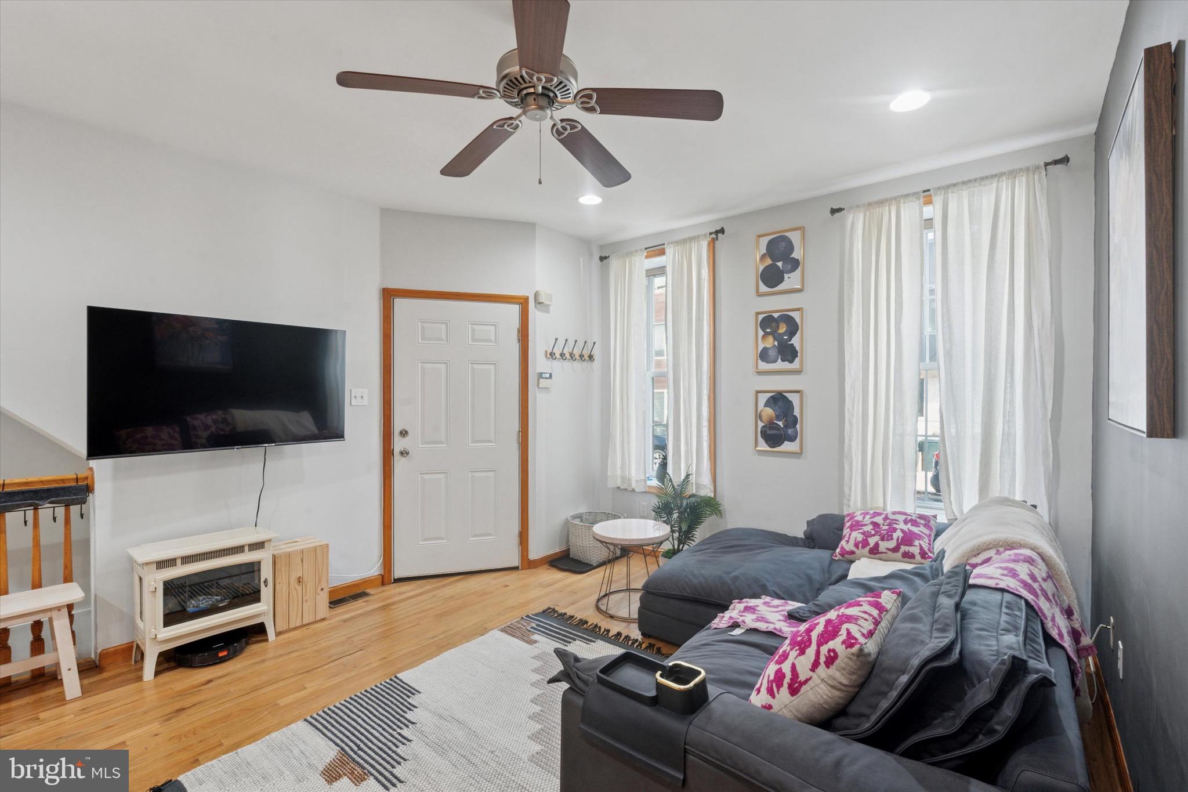
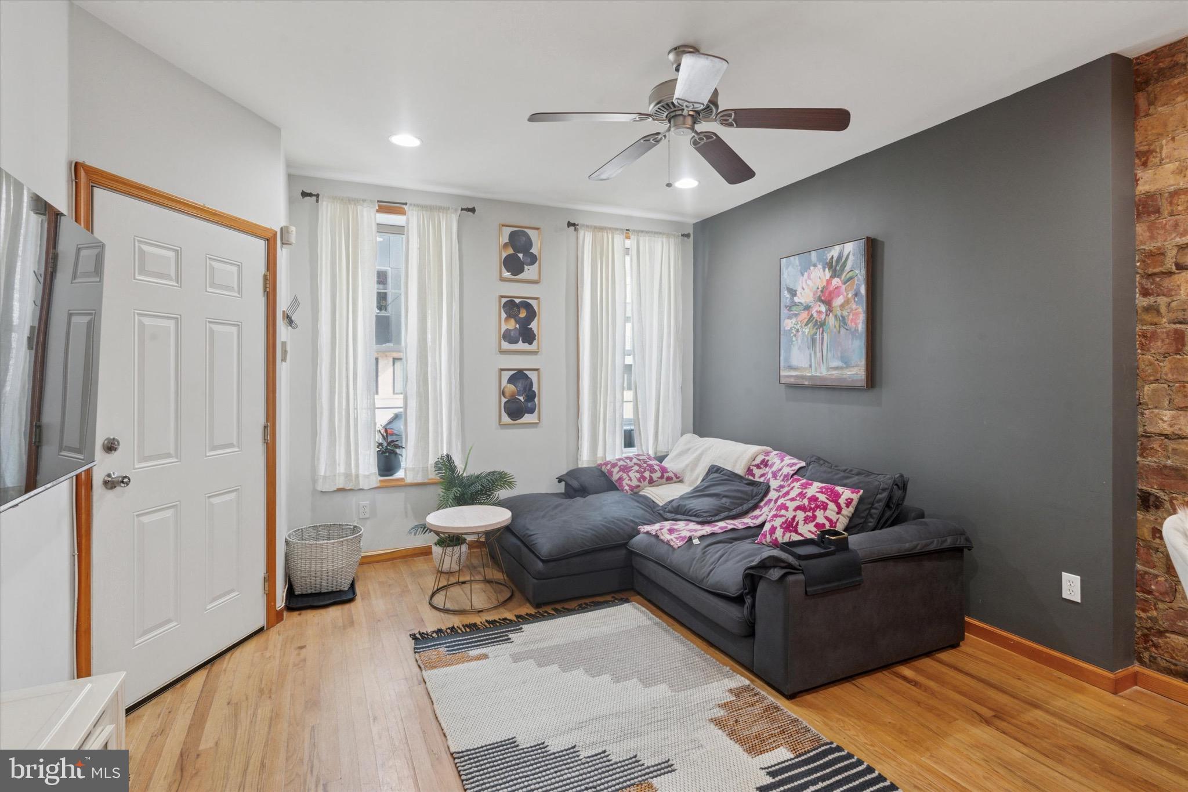
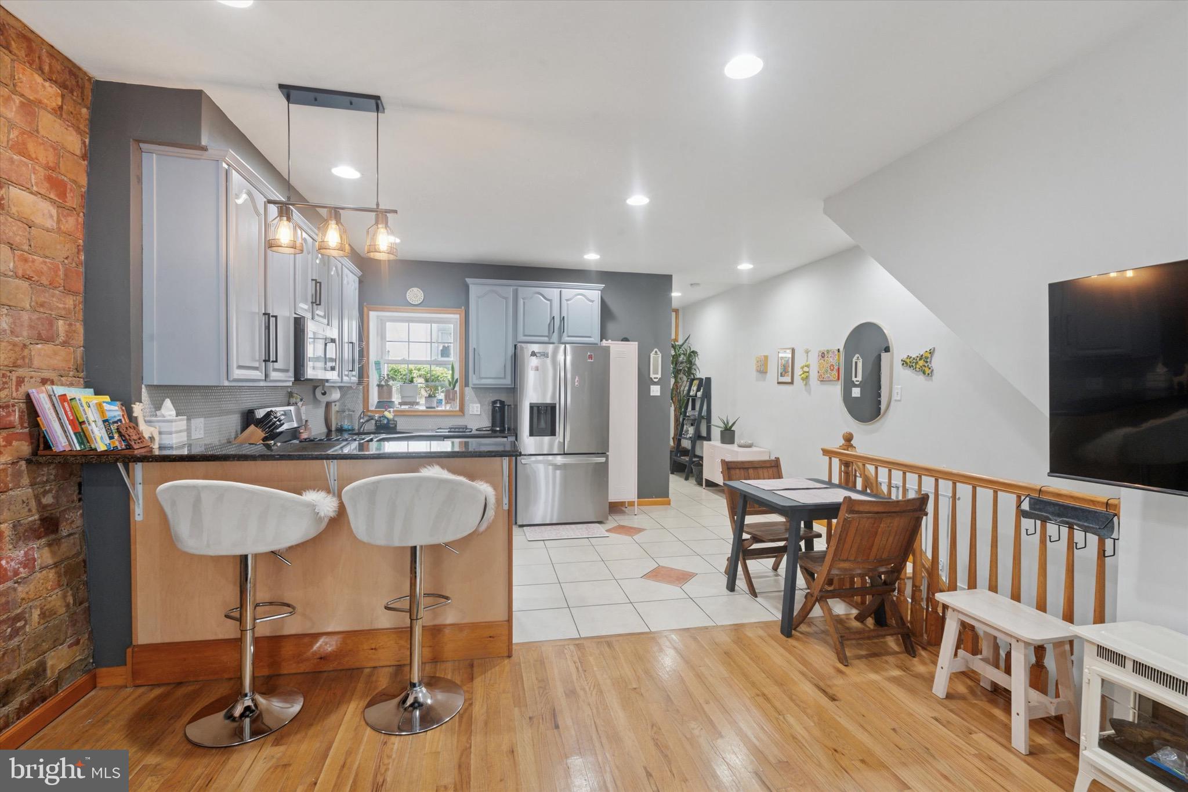
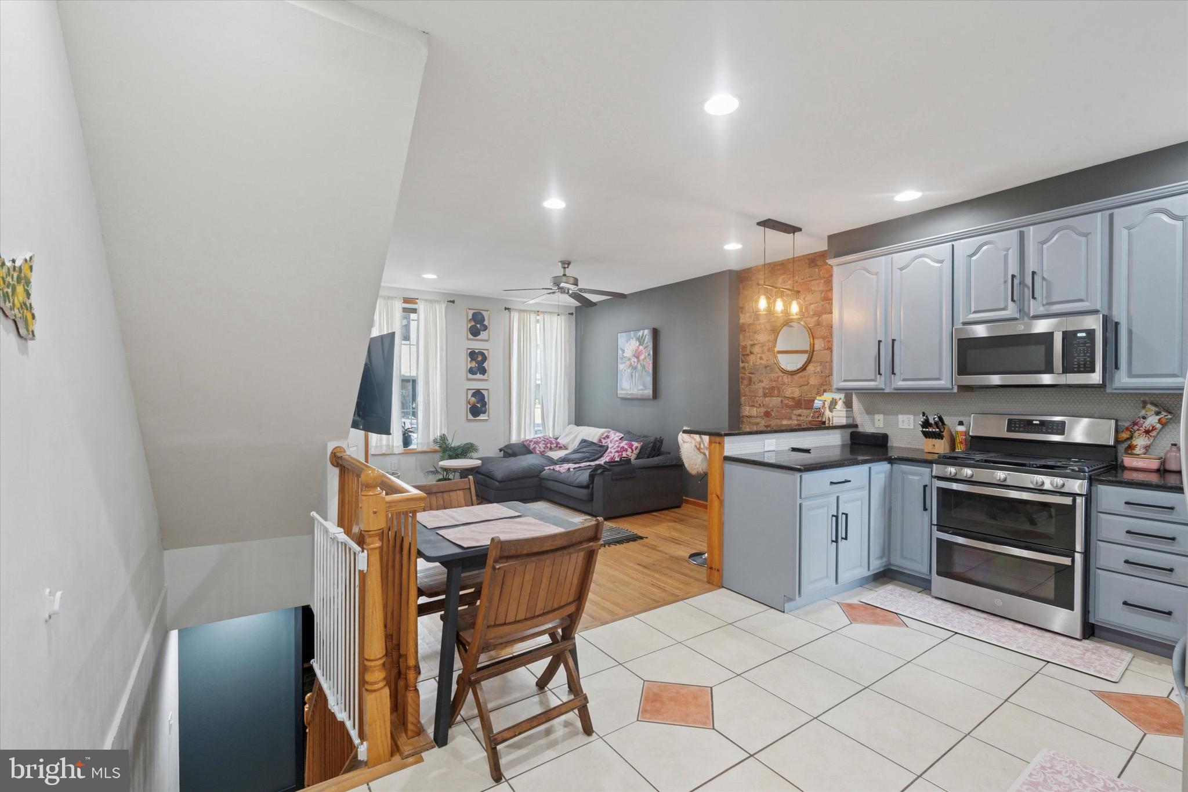
Welcome to 1522 Brown Street #1, a stunningly updated bi-level condo that perfectly blends historic Philadelphia character with sleek modern luxury. Situated at the crossroads of Fairmount and Francisville, this 2-bedroom, 2-bathroom residence offers a versatile open-concept floor plan designed for the sophisticated urban dweller. The main level greets you with soaring ceilings, rich hardwood floors, and a classic brick accent wall framed by oversized windows that flood the space with natural light. The chef’s kitchen has been thoughtfully upgraded with brand-new stainless steel appliances, granite countertops, and ample cabinetry, flowing seamlessly into the dining and living areas.
The primary suite is a peaceful retreat featuring dual closets and direct access to a rare urban sanctuary: a massive private patio. This expansive outdoor space is ideal for alfresco dining, gardening, or relaxing with morning coffee. Descend to the lower level to discover a true showpiece—a brand-new designer bathroom complete with a luxurious copper soaking tub and an electric fireplace for a spa-like atmosphere. This level also hosts a versatile second bedroom, a dedicated laundry area, and a large bonus space perfectly suited for a home office, media lounge, or private gym. A new furnace and AC was installed last year!
Offering unmatched flexibility, this home can be delivered fully furnished for a turnkey move-in or unfurnished to suit your personal style. Exceptional value is found in the low monthly condo fee of just $194, which covers water, master insurance, pest control, and exterior building maintenance. Located within walking distance to the Art Museum, Center City, the Broad Street Line, and the vibrant cafes and shops of Fairmount Avenue, this condo offers a high-design lifestyle in the heart of it all.
Save
Ask
Tour
Hide
Share
Listing Snapshot
Price
$402,000
Days On Site
144 Days
Bedrooms
2
Inside Area (SqFt)
1,227 sqft
Total Baths
2
Full Baths
2
Partial Baths
N/A
Lot Size
N/A
Year Built
1920
MLS® Number
PAPH2620128
Status
Active
Property Tax
$4,151
HOA/Condo/Coop Fees
$194 monthly
Sq Ft Source
Assessor
Friends & Family
React
Comment
Invite
No Comments Yet
Did you know? You can invite friends and family to your search. They can join your search, rate and discuss listings with you.
Recent Activity
2 months ago
Status changed to Active
2 months ago
Price changed to $402,000
2 months ago
Listing updated with changes from the MLS®
5 months ago
Listing first seen on site
General Features
Cross Street
16th
Direction Faces
South
Levels
Two
Parking
On Street
Pets
Yes
Property Sub Type
Condominium
Sewer
Public Sewer
Special Circumstances
Standard
SqFt Above
1227
SqFt Total
1227
Style
Traditional
Utilities
Cable AvailablePhone AvailableWater AvailableNatural Gas AvailableElectricity Available
Water Source
Public
Zoning
RM1
Interior Features
Appliances
RangeGas Water HeaterBuilt-In RangeCooktopDishwasherDisposalDryerMicrowaveWasher
Basement
Finished
Cooling
Central Air
Electric
200+ Amp Service
Fireplace
Yes
Fireplace Features
Electric
Fireplaces
1
Flooring
Hardwood
Furnished
Unfurnished
Heating
Natural GasForced Air
Interior
Built-in FeaturesOpen Floorplan
Laundry Features
Washer HookupLower Level
Main Level Bedrooms
1
Save
Ask
Tour
Hide
Share
Exterior Features
Patio And Porch
Patio
Pool Features
None
Community Features
Additional Association Fee
$194.0
Additional Association Fee Frequency
Monthly
MLS Area
19130 (19130)
School District
PHILADELPHIA CITY
Schools
School District
PHILADELPHIA CITY
Elementary School
Unknown
Middle School
Unknown
High School
Unknown
Listing courtesy of BHHS Fox & Roach The Harper at Rittenhouse Square



Did you know? You can invite friends and family to your search. They can join your search, rate and discuss listings with you.