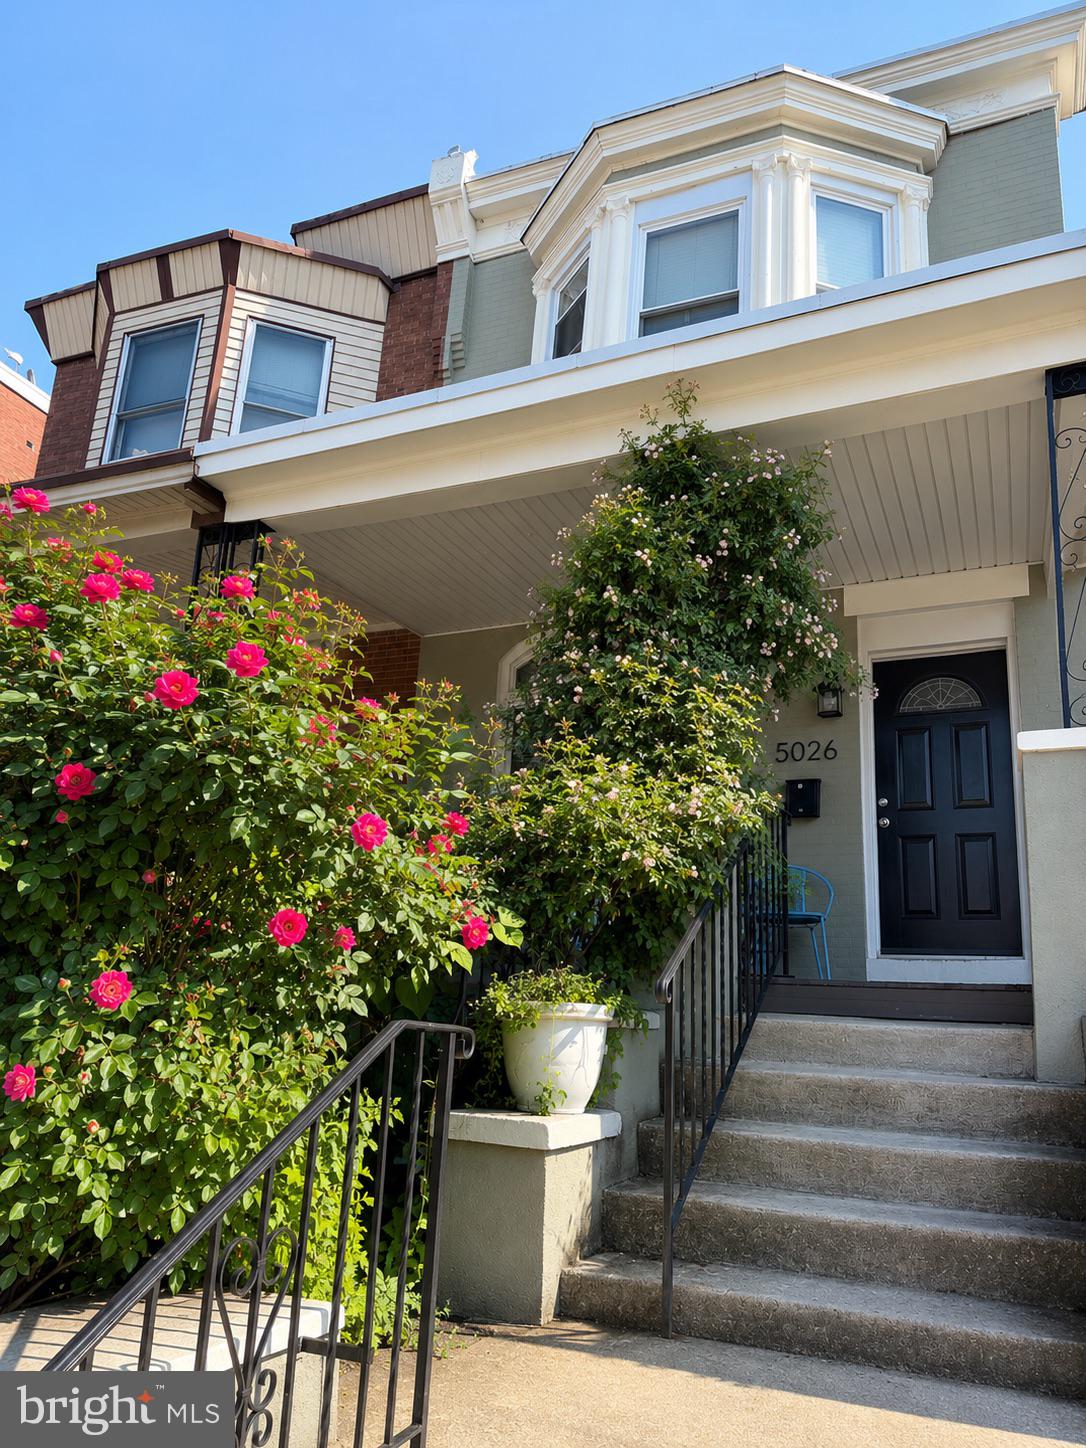
Price Improvement! Welcome to 5026 Locust Street, where timeless character, generous living space, and an unbeatable location come together to create an incredible opportunity. This spacious twin offers the perfect canvas for a buyer looking to add their own personal style while enjoying a home with exceptional bones and thoughtful design.
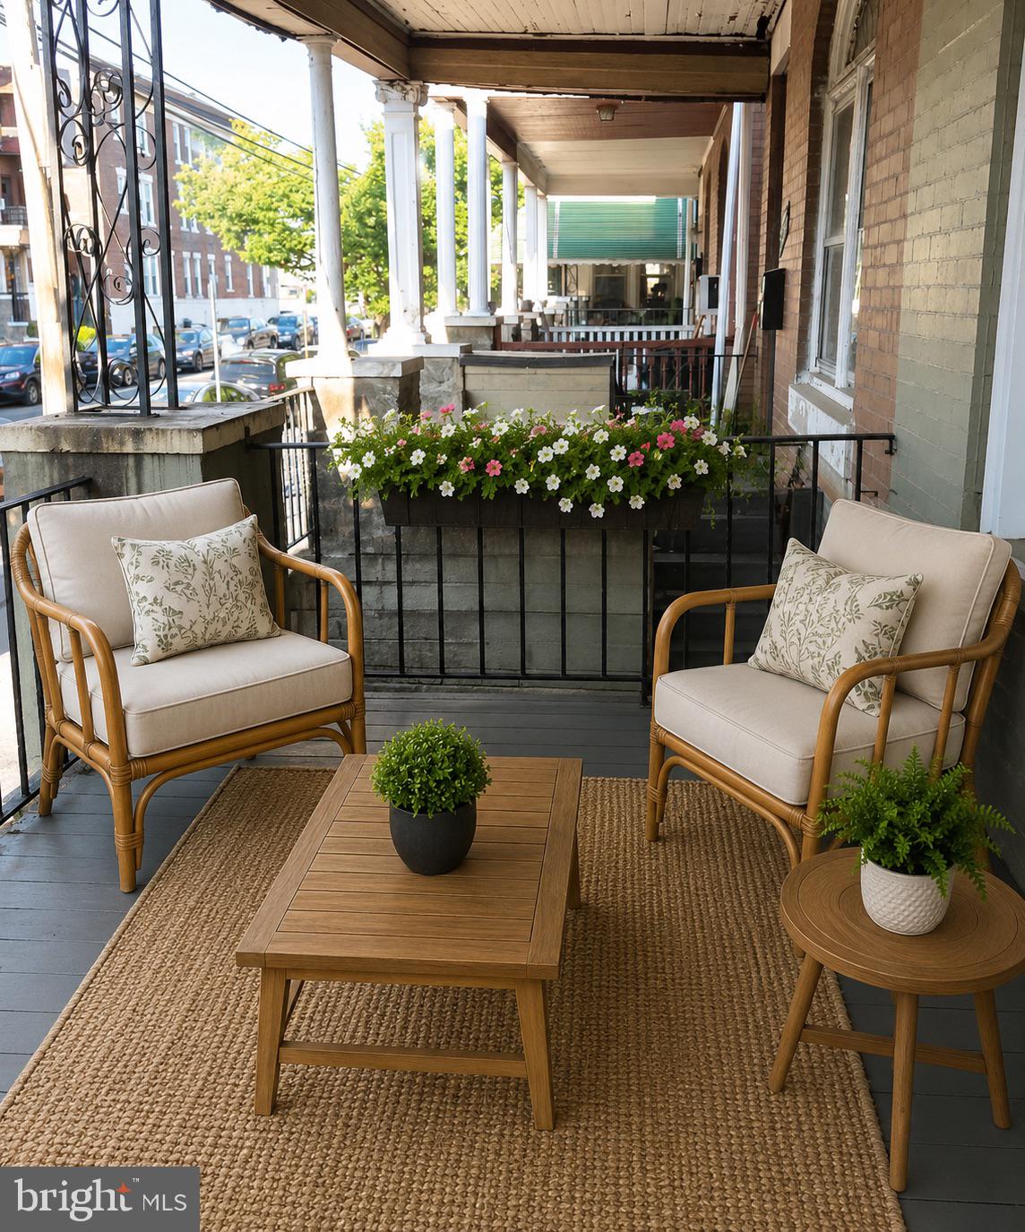
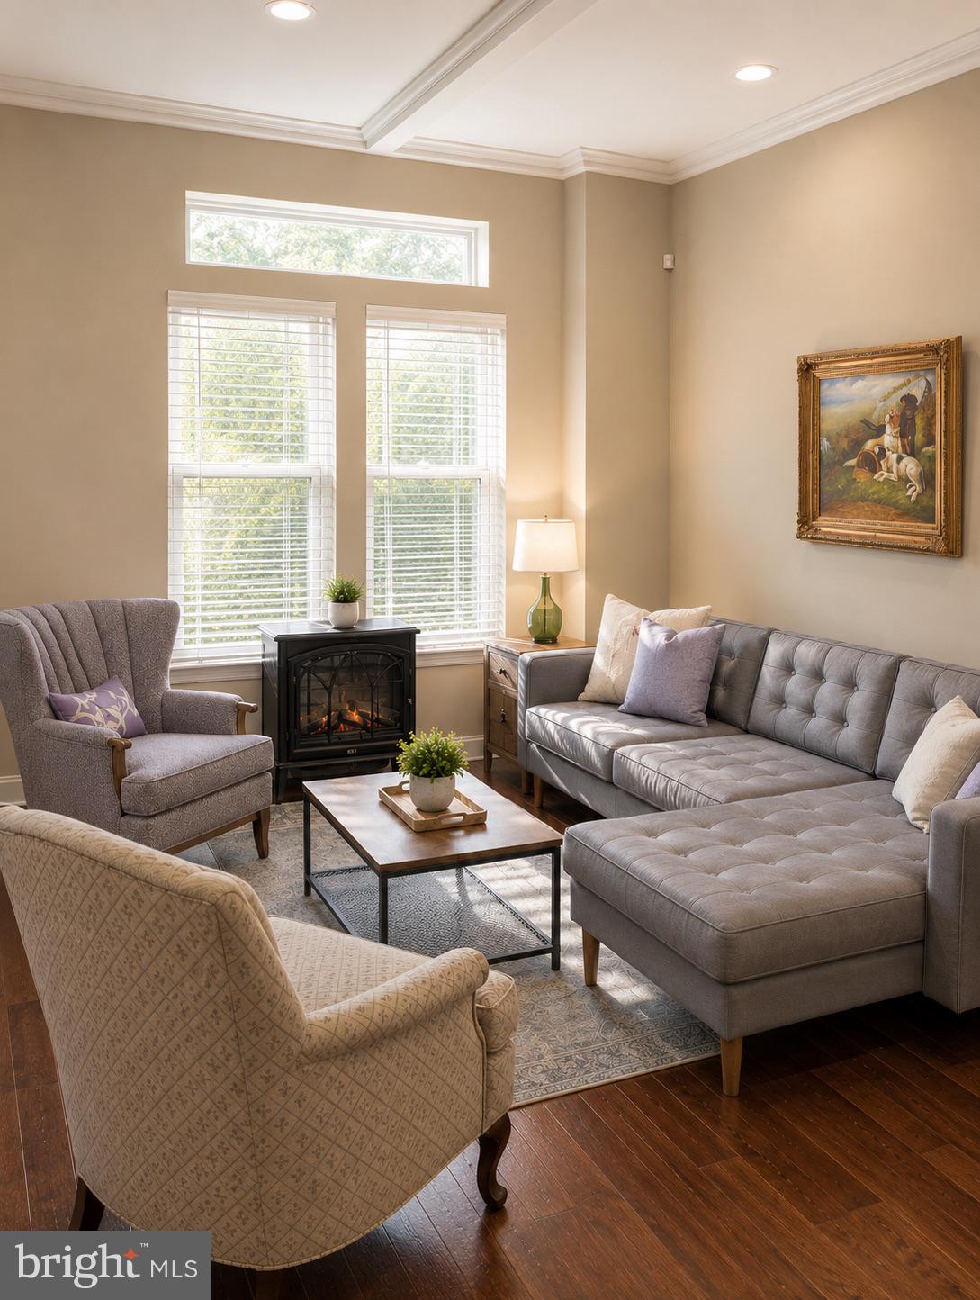
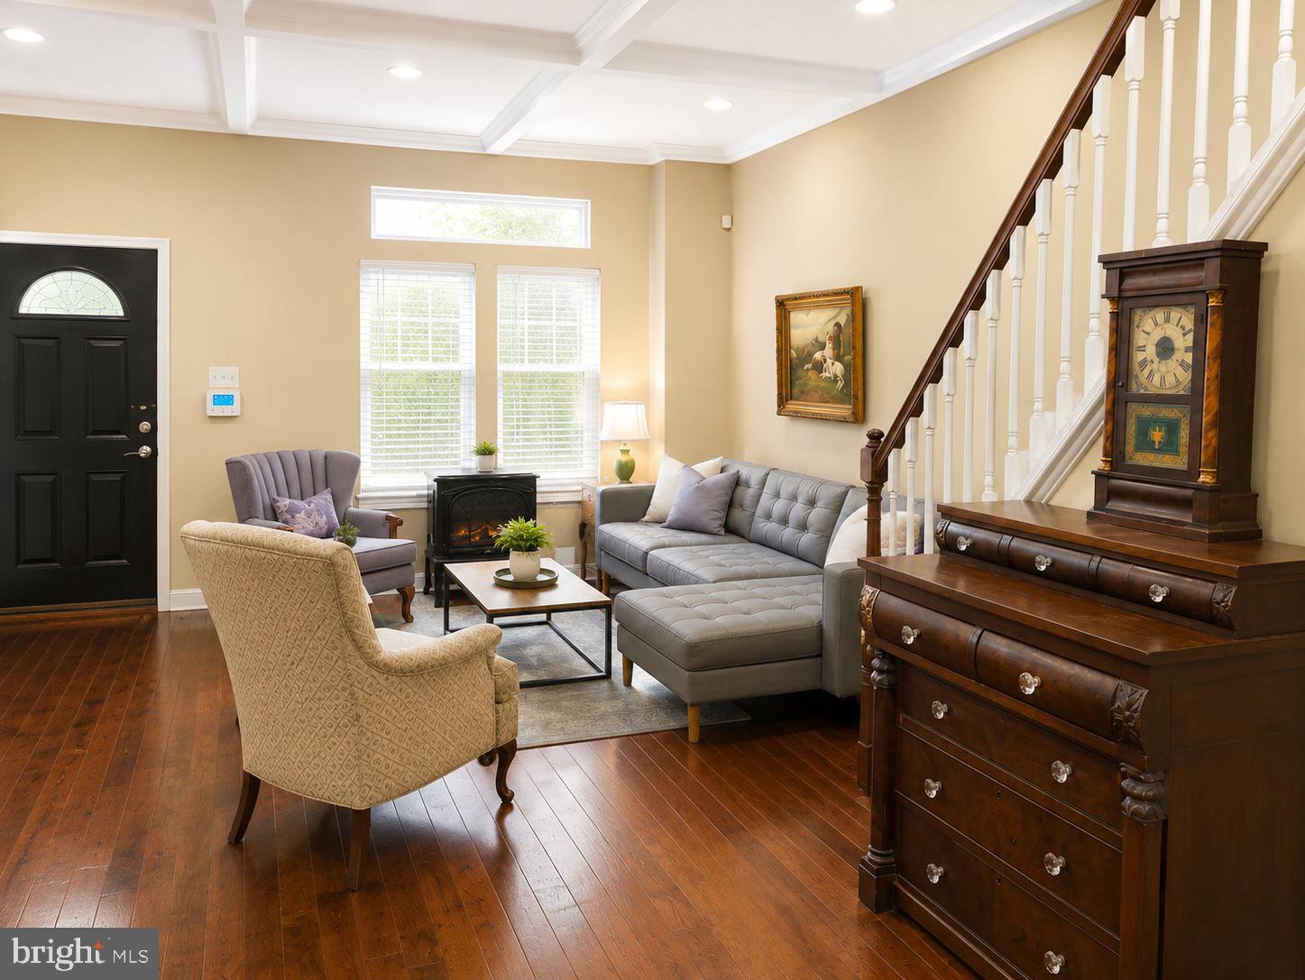
Relax on the welcoming front porch before stepping inside to soaring coffered ceilings with recessed smart lighting and an expansive open-concept first floor. The seamless flow between the living room, dining room, and beautifully appointed kitchen makes everyday living effortless while providing the perfect setting for entertaining family and friends.
The kitchen is the heart of the home, featuring custom cabinetry, granite countertops, a large center island, stainless steel appliances, a tiled backsplash, pendant lighting, and a generous pantry closet. Just beyond, you'll find the convenience of a main-level laundry room, mudroom, and powder room.
Outside, enjoy a private fenced backyard—ideal for grilling, gardening, pets, or simply unwinding after a long day.
Upstairs, the second floor offers three spacious bedrooms with ample closet space, a large hall bath, and a bright primary suite complete with a sun-filled bay window, soaring ceilings, excellent closet space, and an ensuite bath featuring a walk-in shower.
Located in the vibrant Walnut Hill neighborhood, you'll enjoy easy access to the University of Pennsylvania, Drexel University, University City, CHOP, Penn Medicine, and the bustling shops and restaurants along Baltimore Avenue and Clark Park. Multiple SEPTA trolley and bus lines are just moments away, making Center City and the surrounding neighborhoods easily accessible. Whether you're commuting, studying, or simply enjoying everything Philadelphia has to offer, this location puts you in the center of it all.
Offering tremendous square footage, a functional layout, and a location that's difficult to beat, this home represents an outstanding value in today's market. With just a few cosmetic updates to make it your own, you'll have the opportunity to build instant equity while creating a home that perfectly reflects your personal style.
Come see the potential for yourself—you won't want to miss this one.
Save
Ask
Hide
Share
Listing Snapshot
Bedrooms
3
Total Baths
3
Full Baths
2
Partial Baths
1
Inside Area (SqFt)
1,760 sqft
Lot Size
0.04 Acres
Year Built
1925
MLS Number
PAPH2621188
Status
Sold
Property Tax
$1,732
HOA/Condo/Coop Fees
N/A
Sq Ft Source
Assessor
Friends & Family
React
Invite
Recent Activity
12 hours ago
Listing updated with changes from the MLS
General Features
Acres
0.04
Foundation
BlockConcrete Perimeter
Levels
Two
Parking
On Street
Pets
Yes
Property Sub Type
Townhouse
Sewer
Public Sewer
Special Circumstances
Standard
SqFt Above
1760
SqFt Total
1760
Style
TraditionalContemporary
Water Source
Public
Zoning
RSA3
Interior Features
Appliances
RangeCooktopElectric Water HeaterBuilt-In RangeDishwasherDisposalDryerMicrowaveRefrigeratorWasher
Basement
Full
Cooling
Central AirWindow Unit(s)Electric
Flooring
Hardwood
Heating
Natural GasForced Air
Laundry Features
Main Level
Save
Ask
Hide
Share
Exterior Features
Construction Details
Concrete
Patio And Porch
Patio
Pool Features
None
Community Features
MLS Area
19139 (19139)
School District
THE SCHOOL DISTRICT OF PHILADELPHIA
Schools
School District
THE SCHOOL DISTRICT OF PHILADELPHIA
Elementary School
LEA
Middle School
SAYRE
High School
Unknown
Neighborhood & Commute
Source: Walkscore
Disclosure: Community information and market data powered by Constellation Data Labs. Information is deemed reliable but not guaranteed.