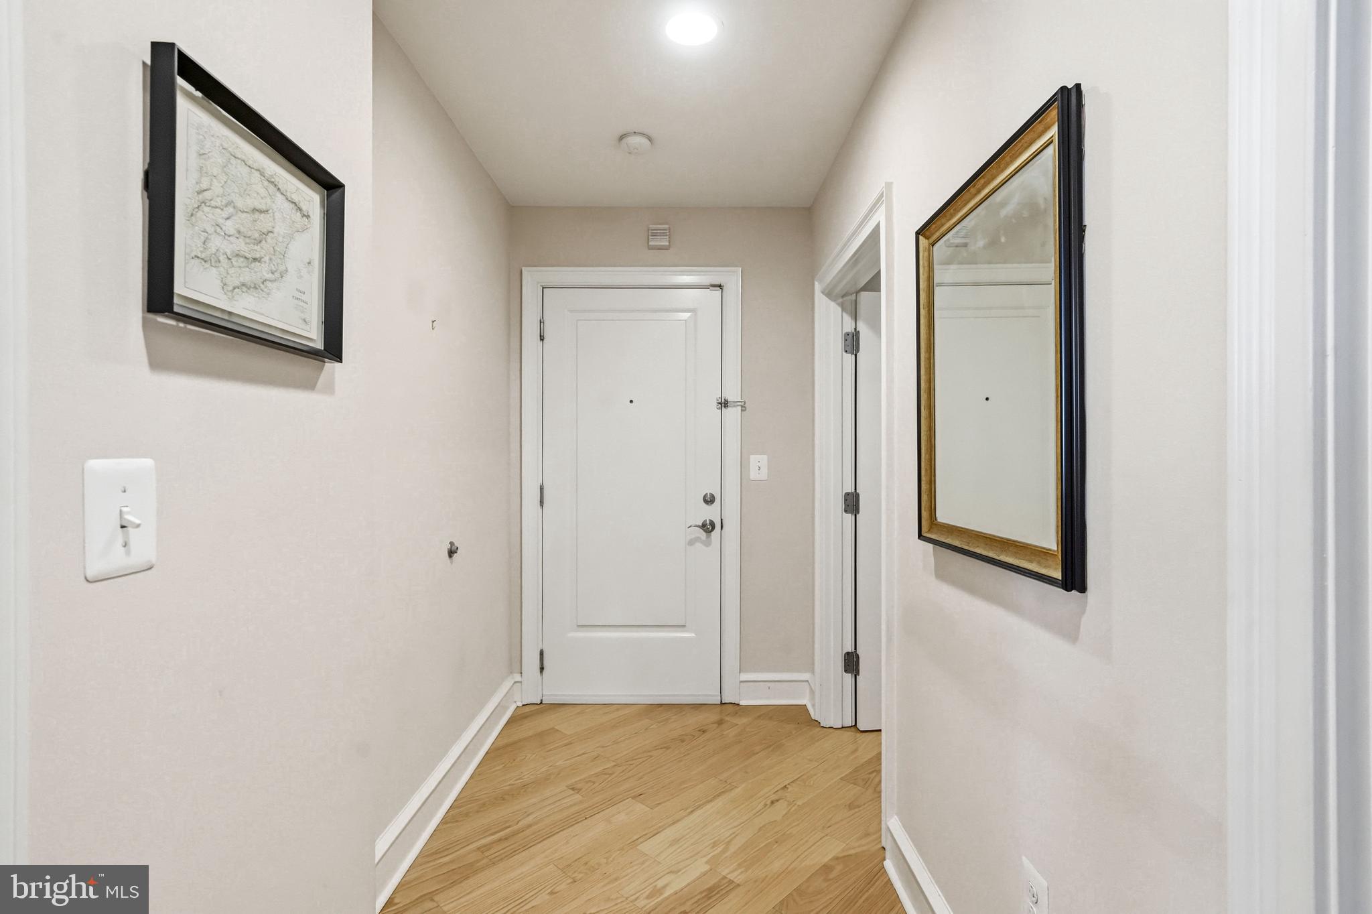
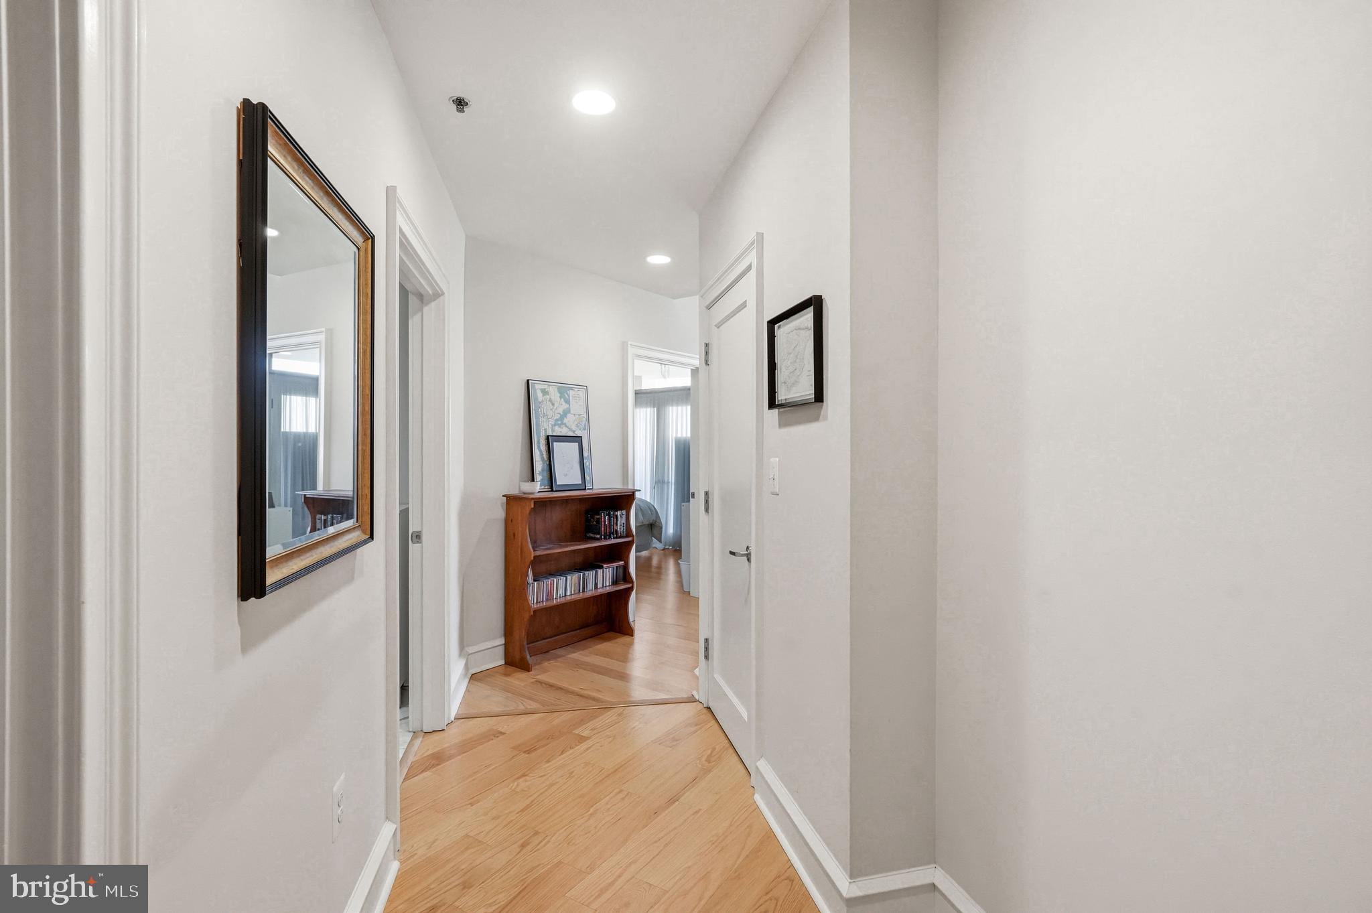
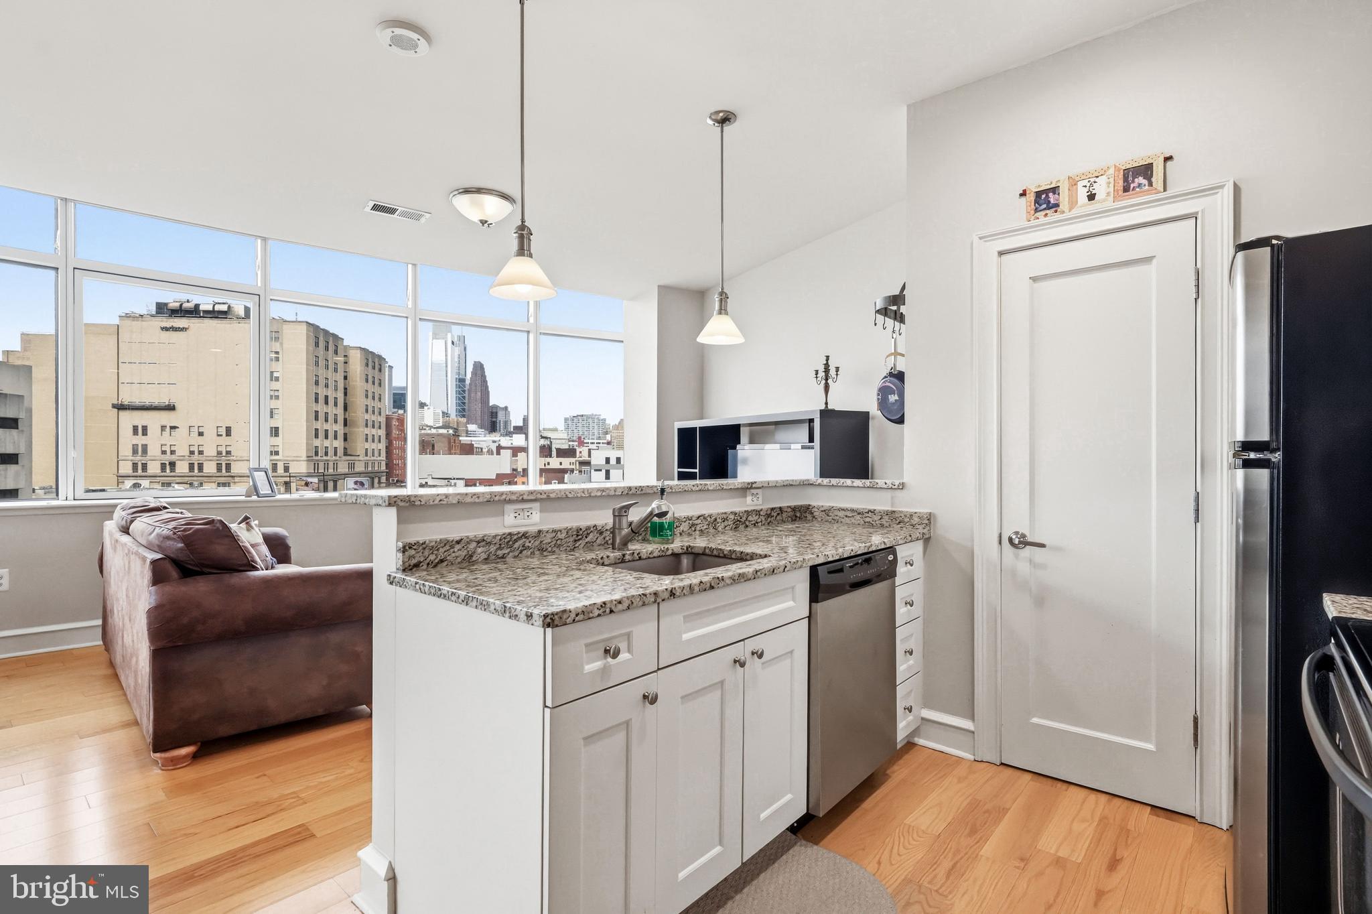
NEW REDUCED PRICE!! Welcome to this beautiful one-bedroom, one-bath residence in the highly desirable Metro Club. This thoughtfully designed unit features sweeping southwest facing views of the skyline, filling the space with natural light and stunning cityscapes throughout the day! This home showcases lovely hardwood flooring, fresh paint, and an inviting layout ideal for both relaxing and entertaining. An oversized laundry room offers plenty of extra storage and a custom-designed bedroom closet adds rare and practical convenience. Also included in the sale of this home is a deeded PARKING SPOT in a gated lot. BRAND NEW HOT WATER HEATER (December 2025) and HVAC maintenance (December 2025). Just outside the walls of this beautiful home you will have access to all the amenities that the building offers. The Metro Club has 24 hour concierge service, Amazon package locker hub, grab and go snack market, bike storage, gym, pool, cabanas, hot tub, bbq grills and fire pit. It is also a dog/cat friendly community! Located just across the street from Franklin Sq. Park and new Patco station. The Metro Club is just blocks away from Old City’s boutiques and cafes, with quick access to 676, 95, 76 and The Ben Franklin Bridge. Make your appointment today-this is the one!
Save
Ask
Tour
Hide
Share
Listing Snapshot
Price
$309,000
Days On Site
142 Days
Bedrooms
1
Inside Area (SqFt)
960 sqft
Total Baths
1
Full Baths
1
Partial Baths
N/A
Lot Size
N/A
Year Built
1970
MLS® Number
PAPH2621368
Status
Active Under Contract
Property Tax
$4,198
HOA/Condo/Coop Fees
$738.45 monthly
Sq Ft Source
Assessor
Friends & Family
React
Comment
Invite
No Comments Yet
Did you know? You can invite friends and family to your search. They can join your search, rate and discuss listings with you.
Recent Activity
2 weeks ago
Status changed to Active Under Contract
2 weeks ago
Listing updated with changes from the MLS®
a month ago
Price changed to $309,000
5 months ago
Listing first seen on site
General Features
Cross Street
Race
Levels
One
Parking
AssignedPrivateParking Lot
Parking Spaces
1
Property Sub Type
Condominium
Sewer
Public Sewer
Special Circumstances
Standard
SqFt Above
960
SqFt Total
960
Style
Contemporary
Water Source
Public
Zoning
CMX4
Interior Features
Appliances
CooktopElectric Water HeaterRefrigeratorStainless Steel Appliance(s)WasherDryerMicrowave
Cooling
Central AirCeiling Fan(s)Electric
Flooring
Wood
Heating
ElectricCentral
Interior
Ceiling Fan(s)Walk-In Closet(s)Open Floorplan
Laundry Features
Washer Hookup
Main Level Bedrooms
1
Spa
Yes
Save
Ask
Tour
Hide
Share
Exterior Features
Exterior
Barbecue
Pool Features
Community
Spa
Yes
Community Features
Association Fee
$738.45
Association Fee Frequency
Monthly
Community Features
Pool
MLS Area
19106 (19106)
School District
PHILADELPHIA CITY
Schools
School District
PHILADELPHIA CITY
Elementary School
Unknown
Middle School
Unknown
High School
Unknown
Listing courtesy of BHHS Fox & Roach-Center City Walnut




Did you know? You can invite friends and family to your search. They can join your search, rate and discuss listings with you.