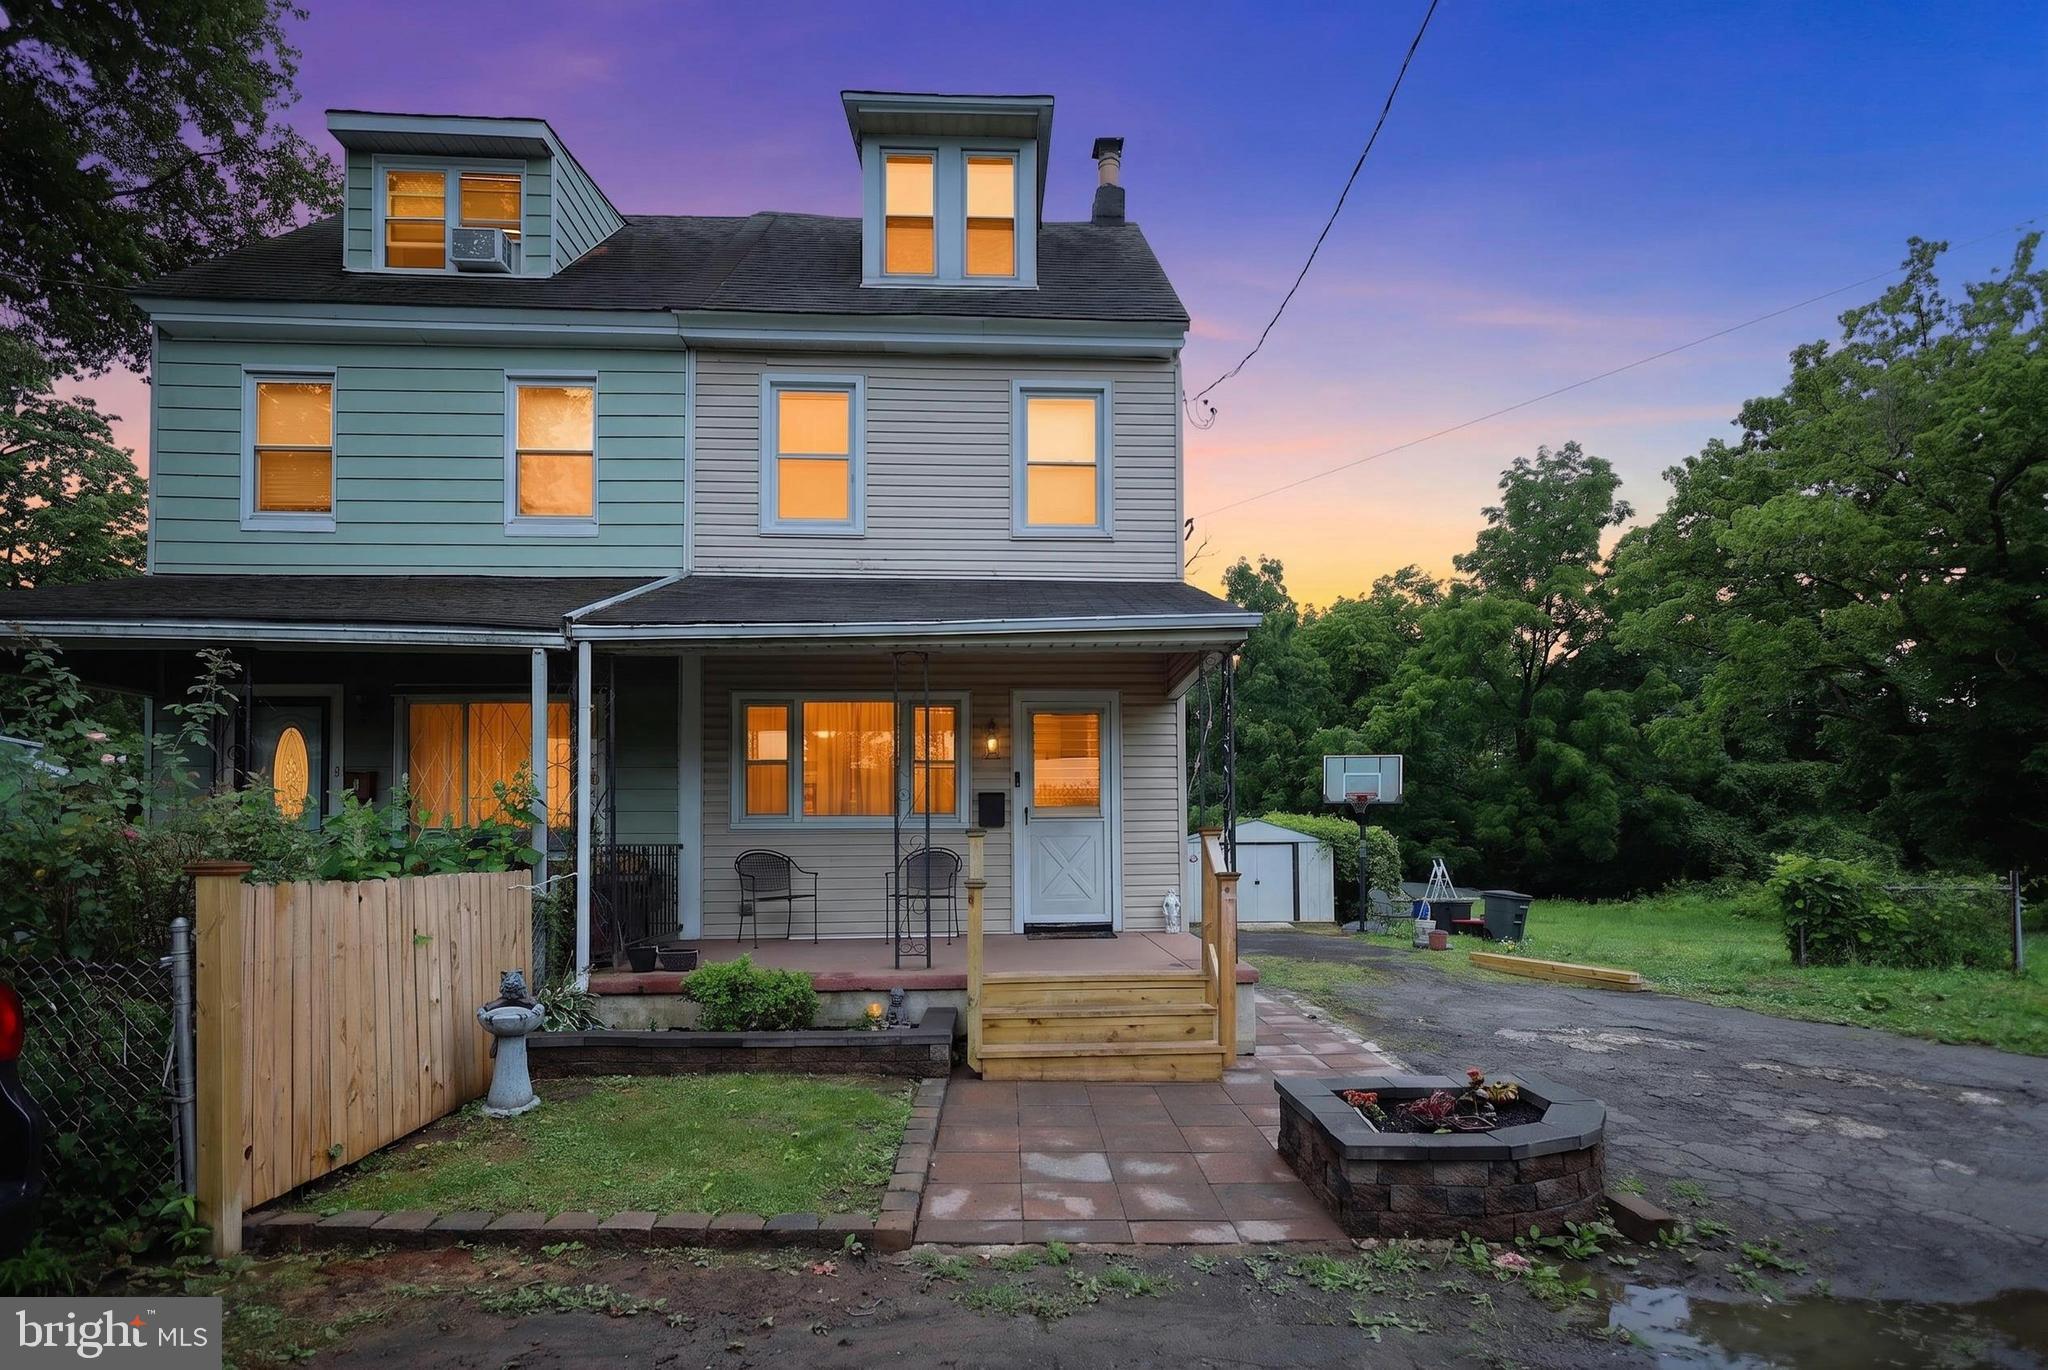
Welcome to 800 Blakiston Lane, a well-maintained semi-detached twin home located in the desirable Northeast Philadelphia section of the city. This property has been thoughtfully updated throughout, featuring newer windows installed in 2025 for improved efficiency and comfort.
The home boasts a beautifully updated kitchen with vinyl plank flooring, new drywall, GFCI outlets, recessed lighting, granite countertops, hand-blown light fixtures, a cozy breakfast nook, newer cabinets, and appliances installed in 2025. Two fully renovated bathrooms further enhance the home’s modern appeal.
The primary suite includes a beautifully updated master bathroom complete with an oval drop-in soaker tub, picture windows offering a beautiful view, a walk-in shower, and new tile finishes. A third-floor primary bedroom provides a private retreat, enhanced with recessed lighting and durable vinyl plank flooring.
The first-floor bathroom was also fully renovated in 2025, featuring a newer toilet, walk-in shower, and updated finishes. The second bedroom has been upgraded with new drywall, recessed lighting, newer carpeting, and a newly installed closet.
Major system upgrades include a newer heater and central air unit, updated vent work, and a newer hot water heater, providing added value and peace of mind.
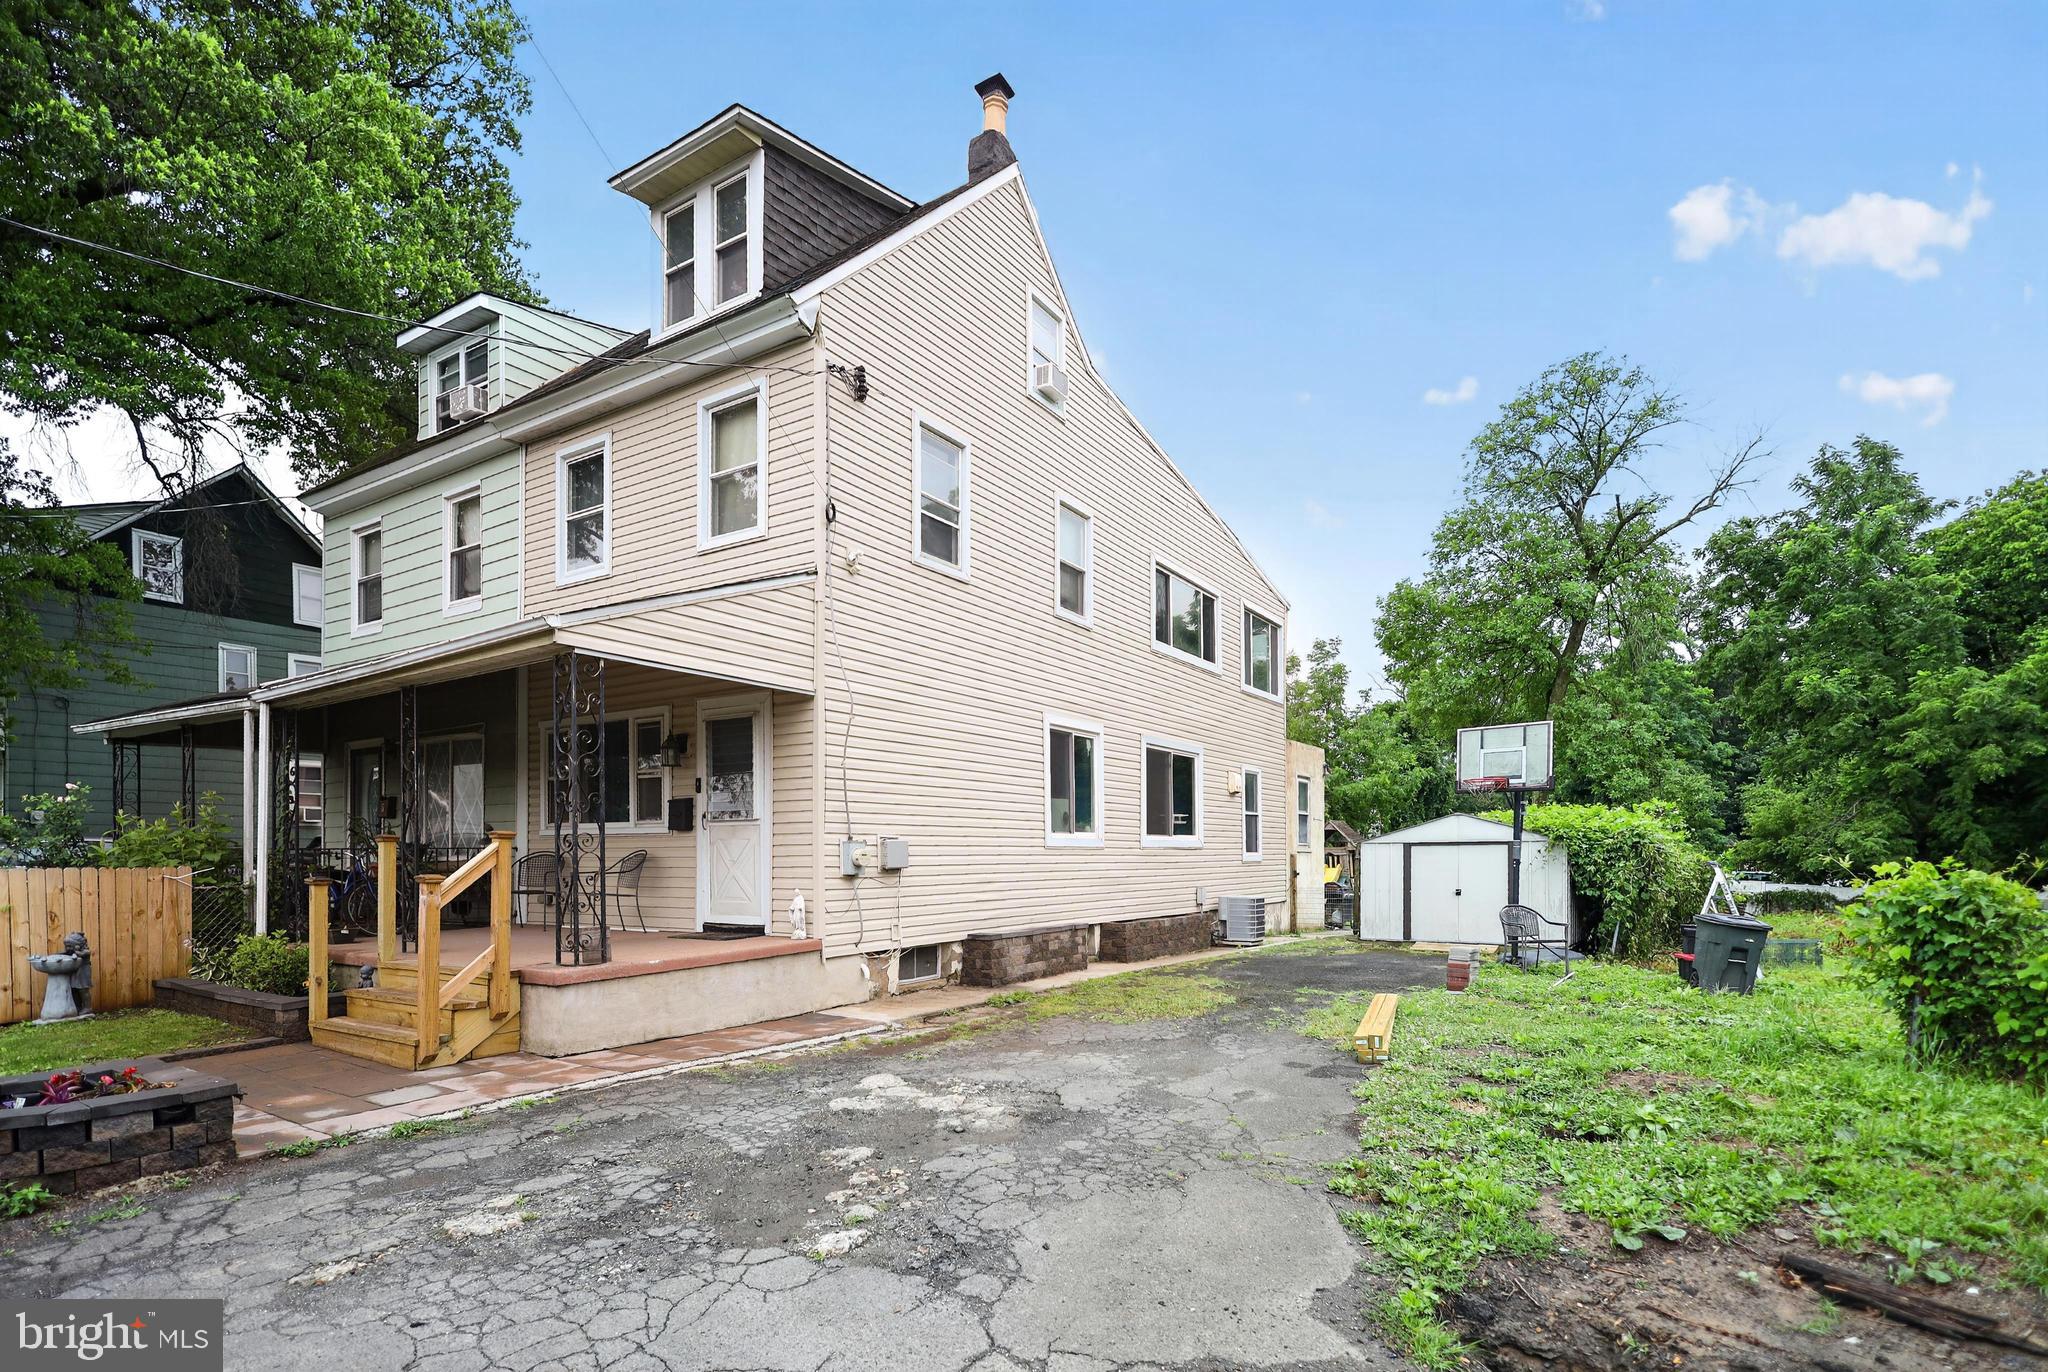
Additional highlights include a private driveway for off-street parking and a quiet street that dead ends at the property. Conveniently located with easy access to public transportation, Frankford Avenue, and I-95, this home offers both accessibility and privacy.
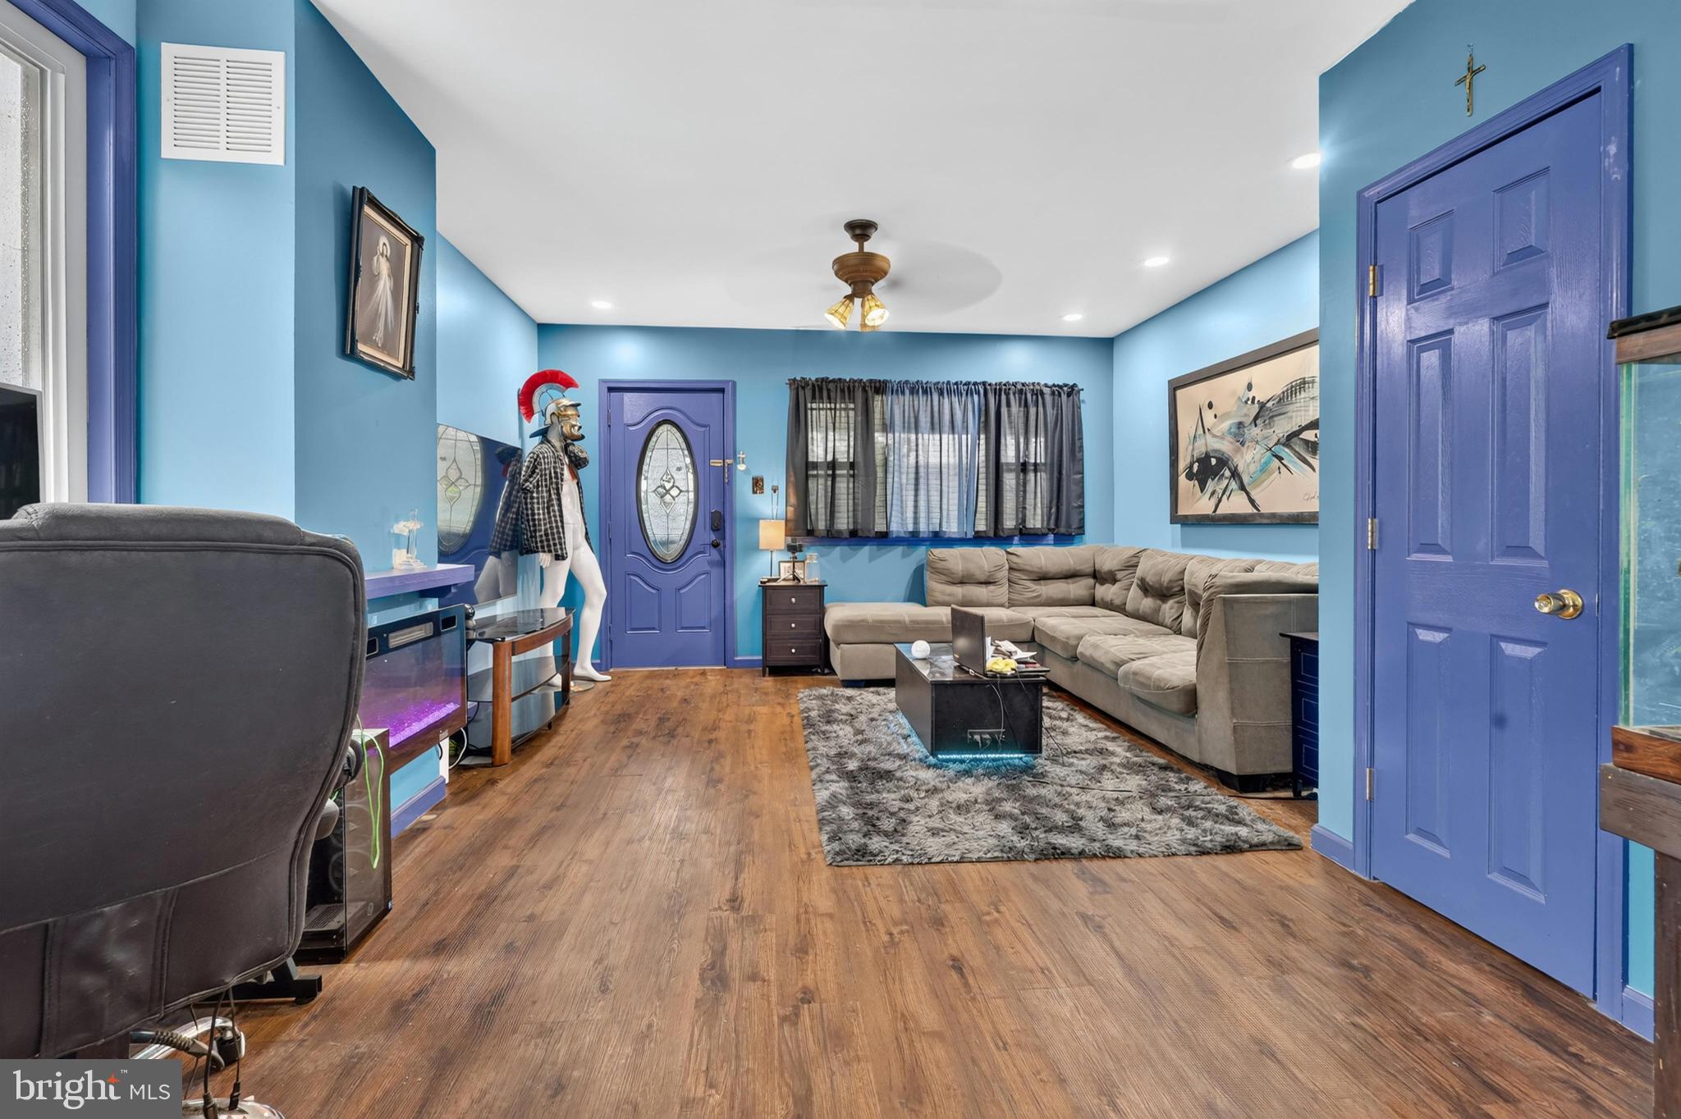
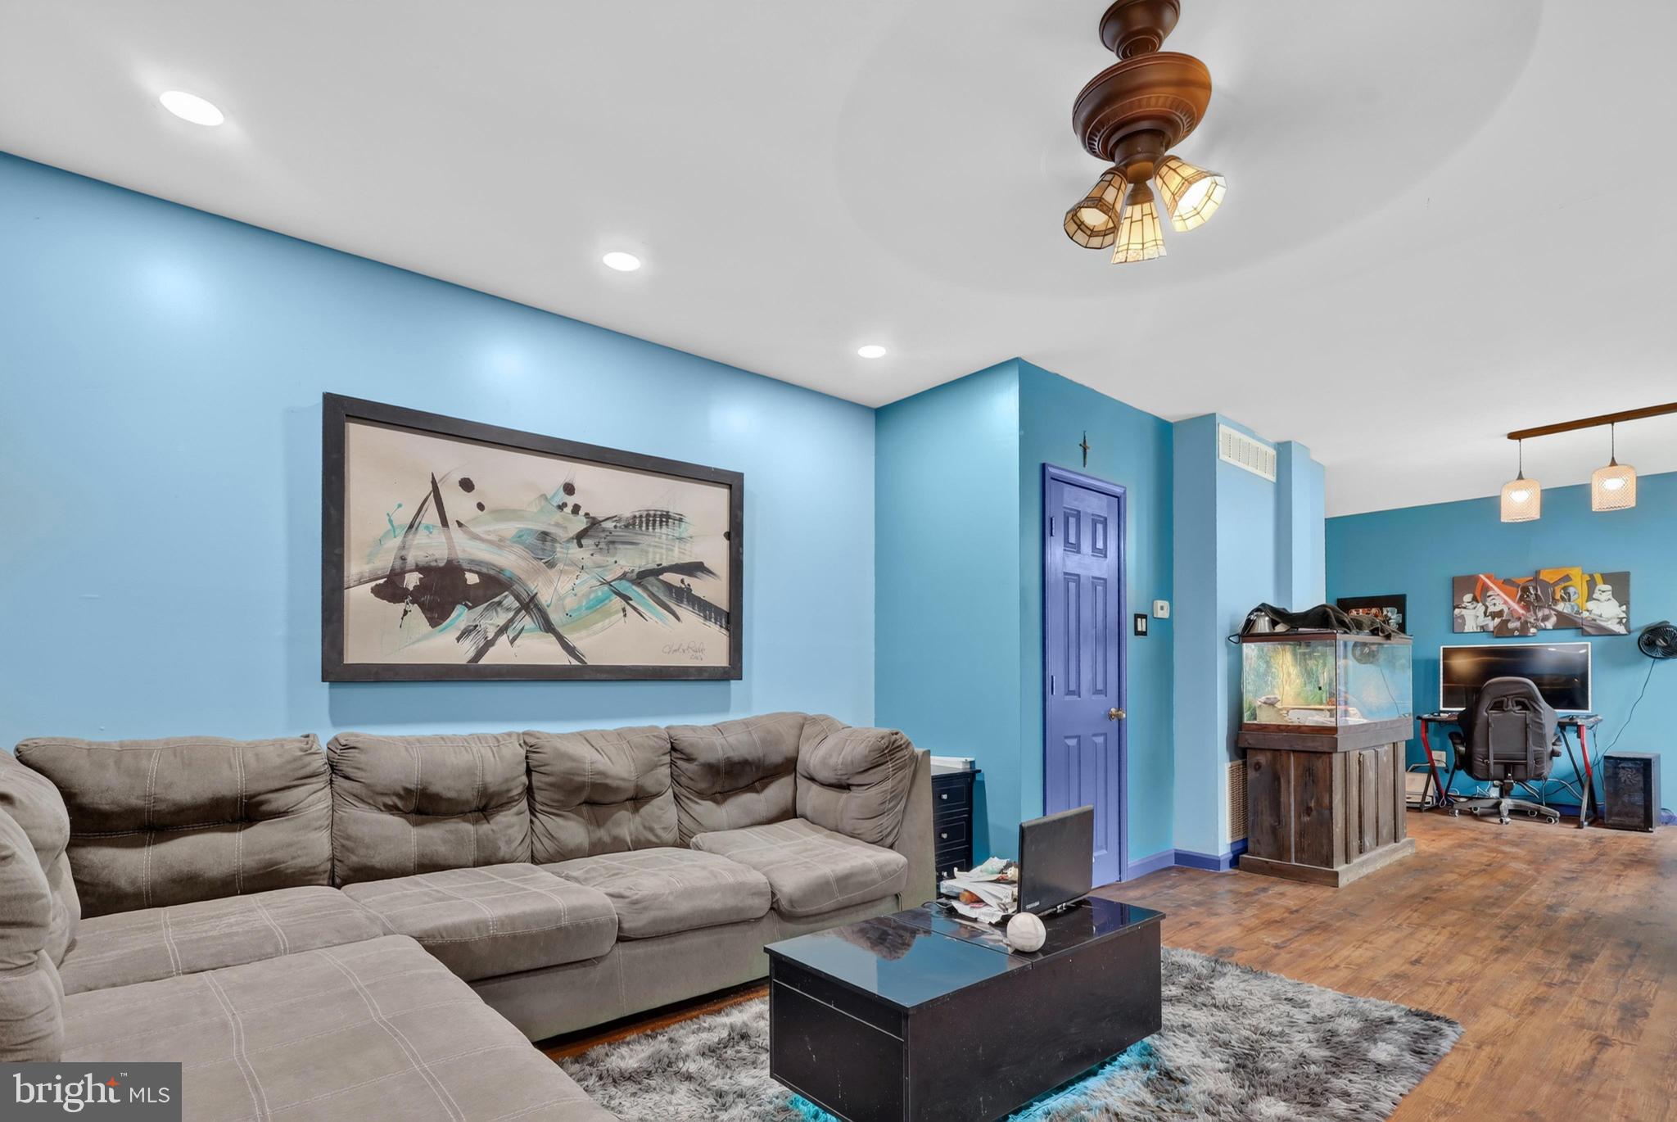
Move-in ready and full of character, this home offers an abundance of natural light throughout. This is a standout opportunity in a sought-after location!
Save
Ask
Tour
Hide
Share
Listing Snapshot
Price
$288,000
Days On Site
142 Days
Bedrooms
4
Inside Area (SqFt)
1,380 sqft
Total Baths
2
Full Baths
2
Partial Baths
N/A
Lot Size
0.12 Acres
Year Built
1929
MLS® Number
PAPH2621668
Status
Pending
Property Tax
$2,431
HOA/Condo/Coop Fees
N/A
Sq Ft Source
Estimated
Friends & Family
React
Comment
Invite
No Comments Yet
Did you know? You can invite friends and family to your search. They can join your search, rate and discuss listings with you.
Recent Activity
2 days ago
Status changed to Pending
2 days ago
Listing updated with changes from the MLS®
a month ago
Price changed to $288,000
5 months ago
Listing first seen on site
General Features
Acres
0.12
Foundation
Block
Levels
Three Or More
Parking
On StreetGravelDriveway
Property Sub Type
Townhouse
Security
Smoke Detector(s)Carbon Monoxide Detector(s)
Sewer
Public Sewer
Special Circumstances
Standard
SqFt Above
1380
SqFt Total
1380
Style
Straight Thru
Utilities
Cable Available
Water Source
Public
Zoning
RSA2
Interior Features
Appliances
OvenGas RangeGas OvenGas Water HeaterWater HeaterWasherStainless Steel Appliance(s)RefrigeratorDryerDisposalMicrowave
Cooling
Central AirCeiling Fan(s)Electric
Electric
200+ Amp Service
Flooring
CarpetCeramic TileVinyl
Heating
Natural GasHot Water
Interior
Ceiling Fan(s)Recessed Lighting
Laundry Features
Main Level
Window Features
Window CoveringsInsulated WindowsScreensENERGY STAR Qualified WindowsWindow Treatments
Save
Ask
Tour
Hide
Share
Exterior Features
Construction Details
Frame
Exterior
Lighting
Fencing
Wire
Patio And Porch
PorchPatio
Pool Features
None
Roof
Shingle
View
StreetTrees/Woods
Waterview
StreetTrees/Woods
Windows/Doors
Window CoveringsInsulated WindowsScreensENERGY STAR Qualified WindowsWindow Treatments



Did you know? You can invite friends and family to your search. They can join your search, rate and discuss listings with you.