Currently offering Lease now and receive up to THREE MONTHS FREE. Apply within 48 hours of your initial tour and receive an additional CREDIT.
Welcome home to The Witherspoon, where historic character meets contemporary comfort in your new 524 square foot one-bedroom sanctuary at 130 S Juniper Street. This thoughtfully designed residence places you in the heart of Philadelphia's vibrant center, where every convenience is just steps from your door.
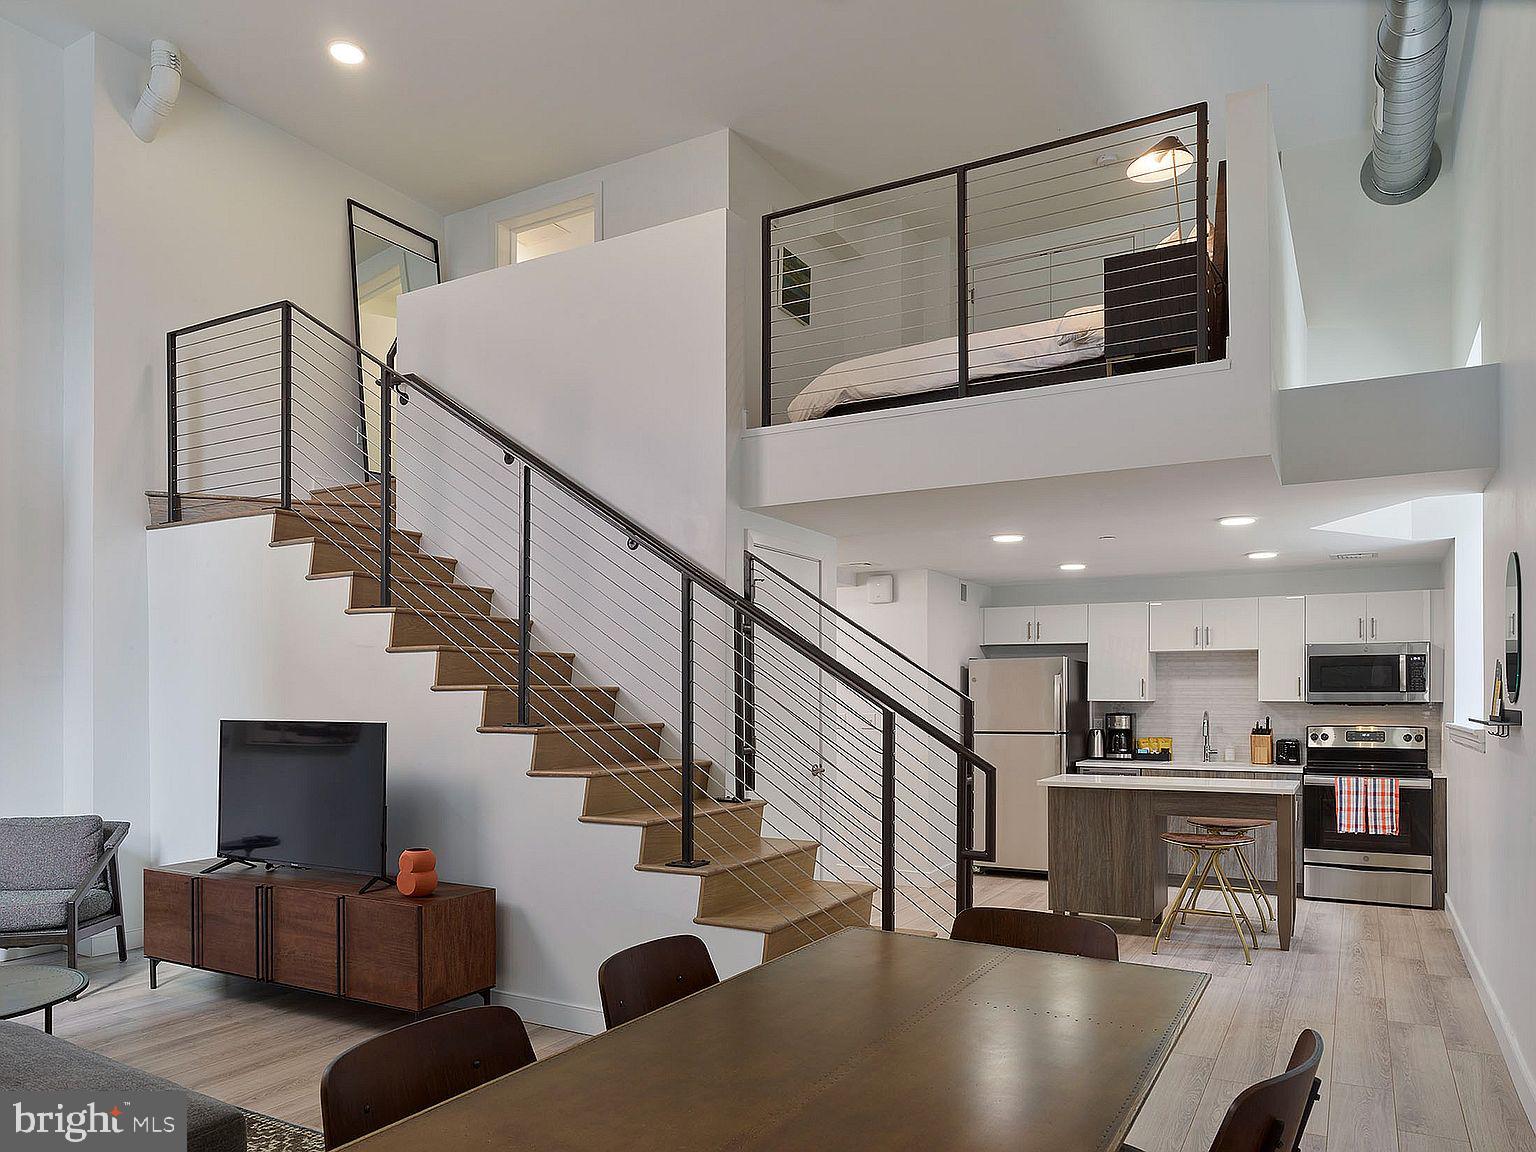
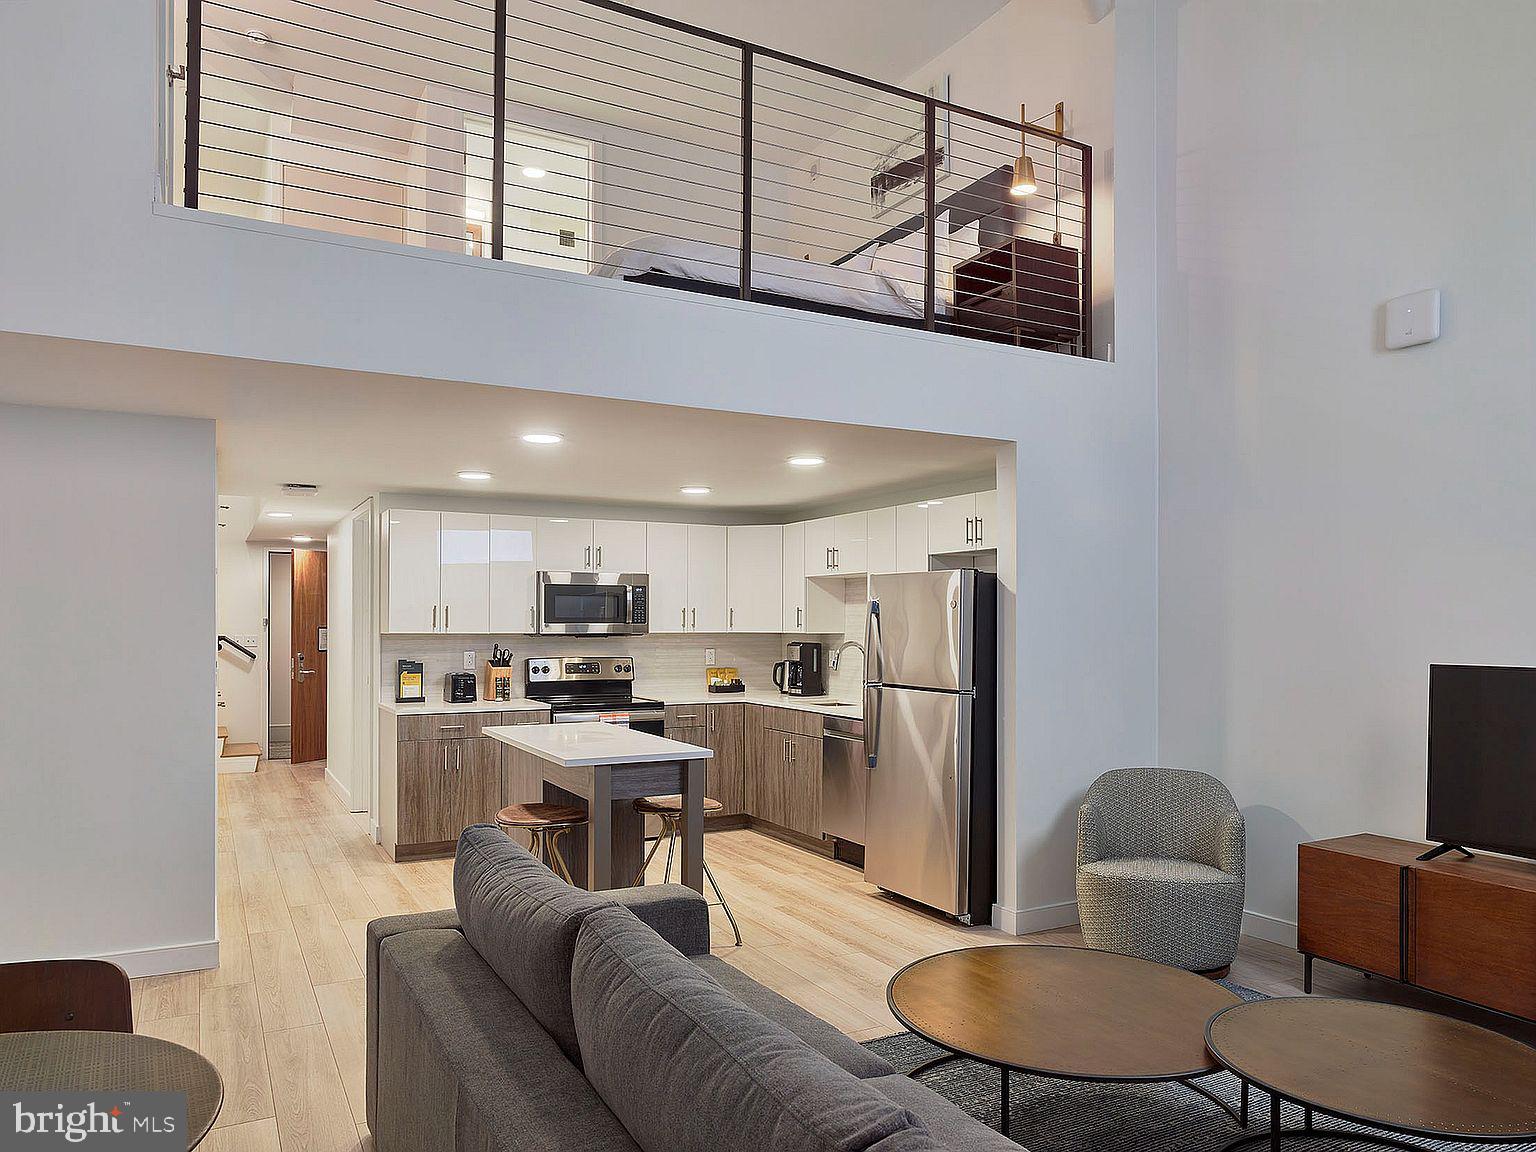
Step into your open floor plan where natural light flows seamlessly from room to room, creating an inviting atmosphere that feels both spacious and intimate. The upgraded countertops in your kitchen become the centerpiece for morning coffee rituals and evening meal preparations, while stainless steel appliances including your dishwasher, disposal, ice maker, microwave, self-cleaning oven, range hood, refrigerator, and stove transform cooking from chore to pleasure. The thoughtful layout maximizes every square foot, creating distinct living zones within the open concept design.
Your entry level bedroom offers a peaceful retreat with a generous walk-in closet that keeps your wardrobe organized and accessible. The convenience of in-unit laundry with your own washer and dryer means no more trips to the basement or laundromat, making daily routines effortlessly manageable.
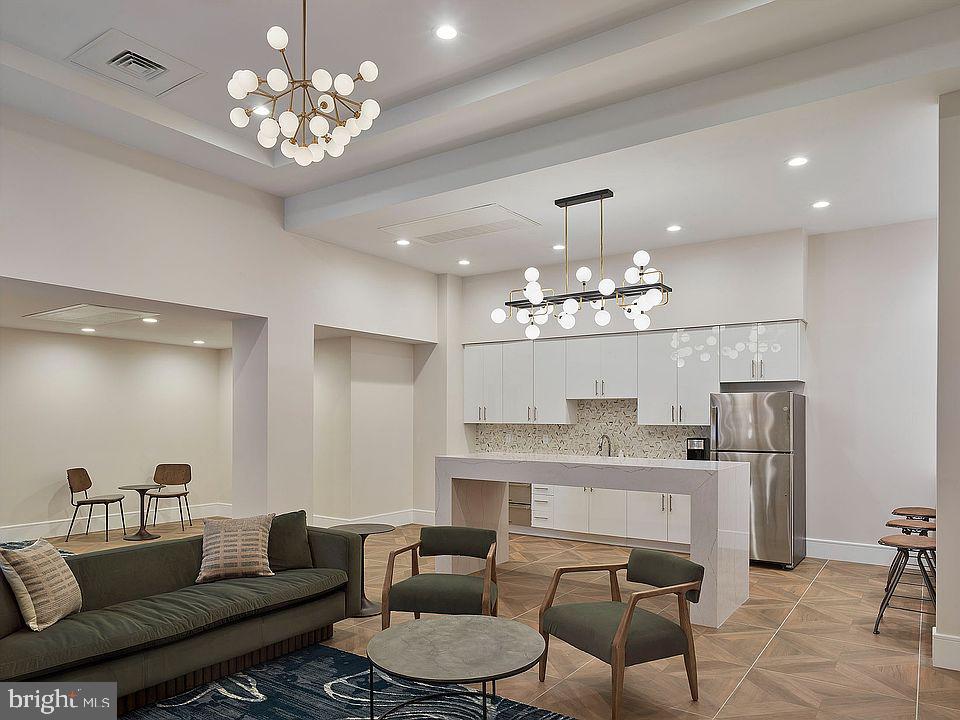
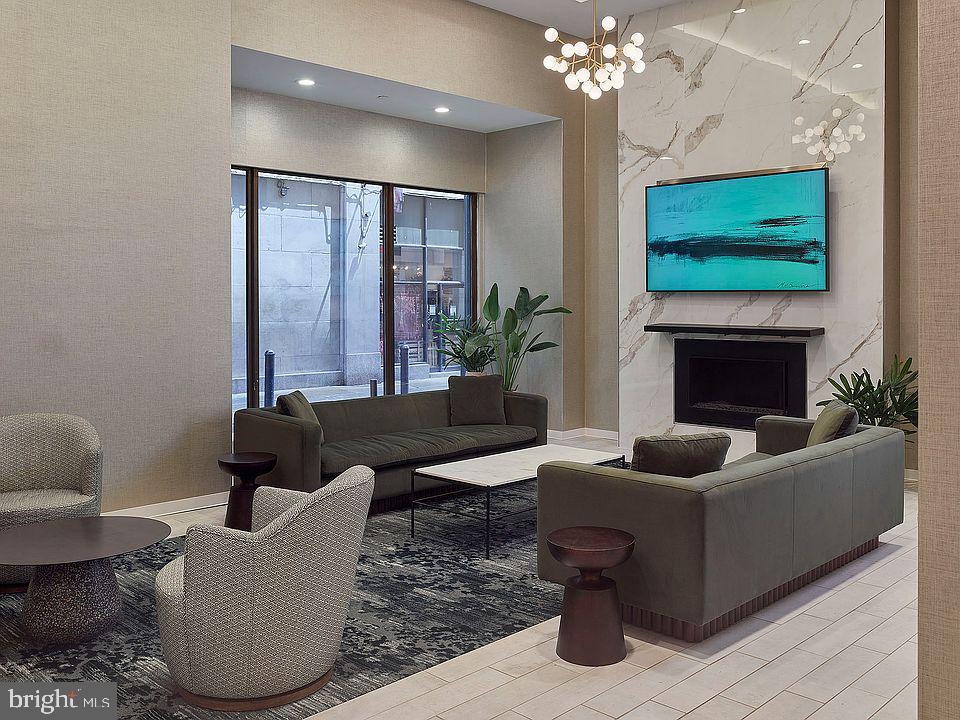
Beyond your front door, The Witherspoon elevates your lifestyle with amenities that feel like extensions of your home. Start mornings in the fitness center, then grab the elevator to the roof deck where city views provide the perfect backdrop for evening relaxation. The clubhouse becomes your extended living room for hosting friends, while the game room offers entertainment when you want to stay in. Your four-legged family members will love the dedicated dog park, and the building's security ensures peace of mind.
The surrounding neighborhood pulses with Philadelphia's distinctive energy, where walkable streets lead to an eclectic mix of cafes, eateries, and shops. Historic brownstones stand alongside modern developments, creating a streetscape that tells the story of the city's evolution. Local establishments offer everything from quick morning coffee to leisurely weekend brunches, while diverse dining options ensure you'll never tire of exploring new flavors just steps from home.
The building welcomes both cats and dogs with reasonable restrictions, making this a true home for the whole family. On-street parking provides options when you need them, while the walkable location means many daily errands can be accomplished on foot.
Living at The Witherspoon means embracing a lifestyle where historic charm meets modern convenience, where your morning routine flows seamlessly from your upgraded kitchen to the bustling street life below, and where evenings might find you on the roof deck watching the city lights twinkle to life. This is urban living at its most comfortable and connected. Pricing and availability subject to change on a daily basis. Photos are of model units. Parking may be available subject to availability and may be an additional fee.
Save
Ask
Tour
Hide
Share
Listing Snapshot
Price
$1,885
Days On Site
142 Days
Bedrooms
1
Inside Area (SqFt)
524 sqft
Total Baths
1
Full Baths
1
Partial Baths
N/A
Lot Size
N/A
Year Built
1896
MLS® Number
PAPH2621938
Status
Active
Property Tax
N/A
HOA/Condo/Coop Fees
N/A
Sq Ft Source
Estimated
Friends & Family
React
Comment
Invite
No Comments Yet
Did you know? You can invite friends and family to your search. They can join your search, rate and discuss listings with you.
Recent Activity
2 weeks ago
Listing updated with changes from the MLS®
5 months ago
Listing first seen on site
General Features
Available on
2026-06-29
Levels
One
Parking
On Street
Pets
Breed RestrictionsCats OKDogs OKYes
Property Sub Type
Condominium
Security
Smoke Detector(s)24 Hour SecurityCarbon Monoxide Detector(s)Security GateSecurity System
Sewer
Public Sewer
SqFt Above
524
SqFt Total
524
Style
OtherTraditional
Water Source
Public
Zoning
N/A
Interior Features
Appliances
OvenCooktopWasherDishwasherDisposalDryerMicrowaveRange HoodRefrigeratorStainless Steel Appliance(s)FreezerIce MakerENERGY STAR Qualified Appliances
Cooling
Central AirElectric
Flooring
Vinyl
Furnished
Unfurnished
Heating
Central
Interior
Walk-In Closet(s)OtherOpen Floorplan
Laundry Features
Washer HookupMain Level
Main Level Bedrooms
1
Save
Ask
Tour
Hide
Share
Exterior Features
Construction Details
Other
Other Structures
Outbuilding
Pool Features
None
Community Features
Association Amenities
Dog ParkFitness CenterGame RoomConciergeMeeting RoomParty RoomSecurityOtherClubhouseElevator(s)Recreation Facilities



Did you know? You can invite friends and family to your search. They can join your search, rate and discuss listings with you.