2,070 sq ft | Flexible 4 Bedroom Layout | Finished Basement | Private Yard | Roof Deck + Skyline Views
Looking for more space without leaving Graduate Hospital? This beautifully maintained 3-story home is situated on a quiet street close to everything. It offers 2,070 sq ft of living space, 3 bedrooms + finished basement with fourth-bedroom potential, a generously sized kitchen, private fenced yard, and a roof deck overlooking the Center City skyline.
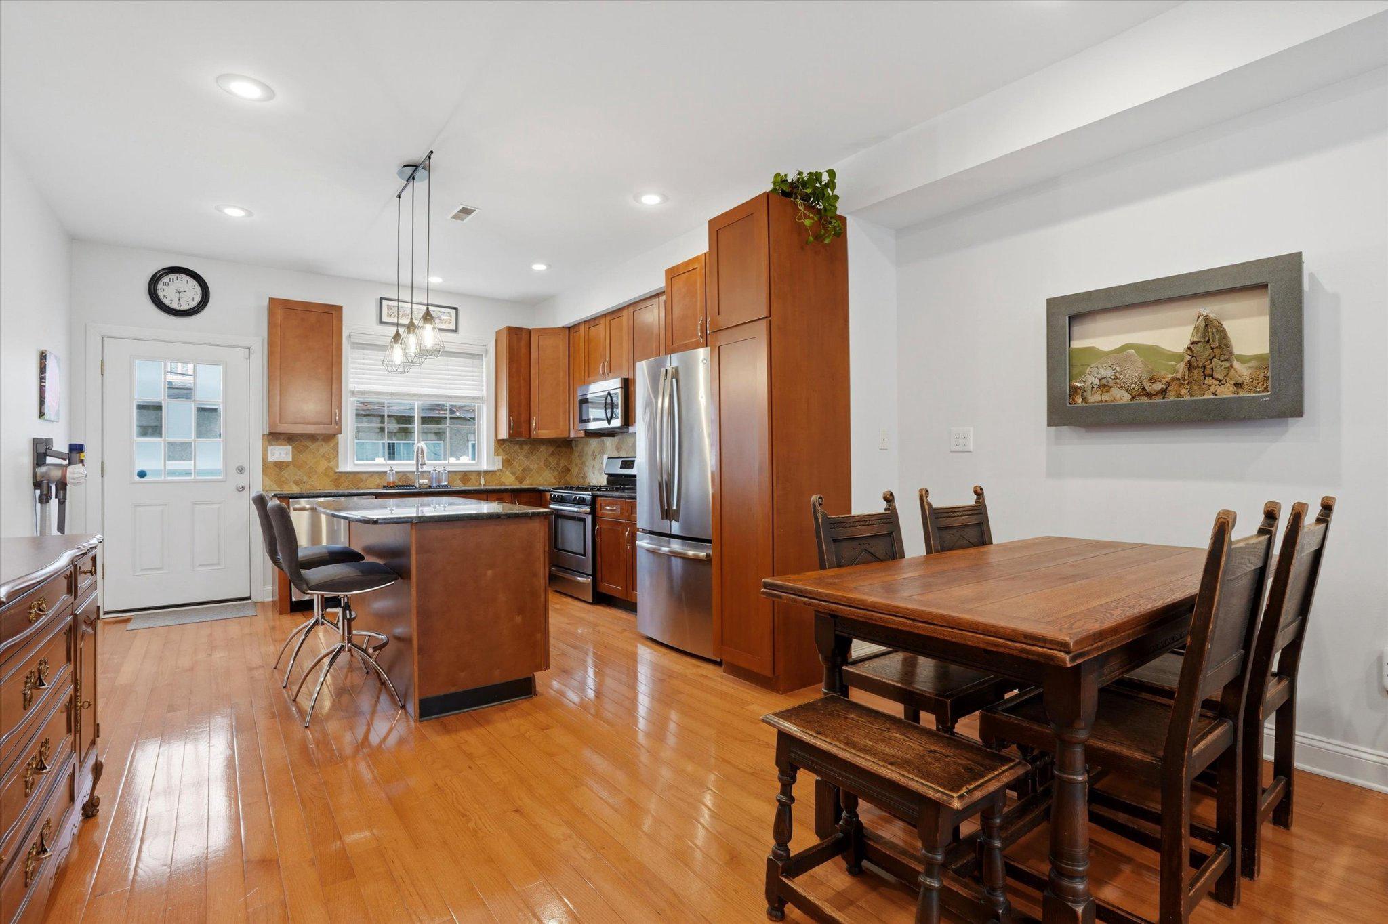
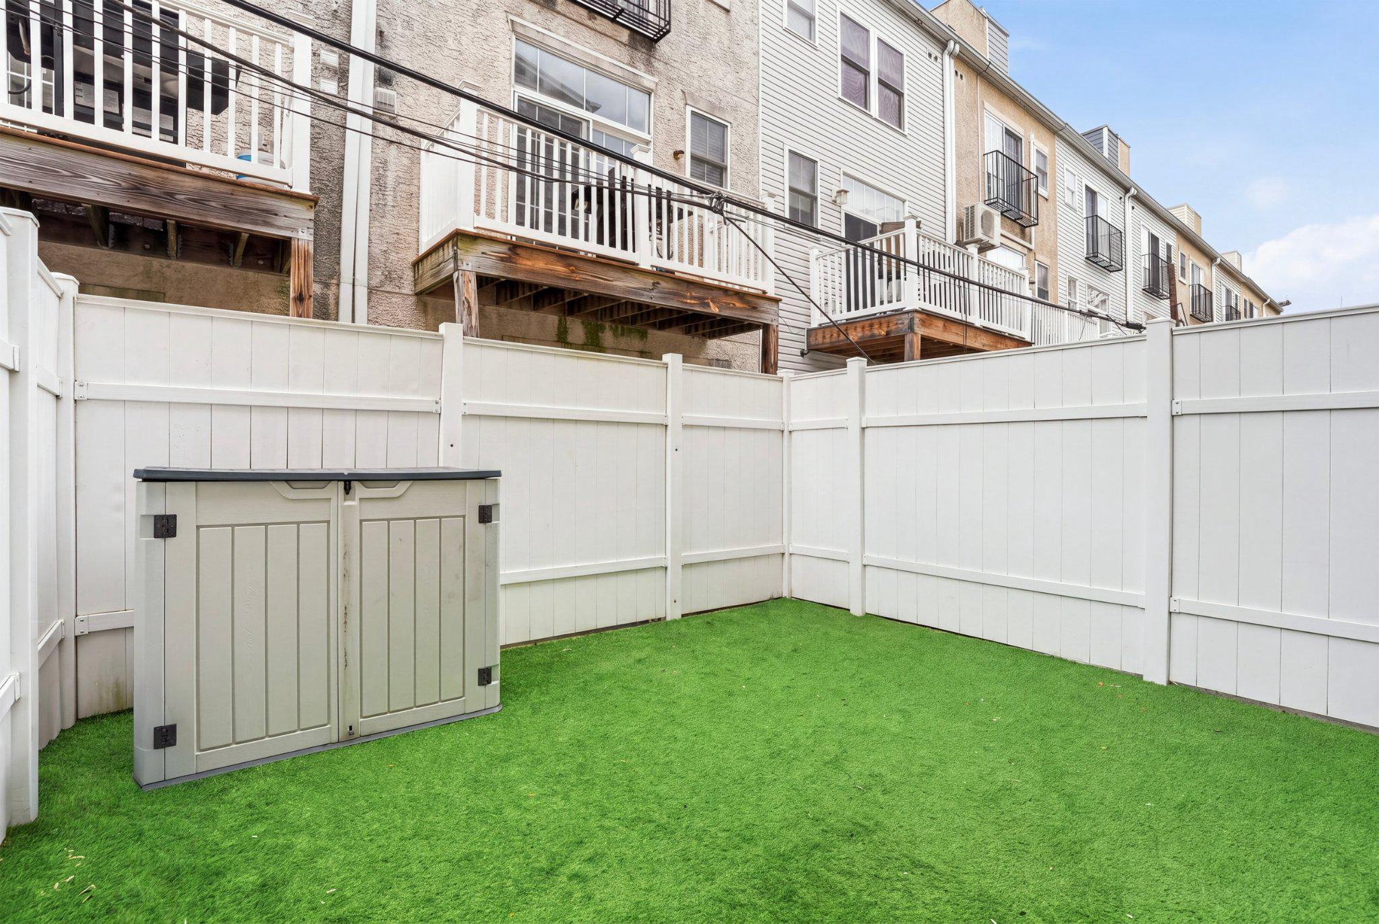
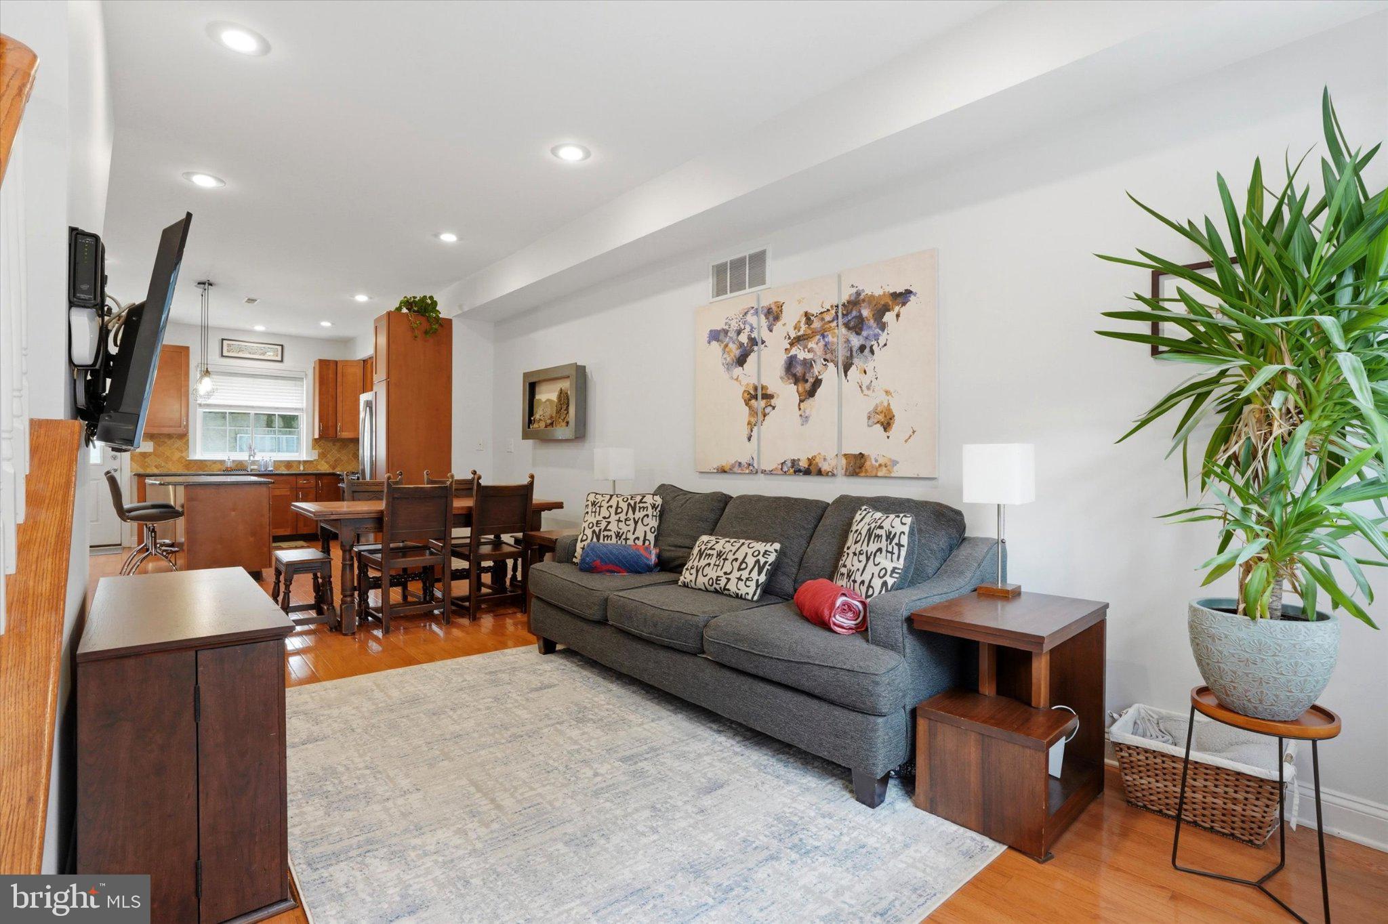
The bright, open main level features hardwood floors, oversized windows, a spacious living room, a dedicated dining area, and an expansive kitchen The generously sized kitchen is a standout feature, offering significantly more room for cooking, storage and entertaining than buyers will find in many competing Graduate Hospital homes.The kitchen features custom cabinetry, pantry, granite countertops, stainless steel appliances, tiled backsplash, and center island seating. Just off the kitchen, the generous size fenced backyard provides a rare private outdoor retreat—perfect for entertaining, gardening, pets, or relaxing.
The finished basement adds 600 sq ft of valuable space and flexibility with a versatile living area that can serve as a fourth bedroom, home office, gym, media room, or playroom. Simply adding a door can transform this space into a private room. The basement also includes a half bath, laundry room, and storage. A Murphy bed can remain for the next owner.
Upstairs, the second floor offers two generously sized bedrooms with excellent natural light, oversized closets, and a convenient double-door linen closet in the hall for additional storage. One rear bedroom also includes a dedicated alcove ideal for a home office. The full hall bath features a tub/shower combination, a modern vanity, custom tile work, and stylish lighting.
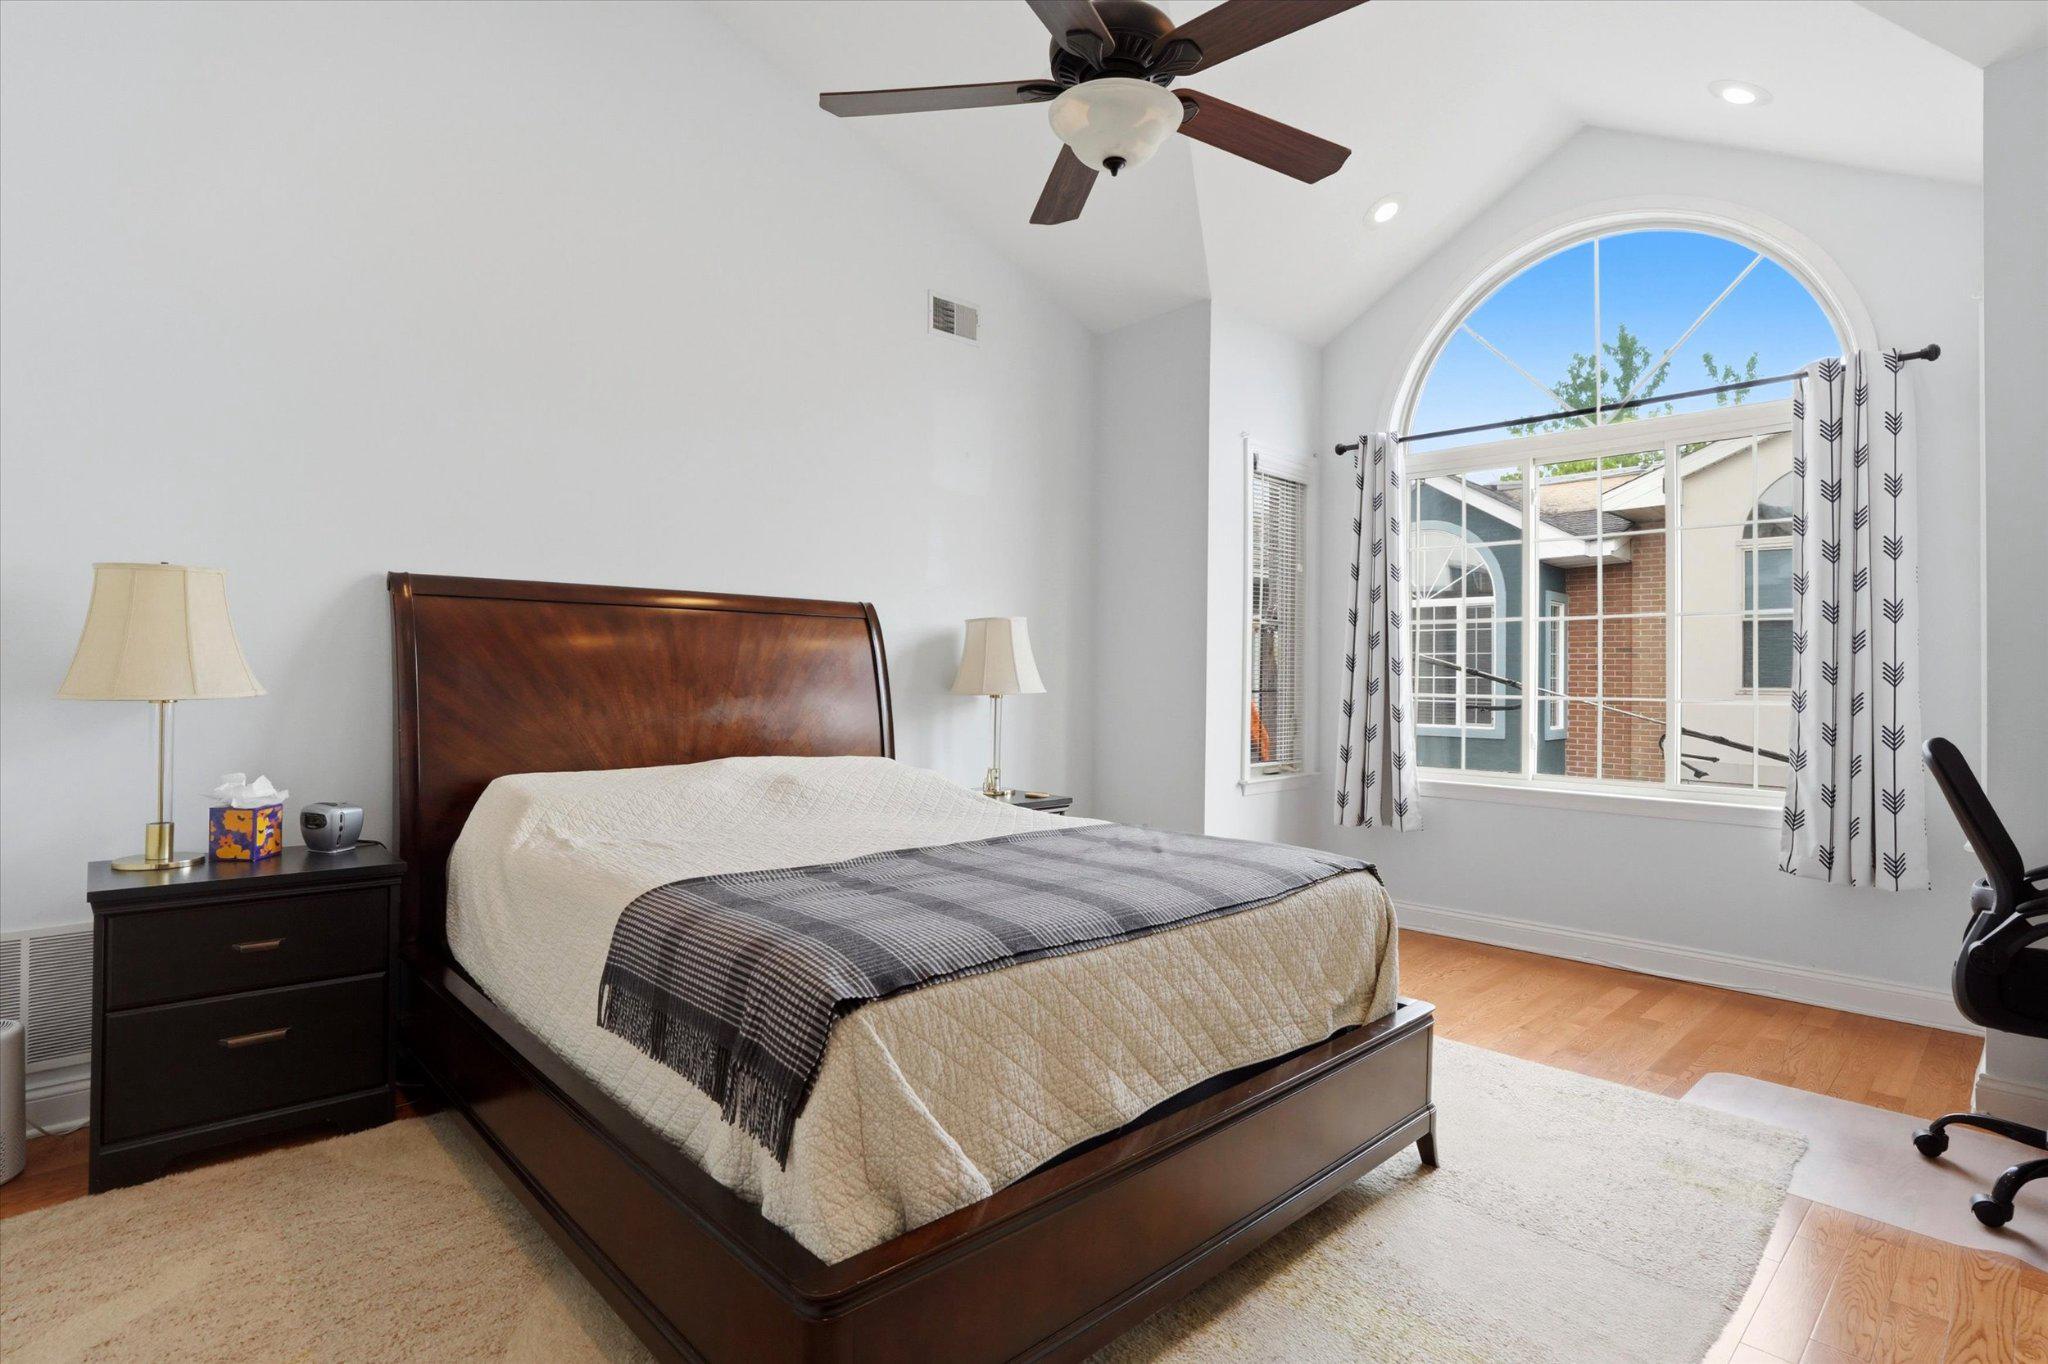
The entire third floor is dedicated to the private primary suite, featuring a spacious bedroom, walk-in closet with custom built-ins, and a large en-suite bath with dual vanity, glass-enclosed shower, linen storage, and jetted soaking tub. Just outside the suite, direct access leads to the impressive roof deck—an exceptional spot for morning coffee, entertaining, or taking in stunning Center City views.
Additional highlights include a recently replaced HVAC system, excellent storage throughout, hardwood floors, and an unbeatable Graduate Hospital location close to restaurants, coffee shops, parks, neighborhood amenities, and Center City.
With 2,070 sq ft, a large kitchen, finished lower level, private yard and skyline-view roof deck, this is a rare combination of space and outdoor living in Graduate Hospital. Schedule your showing today, and be sure to explore the video and 360° tour.
Save
Ask
Tour
Hide
Share
Listing Snapshot
Price
$650,000
Days On Site
155 Days
Bedrooms
3
Inside Area (SqFt)
2,070 sqft
Total Baths
3
Full Baths
2
Partial Baths
1
Lot Size
0.02 Acres
Year Built
2010
MLS Number
PAPH2622382
Status
Active
Property Tax
$7,823
HOA/Condo/Coop Fees
N/A
Sq Ft Source
Estimated
Friends & Family
React
Comment
Invite
No Comments Yet
Did you know? You can invite friends and family to your search. They can join your search, rate and discuss listings with you.
Recent Activity
3 weeks ago
Listing updated with changes from the MLS
3 weeks ago
Price changed to $650,000
4 months ago
Status changed to Active
5 months ago
Listing first seen on site
General Features
Acres
0.02
Cross Street
Carpenter St
Foundation
Concrete Perimeter
Levels
Three Or More
Parking
On Street
Property Sub Type
Townhouse
Security
Security System
Sewer
Public Sewer
Special Circumstances
Standard
SqFt Above
1470
SqFt Below
600
SqFt Total
2070
Style
Straight Thru
Water Source
Public
Zoning
RSA5
Interior Features
Appliances
OvenGas Water HeaterDishwasherDisposalMicrowaveENERGY STAR Qualified Appliances



Did you know? You can invite friends and family to your search. They can join your search, rate and discuss listings with you.