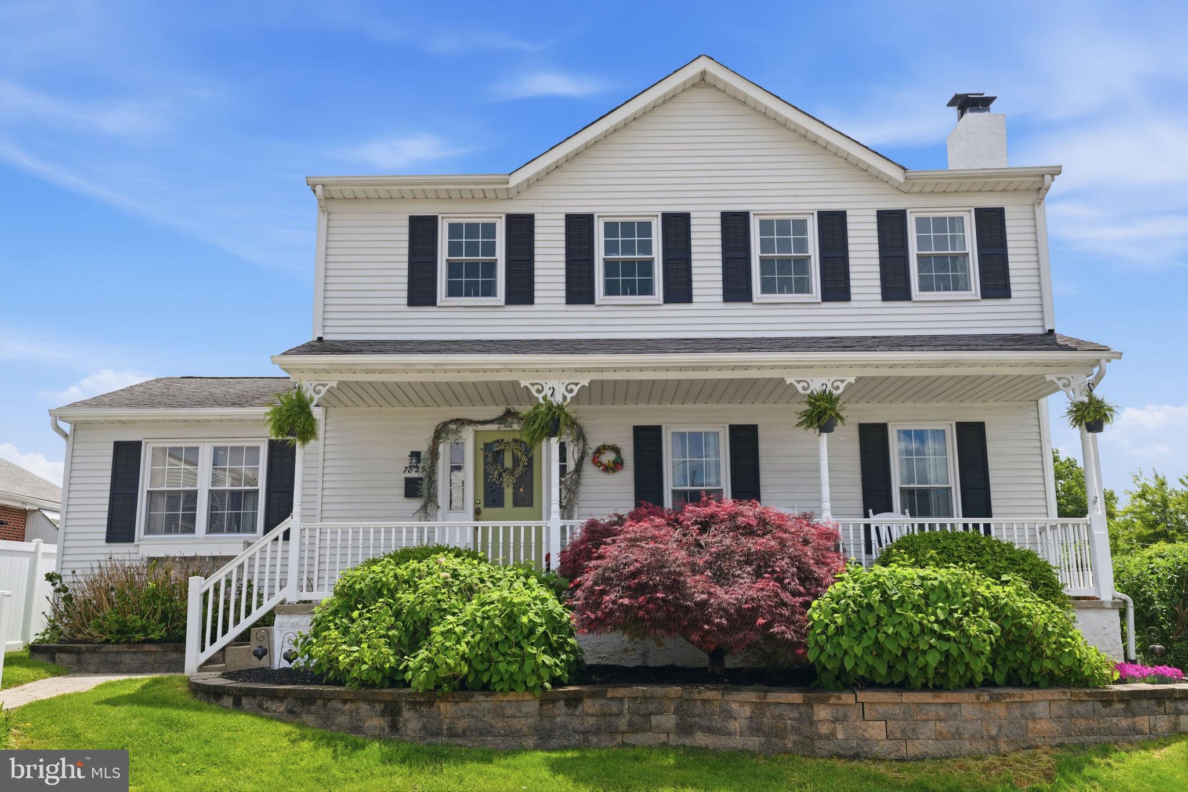
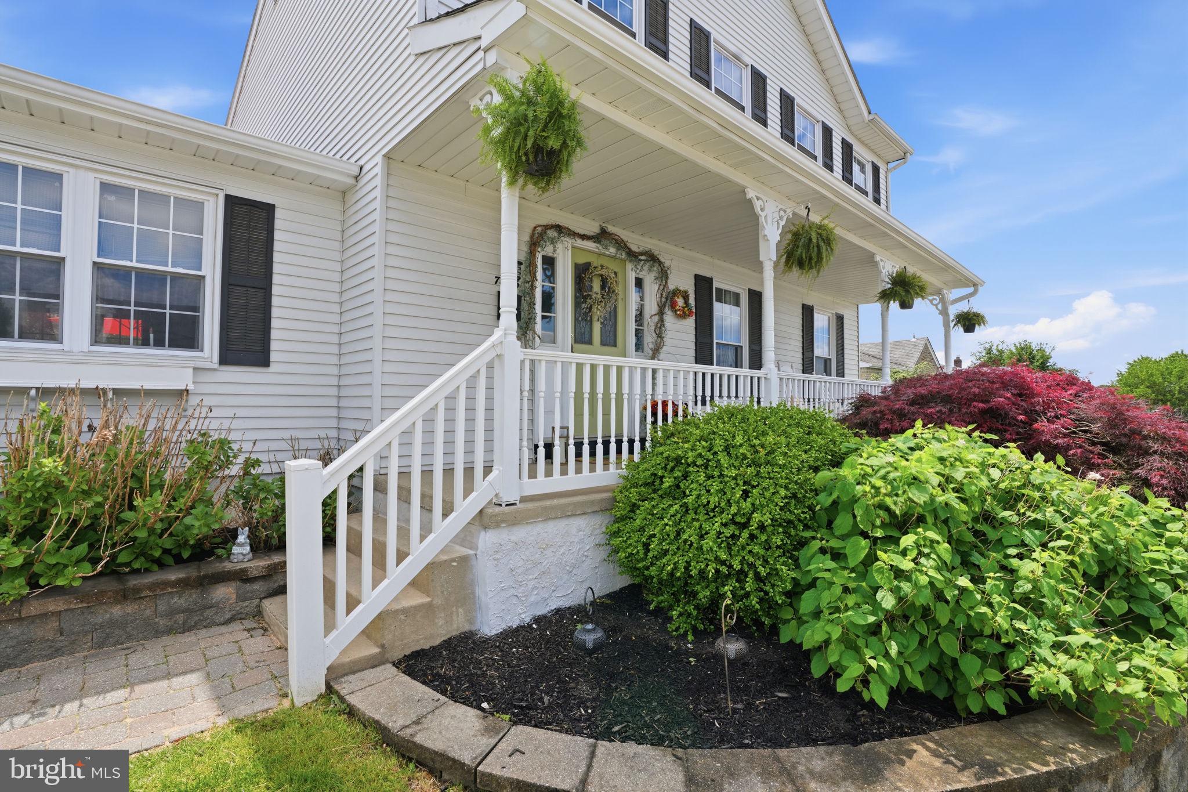
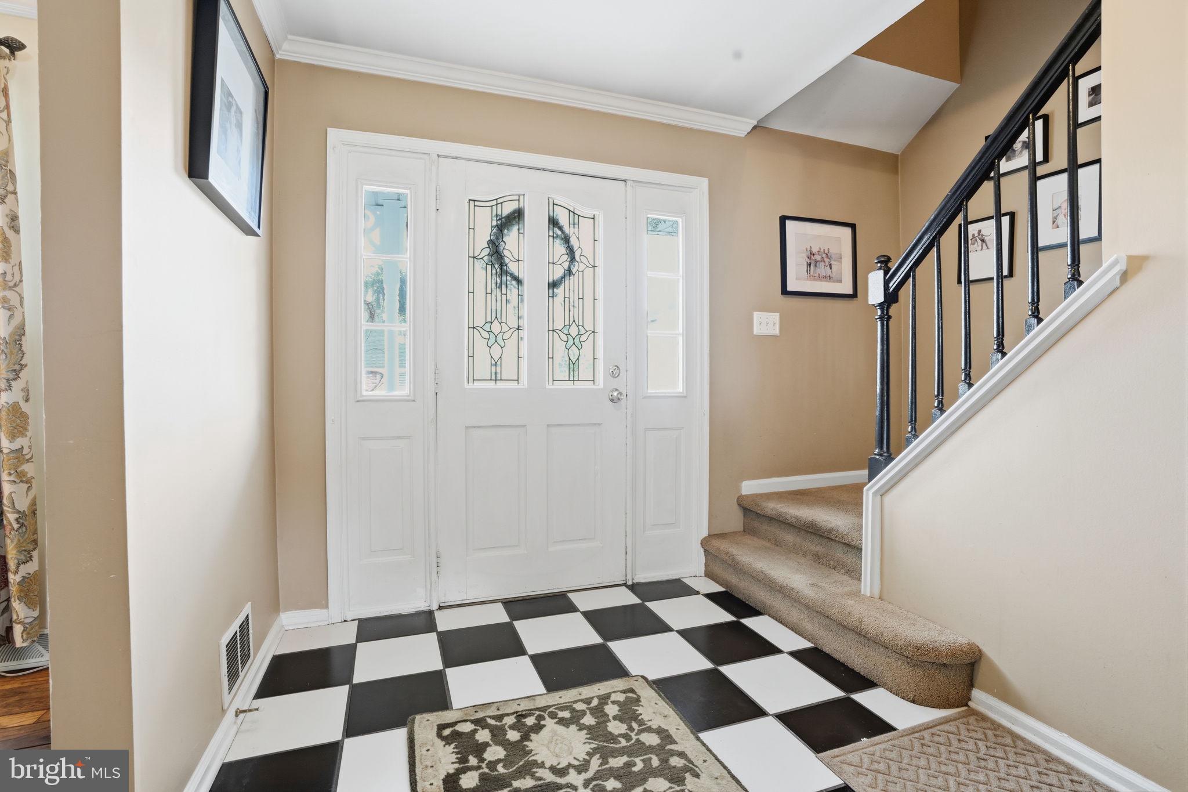
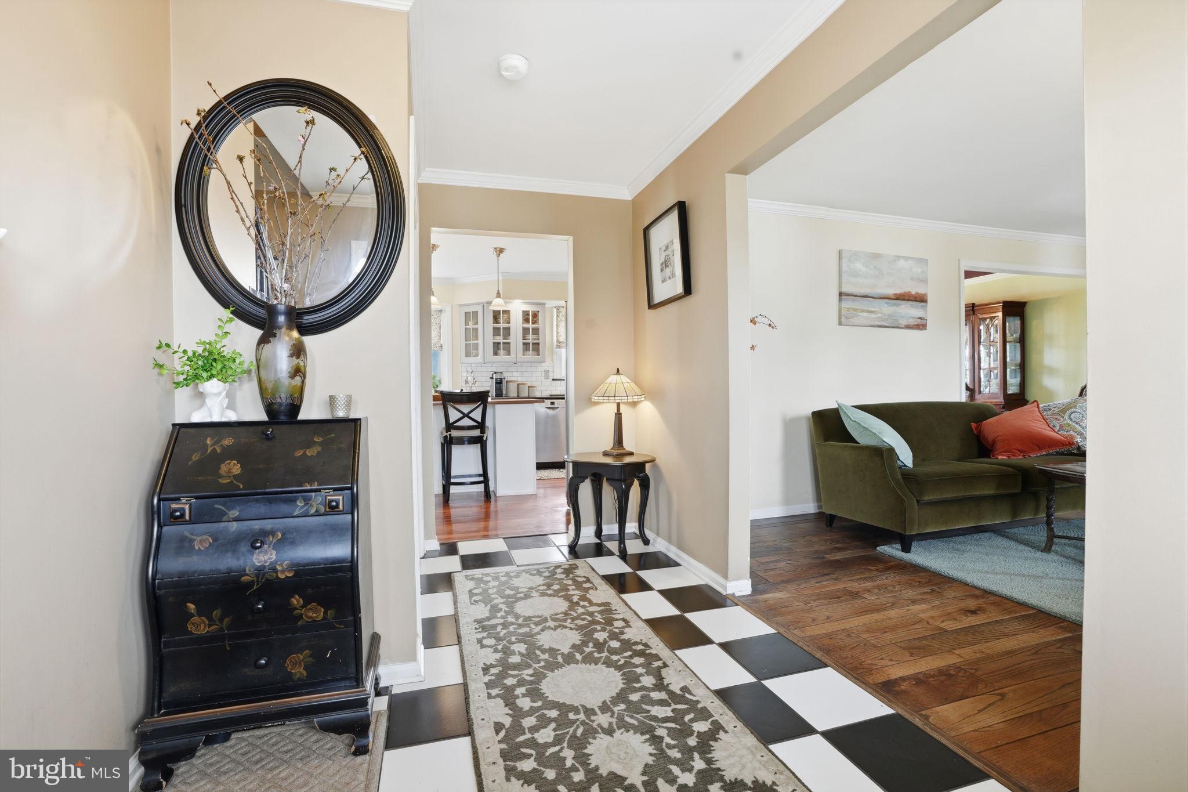
This lovely custom- built Victorian home in desirable Lexington Park section of Philadelphia blends timeless character with thoughtful modern updates. Featuring four spacious bedrooms, including primary suite with private bath. Stunning hall bath is a true showpiece features original restored clawfoot tub, elegant marble flooring and beautifully designed walk in shower with built in seating leaded glass door. From the moment you arrive the exceptional curb appeal draws you in. Entry foyer with ceramic flooring leads to living room with wood burning fireplace with custom woodworking. Formal dining room leads to Gourmet kitchen. Kitchen features include large breakfast bar with wood countertop, tons of storage below and a wine refrigerator. bright bay window with views of huge backyard. First floor family opens to rear deck through elegant French doors. fully fenced in backyard offers privacy and plenty of room for entertaining. A full basement provides endless ideas for future finishing. Ideal for a media room or gym or just addition living space. Located close to shopping, public transportation.
Save
Ask
Tour
Hide
Share
Listing Snapshot
Price
$529,999
Days On Site
141 Days
Bedrooms
4
Inside Area (SqFt)
2,475 sqft
Total Baths
2
Full Baths
1
Partial Baths
1
Lot Size
0.16 Acres
Year Built
1986
MLS® Number
PAPH2622686
Status
Pending
Property Tax
$6,346
HOA/Condo/Coop Fees
N/A
Sq Ft Source
Assessor
Friends & Family
React
Comment
Invite
No Comments Yet
Did you know? You can invite friends and family to your search. They can join your search, rate and discuss listings with you.
Recent Activity
3 months ago
Status changed to Pending
3 months ago
Listing updated with changes from the MLS®
3 months ago
Price changed to $529,999
5 months ago
Listing first seen on site
General Features
Acres
0.16
Foundation
Block
Levels
Three Or More
Parking
On StreetDriveway
Property Sub Type
Single Family Residence
Sewer
Public Sewer
Special Circumstances
Standard
SqFt Above
2475
SqFt Total
2475
Style
Victorian
Utilities
Cable Available
Water Source
Public
Zoning
RSA3
Interior Features
Appliances
Gas RangeGas OvenGas Water HeaterDishwasherDisposalMicrowaveRefrigeratorStainless Steel Appliance(s)WasherWater Heater
Basement
Full
Cooling
Central AirCeiling Fan(s)Gas
Electric
100 Amp Service
Fireplace
Yes
Fireplaces
1
Flooring
CarpetWood
Heating
Natural GasForced Air
Interior
Ceiling Fan(s)Kitchen IslandRecessed LightingBuilt-in Features
Laundry Features
In Basement
Window Features
Window CoveringsBay Window(s)Window Treatments
Save
Ask
Tour
Hide
Share
Exterior Features
Construction Details
FrameVinyl Siding
Exterior
Lighting
Fencing
FencedChain Link
Pool Features
None
Roof
Asphalt
View
Park/Greenbelt
Waterview
Park/Greenbelt
Windows/Doors
Window CoveringsBay Window(s)Window Treatments
Community Features
Association Amenities
None
Community Features
SidewalksStreet Lights
MLS Area
19152 (19152)
School District
PHILADELPHIA CITY
Schools
School District
PHILADELPHIA CITY
Elementary School
Unknown
Middle School
Unknown
High School
Unknown
Listing courtesy of Keller Williams Real Estate - Newtown



Did you know? You can invite friends and family to your search. They can join your search, rate and discuss listings with you.