** Limited-Time Lender Incentive up to $4,000 at closing cost **
Welcome to 929 Reed Street — Where Timeless Charm Meets Elevated Design
Perfectly positioned in the heart of South Philadelphia, this stunning brand-new renovation seamlessly blends classic character with thoughtfully curated modern finishes. Offering approximately 1,500 square feet, 3 bedrooms, 2 full baths, 1 powder room, and a basement, every detail of this home has been designed to deliver both style and functionality.
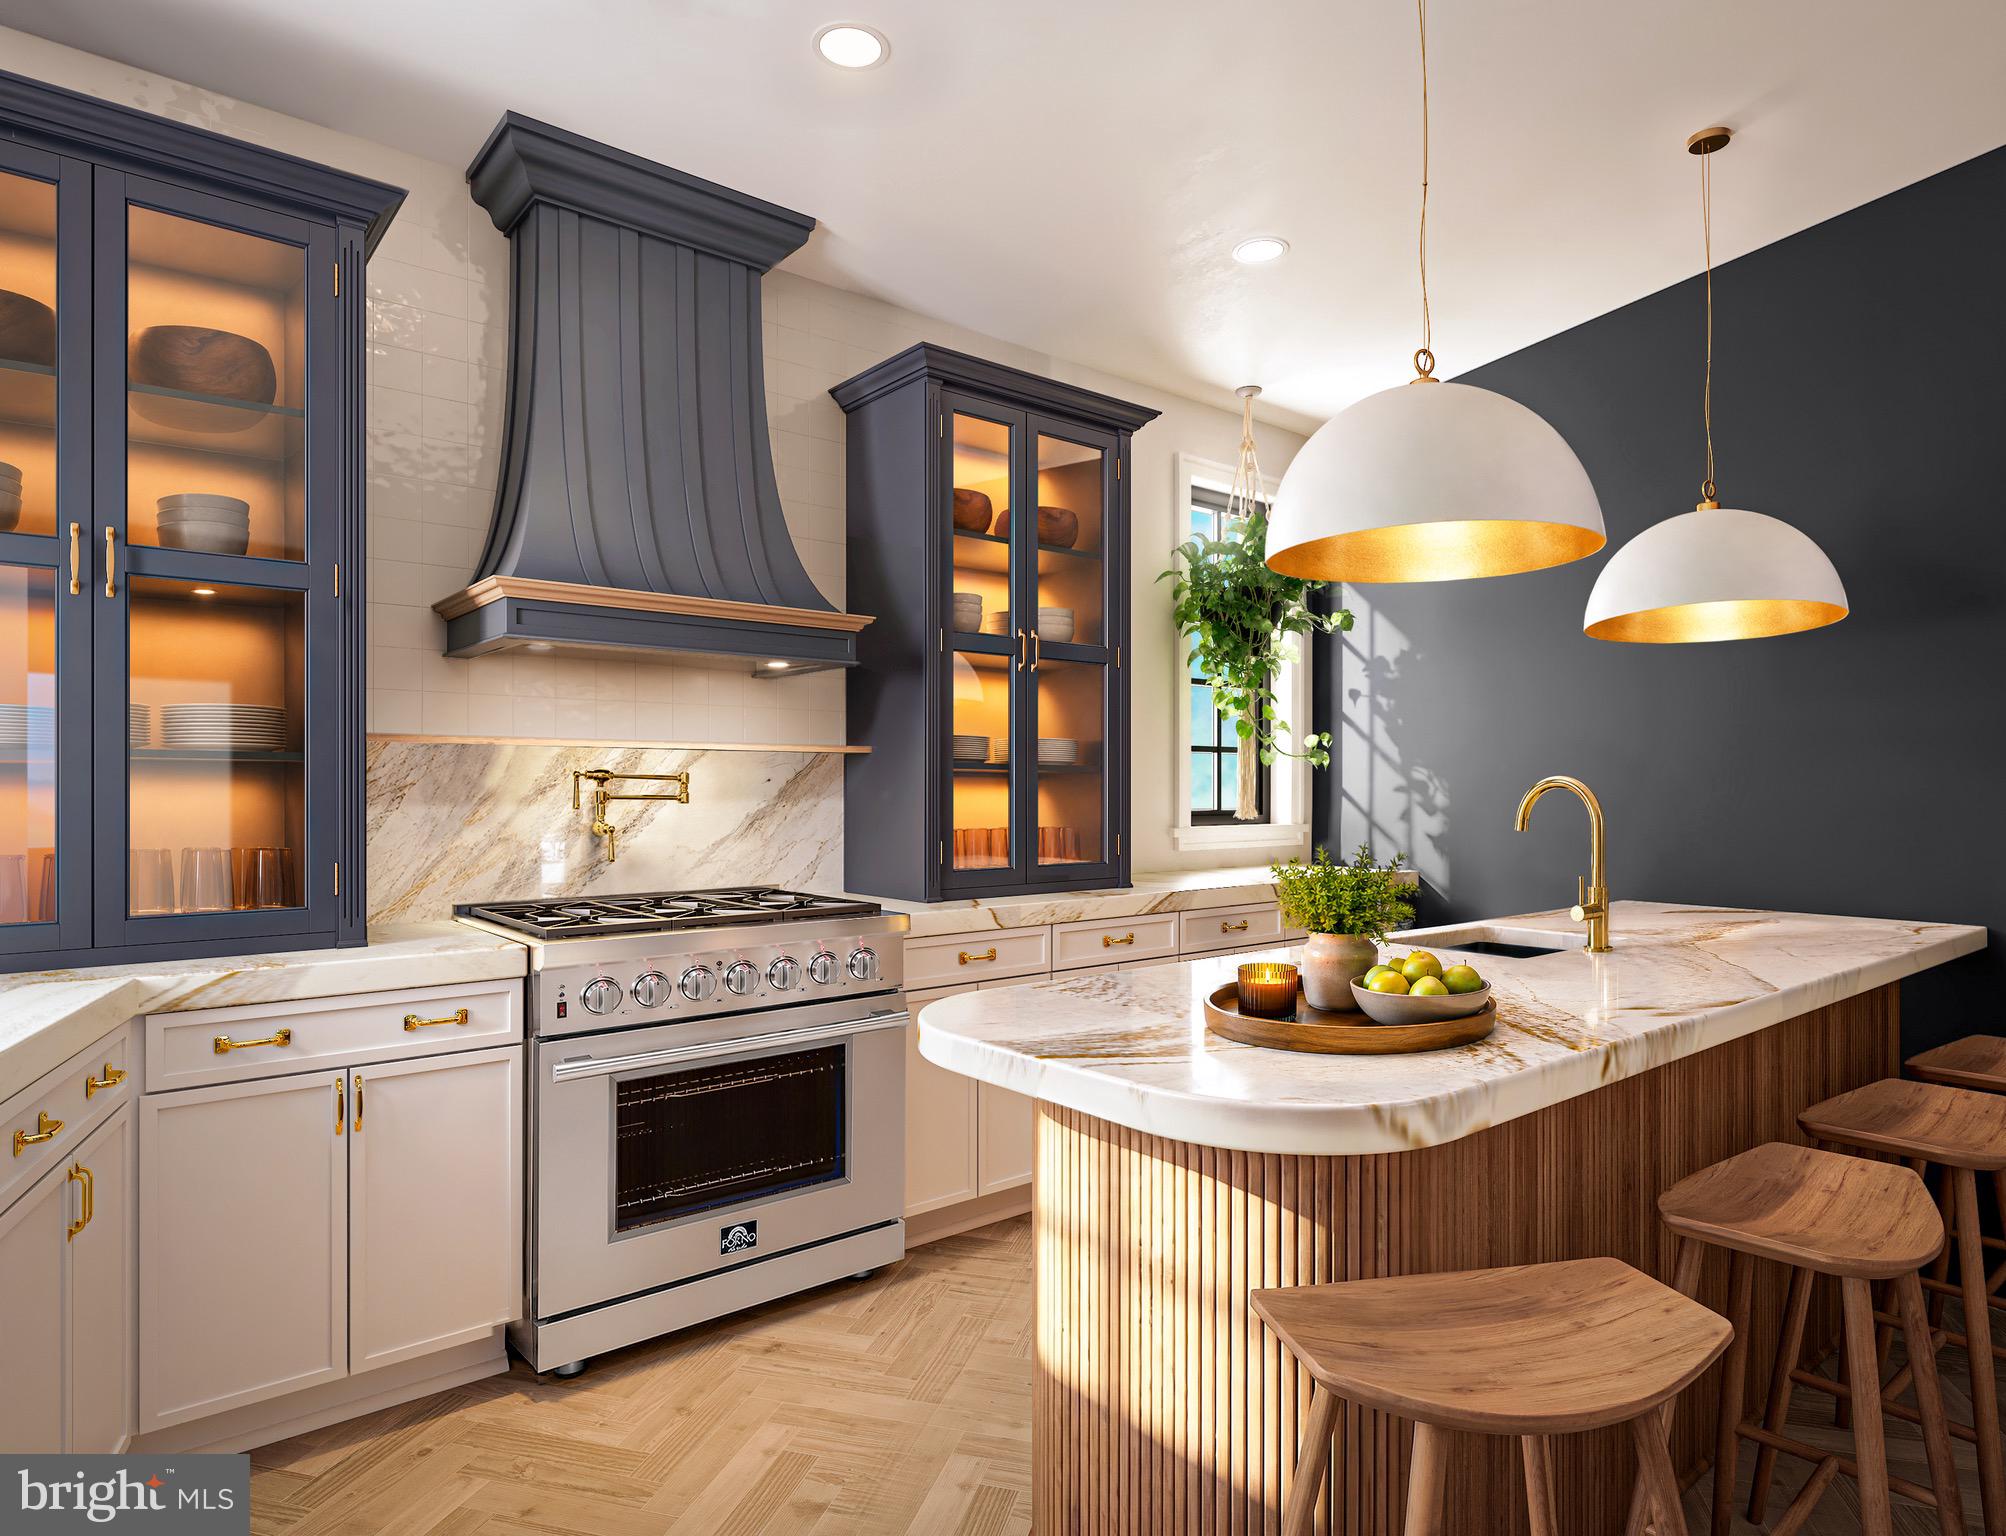
Step inside to discover an impressive collection of designer finishes, including custom millwork, handcrafted zellige tile, white oak herringbone flooring, architectural arches, and custom built-ins that create warmth, texture, and sophistication throughout.
The beautifully appointed kitchen serves as the centerpiece of the home, featuring a striking curved island, sleek Forno stainless steel appliances, ample cabinetry, and an effortless flow for both everyday living and entertaining.
Upstairs, the serene primary suite offers a luxurious retreat complete with a spa-inspired bathroom featuring a double vanity, skylight, and direct access to a private outdoor space—perfect for enjoying your morning coffee or unwinding at the end of the day.
The semi-finished basement provides valuable bonus space ideal for a home office, gym, media room, or additional storage.
Location is everything, and 929 Reed delivers. Situated just steps from the vibrant energy of East Passyunk Avenue, you'll enjoy some of Philadelphia's best restaurants, cafés, boutiques, and nightlife right outside your door. You're also moments from the historic Italian Market, multiple grocery options, neighborhood parks, and a quick commute to Center City Philadelphia.
A rare opportunity to own a beautifully crafted home in one of Philadelphia's most sought-after neighborhoods.
Schedule your private tour today and experience 929 Reed Street for yourself.
Save
Ask
Tour
Hide
Share
Listing Snapshot
Price
$569,000
Days On Site
26 Days
Bedrooms
3
Inside Area (SqFt)
1,500 sqft
Total Baths
3
Full Baths
2
Partial Baths
1
Lot Size
0.01 Acres
Year Built
1900
MLS® Number
PAPH2623426
Status
Coming Soon
Property Tax
$3,759
HOA/Condo/Coop Fees
N/A
Sq Ft Source
Estimated
Friends & Family
React
Comment
Invite
No Comments Yet
Did you know? You can invite friends and family to your search. They can join your search, rate and discuss listings with you.
Recent Activity
7 days ago
Listing updated with changes from the MLS®
4 weeks ago
Listing first seen on site
General Features
Acres
0.01
Cross Street
10th Street
Foundation
Stone
Levels
Two
Parking
Off Street
Property Sub Type
Townhouse
Sewer
Public Sewer
Special Circumstances
Standard
SqFt Above
1500
SqFt Total
1500
Style
Back-to-Back
Utilities
Cable Available
Water Source
Public
Zoning
CMX2
Interior Features
Appliances
OvenGas RangeGas OvenCooktopGas Water HeaterDishwasherDisposalDryerMicrowaveRange HoodRefrigeratorStainless Steel Appliance(s)WasherWater Heater



Did you know? You can invite friends and family to your search. They can join your search, rate and discuss listings with you.