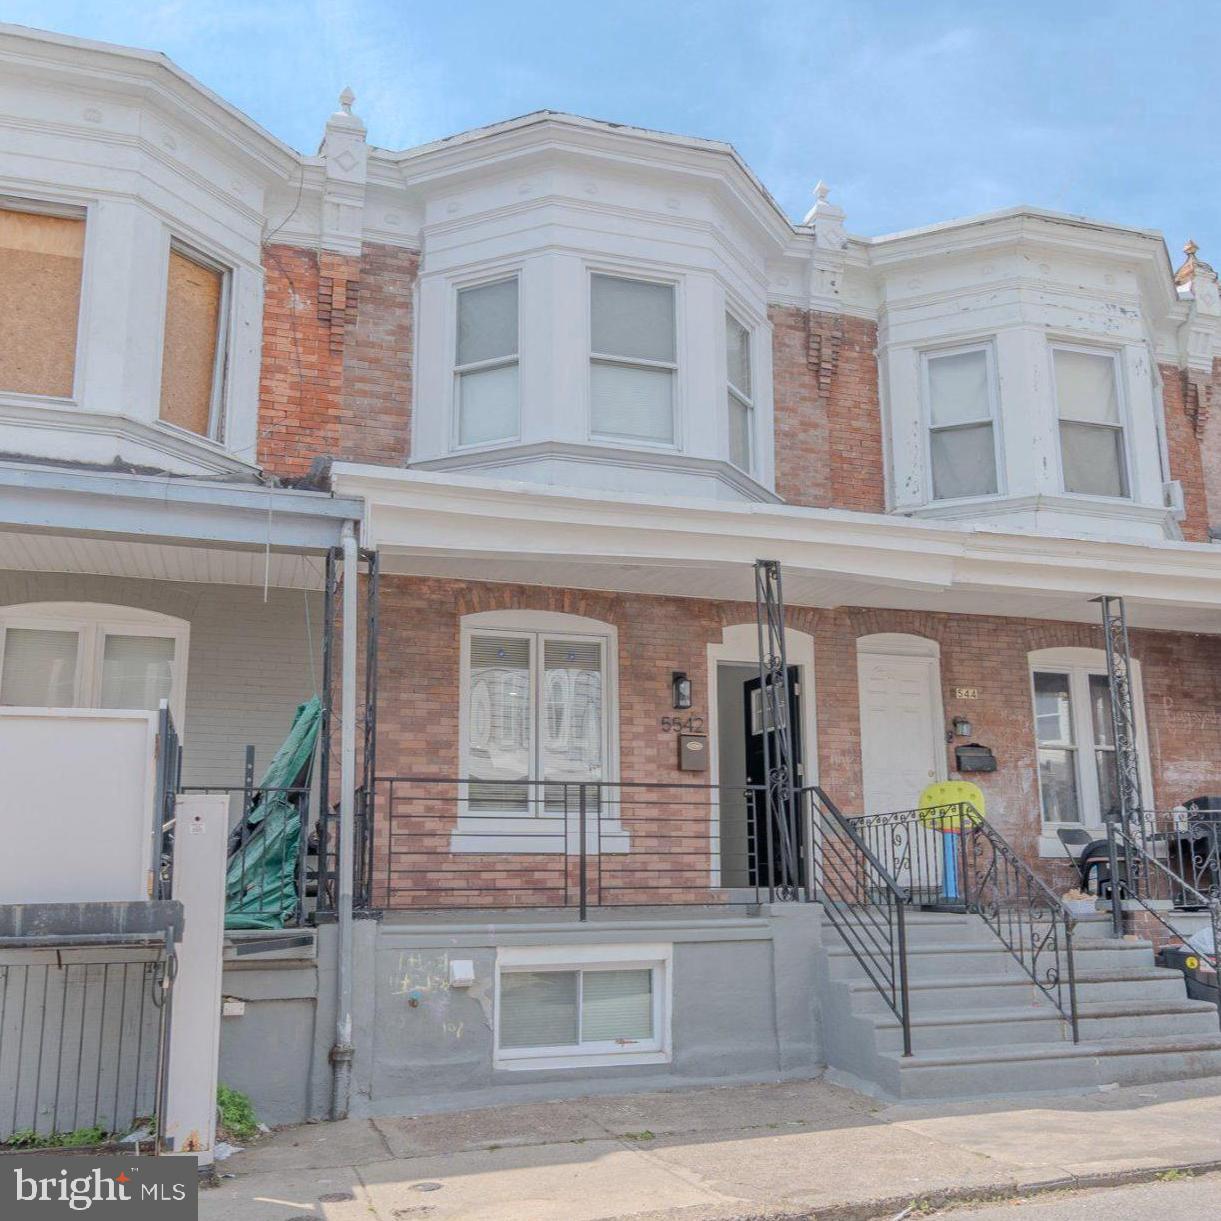
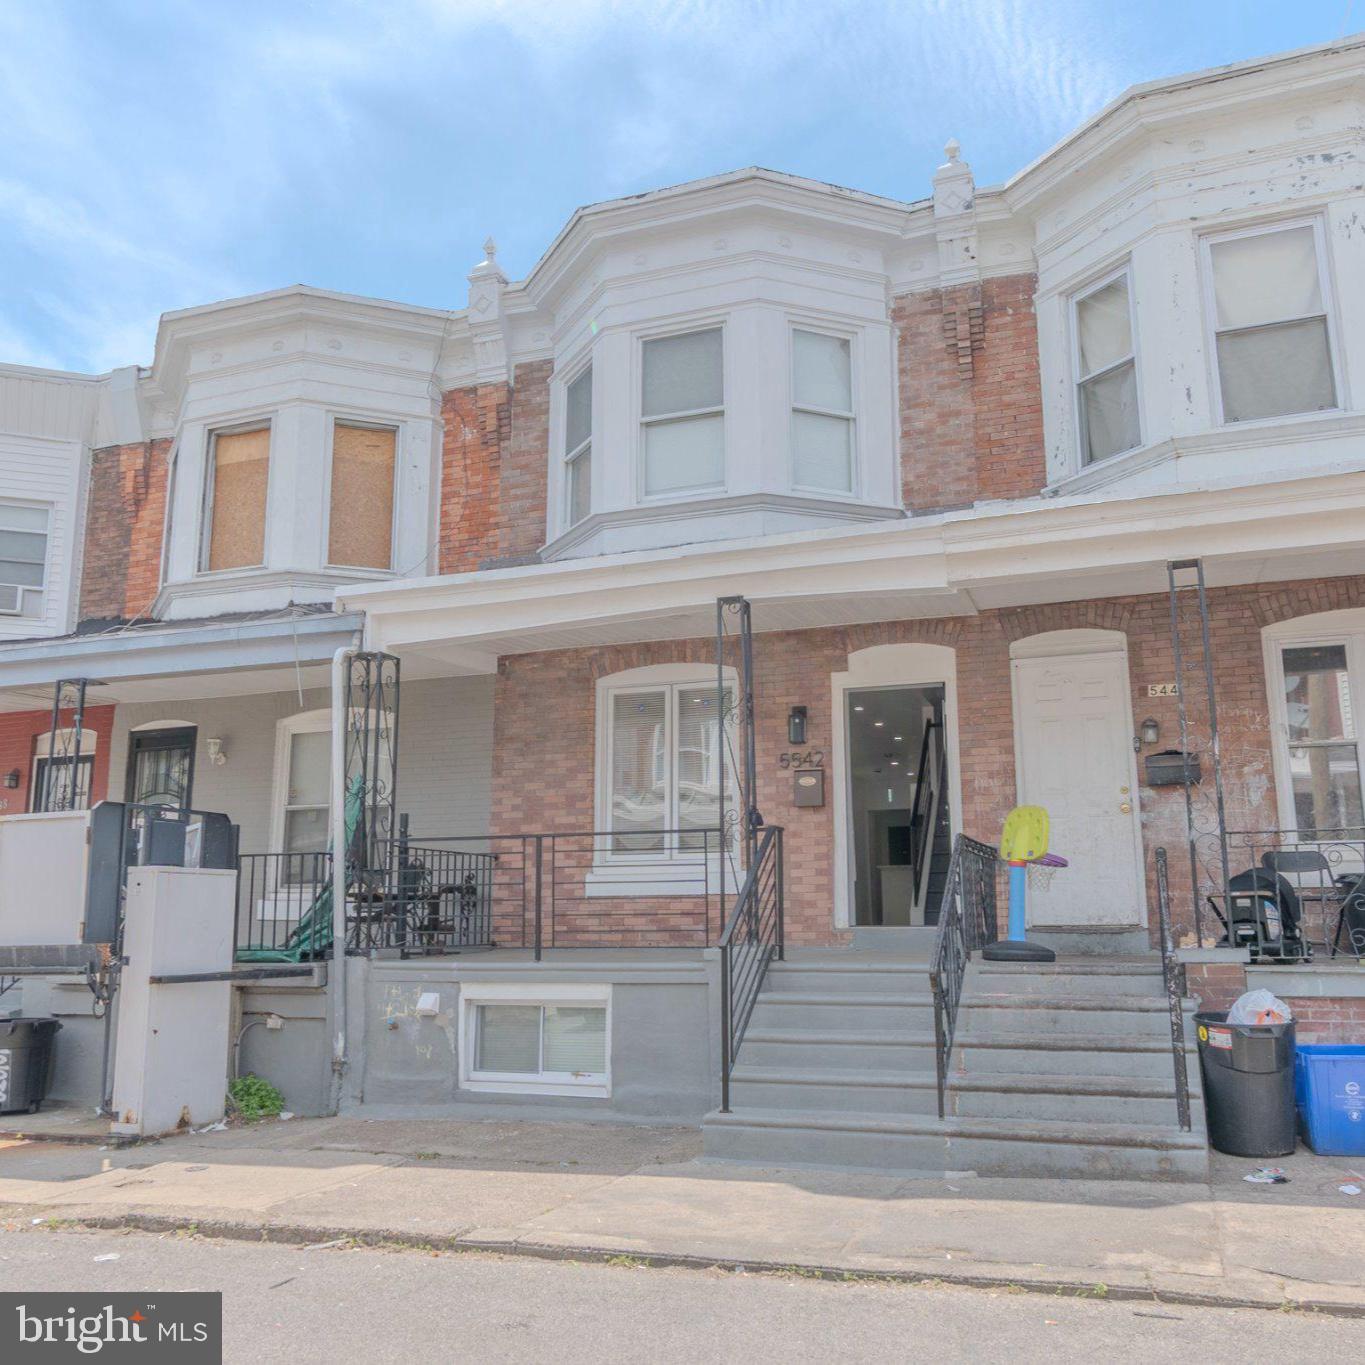
Welcome to this fully renovated home in the heart of Cobbs Creek, offering modern finishes, comfortable living space, and everyday convenience on a quiet residential street.
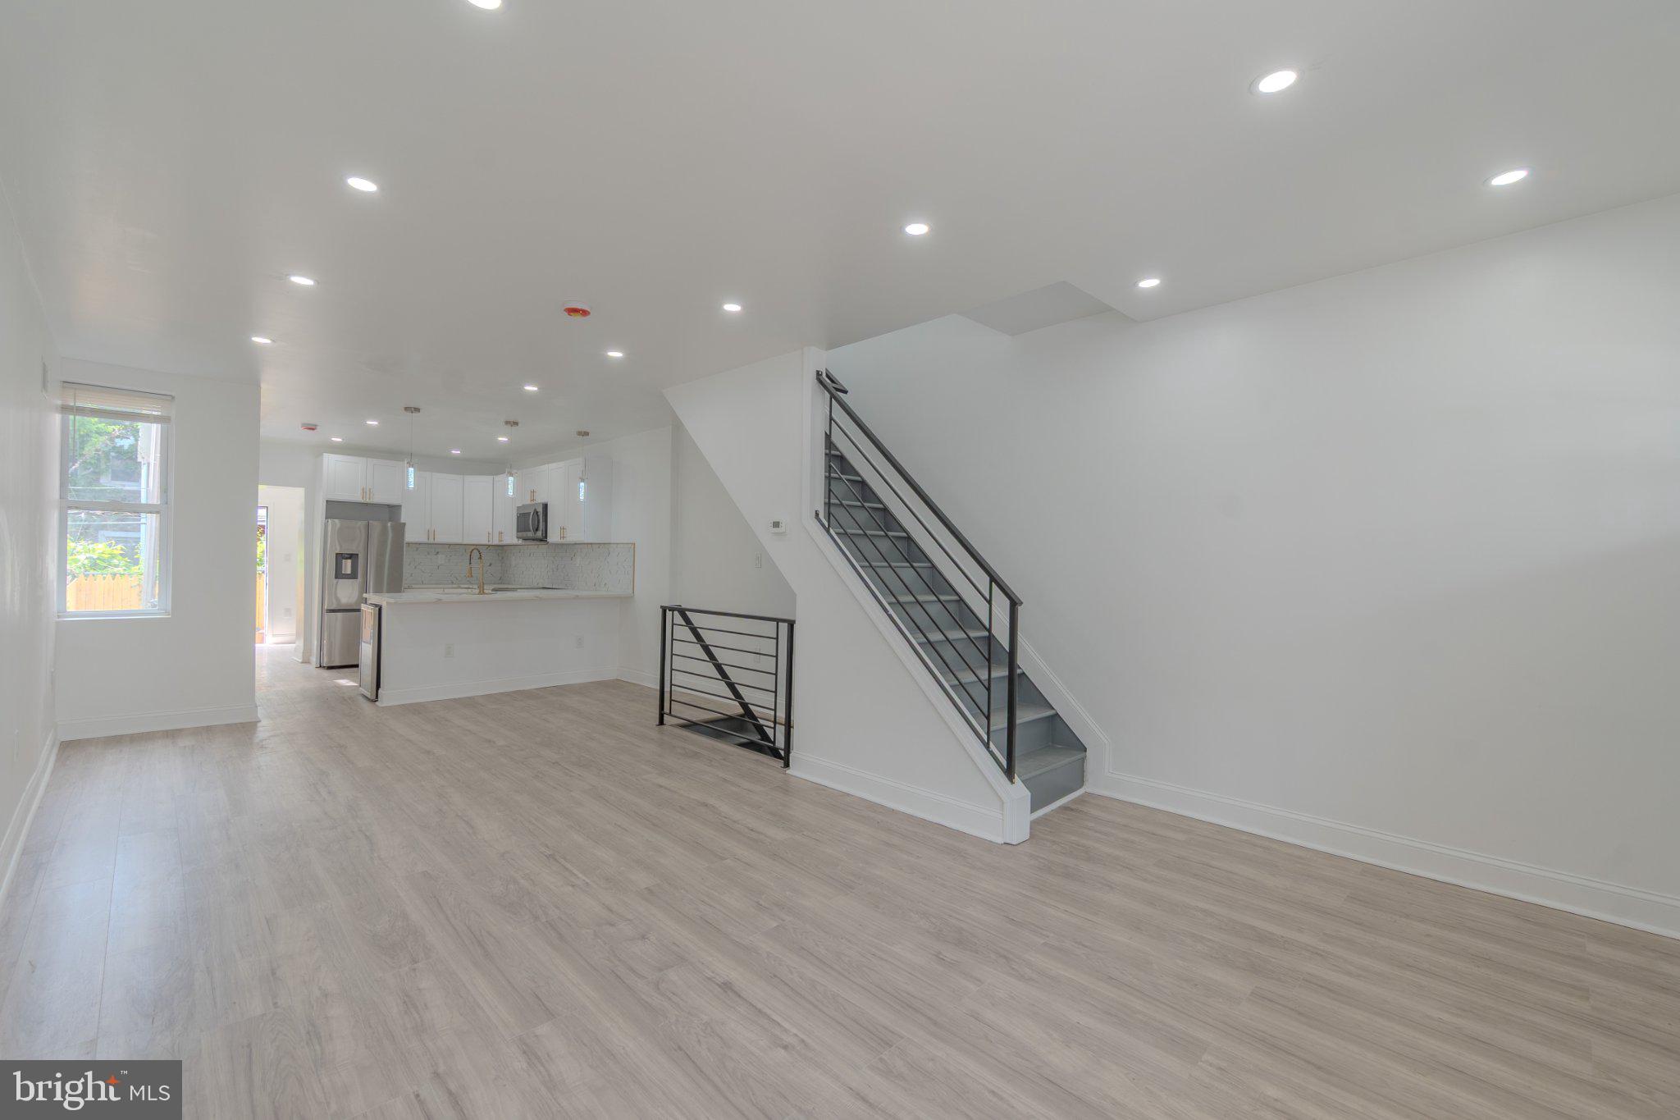
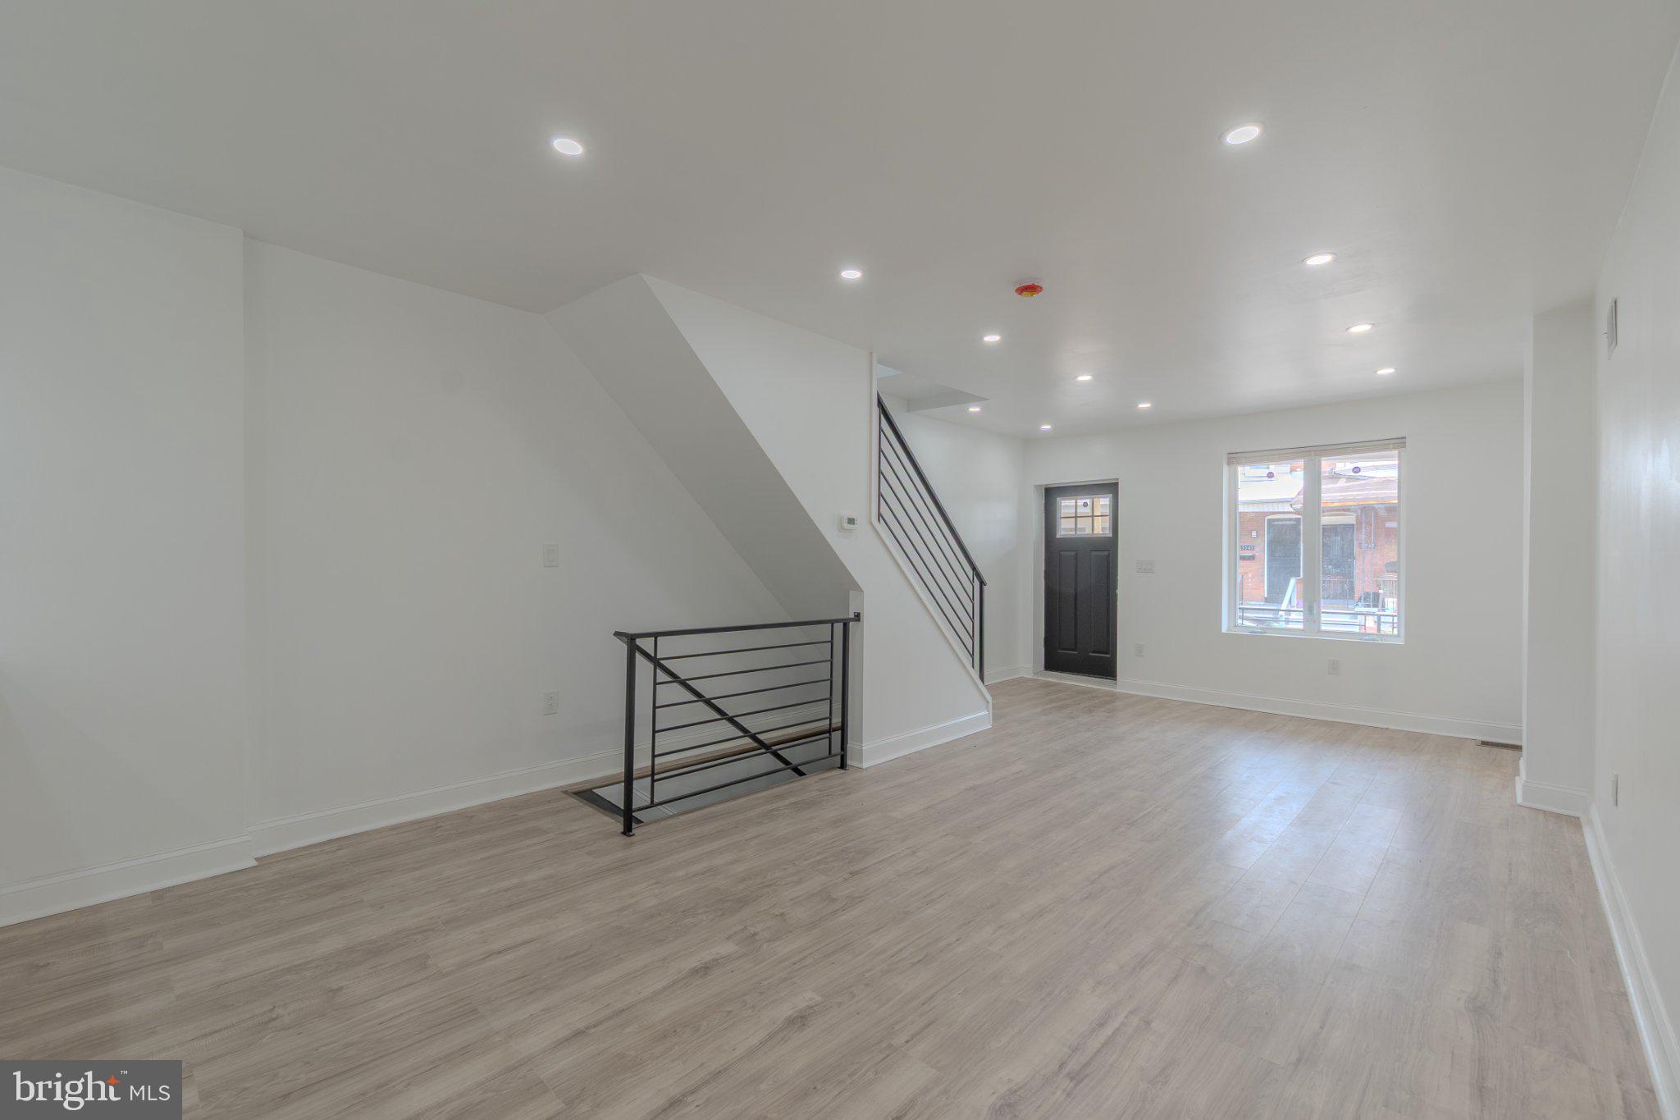
Step inside to find stylish LVP flooring, recessed lighting, and a bright, refreshed layout that feels clean, open, and move-in ready. The home features a welcoming front porch, perfect for morning coffee or relaxing outdoors, along with a fenced backyard that offers privacy and space to enjoy, entertain, or create your own outdoor retreat.
The finished basement adds valuable additional living space, complete with a bonus room and full bathroom, making it ideal for a guest suite, home office, gym, media room, or flex space to fit your lifestyle.
Major upgrades include a brand-new HVAC system and water heater, giving buyers peace of mind for years to come. Parking is available on the quiet street, and the location offers excellent convenience with the Market-Frankford Line just minutes away by foot, making commuting throughout the city simple and accessible.
With thoughtful renovations, modern comfort, and a prime Cobbs Creek location, this home is a strong option for buyers looking for both style and practicality.
Save
Ask
Hide
Share
Listing Snapshot
Bedrooms
4
Total Baths
2
Full Baths
2
Partial Baths
N/A
Inside Area (SqFt)
1,550 sqft
Lot Size
0.02 Acres
Year Built
1925
MLS Number
PAPH2623684
Status
Sold
Property Tax
$1,959
HOA/Condo/Coop Fees
N/A
Sq Ft Source
Estimated
Friends & Family
React
Comment
Invite
No Comments Yet
Did you know? You can invite friends and family to your search. They can join your search, rate and discuss listings with you.
Recent Activity
7 hours ago
Listing updated with changes from the MLS
General Features
Acres
0.02
Foundation
Concrete Perimeter
Levels
Two
Parking
On Street
Property Sub Type
Townhouse
Sewer
Public Sewer
Special Circumstances
StandardThird Party Approval
SqFt Above
1110
SqFt Below
440
SqFt Total
1550
Style
Straight Thru
Utilities
Water AvailableElectricity Available
Water Source
Public
Zoning
RSA5
Interior Features
Appliances
Gas Water HeaterWasherStainless Steel Appliance(s)MicrowaveDryer
Basement
Finished
Cooling
Central Air
Flooring
Vinyl
Heating
Natural GasRadiant
Interior
Kitchen IslandBuilt-in FeaturesSoaking Tub
Window Features
Double Pane Windows
Save
Ask
Hide
Share
Exterior Features
Patio And Porch
Porch
Pool Features
None
Roof
Rubber
Windows/Doors
Double Pane Windows
Community Features
MLS Area
19143 (19143)
School District
PHILADELPHIA CITY
Schools
School District
PHILADELPHIA CITY
Elementary School
Unknown
Middle School
Unknown
High School
Unknown
Neighborhood & Commute
Source: Walkscore
Disclosure: Community information and market data powered by Constellation Data Labs. Information is deemed reliable but not guaranteed.


Did you know? You can invite friends and family to your search. They can join your search, rate and discuss listings with you.